6474 Sudbury Drive
Dallas, TX 75214
$1,995,000
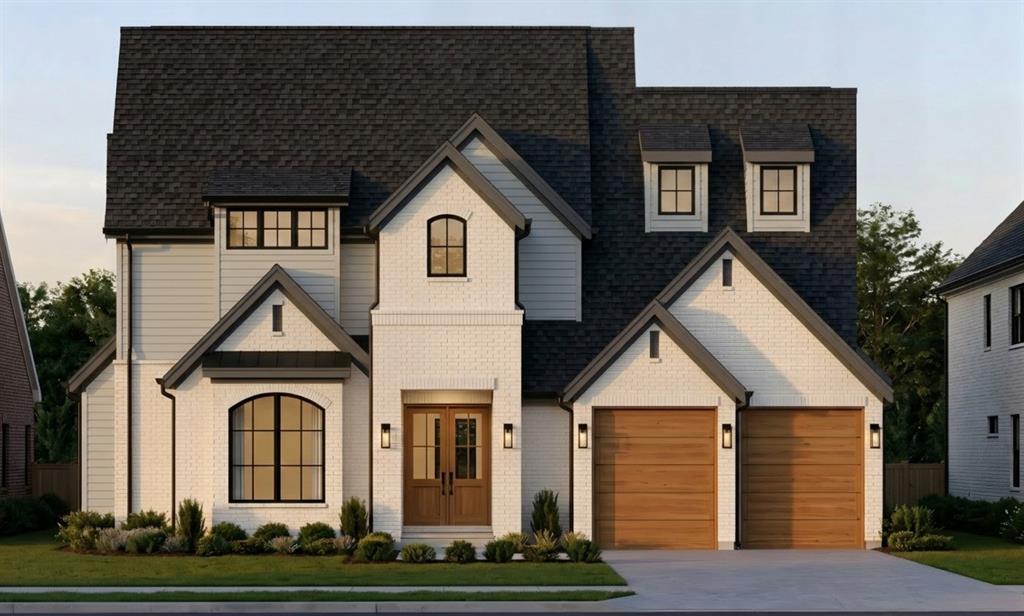
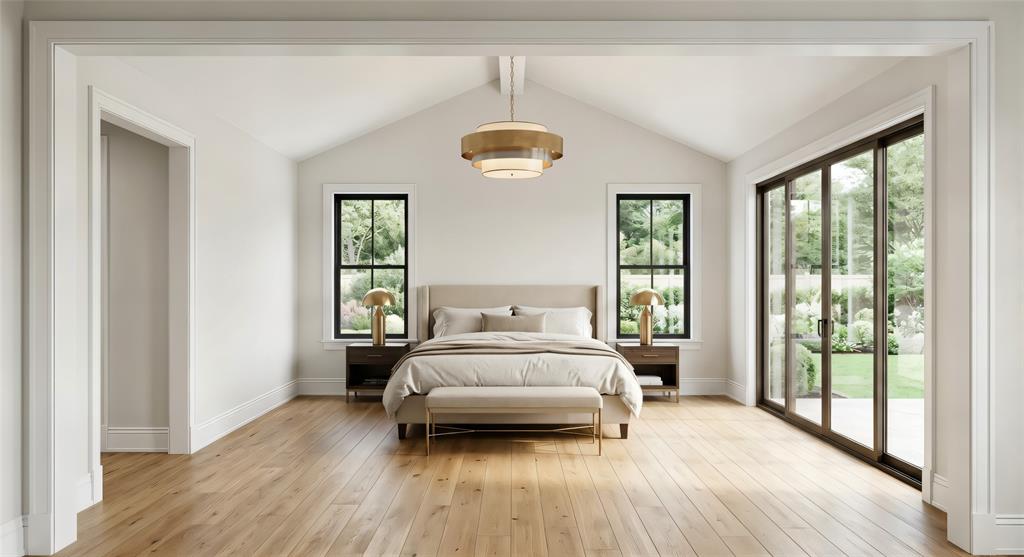
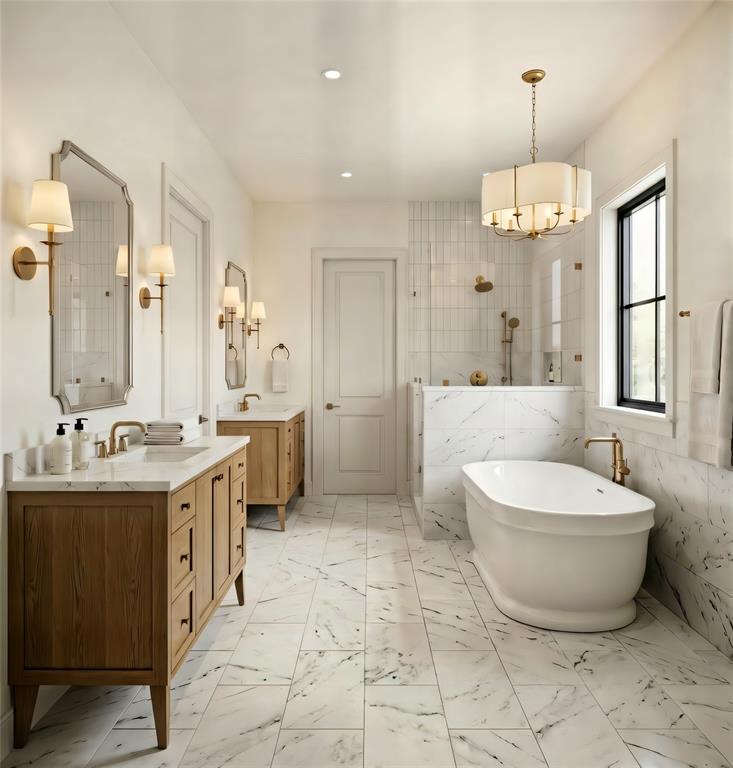
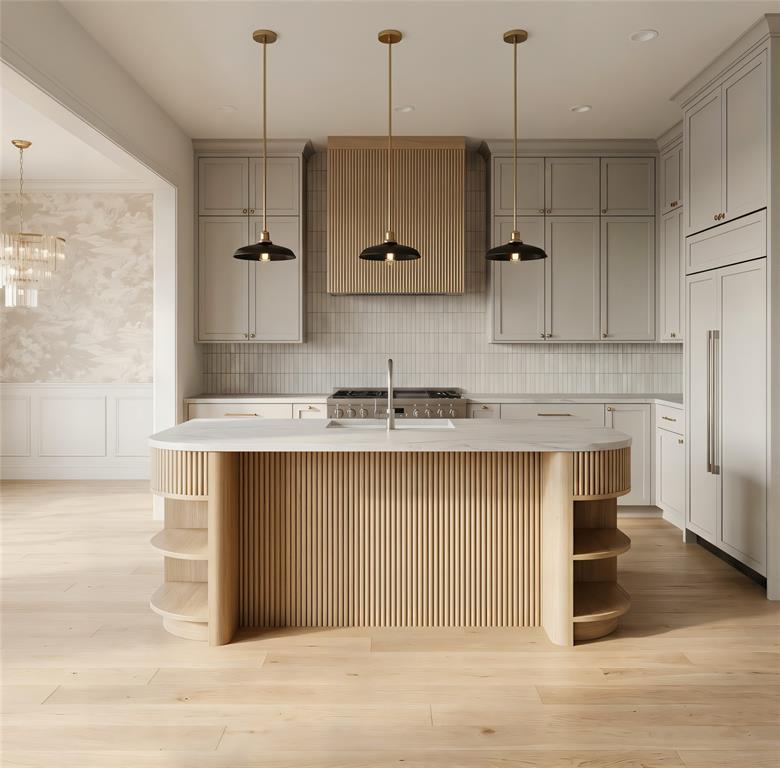
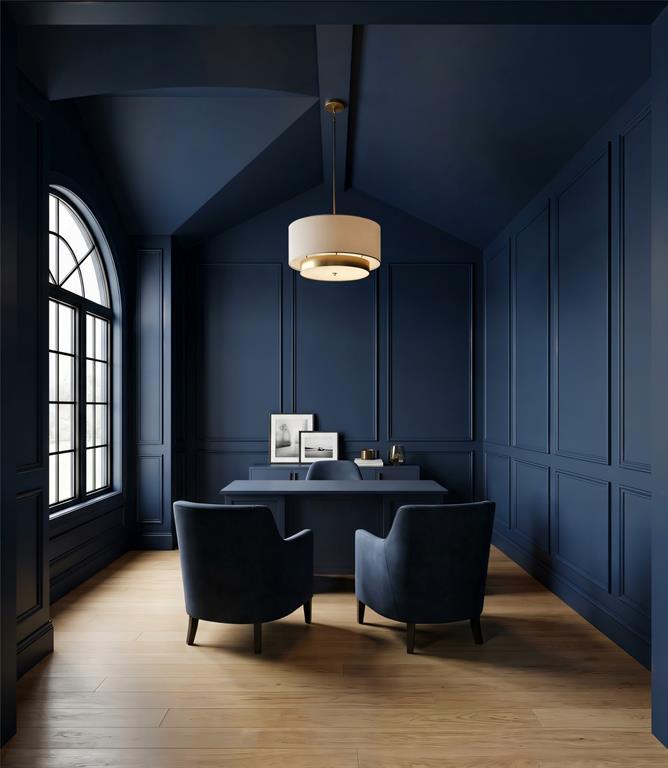
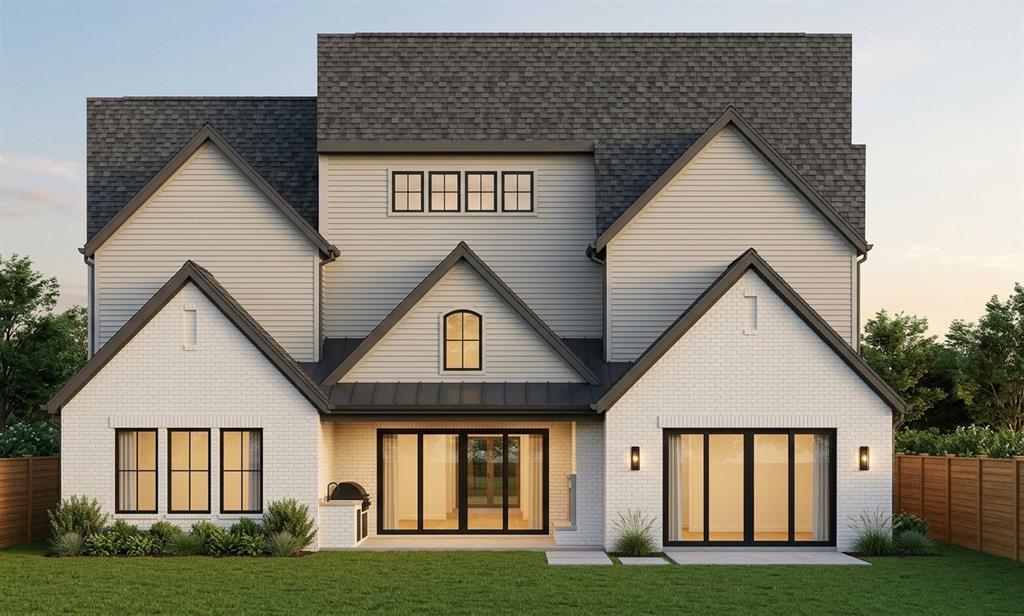
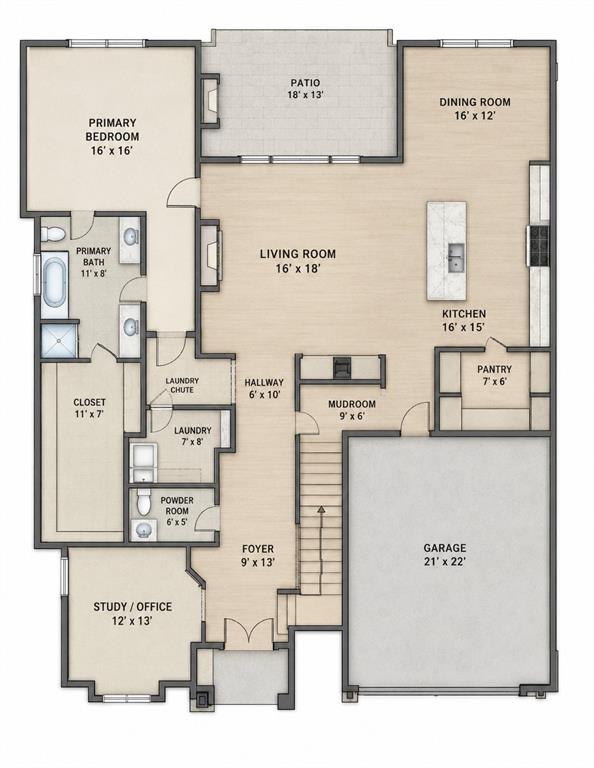
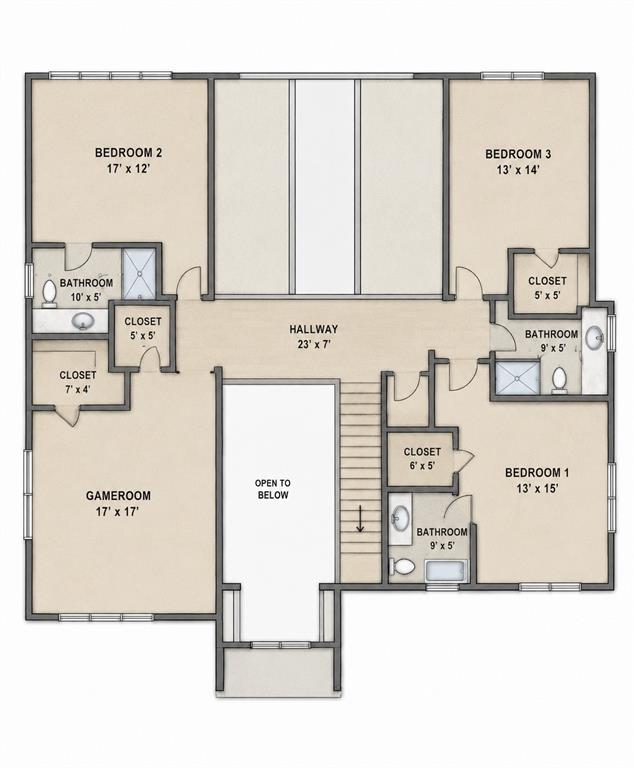
Gorgeous new construction by Strange and Sons on a quiet, tree-lined lot in Caruth Terrace near Lakewood and Lower Greenville. Inside and out, this residence blends timeless design with sophisticated living. A refined arrival with a custom entry door leads to a lounge or study with bespoke millwork and tailored built-ins. Designed for effortless entertaining, the main living area flows into a chef’s kitchen appointed with a professional Bertazzoni gas range, an oversized Frigidaire side-by-side fridge-freezer with a supplemental Bosch refrigerator in the prep pantry, two Bosch dishwashers, a Sharp drawer microwave and dual Kraus disposals, all set against generous stone work surfaces and custom cabinetry. A stylish bar beside the kitchen and dining keeps hosting easy. A wide glass door extends living outdoors to a covered patio with a built-in Coyote gas grill and an expansive backyard. Overlooking the private setting, the first-floor primary suite is a serene retreat with patio access; the spa-worthy bath features elegant finishes, custom-designed vanities, and an elevated shower experience, and a fully custom closet with built-in laundry completes the wing. The first level also includes a private guest suite, dedicated powder bath and a beautifully appointed mudroom; upstairs, a generous second living area with wet bar anchors additional ensuite bedrooms and the main laundry room. Additional highlights include an oversized garage, integrated smart home features, comfort managed by two Carrier four-ton systems, and walk-in attic storage. Moments from Tietze Park, Ridgewood Park, and ...
+ Read More| Listing Id: | 21376281 |
|---|---|
| List Price: | $1,995,000 |
| Property Type: | Residential |
| Property Sub Type: | Single Family Residence |
| Status: | Closed |
| Bedrooms Total: | 4 |
| Bathrooms Full: | 4 |
| Bathrooms Half: | 1 |
| Living Area: | 4,191 |
| Lot Size Square Feet: | 7,710.1200 |
| Lot Size Acres: | 0.177 |
| Architectural Style: | Traditional |
| Waterfront?: | No |
| City: | Dallas |
| County Or Parish: | Dallas |
| Subdivision Name: | Caruth Terrace |
| Postal Code: | 75214 |
| Year Built: | 2026 |
| Accessibility Features Yn: | No |
| Appliances: | Built-in Refrigerator,Dishwasher,Disposal,Ice Maker,Microwave |
| Association Type: | None |
| Attached Garage?: | Yes |
| Basement Yn: | No |
| Bathrooms Total Decimal: | 4.10 |
| Bathrooms Total Integer: | 5 |
| Buyer Financing: | Cash |
| Cooling: | Ceiling Fan(s), Central Air, Electric |
| Covered Spaces: | 2 |
| Directions: | GPS Friendly |
| Elementary School: | Lakewood |
| Elementary School Name: | Lakewood |
| Fireplace Features: | Living Room |
| Fireplaces Total: | 1 |
| Foundation Details: | Slab |
| Garage Spaces: | 2 |
| Garage?: | Yes |
| Heating: | Central, Fireplace(s) |
| High School Name: | Woodrow Wilson |
| Interior Features: | Built-in Features, Decorative Lighting, Eat-in Kitchen, Kitchen Island, Pantry |
| Laundry Features: | Utility Room, Full Size W/D Area |
| Levels: | Two |
| Listing Terms: | Cash, Conventional |
| Room Count: | 5 |
| Lot Size: | Less Than .5 Acre (not Zero) |
| Lot Size Area: | 0.1770 |
| Lot Size Units: | Acres |
| Middle School Name: | Long |
| Multi Parcel ID: | No |
| Municipal Utility District?: | No |
| Number Of Dining Areas: | 1 |
| Number Of Living Areas: | 2 |
| Number Of Parking Spaces: | 2 |
| Parking Features: | Driveway, Garage, On Street |
| Patio And Porch Features: | Covered, Patio |
| Pool?: | No |
| Possession: | Upon Completion |
| Postal Code Plus 4: | 2434 |
| Property Attached?: | No |
| Roof: | Composition |
| School District: | Dallas ISD |
| Security Features: | Carbon Monoxide Detector(s), Prewired, Smoke Detector(s) |
| Smart Home Features Appor Pass Y: | 0 |
| Structural Style: | Single Detached |
| Transaction Type: | For Sale |
| Utilities: | City Sewer, City Water, Electricity Connected, Individual Gas Meter |
| Will Subdivide: | No |
| Year Built Details: | New Construction - Incomplete |
Listing Courtesy of: Agency Dallas Park Cities, LLC
Listing Agent: Damon Williamson
(214) 325-9827
Mortgage Calculator
All listings featuring the  icon are provided courtesy of North Texas Real Estate Information Systems, Inc. (NTREIS), Copyright 2026. All rights reserved.
All information is believed accurate but not guaranteed. The properties displayed may not be all of the properties available through the IDX Program. Any use of this site other than by potential buyers or sellers is strictly prohibited.
North Texas Real Estate Information Systems, Inc. data last updated on October 30, 2026 03:57 AM - CT
Property Last Updated: October 30, 2026 03:57 AM - CT
