 1 / 32
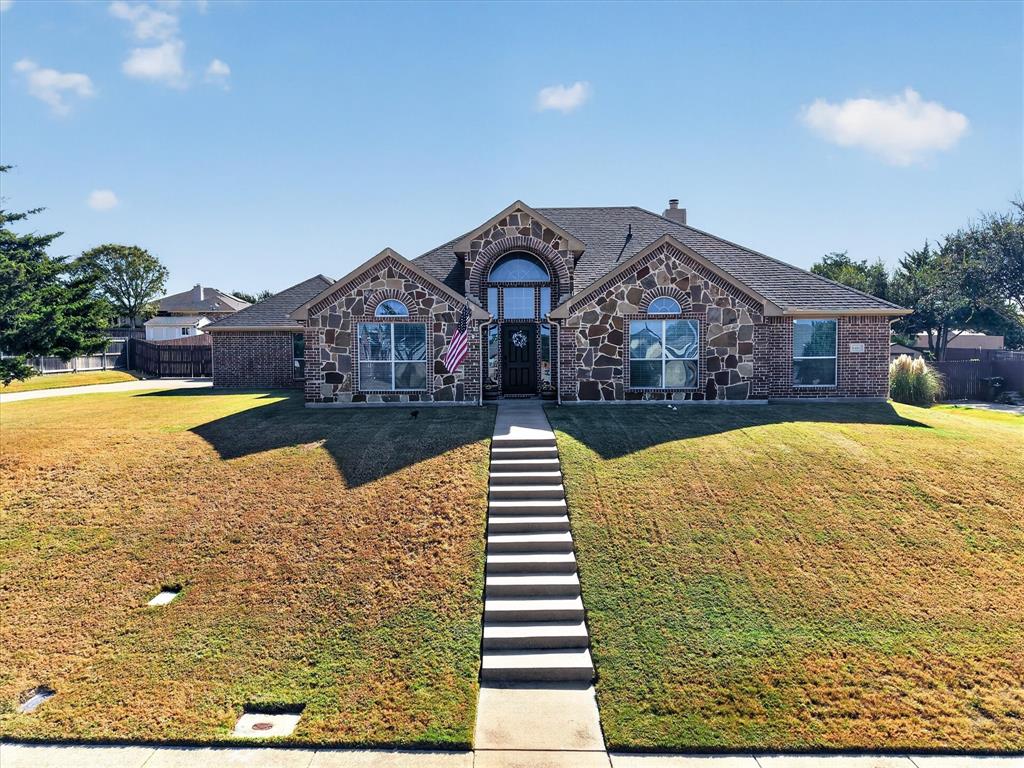
Beautifully maintained and thoughtfully updated, this home has been lovingly cared for and shows like a model. From the moment you step inside, the pride of ownership is evident, with a warm, polished feel throughout. The open floor plan creates an easy connection between the main living spaces while still offering the flexibility of two separate living areas. The main living room is anchored by a classic brick wood-burning fireplace, adding warmth and character. The island kitchen opens naturally to the living areas and is designed for everyday living and entertaining, featuring updated countertops and backsplash, stainless steel appliances, generous workspace and room to gather around the island. Updated light fixtures throughout add a fresh, cohesive touch. The generously sized primary suite provides a comfortable retreat with room for larger furnishings, while three additional bedrooms offer flexibility for family, guests, a home office or hobby space. Several noteworthy updates add to the home's comfort and functionality, including a new HVAC system installed in July 2026 along with new ductwork and vents, an attic tent and UV blue light over the attic unit. The water heater was replaced in November 2021, and rain gutters were added in 2023. Outside, the backyard has been transformed into an inviting space for relaxing and entertaining. The swimming pool was installed in July 2024 along with new fencing, sod, landscaping and a walkway. A dedicated firepit area provides another place to gather and enjoy the ...
+ Read More| Listing Id: | 21389891 |
|---|---|
| List Price: | $475,000 |
| Property Type: | Residential |
| Property Sub Type: | Single Family Residence |
| Status: | Closed |
| Bedrooms Total: | 4 |
| Bathrooms Full: | 2 |
| Living Area: | 2,321 |
| Unexempt Taxes: | $7,000 |
| Lot Size Square Feet: | 19,950.4800 |
| Lot Size Acres: | 0.458 |
| Architectural Style: | Traditional |
| Waterfront?: | No |
| City: | Midlothian |
| County Or Parish: | Ellis |
| Subdivision Name: | Fox Run |
| Postal Code: | 76065 |
| Year Built: | 2010 |
| Accessibility Features Yn: | No |
| Appliances: | Dishwasher,Disposal,Electric Range,Electric Water Heater,Microwave |
| Association Type: | None |
| Attached Garage?: | Yes |
| Basement Yn: | No |
| Bathrooms Total Decimal: | 2.00 |
| Bathrooms Total Integer: | 2 |
| Buyer Financing: | FHA |
| Consent for Visitors to Record: | None |
| Construction Materials: | Brick, Rock/Stone |
| Cooling: | Ceiling Fan(s), Central Air, Electric |
| Covered Spaces: | 3 |
| Directions: | From US-287, exit FM 663 and head south. Turn right onto FM 875, then turn right onto Fox Run Dr. Continue on Fox Run Dr to 6460 Fox Run Dr. Property will be on the right. |
| Easements: | Utilities |
| Elementary School: | Mtpeak |
| Elementary School Name: | Mtpeak |
| Exclusions: | mounted tvs and mounts, kitchen refrigerator, washer & dryer, curtains & rods. |
| Exterior Features: | Covered Patio/Porch, Rain Gutters, Storage |
| Fencing: | Back Yard, Wood |
| Fireplace Features: | Brick, Wood Burning |
| Fireplaces Total: | 1 |
| Flooring: | Carpet, Ceramic Tile, Luxury Vinyl Plank |
| Foundation Details: | Slab |
| Garage Length: | 20 |
| Garage Spaces: | 2 |
| Garage Width: | 30 |
| Garage?: | Yes |
| Heating: | Central, Electric, Fireplace(s) |
| High School Name: | Midlothian |
| Interior Features: | Decorative Lighting, Eat-in Kitchen, Flat Screen Wiring, Granite Counters, High Speed Internet Available, Kitchen Island, Open Floorplan, Pantry, Walk-In Closet(s) |
| Laundry Features: | Electric Dryer Hookup, Full Size W/D Area, Dryer Hookup, Washer Hookup, On Site |
| Levels: | One |
| Listing Terms: | Cash, Conventional, FHA, VA Loan |
| Room Count: | 10 |
| Lot Features: | Interior Lot, Lrg. Backyard Grass, Sprinkler System, Subdivision |
| Lot Size: | Less Than .5 Acre (not Zero) |
| Lot Size Area: | 0.4580 |
| Lot Size Source: | Public Records |
| Lot Size Units: | Acres |
| Middle School Name: | Frank Seale |
| Multi Parcel ID: | No |
| Municipal Utility District?: | No |
| Notice Surveillance Devices Pres: | Audio, Video |
| Number Of Dining Areas: | 2 |
| Number Of Living Areas: | 2 |
| Number Of Parking Spaces: | 2 |
| Other Structures: | Shed(s) |
| Parking Features: | Additional Parking, Driveway, Garage, Garage Door Opener, Garage Faces Side, Oversized |
| Patio And Porch Features: | Covered, Rear Porch |
| Pool Features: | Fenced, Gunite, In Ground, Outdoor Pool, Water Feature |
| Pool?: | Yes |
| Possession: | Negotiable |
| Property Attached?: | Yes |
| Restrictions: | No Known Restriction(s) |
| Roof: | Composition |
| School District: | Midlothian ISD |
| Security Features: | Security Gate, Security System, Security System Owned, Smoke Detector(s) |
| Smart Home Features Appor Pass Y: | 0 |
| Soil Type: | Unknown |
| Special Taxing Entities: | 0 |
| Structural Style: | Single Detached |
| Transaction Type: | For Sale |
| Utilities: | All Weather Road, City Sewer, Co-op Water, Electricity Available, Electricity Connected |
| Will Subdivide: | Yes |
| Window Features: | Window Coverings |
| Year Built Details: | Preowned |
Listing Courtesy of: Path
Listing Agent: Deandre Sloan
817-576-1390
Mortgage Calculator
All listings featuring the  icon are provided courtesy of North Texas Real Estate Information Systems, Inc. (NTREIS), Copyright 2026. All rights reserved.
All information is believed accurate but not guaranteed. The properties displayed may not be all of the properties available through the IDX Program. Any use of this site other than by potential buyers or sellers is strictly prohibited.
North Texas Real Estate Information Systems, Inc. data last updated on October 27, 2026 02:22 AM - CT
Property Last Updated: October 27, 2026 02:22 AM - CT
