6434 Love Drive
Irving, TX 75039
$3,200
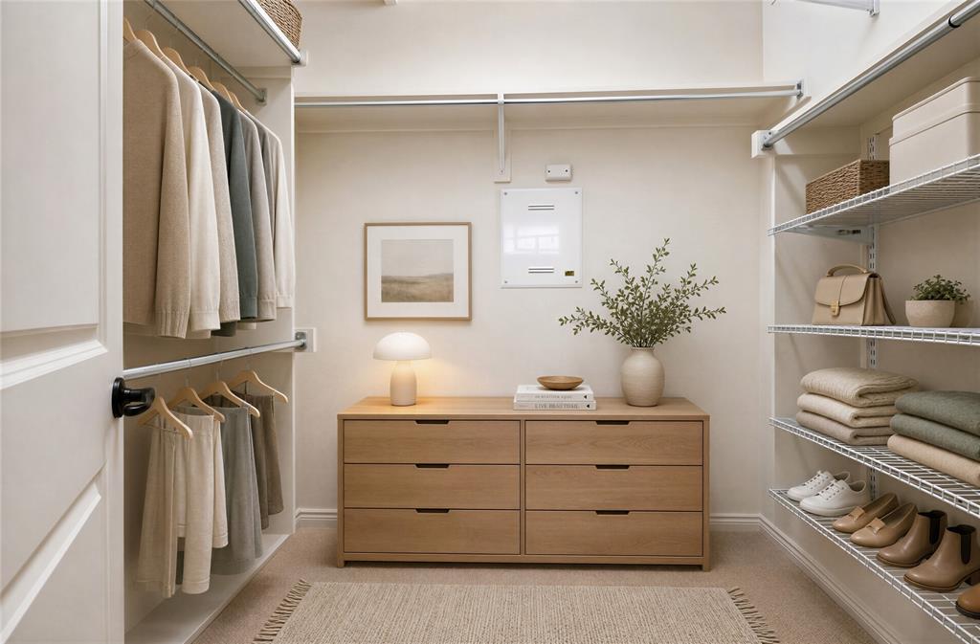
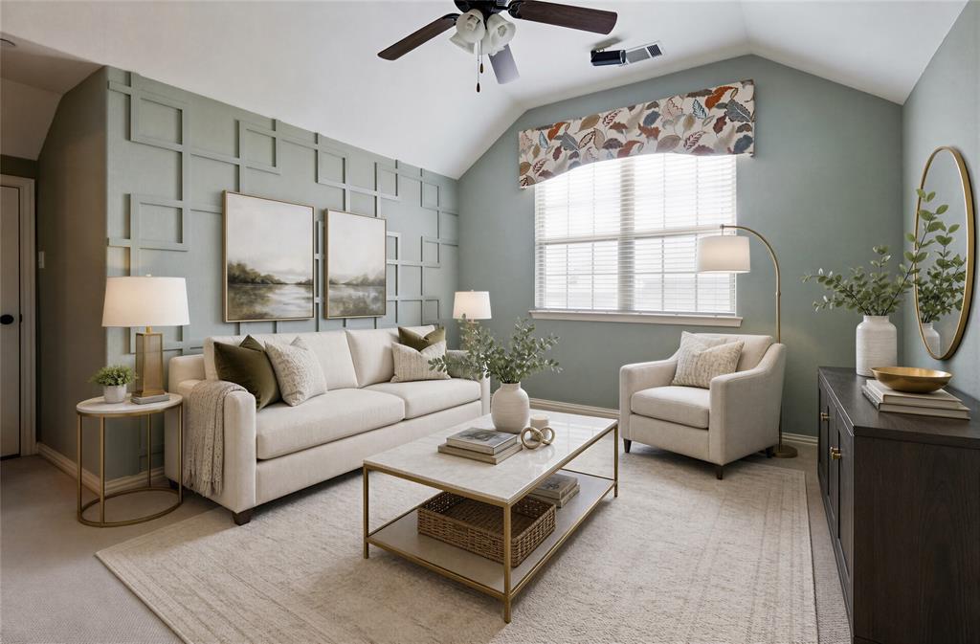
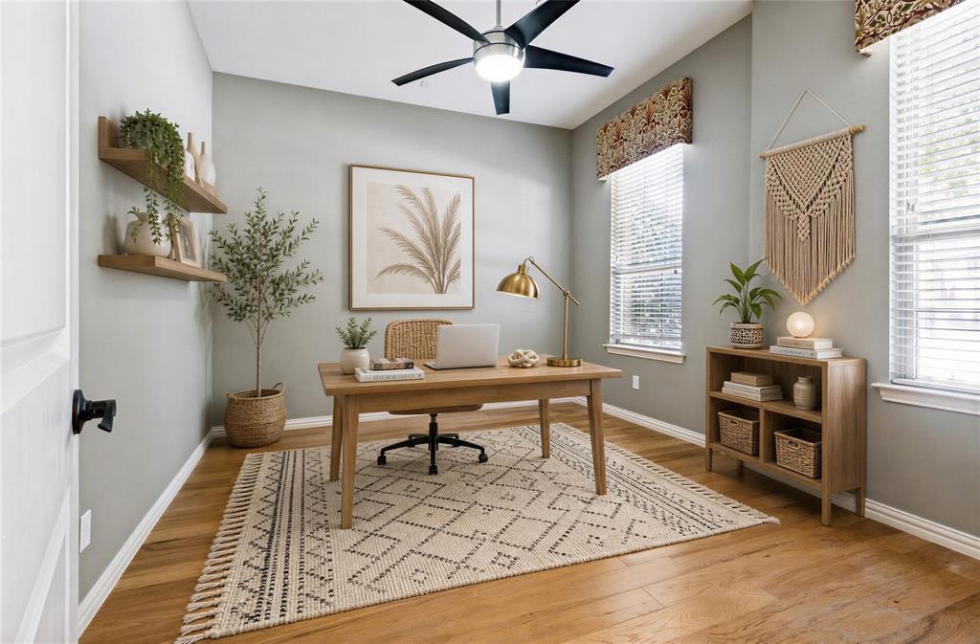
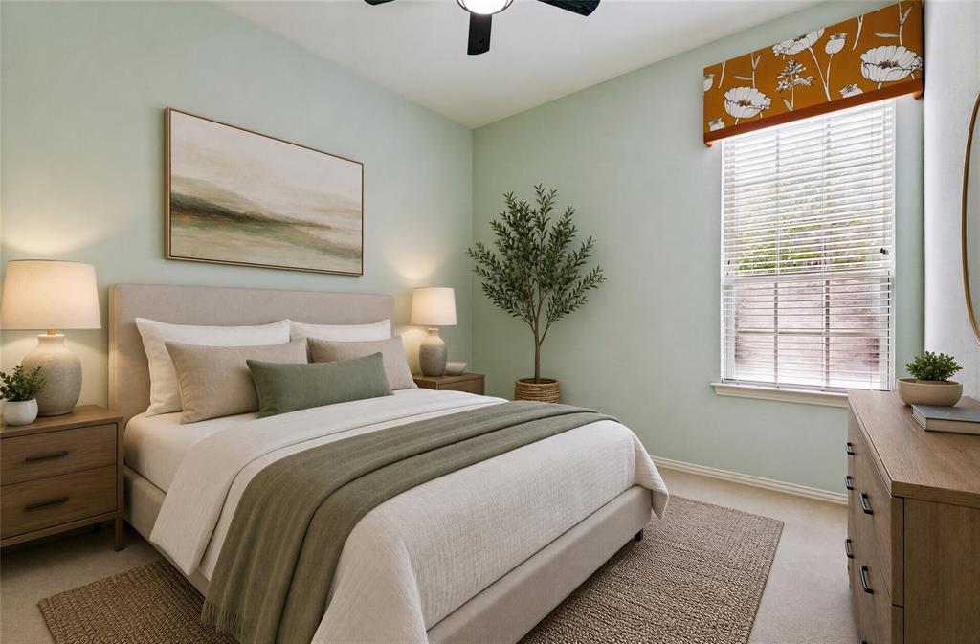
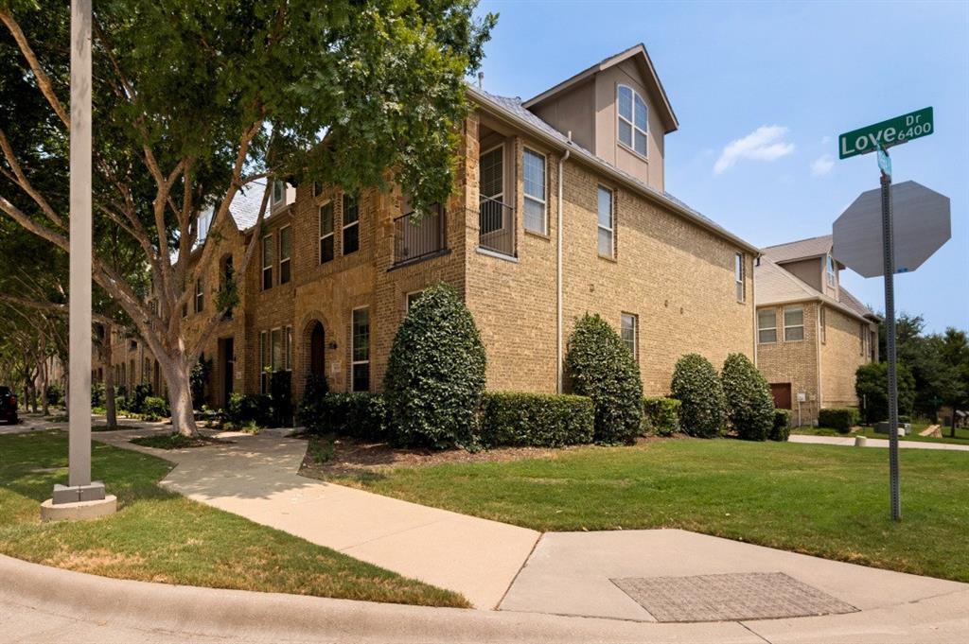
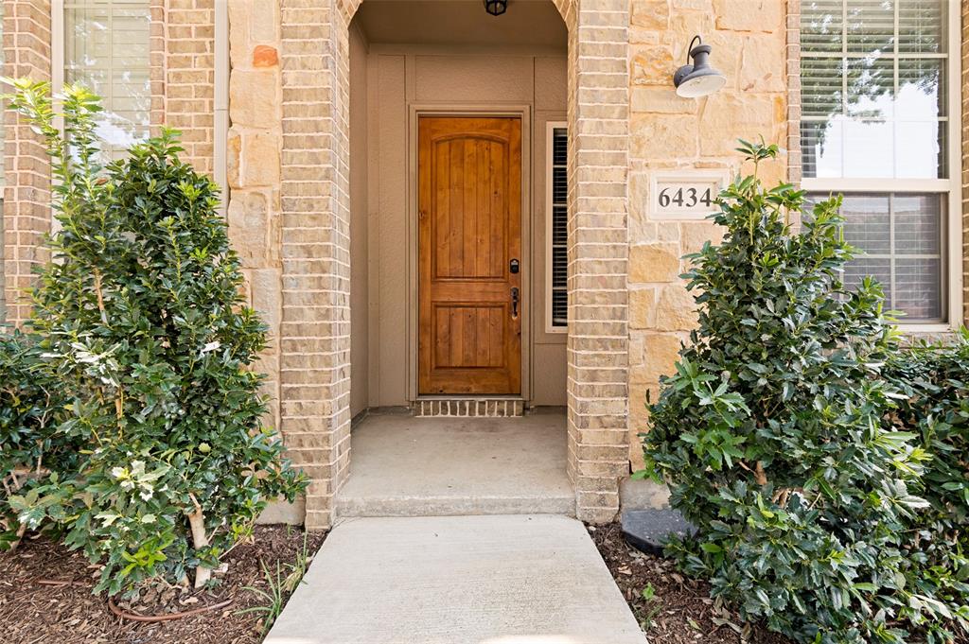
LOCATION, LUXURY & STYLE! Former K. Hovnanian model townhome loaded with upgrades and ideally located with quick access to Hwy 114, 161 & 635. This beautifully designed 3-bedroom, 2 full & 2 half-bath home offers a versatile three-story layout filled with natural light and designer touches.
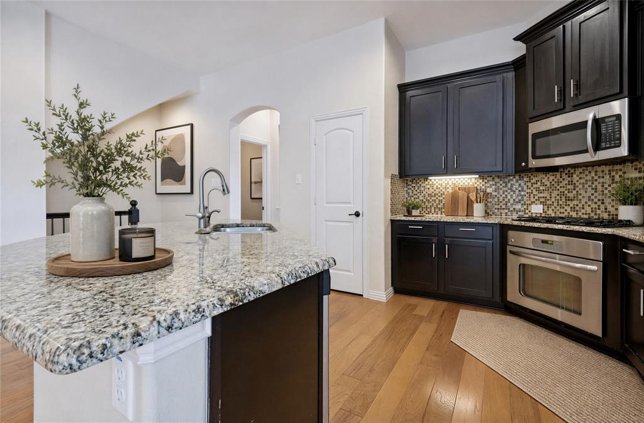
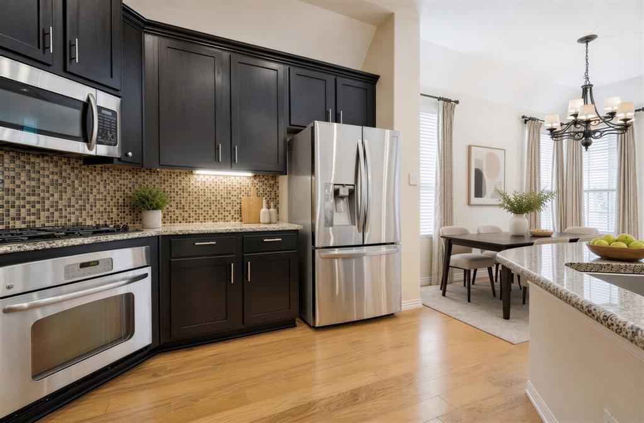
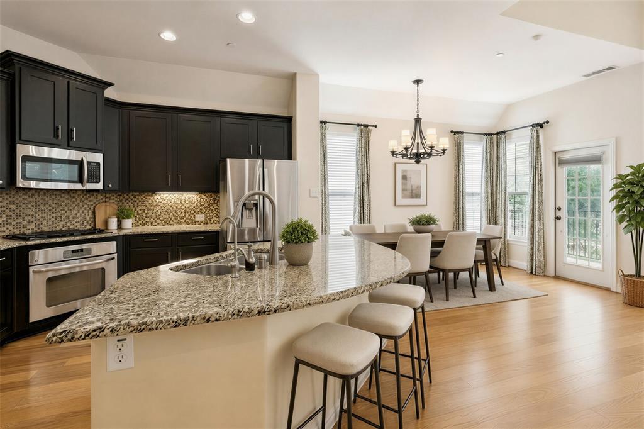
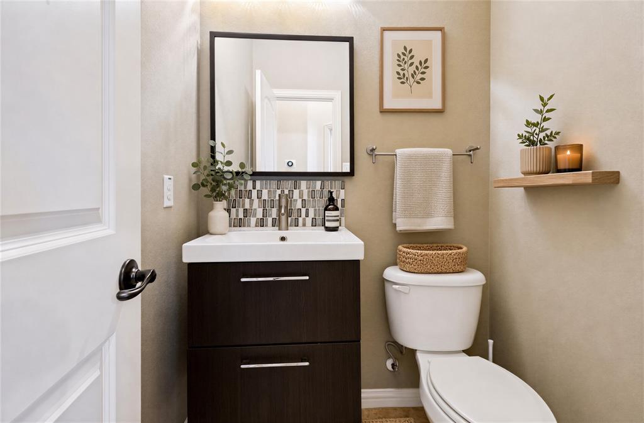
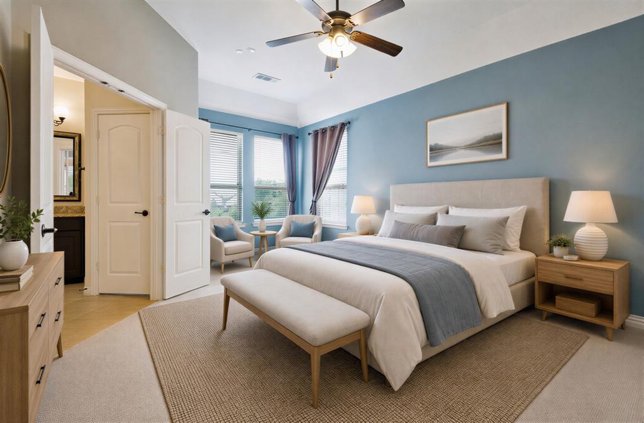
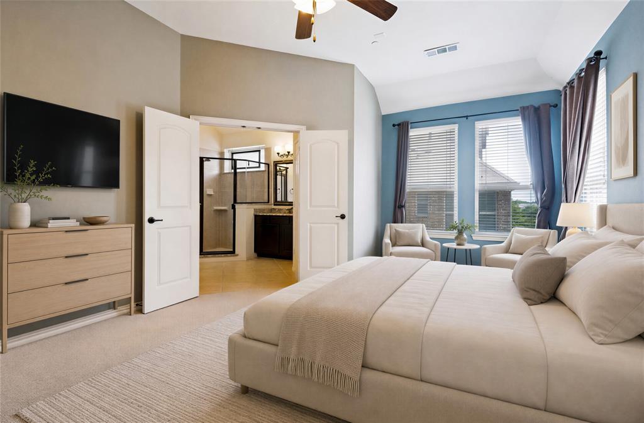
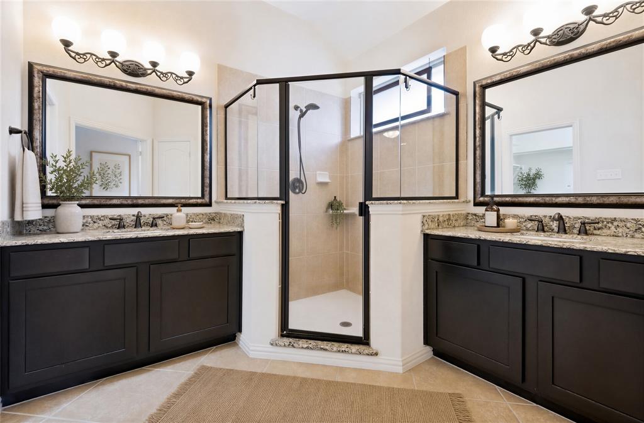
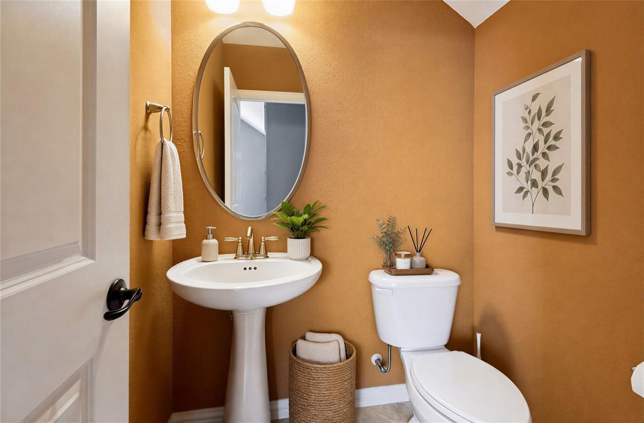
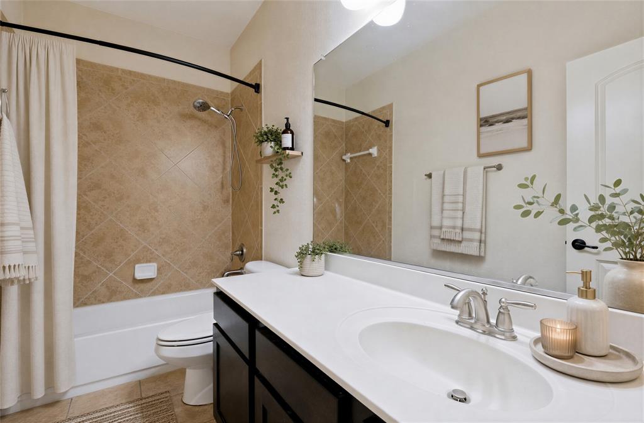
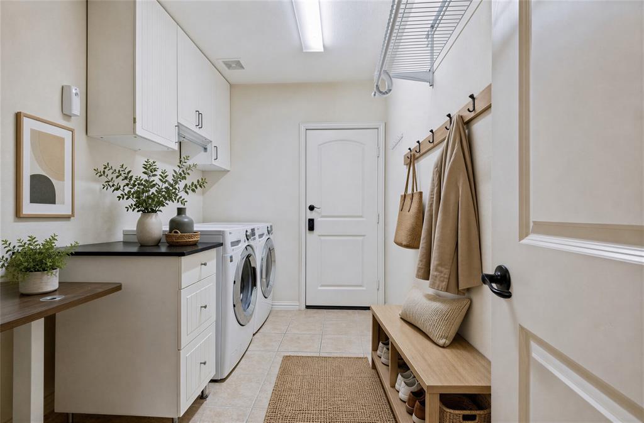
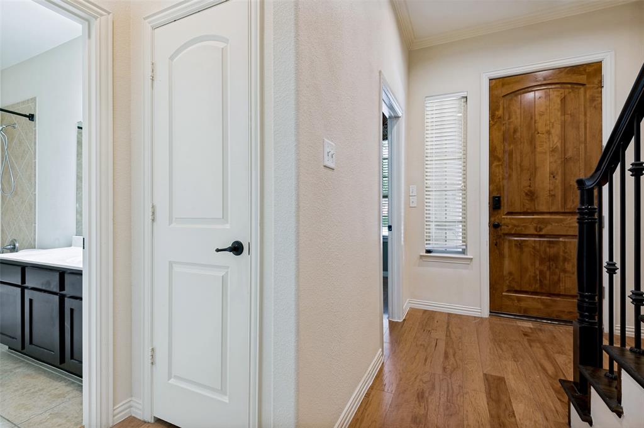
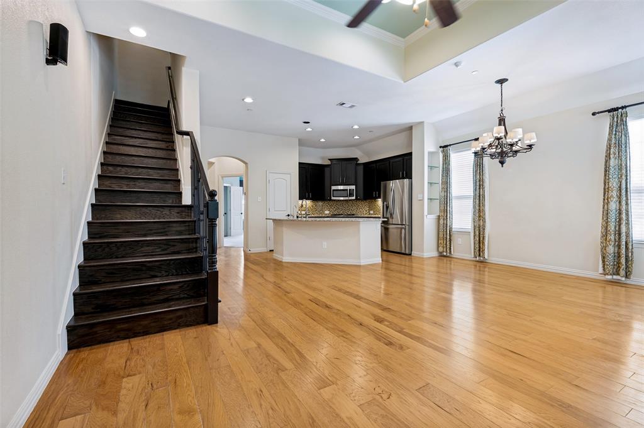
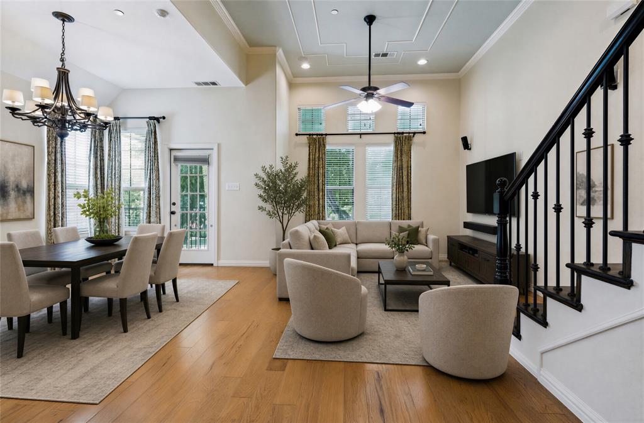
The first floor features a private bedroom with full bath, laundry room and garage access. The second floor showcases an impressive open-concept living, dining and kitchen area with granite countertops, along with the spacious primary suite and an upgraded powder bath. The third floor offers an incredible media or game room, additional bedroom and half bath: perfect for entertaining, guests or a private retreat.
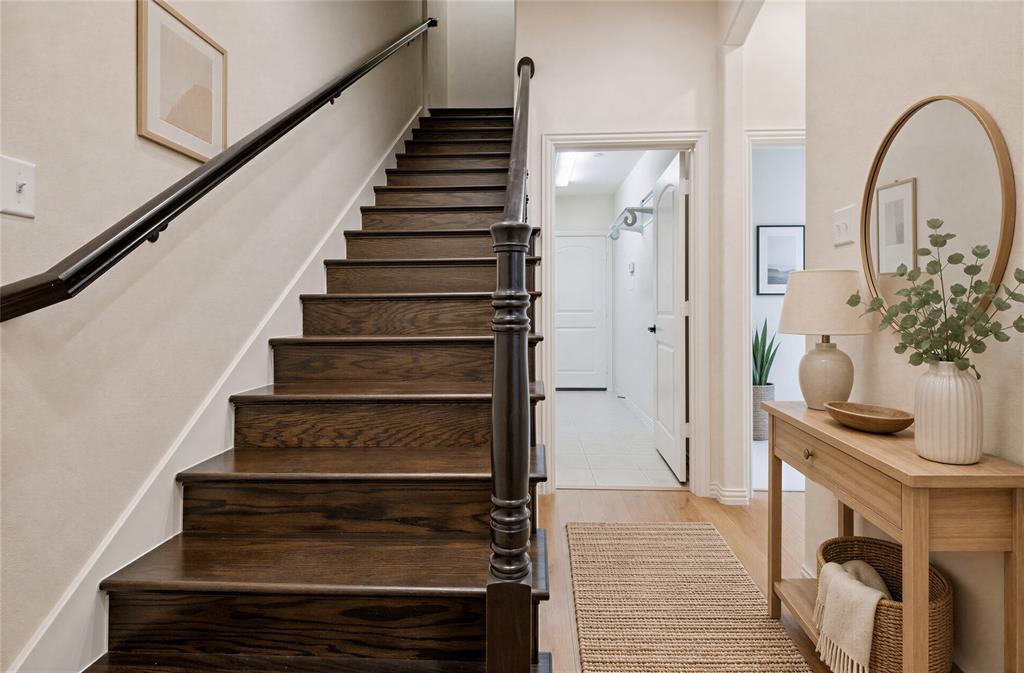
Upgrades include custom hardwood stairs, stylish window treatments and designer finishes throughout.
Former model. Prime location. Exceptional layout. Move-in ready.
| Listing Id: | 21422403 |
|---|---|
| List Price: | $3,200 |
| Property Type: | Residential Lease |
| Property Sub Type: | Townhouse |
| Status: | Active |
| Bedrooms Total: | 3 |
| Bathrooms Full: | 2 |
| Bathrooms Half: | 2 |
| Living Area: | 1,919 |
| Association Fee: | $1,700 |
| Lot Size Square Feet: | 3,049.2000 |
| Lot Size Acres: | 0.07 |
| Waterfront?: | No |
| City: | Irving |
| County Or Parish: | Dallas |
| Subdivision Name: | La Palazzi Rev |
| Postal Code: | 75039 |
| Year Built: | 2010 |
| Accessibility Features Yn: | No |
| Appliances: | Dishwasher,Disposal,Electric Oven,Gas Cooktop,Microwave,Tankless Water Heater |
| Application Fee Amount: | $50 |
| Association Fee Frequency: | Semi-Annual |
| Association Fee Includes: | Maintenance Grounds, Maintenance Structure |
| Association Type: | Mandatory |
| Attached Garage?: | Yes |
| Availability Date: | 2026-10-28 |
| Basement Yn: | No |
| Bathrooms Total Decimal: | 2.20 |
| Bathrooms Total Integer: | 4 |
| Consent for Visitors to Record: | None |
| Cooling: | Central Air |
| Covered Spaces: | 2 |
| Deposit Amount: | $3,200 |
| Directions: | North on Love Dr from W Royal Ln, just west of Las Colinas Blvd, to townhome on the right. |
| Elementary School: | Lascolinas |
| Elementary School Name: | Lascolinas |
| Flooring: | Engineered Wood |
| Furnished?: | No |
| Garage Spaces: | 2 |
| Garage?: | Yes |
| Heating: | Central |
| High School Name: | Ranchview |
| Hoa Management Company: | Avaon Square |
| Hoa Management Company Phone: | 972-402-8352 |
| Interior Features: | Cable TV Available, Flat Screen Wiring, High Speed Internet Available, Pantry, Smart Home System, Sound System Wiring, Tile Counters |
| Lease Conditions: | Application Fee |
| Lease Term: | 12 Months |
| Lease Type: | Yearly |
| Levels: | Three Or More |
| Room Count: | 5 |
| Lot Size: | Less Than .5 Acre (not Zero) |
| Lot Size Area: | 0.0700 |
| Lot Size Units: | Acres |
| Middle School Name: | Bush |
| Monies Required: | Security Deposit |
| Multi Parcel ID: | No |
| Municipal Utility District?: | No |
| Number Of Dining Areas: | 1 |
| Number Of Living Areas: | 1 |
| Number Of Parking Spaces: | 2 |
| Parking Features: | Garage Door Opener, Garage Faces Rear |
| Pets Allowed: | No Pets Allowed |
| Pool?: | No |
| Postal Code Plus 4: | 4003 |
| Property Attached?: | Yes |
| Restrictions: | No Sublease, No Waterbeds, Other |
| School District: | Carrollton-Farmers Branch ISD |
| Smart Home Features Appor Pass Y: | 1 |
| Structural Style: | Condo/Townhome |
| Tenant Pays: | All Utilities |
| Transaction Type: | For Lease |
| Utilities: | City Sewer |
| Will Subdivide: | No |
Listing Courtesy of: HB Realty
Listing Agent: Nick Patel
972-662-3346
All listings featuring the  icon are provided courtesy of North Texas Real Estate Information Systems, Inc. (NTREIS), Copyright 2026. All rights reserved.
All information is believed accurate but not guaranteed. The properties displayed may not be all of the properties available through the IDX Program. Any use of this site other than by potential buyers or sellers is strictly prohibited.
North Texas Real Estate Information Systems, Inc. data last updated on October 29, 2026 02:54 AM - CT
Property Last Updated: October 29, 2026 02:54 AM - CT