6427 Mimms Drive
Dallas, TX 75252
$885,000
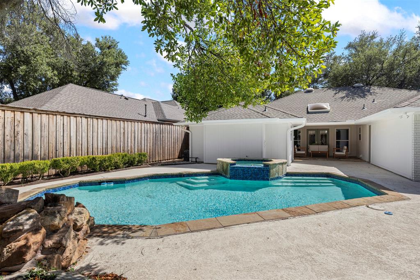
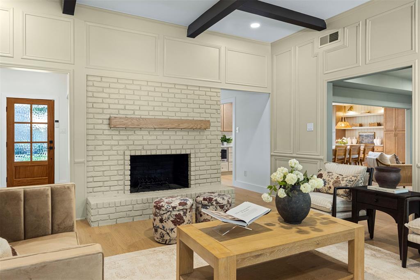
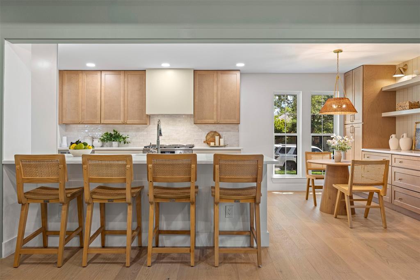
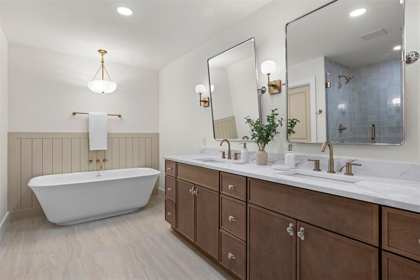
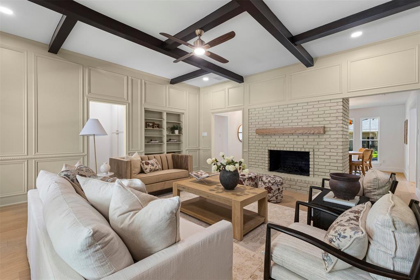
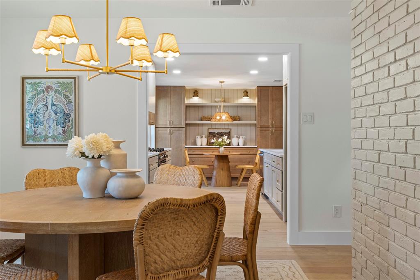
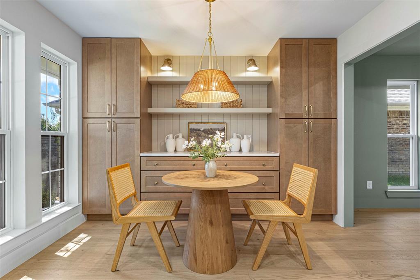
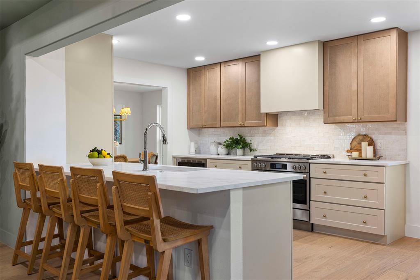
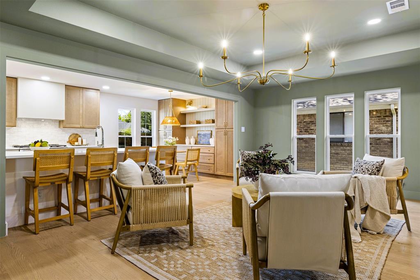
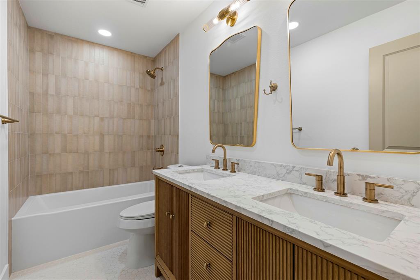
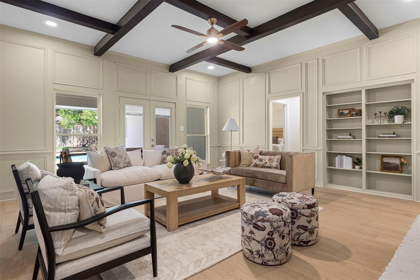
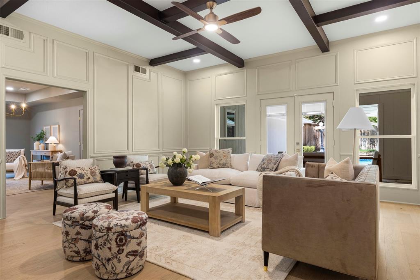
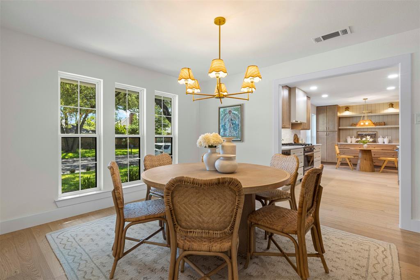
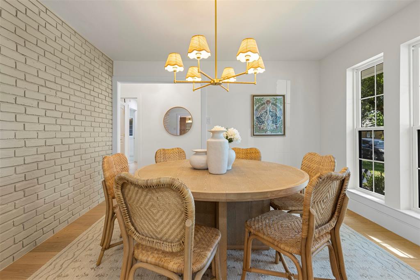
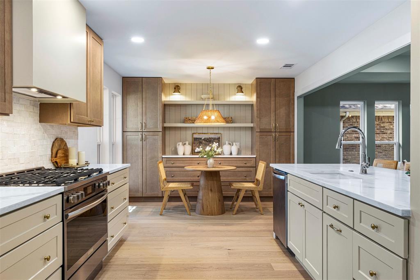
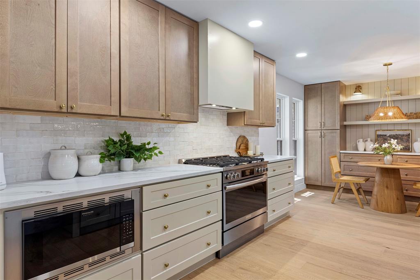
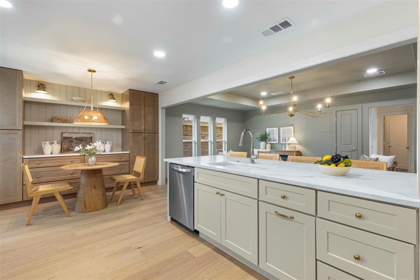
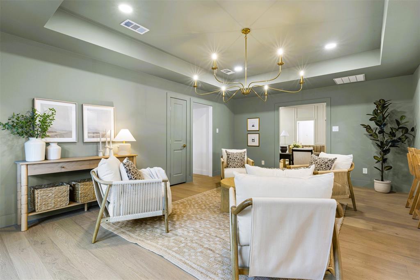
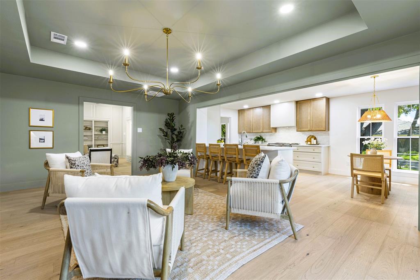
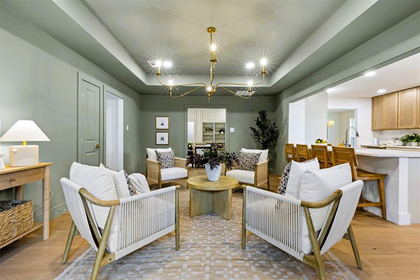
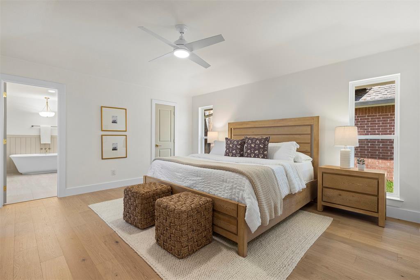
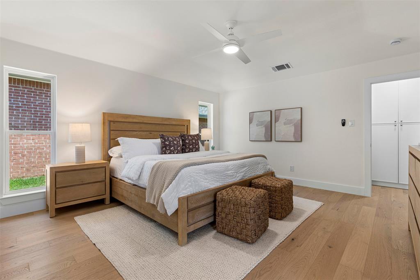
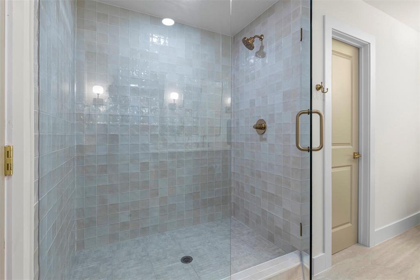
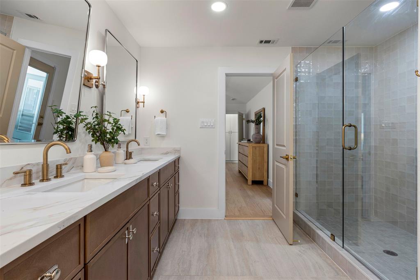
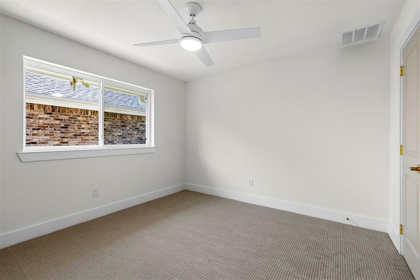
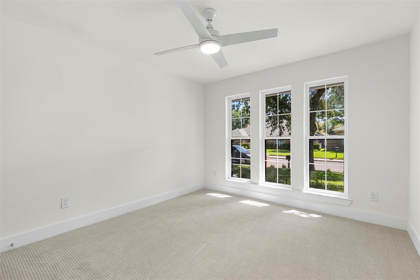
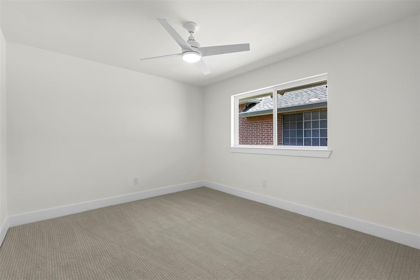
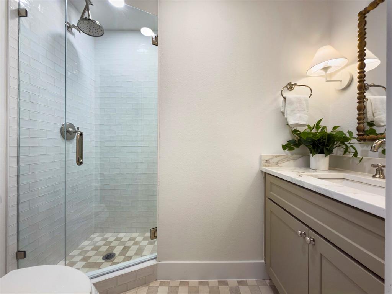
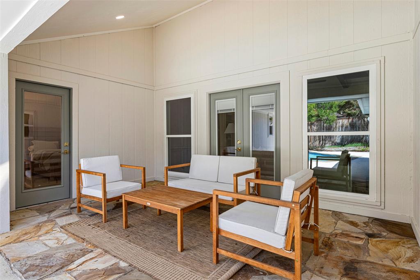
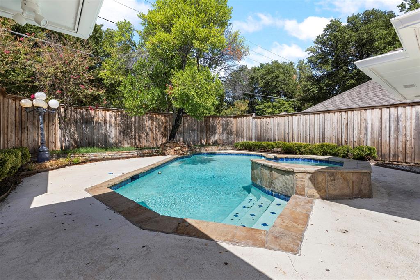
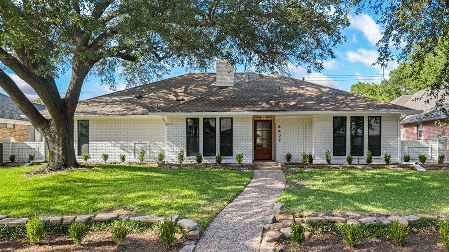
Reimagined by Maverick Design, this beautifully updated single-story home in Preston Highlands pairs warmth and function with a polished, cohesive aesthetic, all within a neighborhood that feeds to desirable Plano ISD schools. A formal dining room with statement lighting sets the tone, while the first of two living areas adds architectural interest with dramatic ceiling beams, custom wall molding, built-in shelving, generous storage, and a painted brick fireplace. The renovated kitchen is both refined and highly functional, with quartz countertops, stainless steel appliances, a 6-burner gas range, flat-panel slim Shaker cabinetry, elegant hardware, and an oversized peninsula with seating. The adjoining breakfast area is wrapped in windows and enhanced by extensive built-ins, display shelving, countertop space, and additional storage. A second living area adds valuable flexibility for a media room, game room, or everyday lounge, and connects conveniently to the fourth bedroom and third full bath. Two additional secondary bedrooms share an updated hall bath with dual vanities and a tub framed in floor-to-ceiling tile. Designer-selected finishes carry throughout the home, including wide-plank engineered wood flooring, two-tone interior and exterior paint, recessed lighting, modern hardware, and updated light fixtures. The primary suite offers a serene retreat with an updated bath featuring dual vanities, quartz countertops, brass fixtures, and a walk-in frameless shower finished in zellige-inspired tile. The same attention to material and finish continues throughout the secondary baths. The main living area opens to a backyard designed for both entertaining ...
+ Read More| Listing Id: | 21389331 |
|---|---|
| List Price: | $885,000 |
| Property Type: | Residential |
| Property Sub Type: | Single Family Residence |
| Status: | Closed |
| Bedrooms Total: | 4 |
| Bathrooms Full: | 3 |
| Living Area: | 2,459 |
| Association Fee: | $250 |
| Unexempt Taxes: | $10,827 |
| Lot Size Square Feet: | 8,712.0000 |
| Lot Size Acres: | 0.2 |
| Waterfront?: | No |
| City: | Dallas |
| County Or Parish: | Collin |
| Subdivision Name: | Preston Highlands Ph II |
| Postal Code: | 75252 |
| Year Built: | 1981 |
| Accessibility Features Yn: | No |
| Appliances: | Dishwasher,Disposal,Gas Range,Microwave,Convection Oven,Plumbed For Gas in Kitchen |
| Association Fee Frequency: | Annually |
| Association Fee Includes: | Management Fees |
| Association Type: | Mandatory |
| Attached Garage?: | Yes |
| Basement Yn: | No |
| Bathrooms Total Decimal: | 3.00 |
| Bathrooms Total Integer: | 3 |
| Buyer Financing: | Conventional |
| Covered Spaces: | 2 |
| Directions: | From Keller Springs Rd, at traffic circle, turn left onto the Preston Rd ramp, Turn right onto Preston Rd, TurnrightontoKeller Springs Rd, Turn right onto Frankford Rd, Turn left onto Davenport Rd, Turn right onto Mimms Dr. House will be on the left. |
| Elementary School: | Jackson |
| Elementary School Name: | Jackson |
| Fireplace Features: | Brick, Living Room |
| Fireplaces Total: | 1 |
| Flooring: | Carpet, Engineered Wood, Tile |
| Garage Spaces: | 2 |
| Garage?: | Yes |
| High School Name: | Shepton |
| Hoa Management Company: | CMA Management |
| Hoa Management Company Phone: | 972-943-2828 |
| Interior Features: | Built-in Features, Chandelier, Decorative Lighting, Double Vanity, Eat-in Kitchen, Open Floorplan, Pantry, Walk-In Closet(s) |
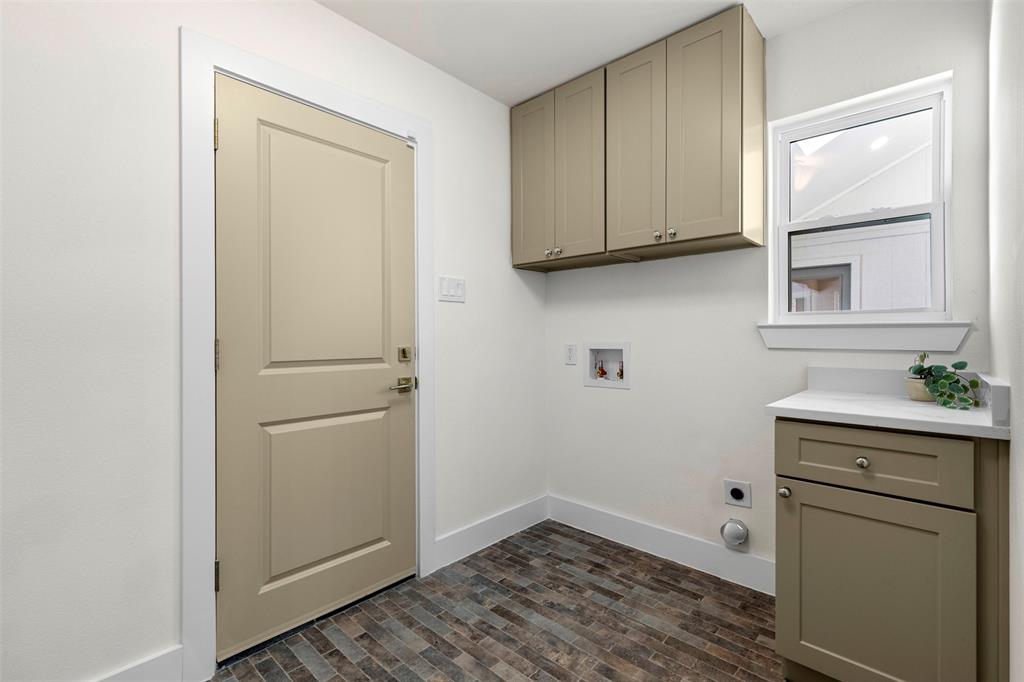
| Laundry Features: | Electric Dryer Hookup, Utility Room |
| Levels: | One |
| Listing Terms: | Cash, Conventional, FHA, VA Loan |
| Room Count: | 9 |
| Lot Size: | Less Than .5 Acre (not Zero) |
| Lot Size Area: | 0.2000 |
| Lot Size Units: | Acres |
| Middle School Name: | Frankford |
| Multi Parcel ID: | No |
| Municipal Utility District?: | No |
| Number Of Dining Areas: | 2 |
| Number Of Living Areas: | 2 |
| Number Of Parking Spaces: | 2 |
| Parking Features: | Driveway, Garage |
| Pool?: | Yes |
| Possession: | Closing/Funding |
| Postal Code Plus 4: | 5434 |
| Property Attached?: | No |
| Roof: | Composition |
| School District: | Plano ISD |
| Smart Home Features Appor Pass Y: | 0 |
| Structural Style: | Single Detached |
| Transaction Type: | For Sale |
| Utilities: | City Sewer, City Water |
| Will Subdivide: | No |
Listing Courtesy of: Dave Perry Miller Real Estate
Listing Agent: Rebecca Levy
214-369-6000
Mortgage Calculator
All listings featuring the  icon are provided courtesy of North Texas Real Estate Information Systems, Inc. (NTREIS), Copyright 2026. All rights reserved.
All information is believed accurate but not guaranteed. The properties displayed may not be all of the properties available through the IDX Program. Any use of this site other than by potential buyers or sellers is strictly prohibited.
North Texas Real Estate Information Systems, Inc. data last updated on November 03, 2026 08:59 AM - CT
Property Last Updated: November 03, 2026 08:59 AM - CT