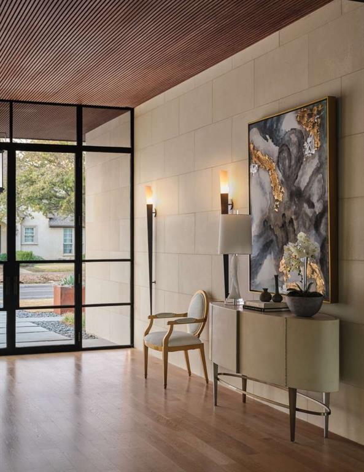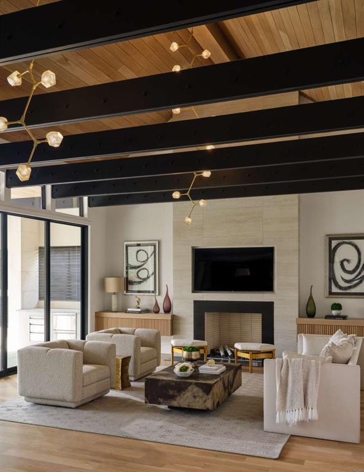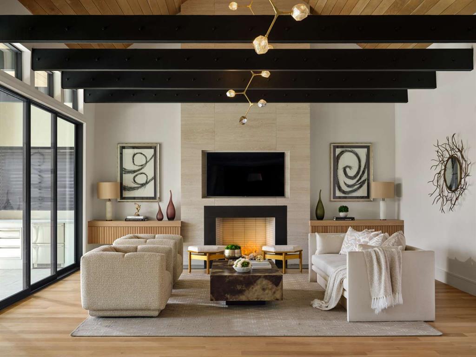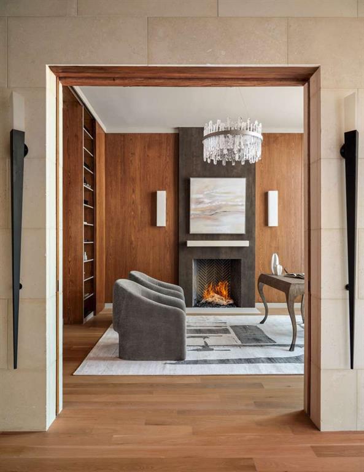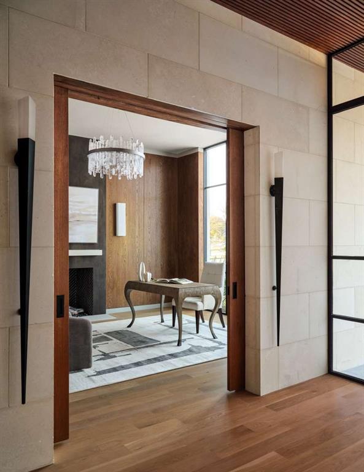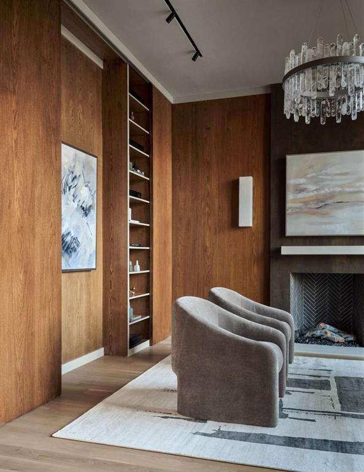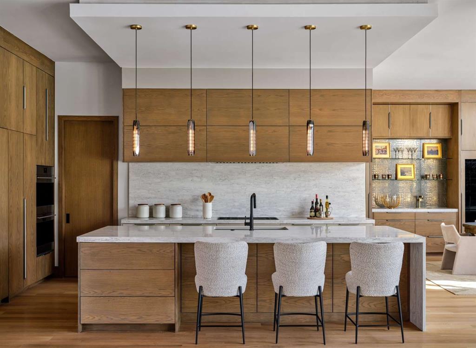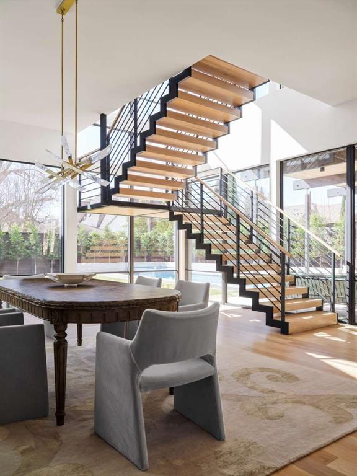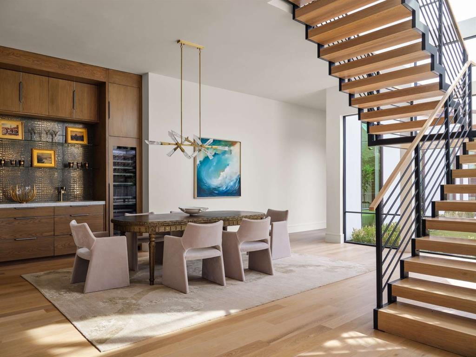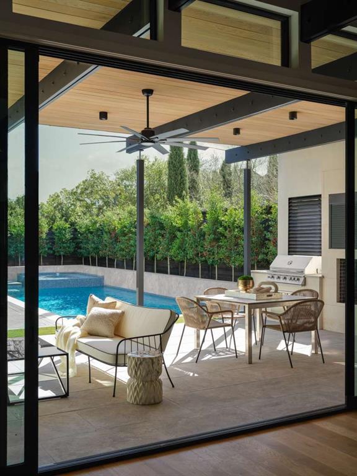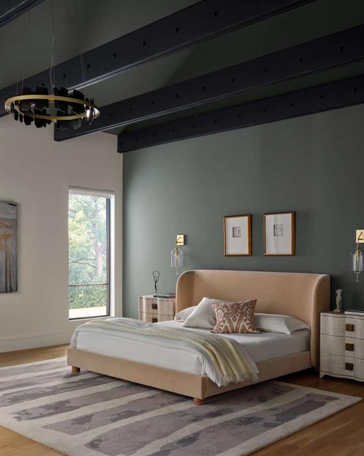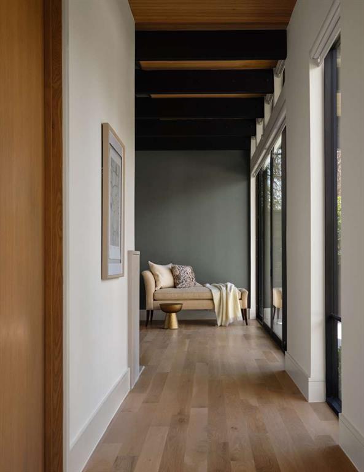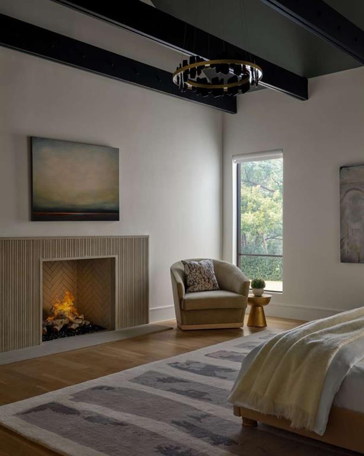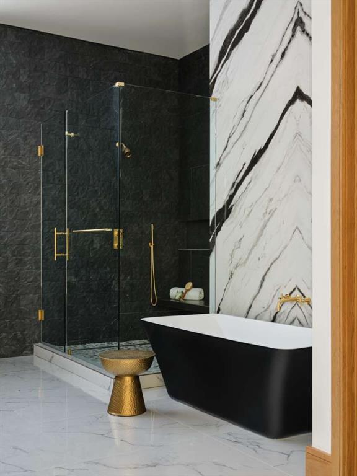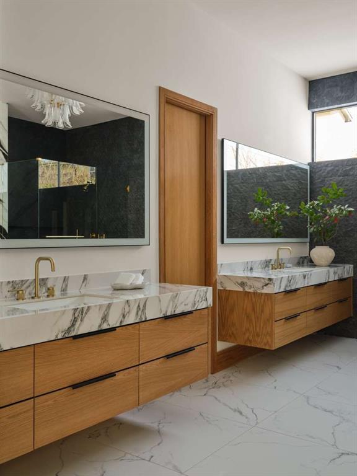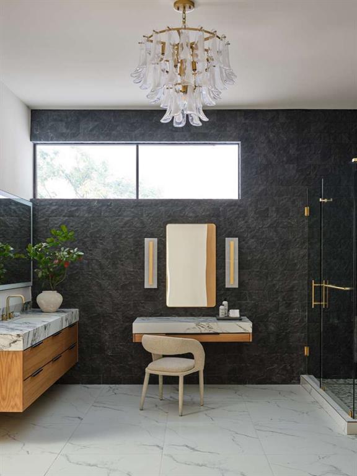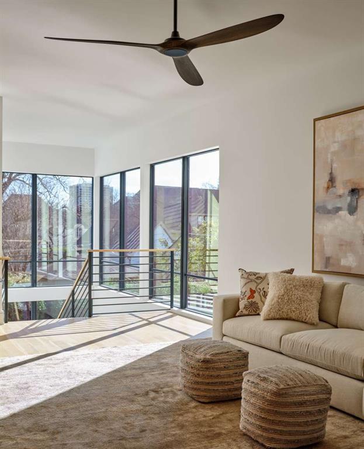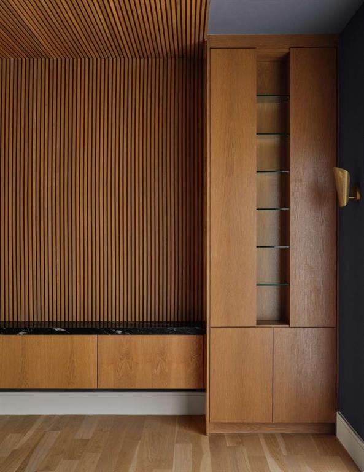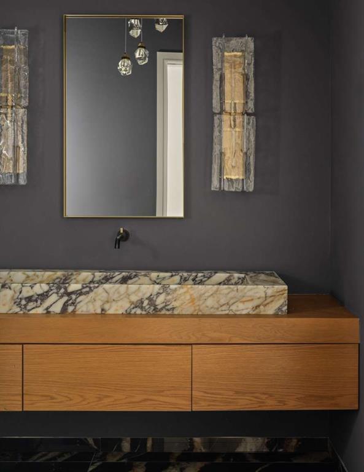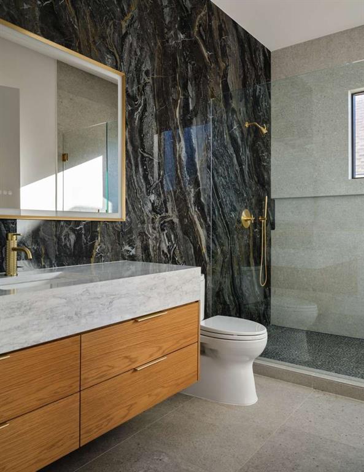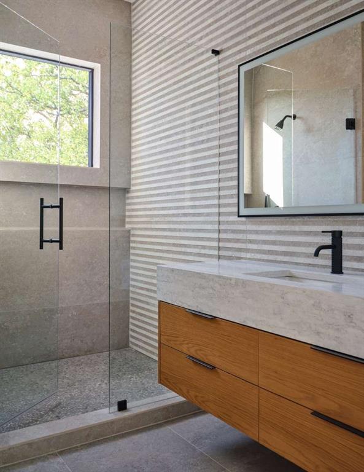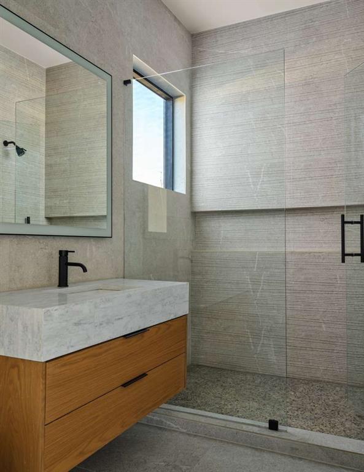
Nestled on prestigious Park Lane in the heart of Preston Hollow, this modern masterpiece by S&R Development offers ~6,400 sf of air-conditioned interior space + an additional 500sf of covered outdoor kitchen & entertainment area. Blending contemporary design w refined luxury, the home features 5 bedrooms, 5 full baths & 2 half baths. A dramatic entry welcomes you w soaring beamed vaulted ceilings & floor-to-ceiling windows that fill the home w natural light. The first floor hosts a luxurious primary suite, while the second level includes 4 bedrooms, each w an en-suite bath & walk-in closet. Designed for both comfort & entertaining, the home includes a spacious game room, exercise room, media room & oversized three-car garage. The chef’s kitchen, equipped w top-of-the-line Sub-Zero and Wolf appliances, flows seamlessly into the main living areas. 3 indoor fireplaces add warmth and ambiance throughout.
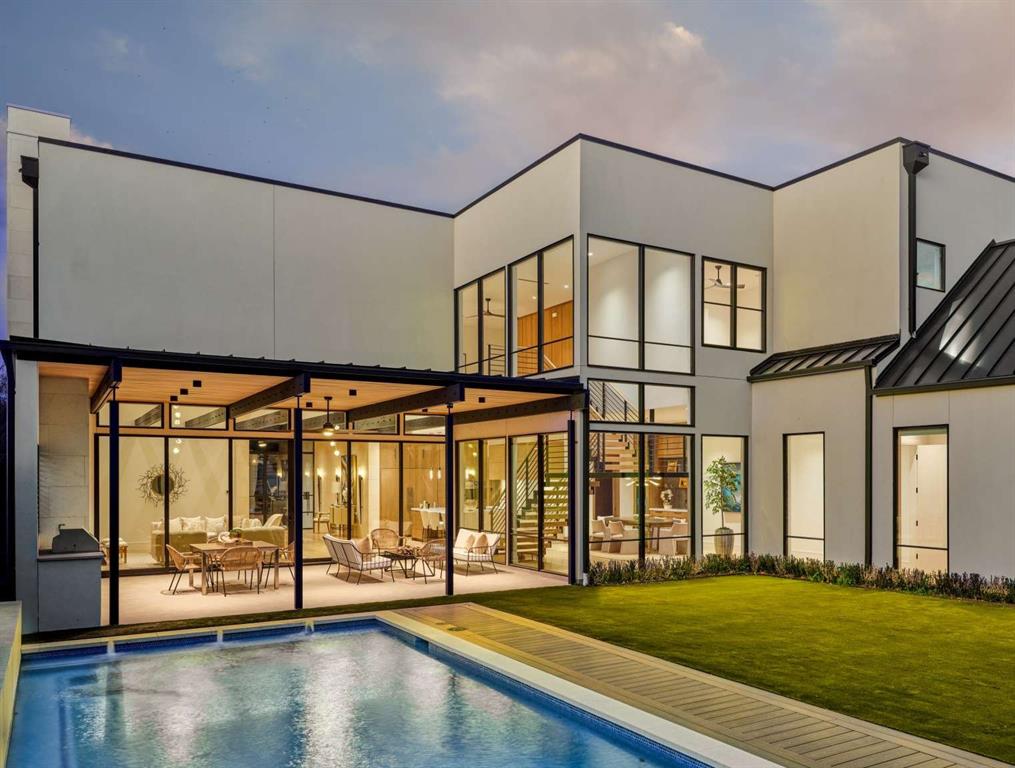
The covered outdoor patio features a full kitchen and fireplace, creating an ideal space for year-round entertaining. Beyond, a large backyard with a sparkling pool offers a private retreat.
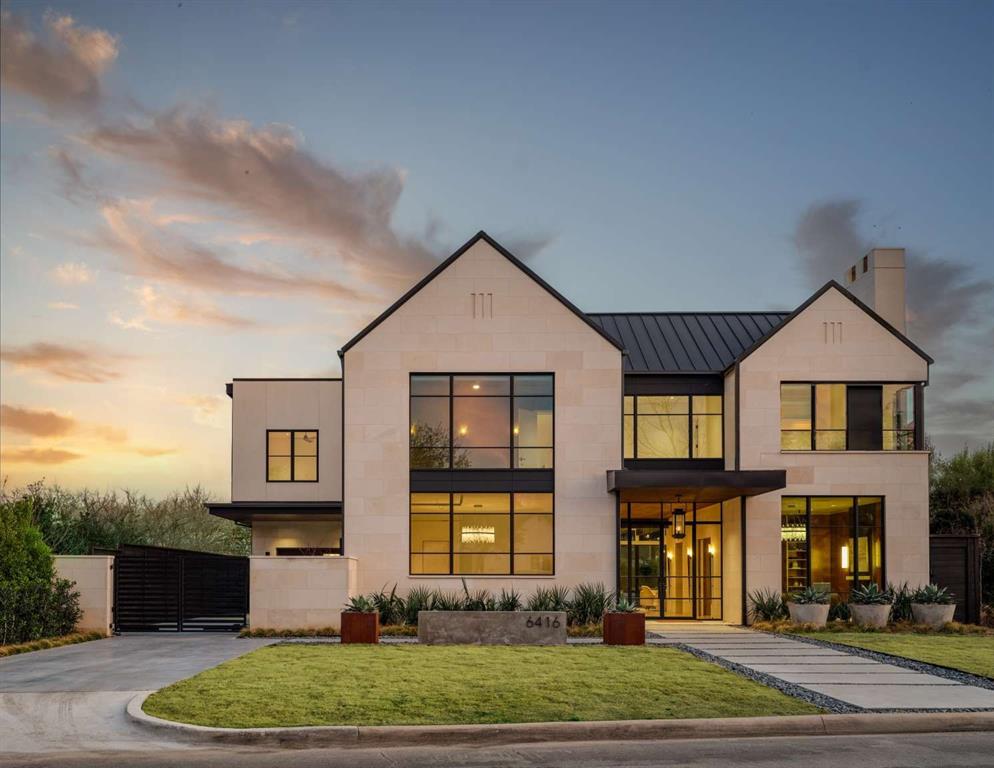
With a timeless limestone exterior and exceptional craftsmanship throughout, this Park Lane estate delivers elevated living in one of Dallas’ most sought-after neighborhoods.
Designed for both comfort and entertaining, the home includes a spacious game room, exercise room, media room, and an oversized three-car garage. The chef’s kitchen, equipped with top-of-the-line Sub-Zero and Wolf appliances, flows seamlessly into the main living areas. Three indoor fireplaces add warmth and ambiance throughout.
The covered outdoor ...
+ Read More| Listing Id: | 21391159 |
|---|---|
| List Price: | $5,250,000 |
| Property Type: | Residential |
| Property Sub Type: | Single Family Residence |
| Status: | Closed |
| Bedrooms Total: | 5 |
| Bathrooms Full: | 5 |
| Bathrooms Half: | 2 |
| Living Area: | 6,400 |
| Unexempt Taxes: | $45,837 |
| Lot Size Square Feet: | 11,325.6000 |
| Lot Size Acres: | 0.26 |
| Architectural Style: | Contemporary/Modern |
| Waterfront?: | No |
| City: | Dallas |
| County Or Parish: | Dallas |
| Subdivision Name: | Parnell Rev |
| Postal Code: | 75225 |
| Year Built: | 2026 |
| Accessibility Features: | Accessible Bedroom, Accessible Doors |
| Accessibility Features Yn: | Yes |
| Accessory Unit?: | No |
| Appliances: | Built-in Refrigerator,Dishwasher,Double Oven |
| Association Type: | None |
| Attached Garage?: | Yes |
| Basement Yn: | No |
| Bathrooms Total Decimal: | 5.20 |
| Bathrooms Total Integer: | 7 |
| Buyer Financing: | Cash |
| Construction Materials: | Stone Veneer, Stucco |
| Covered Spaces: | 3 |
| Directions: | East of Preston Road |
| Elementary School: | Prestonhol |
| Elementary School Name: | Prestonhol |
| Fireplace Features: | Masonry |
| Fireplaces Total: | 4 |
| Flooring: | Wood |
| Foundation Details: | Slab |
| Garage Dimensions: | 23x38 |
| Garage Spaces: | 3 |
| Garage?: | Yes |
| High School Name: | Hillcrest |
| Interior Features: | Built-in Wine Cooler, Cathedral Ceiling(s), Chandelier |
| Laundry Features: | Utility Room |
| Levels: | Two |
| Listing Terms: | Cash, Conventional |
| Room Count: | 7 |
| Lot Size: | Less Than .5 Acre (not Zero) |
| Lot Size Area: | 0.2600 |
| Lot Size Dimensions: | 76x142 |
| Lot Size Units: | Acres |
| Middle School Name: | Benjamin Franklin |
| Multi Parcel ID: | No |
| Municipal Utility District?: | No |
| Number Of Dining Areas: | 1 |
| Number Of Living Areas: | 2 |
| Number Of Parking Spaces: | 3 |
| Parking Features: | Driveway |
| Patio And Porch Features: | Covered |
| Pool Features: | Above Ground, Outdoor Pool, Separate Spa/Hot Tub |
| Pool?: | Yes |
| Possession: | Closing/Funding |
| Postal Code Plus 4: | 2305 |
| Property Attached?: | No |
| Roof: | Metal |
| School District: | Dallas ISD |
| Senior Community Yn: | No |
| Smart Home Features Appor Pass Y: | 1 |
| Structural Style: | Single Detached |
| Transaction Type: | For Sale |
| Utilities: | City Sewer, City Water |
| Will Subdivide: | No |
| Window Features: | Electric Shades |
| Year Built Details: | New Construction - Complete |
Listing Courtesy of: Congress Realty, Inc.
Listing Agent: Jared English
888-881-4118
Mortgage Calculator
All listings featuring the  icon are provided courtesy of North Texas Real Estate Information Systems, Inc. (NTREIS), Copyright 2026. All rights reserved.
All information is believed accurate but not guaranteed. The properties displayed may not be all of the properties available through the IDX Program. Any use of this site other than by potential buyers or sellers is strictly prohibited.
North Texas Real Estate Information Systems, Inc. data last updated on November 19, 2026 07:56 PM - CT
Property Last Updated: November 19, 2026 07:56 PM - CT