6410 Westover Drive
Granbury, TX 76049
$925,000
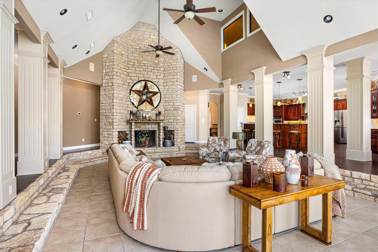
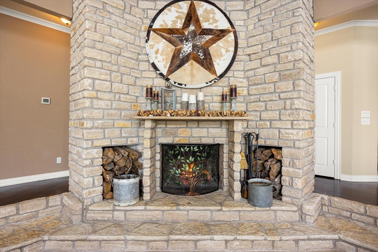
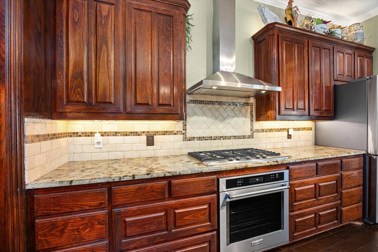
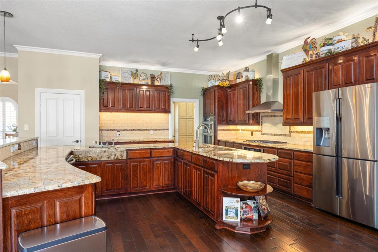
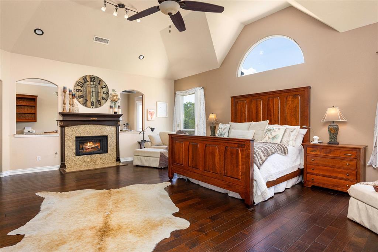
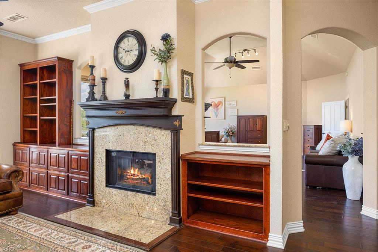
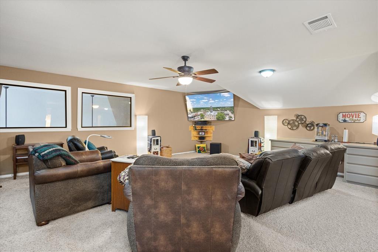
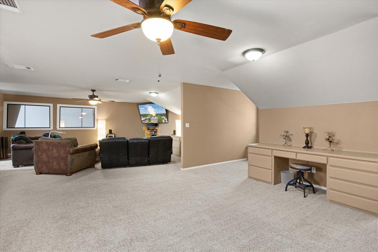
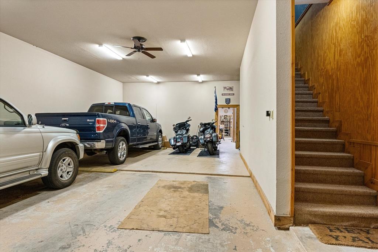
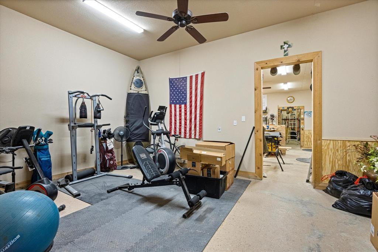
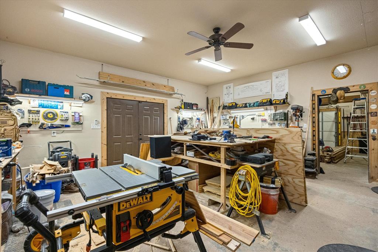
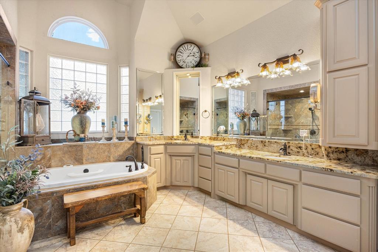
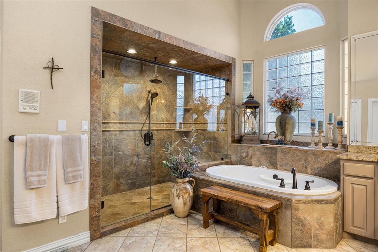
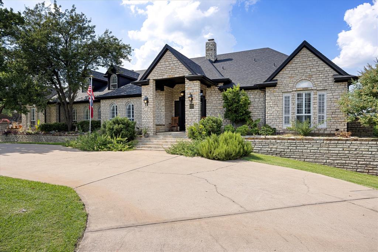
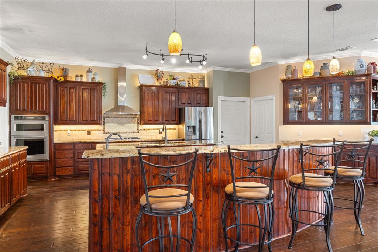
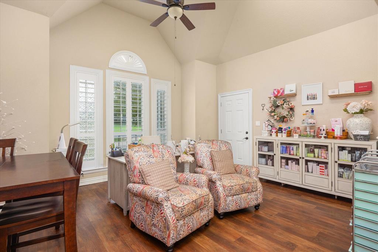
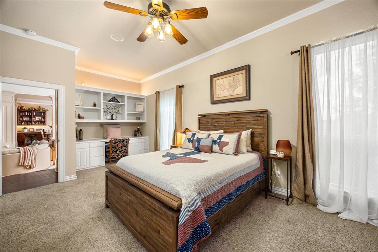
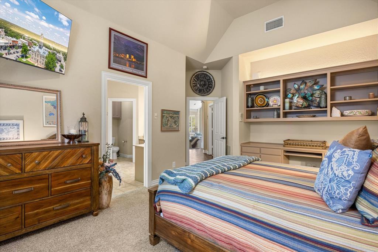
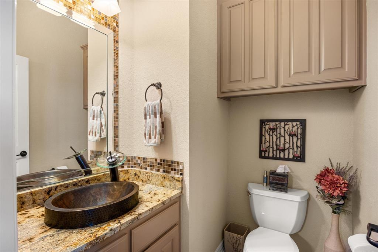
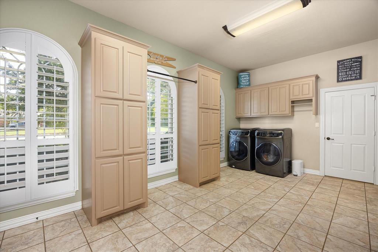
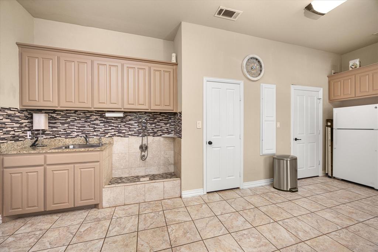
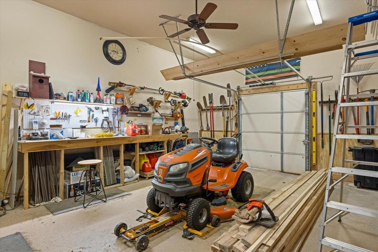
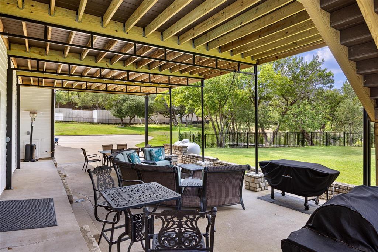
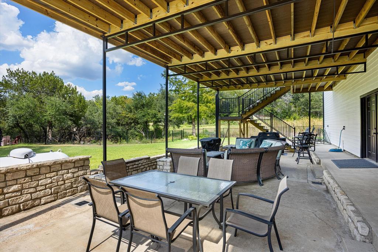
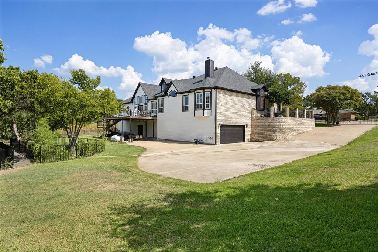
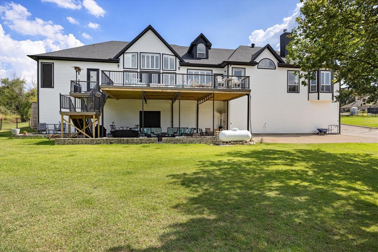
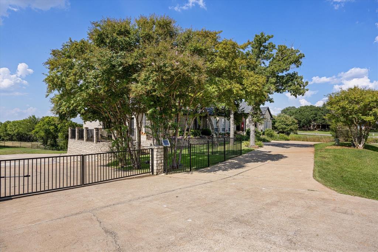
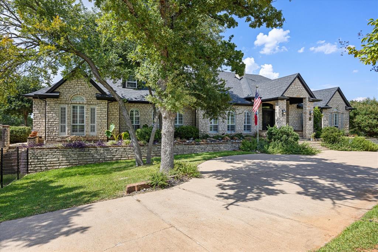
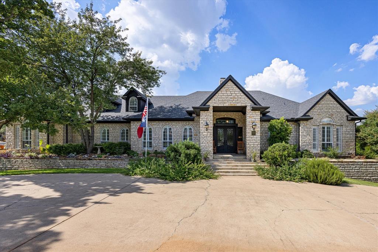
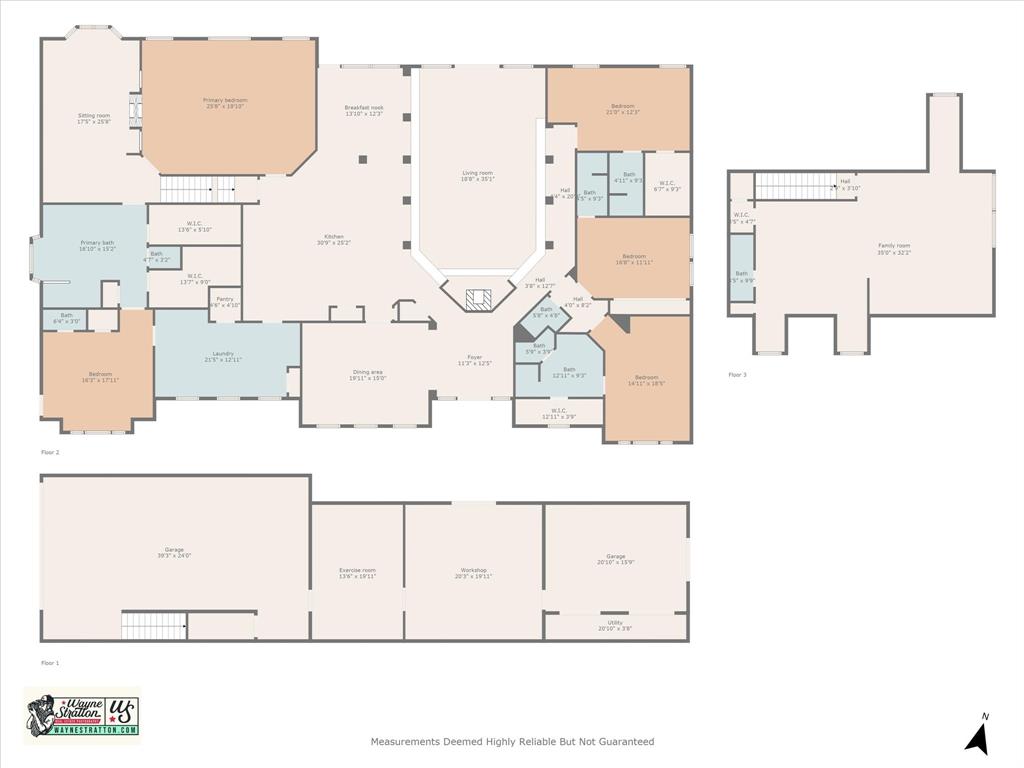
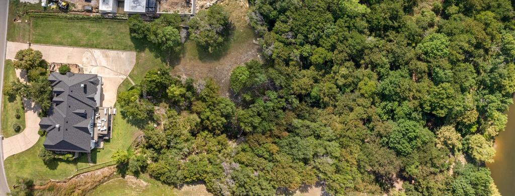
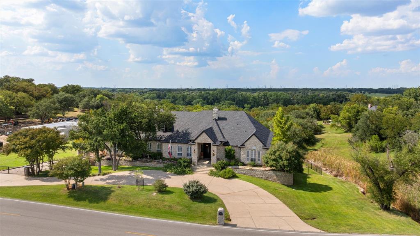
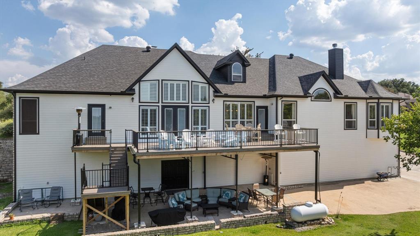
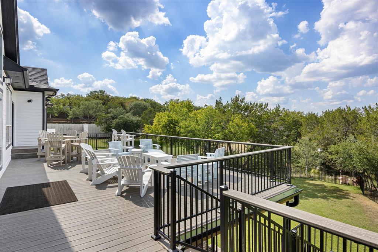
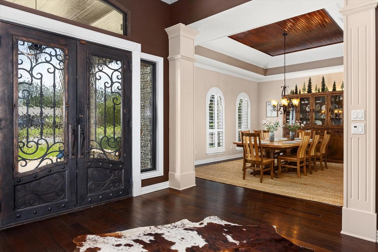
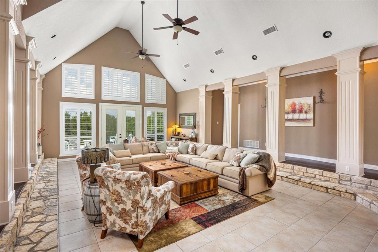
Come home to this spacious home in Pecan Plantation. With over 6200 sq ft of living space on 2.77 acres of land, this unique property offers room to entertain guests and family. Attention to detail throughout the house with shutters, high end appliances, crown molding and architectural features, lighting, built-ins, and abundant storage. Enjoy making meals in the chef's kitchen that open to the expansive living room overlooking the back of the property. Spill out onto the composite deck to enjoy the night sky and party with friends. Primary bedroom and living suite allow for privacy. Use the room connected as a versatile office space. The utility room is just that with space for additional refrigerator, freezer, large pantry, and a pet wash station. The split bedroom arrangement has 3 additional bedrooms each with walk in closets and ensuite bathrooms. Bonus room off the primary has unlimited potential as a man cave, craft room, movie room with shower bathroom and walk out to the attic. On the lower level, there is garage parking for 4 vehicles, additional garage with door for yard equipment. Enjoy the huge workshop area that opens out to the covered patio on the lower level and another space to utilize for storage or create a workout room or game space. The options are limitless. Multiple water heaters and HVACs, circular drive and expansive driveway space for parking, electric gate ...
+ Read More| Listing Id: | 21347825 |
|---|---|
| List Price: | $925,000 |
| Property Type: | Residential |
| Property Sub Type: | Single Family Residence |
| Status: | Closed |
| Bedrooms Total: | 5 |
| Bathrooms Full: | 5 |
| Bathrooms Half: | 2 |
| Living Area: | 6,251 |
| Association Fee: | $205 |
| Unexempt Taxes: | $13,718 |
| Lot Size Square Feet: | 120,842.0000 |
| Lot Size Acres: | 2.7742 |
| Architectural Style: | Southwestern |
| Waterfront?: | Yes |
| City: | Granbury |
| County Or Parish: | Hood |
| Subdivision Name: | Pecan Plantation |
| Postal Code: | 76049 |
| Year Built: | 1998 |
| Accessibility Features Yn: | No |
| Appliances: | Dishwasher,Disposal,Electric Cooktop,Electric Water Heater |
| Association Fee Frequency: | Monthly |
| Association Fee Includes: | Full Use of Facilities, Management Fees, Trash |
| Association Type: | Mandatory |
| Attached Garage?: | Yes |
| Basement Yn: | Yes |
| Bathrooms Total Decimal: | 5.20 |
| Bathrooms Total Integer: | 7 |
| Buyer Financing: | Conventional |
| Construction Materials: | Rock/Stone, Siding |
| Cooling: | Ceiling Fan(s), Central Air, Electric |
| Covered Spaces: | 4 |
| Directions: | From Fort Worth, travel Hwy 377 to FM 167, following for approximately 7 miles to the front gate. Or Hwy 67 towards Glen Rose, Turn north on Hwy 144 to Mambrino Hwy, go right and follow to the gate. |
| Easements: | Utilities |
| Elementary School: | Mambrino |
| Elementary School Name: | Mambrino |
| Exterior Features: | Covered Patio/Porch, Rain Gutters |
| Fencing: | Metal |
| Fireplace Features: | Gas Logs, Living Room, Primary Bedroom, Ventless, Wood Burning |
| Fireplaces Total: | 2 |
| Flooring: | Carpet, Ceramic Tile, Hardwood, Wood |
| Foundation Details: | Block, Slab |
| Garage Length: | 39 |
| Garage Spaces: | 4 |
| Garage Width: | 24 |
| Garage?: | Yes |
| Heating: | Central, Electric, Fireplace(s) |
| High School Name: | Granbury |
| Hoa Management Company: | Pecan Plantation OA |
| Hoa Management Company Phone: | 817-573-2641 |
| Interior Features: | Built-in Features, Cable TV Available, Cathedral Ceiling(s), Chandelier, Decorative Lighting, Granite Counters, High Speed Internet Available, Kitchen Island, Natural Woodwork, Open Floorplan, Pantry, Walk-In Closet(s) |
| Lake Pump Yn: | No |
| Levels: | Two |
| Listing Terms: | Cash, Conventional, FHA, VA Loan |
| Room Count: | 19 |
| Lot Features: | Acreage, Hilly, Irregular Lot, Landscaped, Many Trees, Other, Sprinkler System, Waterfront |
| Lot Size: | 1 to < 3 Acres |
| Lot Size Area: | 120,842.0000 |
| Lot Size Source: | Other |
| Lot Size Units: | Square Feet |
| Middle School Name: | Acton |
| Multi Parcel ID: | Yes |
| Municipal Utility District?: | Yes |
| Number Of Dining Areas: | 2 |
| Number Of Living Areas: | 2 |
| Number Of Parking Spaces: | 4 |
| Other Equipment: | Irrigation Equipment, List Available, Orchard Equipment, Other |
| Parking Features: | Circular Driveway, Driveway, Electric Gate, Garage, Garage Door Opener, Garage Faces Side, Gated, Golf Cart Garage, Guest |
| Pool?: | No |
| Possession: | Negotiable |
| Postal Code Plus 4: | 4156 |
| Property Attached?: | Yes |
| Restrictions: | Building, Deed |
| Roof: | Composition, Shingle |
| School District: | Granbury ISD |
| Security Features: | Security Gate, Security System Owned, Smoke Detector(s) |
| Senior Community Yn: | No |
| Smart Home Features Appor Pass Y: | 1 |
| Soil Type: | Unknown |
| Special Taxing Entities: | 0 |
| Structural Style: | Single Detached, Vacation Home |
| Transaction Type: | For Sale |
| Utilities: | Aerobic Septic, Electricity Connected, MUD Water, Propane, Septic |
| Vegetation: | Cleared, Heavily Wooded |
| Waterfront Features: | River Front |
| Will Subdivide: | No |
| Year Built Details: | Preowned |
Listing Courtesy of: Keller Williams Brazos West
Listing Agent: Jane Johnson
682-701-6559
Mortgage Calculator
All listings featuring the  icon are provided courtesy of North Texas Real Estate Information Systems, Inc. (NTREIS), Copyright 2026. All rights reserved.
All information is believed accurate but not guaranteed. The properties displayed may not be all of the properties available through the IDX Program. Any use of this site other than by potential buyers or sellers is strictly prohibited.
North Texas Real Estate Information Systems, Inc. data last updated on October 22, 2026 02:46 AM - CT
Property Last Updated: October 22, 2026 02:46 AM - CT