6409 Inverness Road
Granbury, TX 76049
$649,900
Sophisticated & Luxurious
Experience Architectural Excellence in the Heart of Pecan Plantation
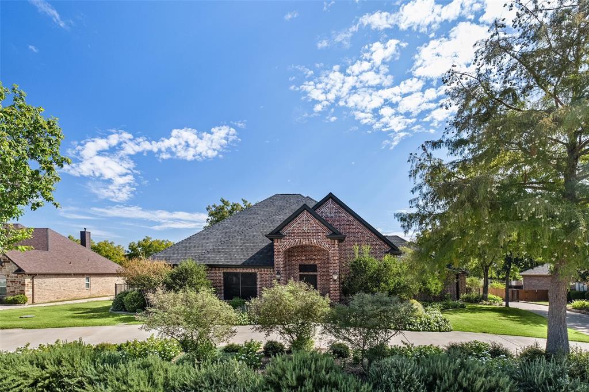
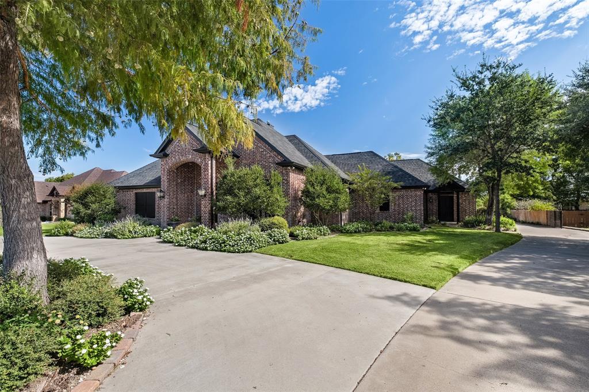
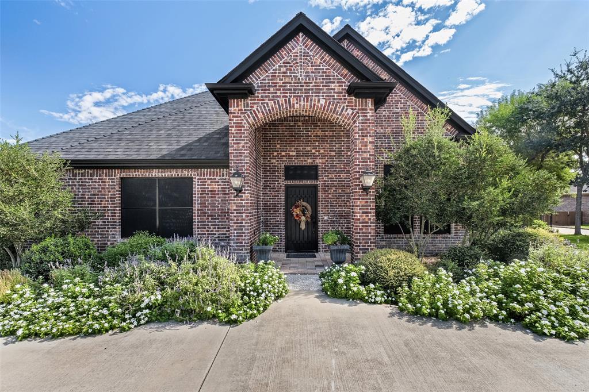
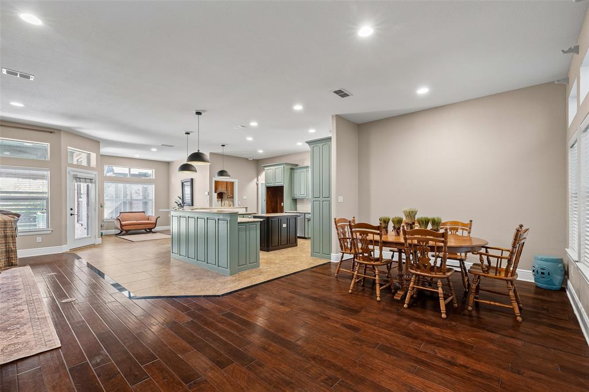
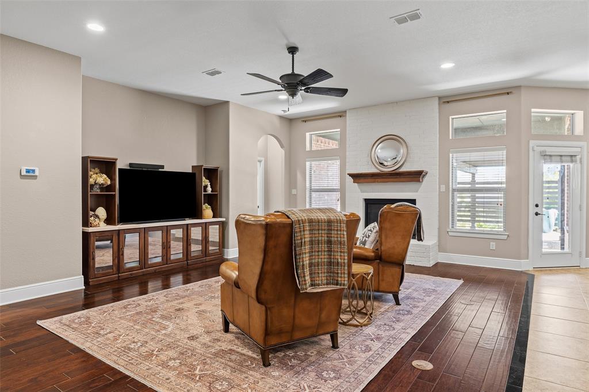
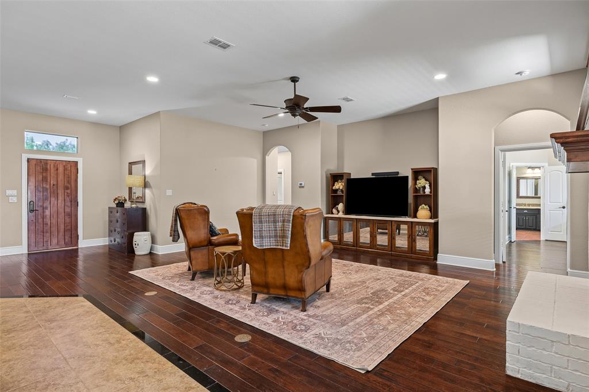
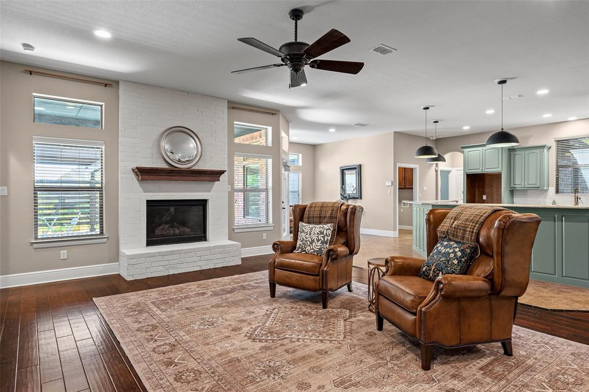
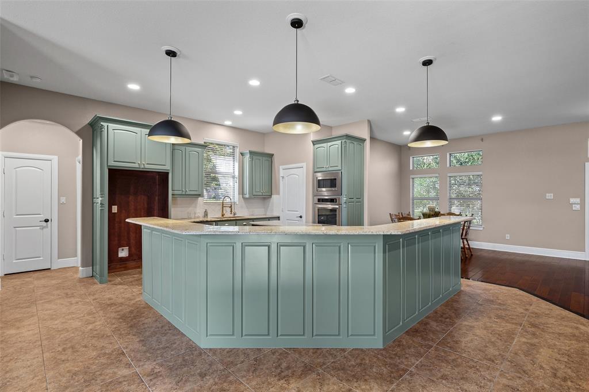
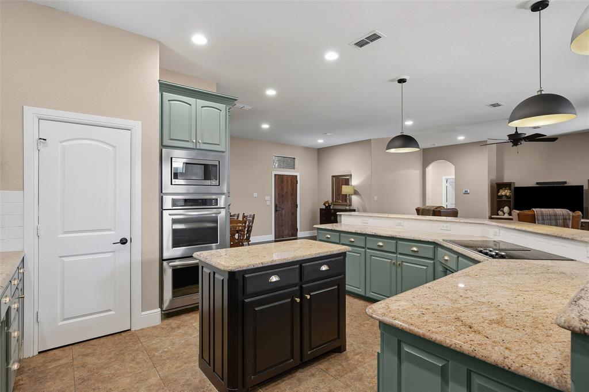
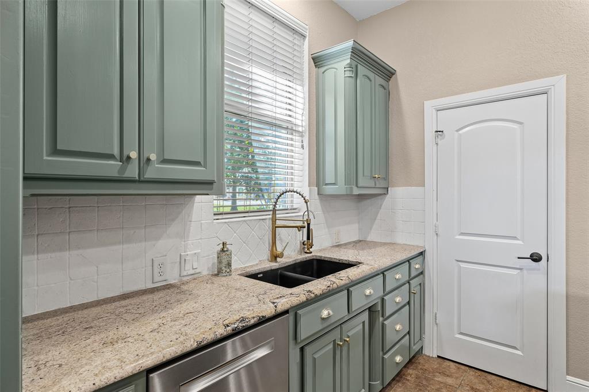
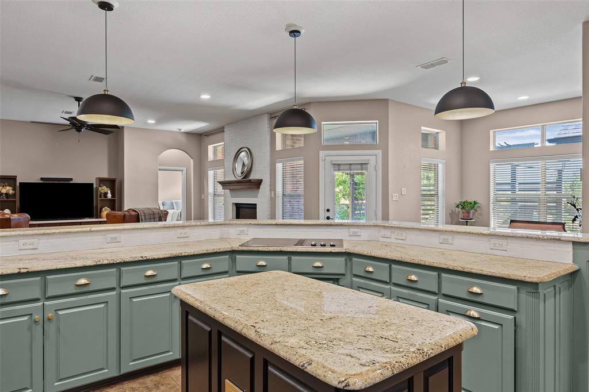
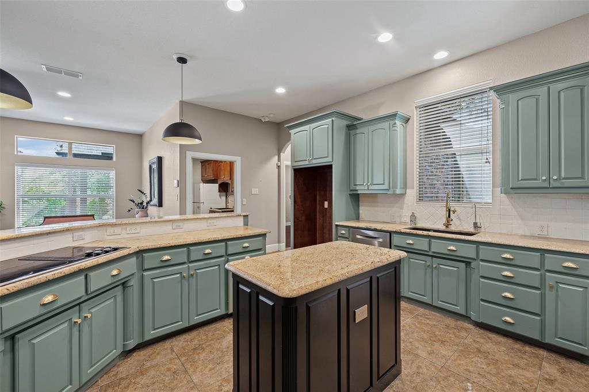
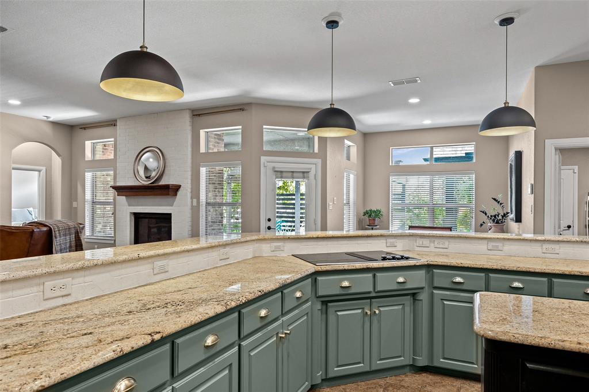
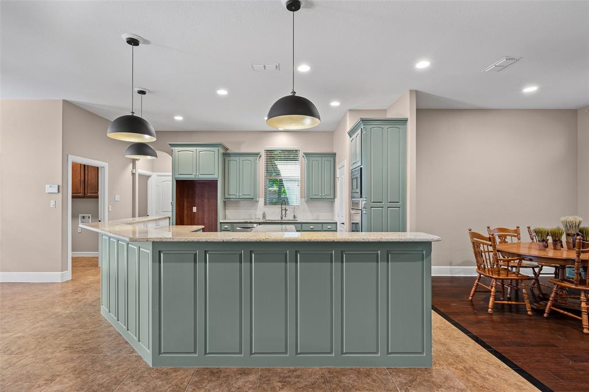
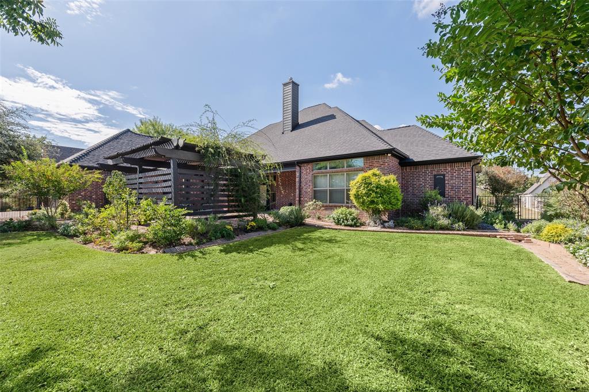
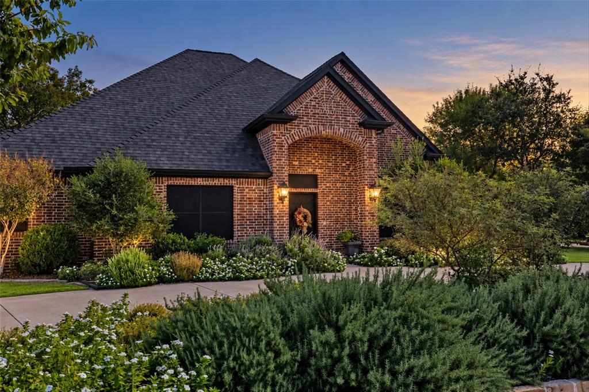
Discover the pinnacle of custom craftsmanship in this stunning Will Steed-built estate, perfectly positioned on one of Pecan Plantation’s most coveted streets. Designed with both grand-scale entertaining and intimate comfort in mind, the residence features a breathtaking open-concept floor plan anchored by a chef’s dream kitchen. Equipped with premium granite countertops, professional-grade stainless steel appliances, a double convection oven, and abundant custom cabinetry, this culinary space flows seamlessly into the heart of the home.
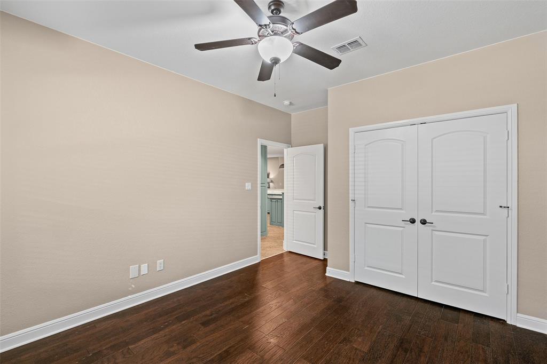
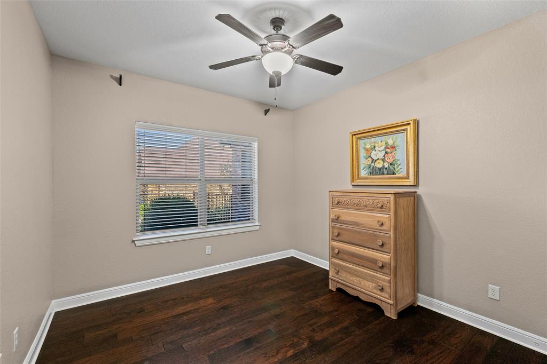
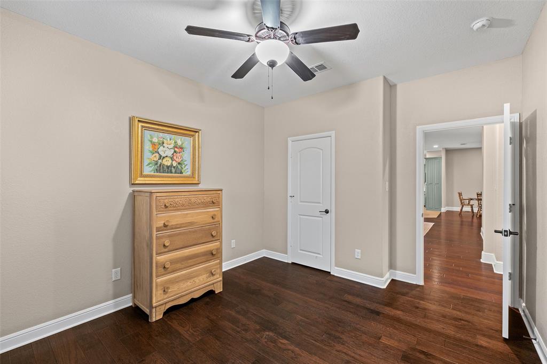
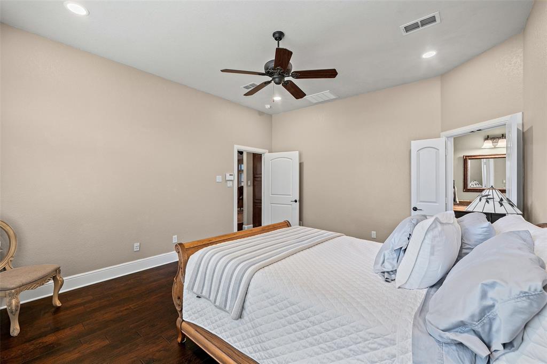
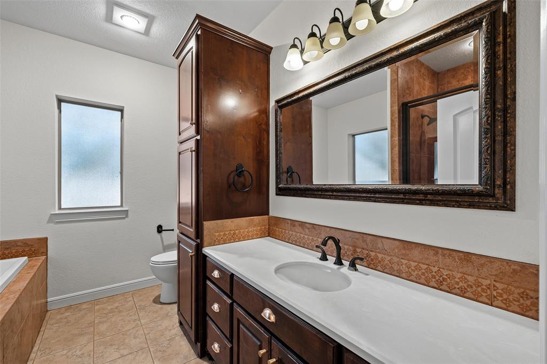
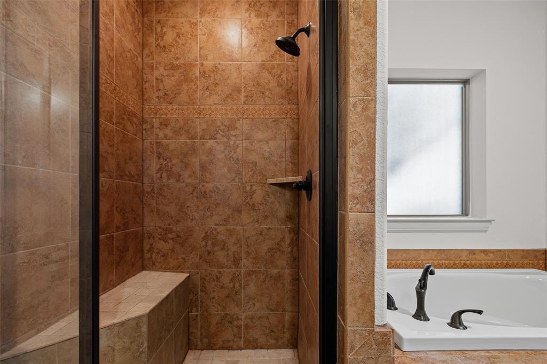
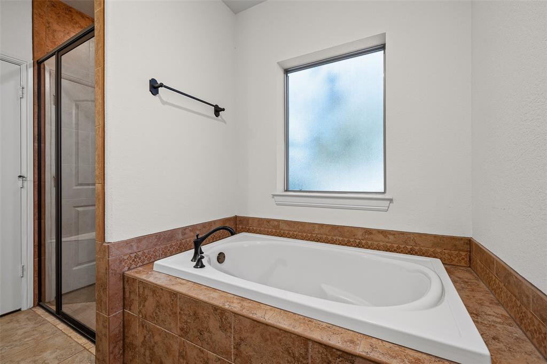
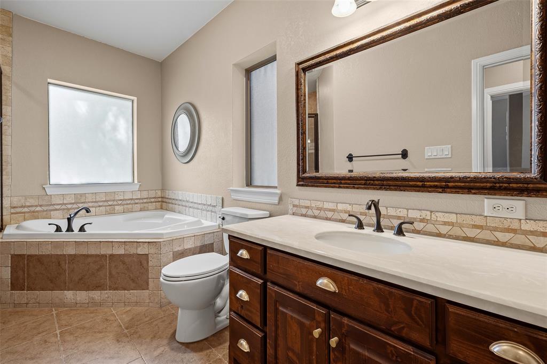
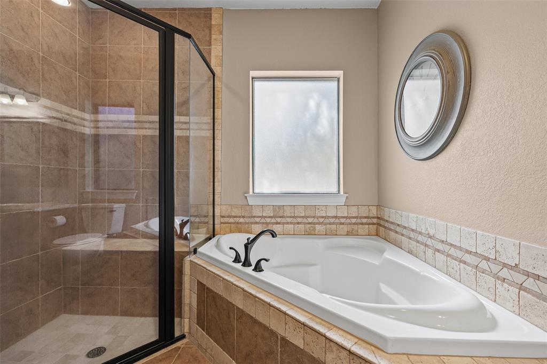
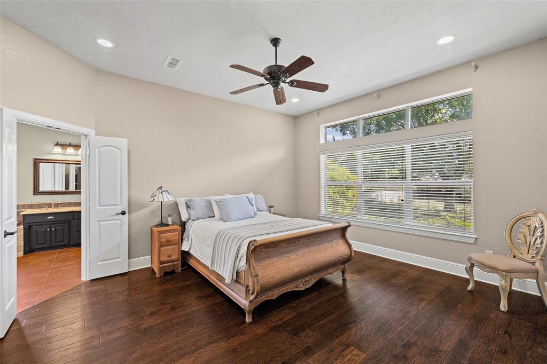
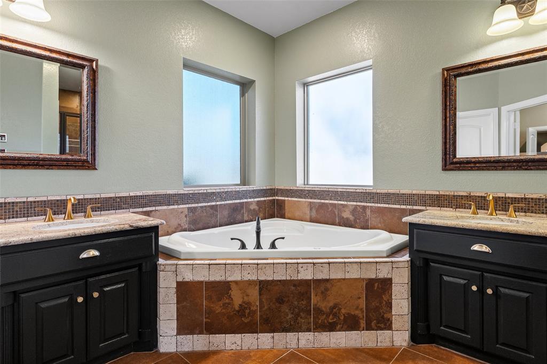
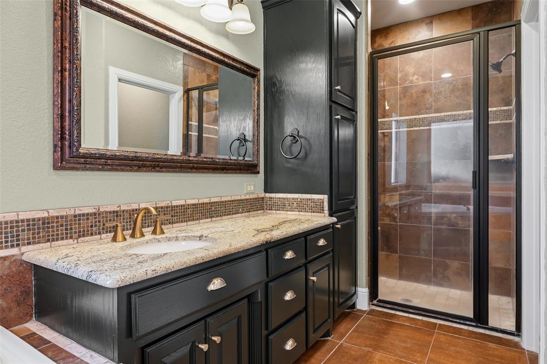
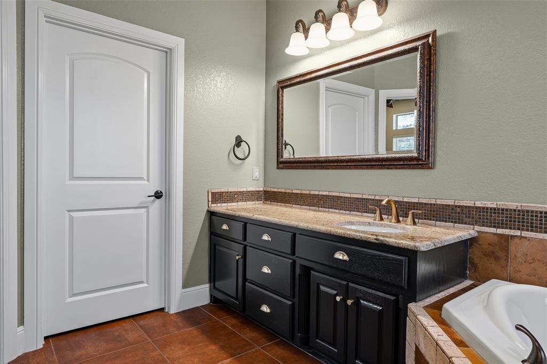
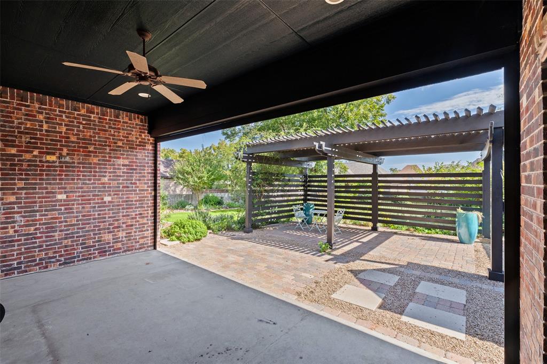
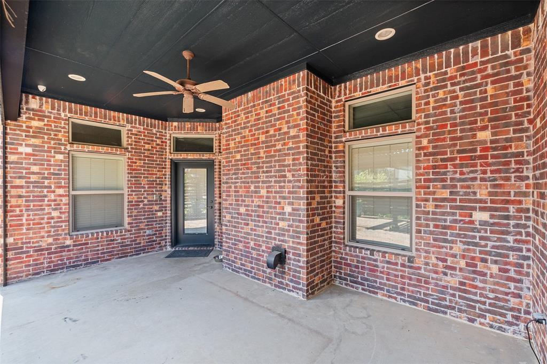
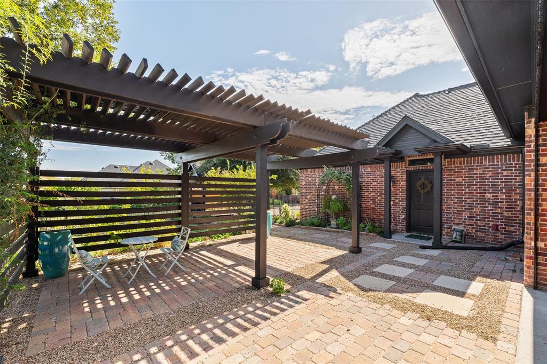
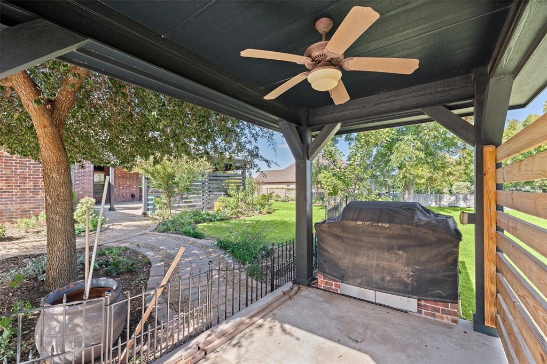
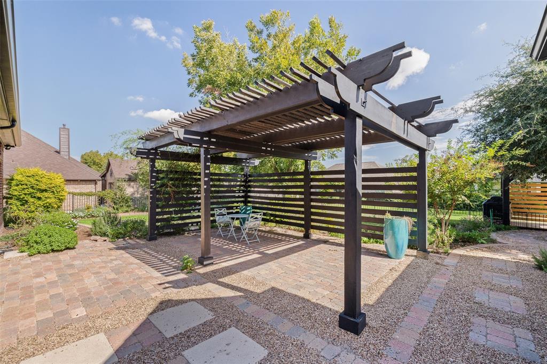
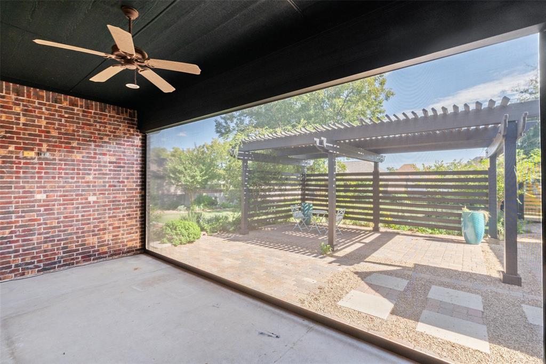
The master-wing and guest quarters are thoughtfully split for ultimate privacy, including a secluded guest suite with its own full bath. Each of the three custom bathrooms serves as a private spa, featuring oversized soaking tubs, walk-in showers, and elegant framed mirrors. Outside, an expansive pavilion with a built-in gas grill invites you to enjoy the best of Texas living. From the high-efficiency geothermal climate control to the massive 930-square-foot garage, every detail of this home has been engineered for excellence. Live the Country Club lifestyle with world-class amenities right at your doorstep—golfing, marina, campgrounds, 2 swimming pools, country club, dog park, tennis, stables, medical clinic, pharmacy, grocery store & deli, bistro, charcuterie, coffee shop, golf cart shop, carwash, Ace Hardware, and more! Top notch VFD and 24-7 EMS. Just minutes from Lake Granbury and its historic courthouse square with quaint shops, restaurants, art and cultural events, festivals, and weekend activities. An hour from Ft. Worth. Come ...
| Listing Id: | 21422277 |
|---|---|
| List Price: | $649,900 |
| Property Type: | Residential |
| Property Sub Type: | Single Family Residence |
| Status: | Closed |
| Bedrooms Total: | 4 |
| Bathrooms Full: | 3 |
| Living Area: | 2,584 |
| Association Fee: | $205 |
| Unexempt Taxes: | $6,661 |
| Lot Size Square Feet: | 19,209.9600 |
| Lot Size Acres: | 0.441 |
| Architectural Style: | Traditional |
| Waterfront?: | No |
| City: | Granbury |
| County Or Parish: | Hood |
| Subdivision Name: | Pecan Plantation |
| Postal Code: | 76049 |
| Year Built: | 2011 |
| Accessibility Features Yn: | No |
| Accessory Unit?: | No |
| Appliances: | Dishwasher,Disposal |
| Association Fee Frequency: | Monthly |
| Association Fee Includes: | Full Use of Facilities, Management Fees, Security, Trash |
| Association Type: | Mandatory |
| Attached Garage?: | Yes |
| Basement Yn: | No |
| Bathrooms Total Decimal: | 3.00 |
| Bathrooms Total Integer: | 3 |
| Buyer Financing: | Cash |
| Consent for Visitors to Record: | None |
| Construction Materials: | Brick |
| Cooling: | Ceiling Fan(s), Central Air, Electric, Geothermal |
| Covered Spaces: | 3 |
| Directions: | GPS |
| Easements: | Utilities |
| Elementary School: | Mambrino |
| Elementary School Name: | Mambrino |
| Exterior Features: | Uncovered Courtyard |
| Fencing: | Metal |
| Fireplace Features: | Gas Logs, Living Room, Propane |
| Fireplaces Total: | 1 |
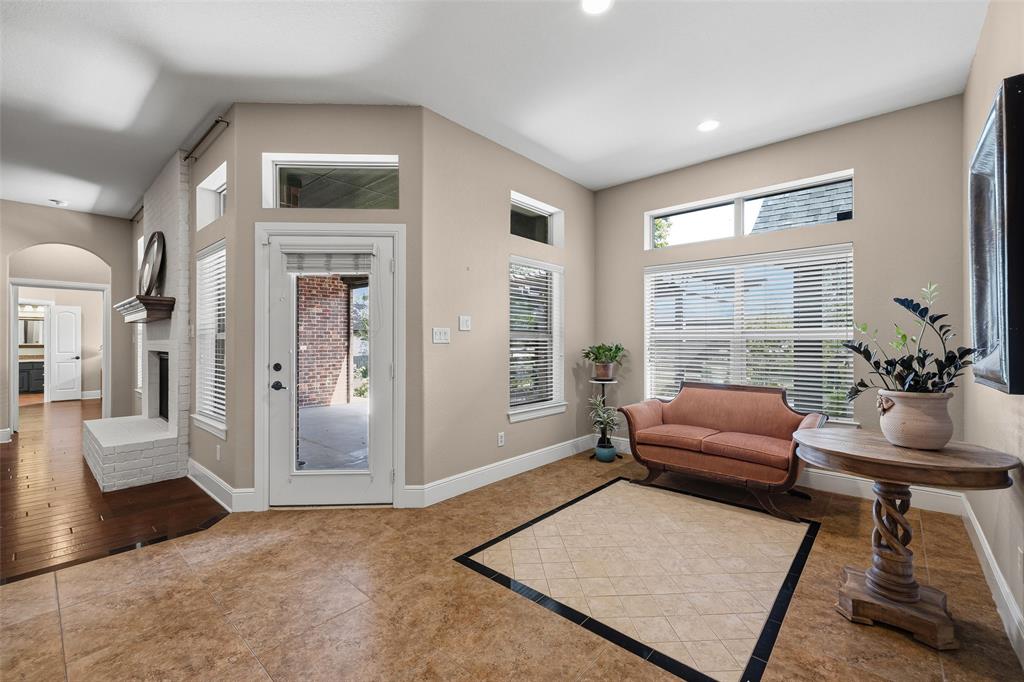
| Flooring: | Carpet, Ceramic Tile, Combination, Engineered Wood |
| Foundation Details: | Slab |
| Garage Dimensions: | 24x35 |
| Garage Spaces: | 3 |
| Garage?: | Yes |
| Green Energy Efficient: | 12 inch+ Attic Insulation, Drought Tolerant Plants, Geo-thermal HVAC, Insulation |
| Green Landscaping: | Native Landscape |
| Heating: | Central, Electric, Fireplace(s), Geothermal |
| High School Name: | Granbury |
| Hoa Management Company: | PPOA |
| Hoa Management Company Phone: | 817-573-2641 |
| Horse Permitted Yn: | No |
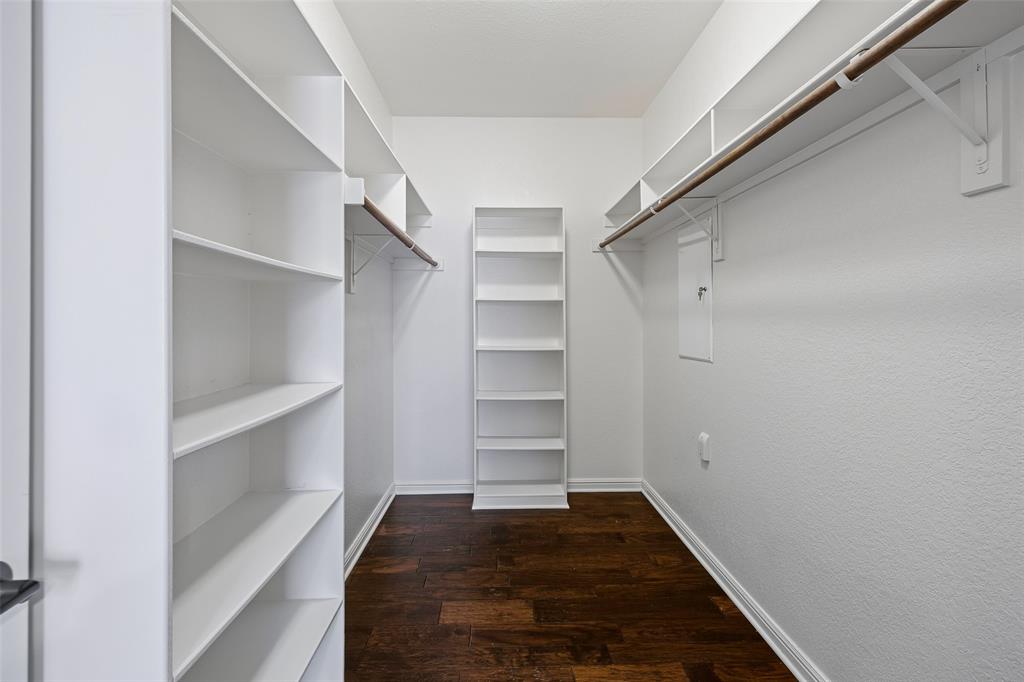
| Interior Features: | Built-in Features, Cable TV Available, Chandelier, Decorative Lighting, Double Vanity, Eat-in Kitchen, Flat Screen Wiring, Granite Counters, High Speed Internet Available, Open Floorplan, Pantry, Vaulted Ceiling(s), Wainscoting, Walk-In Closet(s) |
| Lake Pump Yn: | No |
| Levels: | One |
| Listing Terms: | Cash, Conventional, FHA, USDA Loan, VA Loan |
| Room Count: | 8 |
| Lot Features: | Few Trees, Interior Lot, Landscaped, Sprinkler System |
| Lot Size: | Less Than .5 Acre (not Zero) |
| Lot Size Area: | 0.4410 |
| Lot Size Dimensions: | 120 x 160 |
| Lot Size Source: | Assessor |
| Lot Size Units: | Acres |
| Middle School Name: | Acton |
| Multi Parcel ID: | No |
| Municipal Utility District?: | Yes |
| Notice Surveillance Devices Pres: | None |
| Number Of Dining Areas: | 2 |
| Number Of Living Areas: | 1 |
| Number Of Parking Spaces: | 3 |
| Other Equipment: | Other |
| Parking Features: | Circular Driveway, Garage Door Opener, Garage Double Door, Garage Faces Side, Golf Cart Garage |
| Patio And Porch Features: | Covered |
| Pool?: | No |
| Possession: | Closing/Funding |
| Postal Code Plus 4: | 2816 |
| Property Attached?: | No |
| Restrictions: | Architectural, Building, Deed, Development, Easement(s) |
| Roof: | Composition |
| School District: | Granbury ISD |
| Senior Community Yn: | No |
| Smart Home Features Appor Pass Y: | 0 |
| Soil Type: | Unknown |
| Special Taxing Entities: | 0 |
| Structural Style: | Single Detached |
| Transaction Type: | For Sale |
| Utilities: | Concrete, Curbs, Electricity Connected, MUD Sewer, MUD Water, Outside City Limits, Propane, Underground Utilities, Unincorporated |
| Vegetation: | Grassed |
| Will Subdivide: | No |
| Window Features: | Window Coverings |
| Year Built Details: | Preowned |
Listing Courtesy of: Prairie Wind Real Estate
Listing Agent: Lana Robinson
(817) 964-3105
Mortgage Calculator
All listings featuring the  icon are provided courtesy of North Texas Real Estate Information Systems, Inc. (NTREIS), Copyright 2026. All rights reserved.
All information is believed accurate but not guaranteed. The properties displayed may not be all of the properties available through the IDX Program. Any use of this site other than by potential buyers or sellers is strictly prohibited.
North Texas Real Estate Information Systems, Inc. data last updated on November 13, 2026 11:01 AM - CT
Property Last Updated: November 13, 2026 11:01 AM - CT