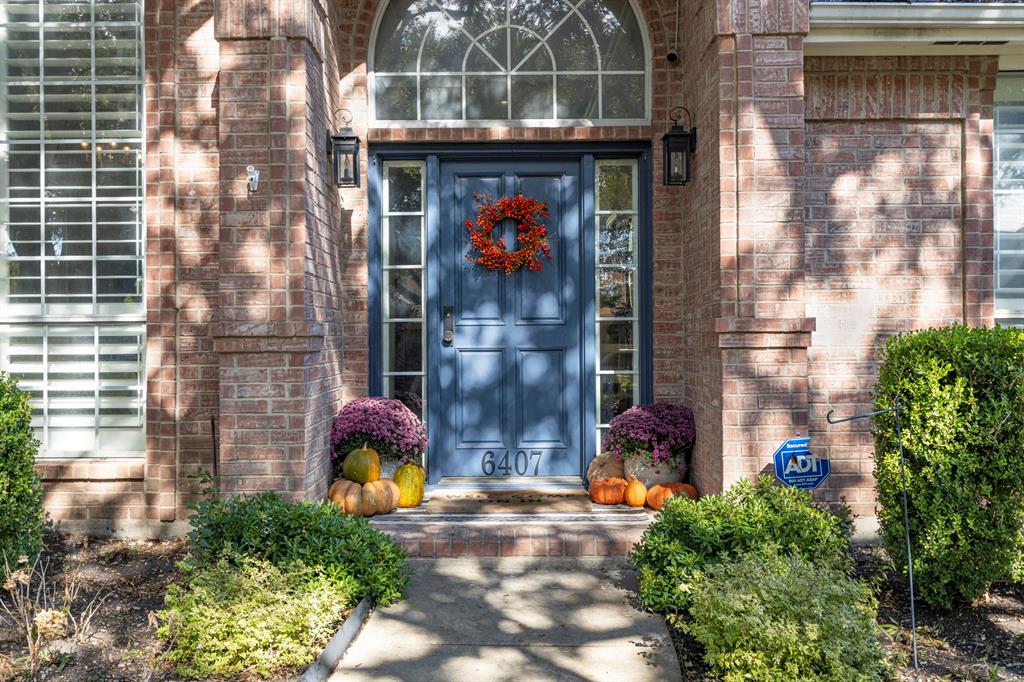
6407 Mimms Drive
Dallas, TX 75252
$749,000
Open Houses
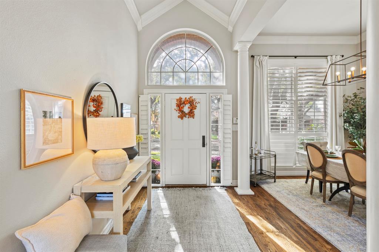
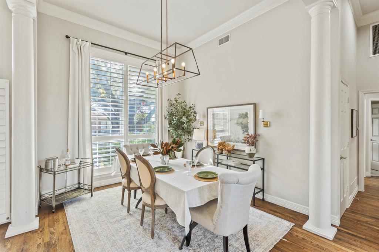
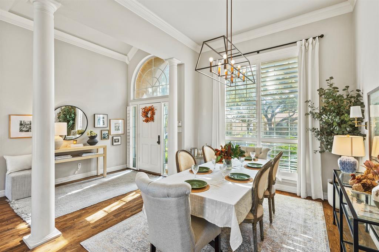
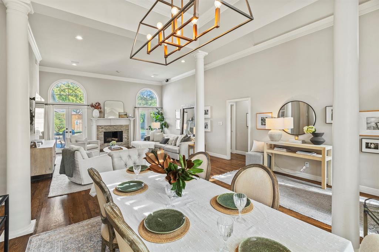
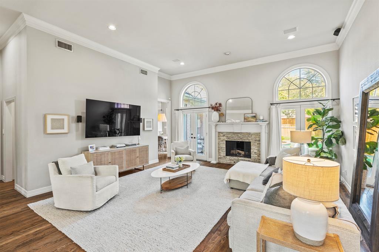
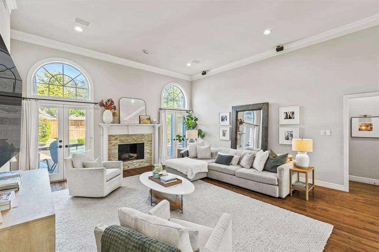
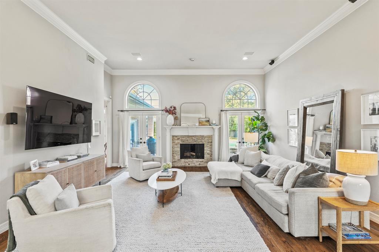
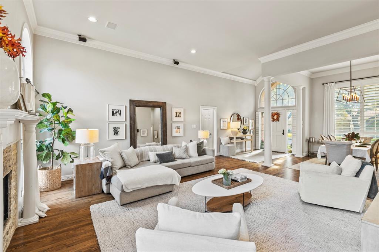
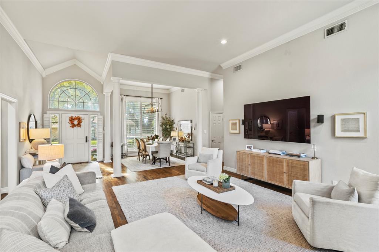
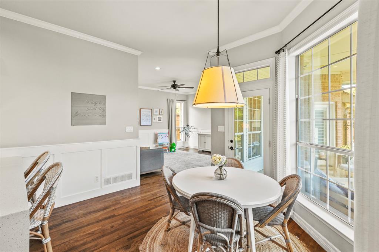
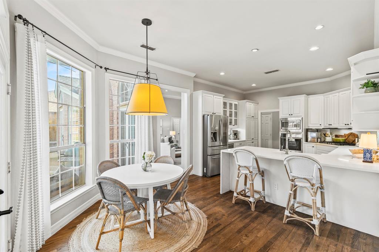
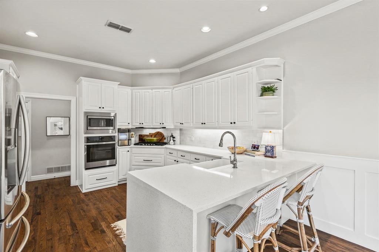
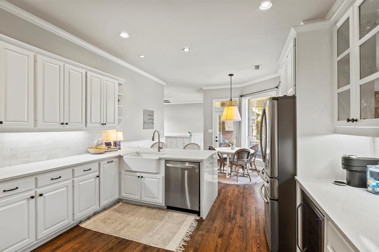
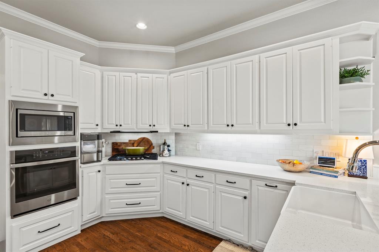
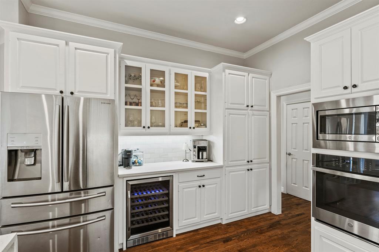
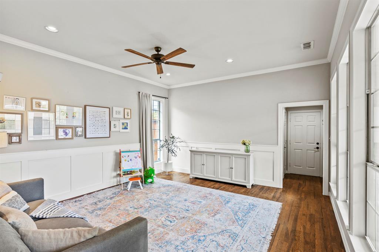
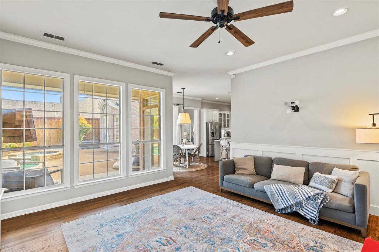
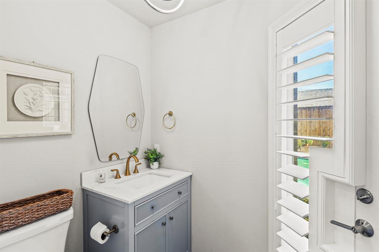
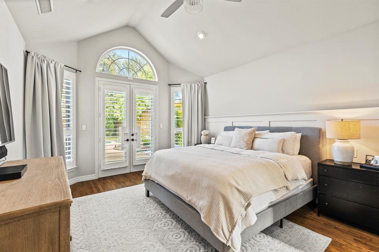
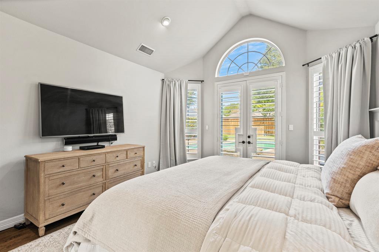
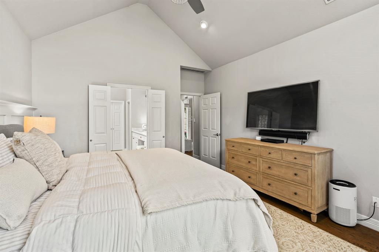
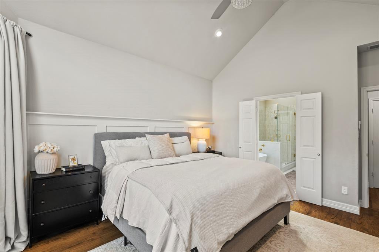
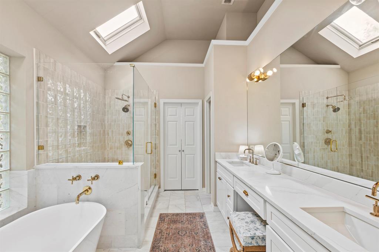
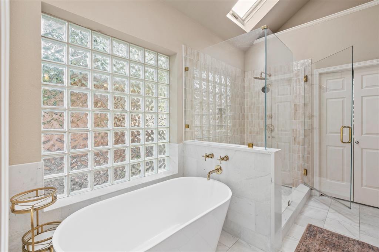
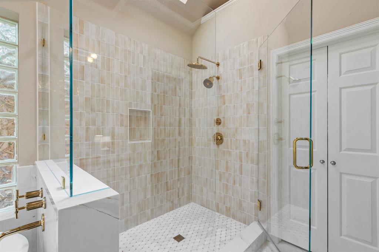
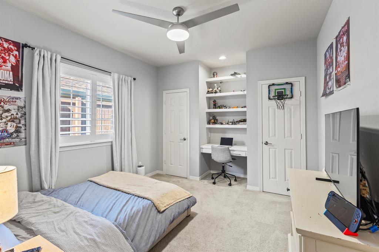
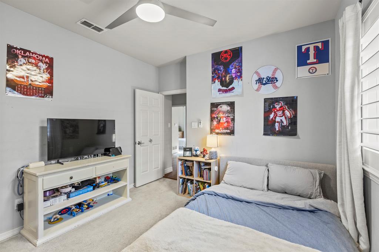
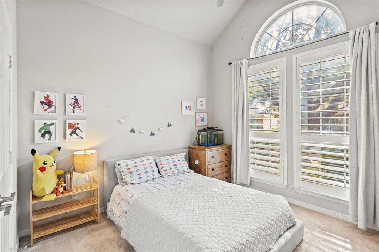
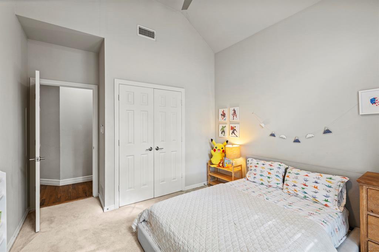
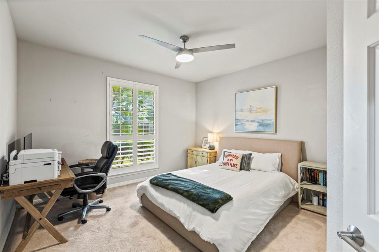
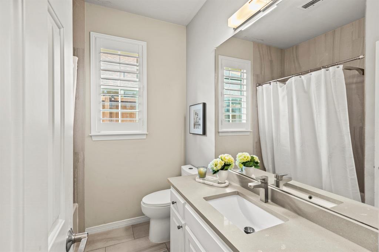
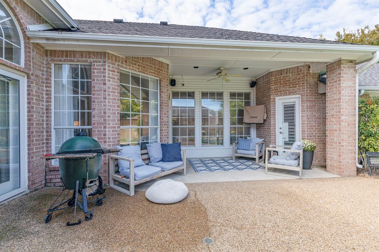
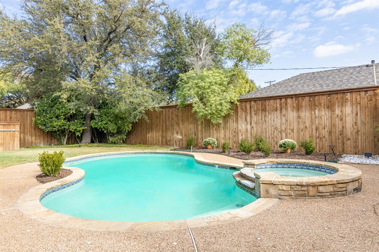
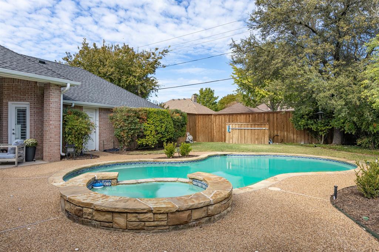
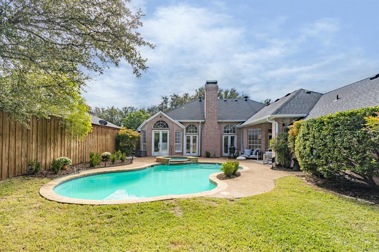
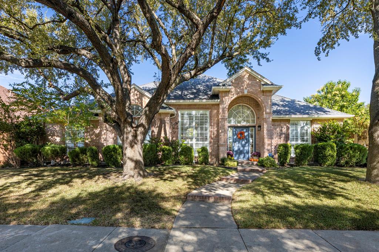
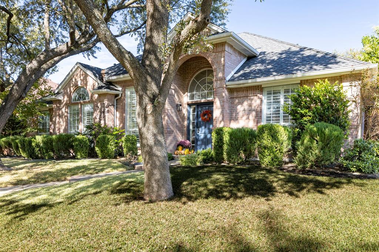
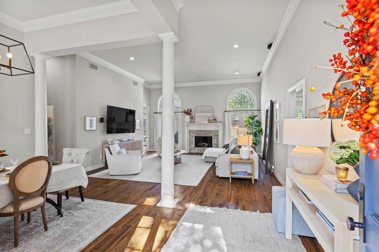
Bring your Stockings & Christmas Tree and make this your new home in time for all your Holiday Celebrations! This elegant single-story home has all the bells and whistles, plus a PRIME North Dallas location, with easy access to all area shopping, dining, entertainment plus! The Open Floor plan showcases a great space to live and entertain in year-round. Glamorous Formal Dining area is situated off the Entry, leading into the Formal Living with gas fireplace accented by stacked stone. French doors open to the backyard Paradise with sparkling Pool + Spa, with expanded and covered Open Patio area. This expands your space even more! The Gourmet Kitchen is stunning in white with under-cabinet lighting, breakfast bar, all recently replaced SS appliances, wine fridge, apron sink & Kohler touchless faucet. Complete with cozy Breakfast Nook. Second Living Area off Kitchen. Split Bedrooms with Primary opening out to the Pool & Patio. Handsome Wainscotting recently added, along with Major Bathroom remodel for Primary--it is GORGEOUS!! In addition, all other Bathrooms are remodeled. All lighting fixtures have been replaced throughout the home, board-on-board fence replaced last year, along with attic insulation, Nest Thermostat, landscaping, plus more! Come see this beautiful home in the Preston Highlands subdivision today and make this yours. Get ready to send out your Holiday Card with your new change of Address!
| Listing Id: | 21432200 |
|---|---|
| List Price: | $749,000 |
| Property Type: | Residential |
| Property Sub Type: | Single Family Residence |
| Status: | Active |
| Bedrooms Total: | 4 |
| Bathrooms Full: | 2 |
| Bathrooms Half: | 1 |
| Living Area: | 2,541 |
| Association Fee: | $250 |
| Unexempt Taxes: | $12,080 |
| Lot Size Square Feet: | 8,712.0000 |
| Lot Size Acres: | 0.2 |
| Architectural Style: | Traditional |
| Waterfront?: | No |
| City: | Dallas |
| County Or Parish: | Collin |
| Subdivision Name: | Preston Highlands Ph II |
| Postal Code: | 75252 |
| Year Built: | 1991 |
| Accessibility Features Yn: | No |
| Appliances: | Dishwasher,Disposal,Electric Oven,Gas Cooktop,Microwave,Convection Oven,Plumbed For Gas in Kitchen |
| Association Fee Frequency: | Annually |
| Association Fee Includes: | Full Use of Facilities, Maintenance Structure, Management Fees |
| Association Type: | Mandatory |
| Attached Garage?: | Yes |
| Basement Yn: | No |
| Bathrooms Total Decimal: | 2.10 |
| Bathrooms Total Integer: | 3 |
| Consent for Visitors to Record: | Audio, Video |
| Construction Materials: | Brick, Wood |
| Cooling: | Ceiling Fan(s), Central Air, Electric |
| Covered Spaces: | 2 |
| Directions: | GPS |
| Elementary School: | Jackson |
| Elementary School Name: | Jackson |
| Exclusions: | Seller does not have SURVEY |
| Exterior Features: | Covered Patio/Porch, Rain Gutters, Lighting |
| Fencing: | Back Yard, Wood |
| Fireplace Features: | Decorative, Gas Starter, Wood Burning |
| Fireplaces Total: | 1 |
| Flooring: | Carpet, Ceramic Tile, Wood |
| Foundation Details: | Slab |
| Garage Dimensions: | 20x20 |
| Garage Spaces: | 2 |
| Garage?: | Yes |
| Heating: | Central, Fireplace(s) |
| High School Name: | Shepton |
| Hoa Management Company: | CMA |
| Hoa Management Company Phone: | 972-943-2820 |
| Interior Features: | Cable TV Available, Decorative Lighting, High Speed Internet Available, Vaulted Ceiling(s) |
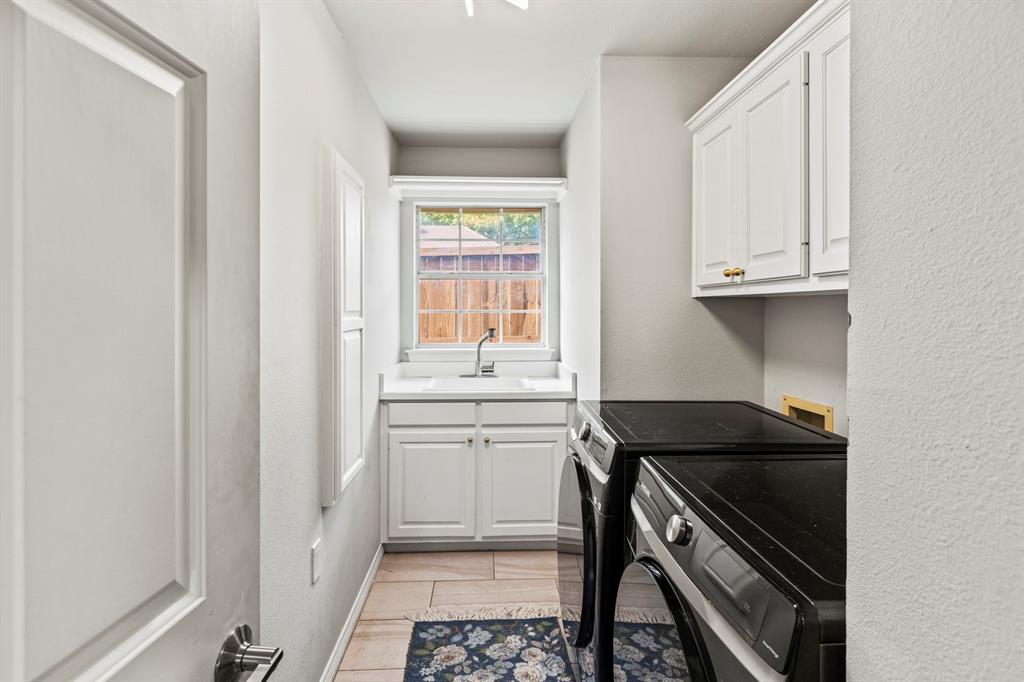
| Laundry Features: | Utility Room, Full Size W/D Area, Washer Hookup |
| Levels: | One |
| Listing Terms: | Cash, Conventional, FHA, Texas Vet, VA Loan |
| Room Count: | 10 |
| Lot Features: | Few Trees, Interior Lot, Landscaped, Sprinkler System, Subdivision |
| Lot Size: | Less Than .5 Acre (not Zero) |
| Lot Size Area: | 0.2000 |
| Lot Size Units: | Acres |
| Middle School Name: | Frankford |
| Multi Parcel ID: | No |
| Municipal Utility District?: | No |
| Notice Surveillance Devices Pres: | Video |
| Number Of Dining Areas: | 2 |
| Number Of Living Areas: | 2 |
| Number Of Parking Spaces: | 2 |
| Parking Features: | Covered, Garage, Garage Door Opener, Garage Faces Rear |
| Patio And Porch Features: | Covered, Patio |
| Pool Features: | Gunite, In Ground, Pool Sweep, Pool/Spa Combo, Sport |
| Pool?: | Yes |
| Possession: | Negotiable |
| Postal Code Plus 4: | 5434 |
| Property Attached?: | No |
| Roof: | Composition |
| School District: | Plano ISD |
| Security Features: | Burglar, Carbon Monoxide Detector(s), Fire Alarm, Prewired, Security Lights, Smoke Detector(s) |
| Senior High School Name: | Plano West |
| Smart Home Features Appor Pass Y: | 0 |
| Soil Type: | Unknown |
| Structural Style: | Single Detached |
| Transaction Type: | For Sale |
| Utilities: | All Weather Road, Alley, City Sewer, City Water, Curbs |
| Will Subdivide: | No |
| Window Features: | Skylights(s) |
| Year Built Details: | Preowned |
Listing Courtesy of: Ebby Halliday Realtors
Listing Agent: Kristen Trest
972-608-0300
Mortgage Calculator
All listings featuring the  icon are provided courtesy of North Texas Real Estate Information Systems, Inc. (NTREIS), Copyright 2026. All rights reserved.
All information is believed accurate but not guaranteed. The properties displayed may not be all of the properties available through the IDX Program. Any use of this site other than by potential buyers or sellers is strictly prohibited.
North Texas Real Estate Information Systems, Inc. data last updated on November 14, 2026 01:57 PM - CT
Property Last Updated: November 14, 2026 01:57 PM - CT