6406 Meadow Road
Dallas, TX 75230
$3,795,000
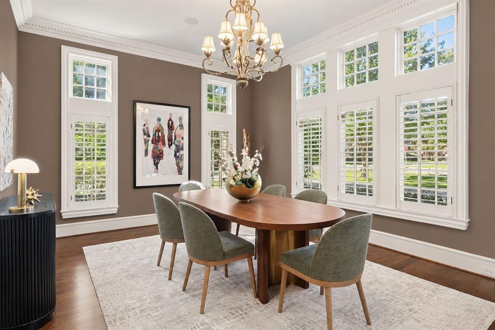
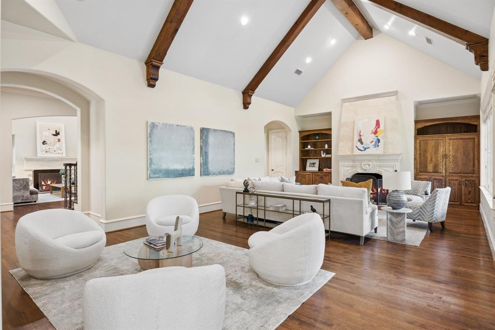
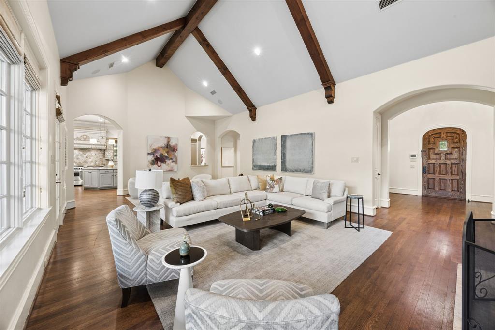
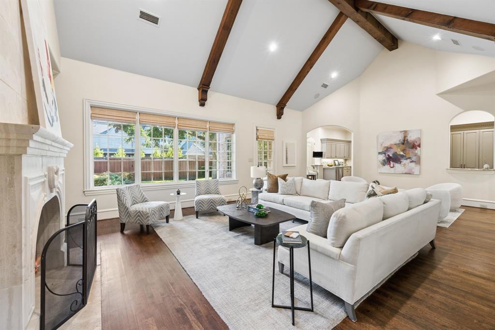
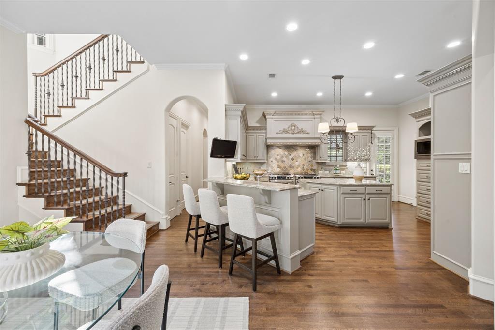
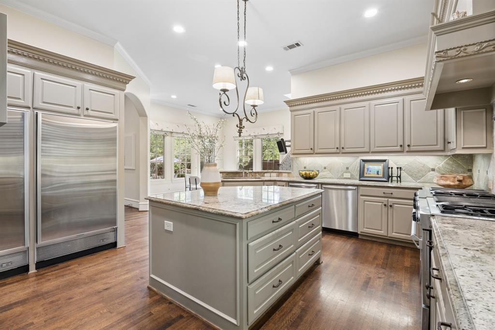
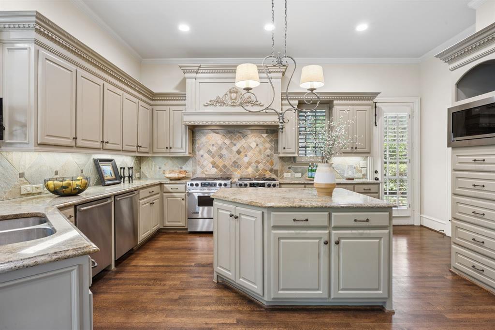
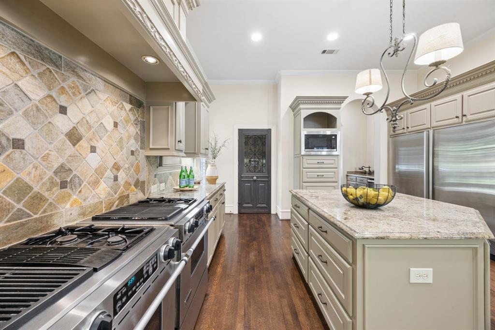
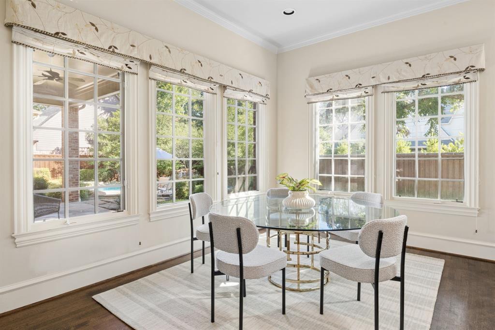
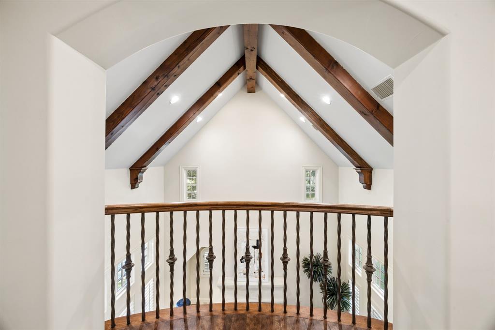
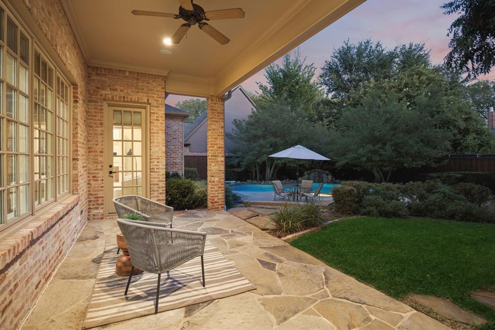
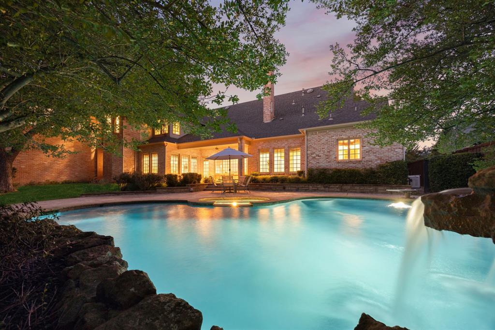
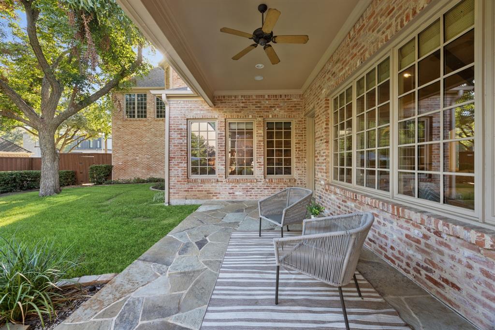
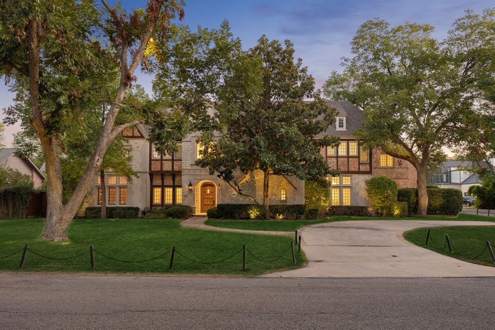
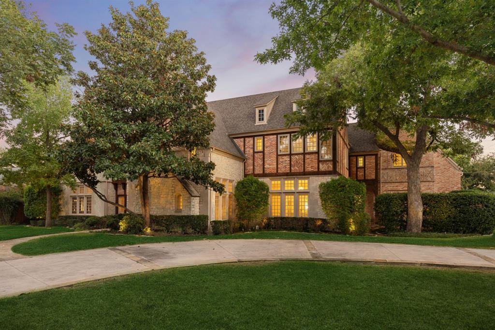
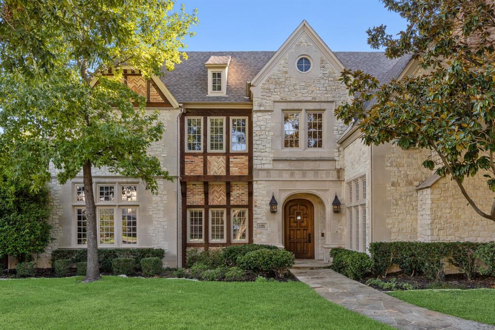
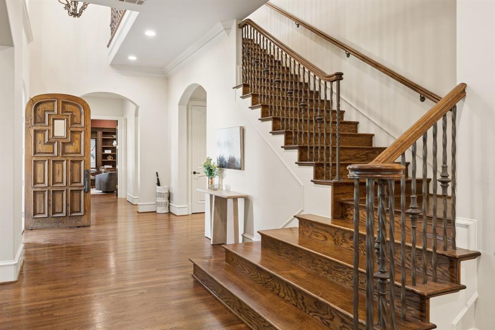
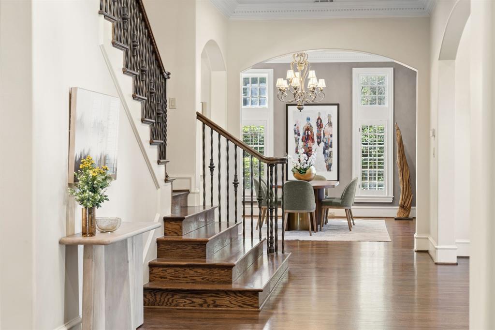
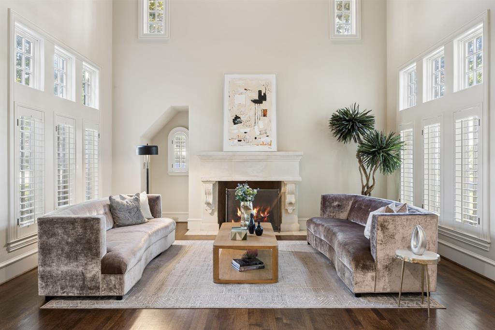
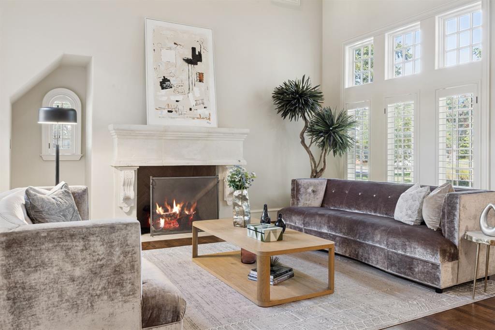
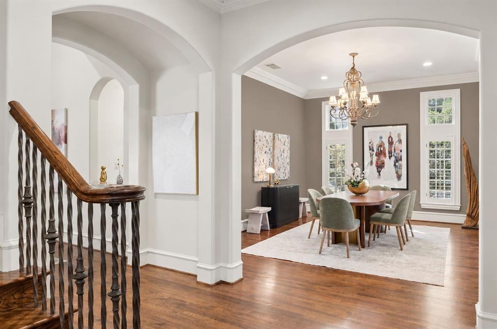
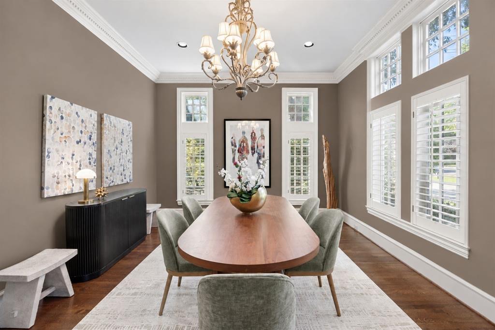
Situated on a gorgeous 0.425-acre lot, 6406 Meadow Road built by Hawkins-Wellwood blends refined luxury and flawless design with an inviting, comfortable spirit. Throughout the residence, walls of windows flood every room with an abundance of natural light. An impressive foyer with soaring ceilings, elegant arches, and beautiful architectural detail sets a grand yet welcoming tone. It opens to a spacious formal dining room on one side and a sophisticated formal living room featuring soaring vaulted ceilings with beautiful wood beams that add natural warmth. The layout flows seamlessly into a butler’s pantry complete with a wet bar, wine refrigerator, and exceptional storage. Designed as the heart of the home, the chef’s kitchen boasts an oversize built-in Sub-Zero refrigerator and freezer, double ovens, dual dishwashers, a center island, and a sunlit breakfast nook made for relaxing mornings.
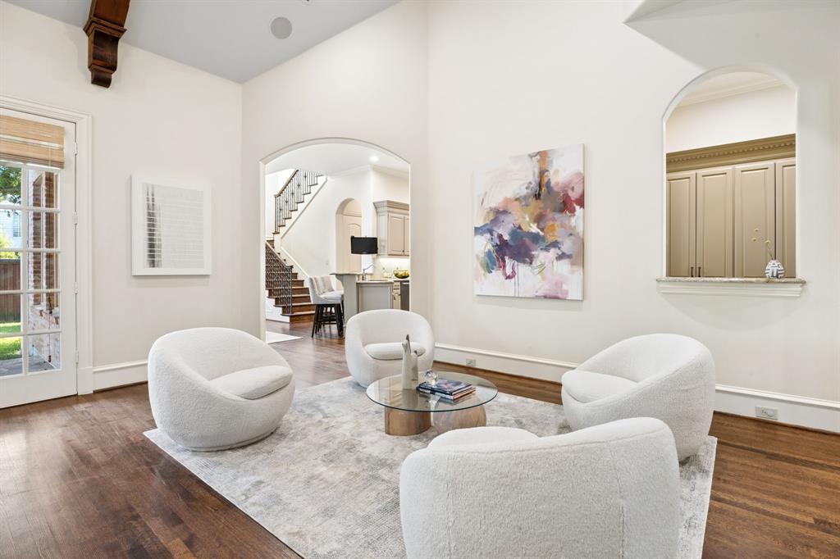
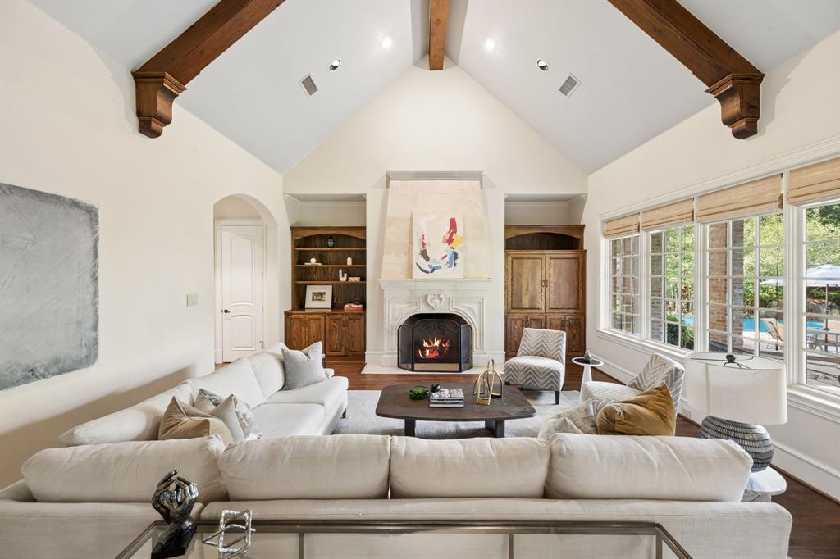
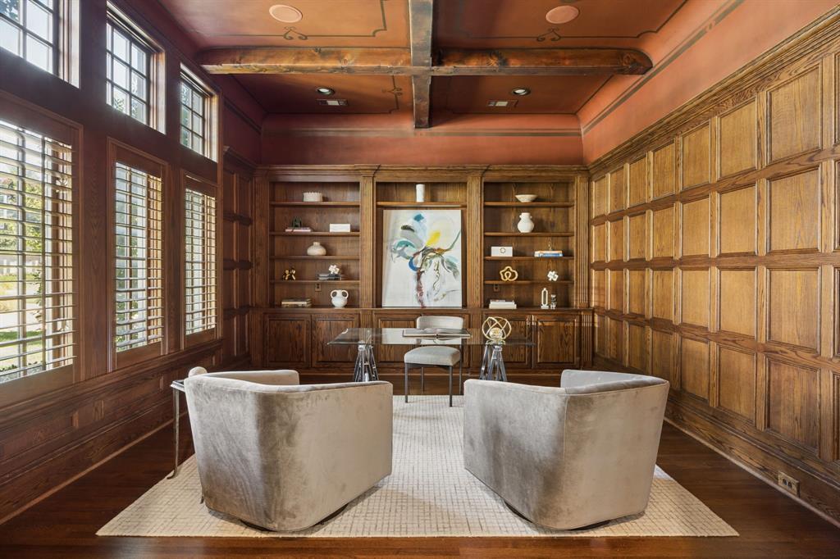
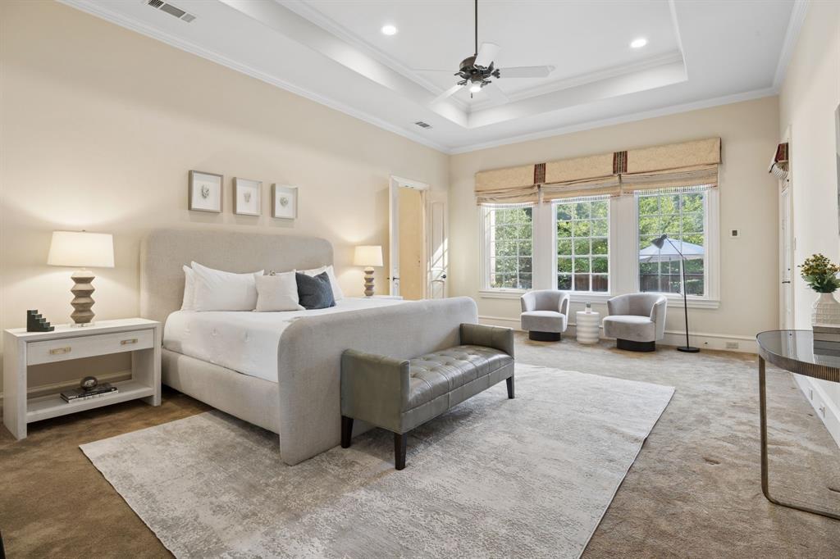
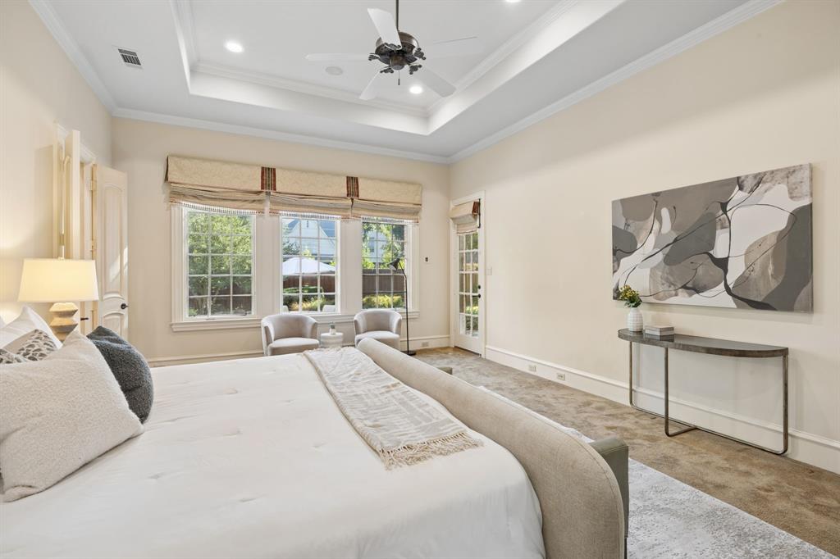
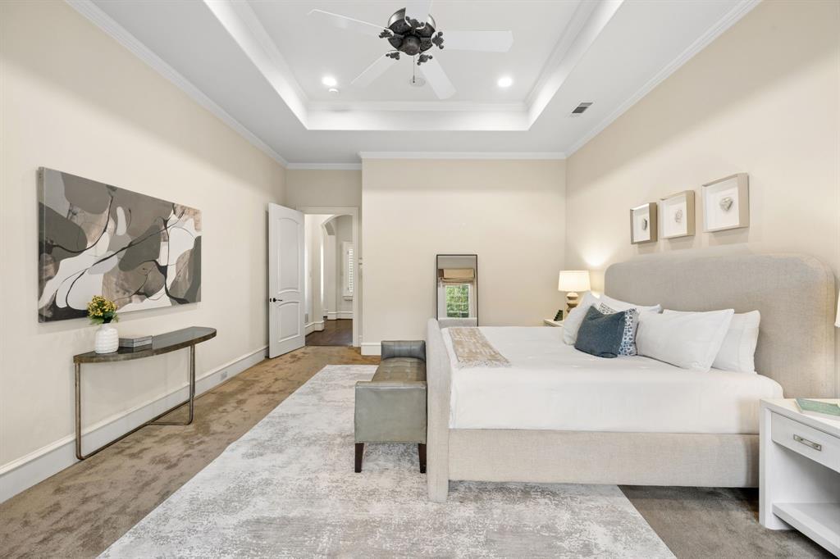
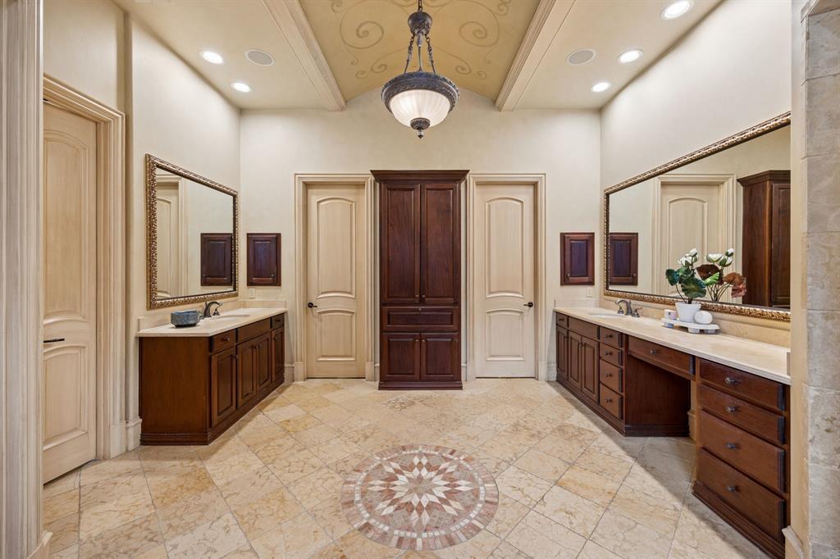
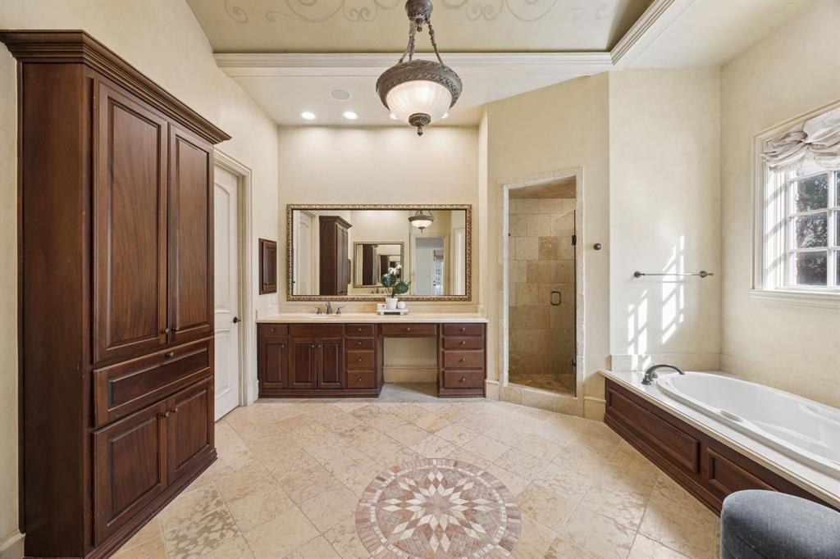
Warm, open-concept living spaces—including a cozy lounge space and an expansive family room—are anchored by a classic fireplace, built-ins, and vaulted ceilings with rich exposed wood beams. A handsome study features tailored wood paneling and beam detailing. The primary suite serves as a serene sanctuary with direct patio access and a spa-inspired bath featuring dual vanities, a soaking tub, and generous walk-in closets. A main-level guest suite and dedicated pool bath offer effortless hospitality.
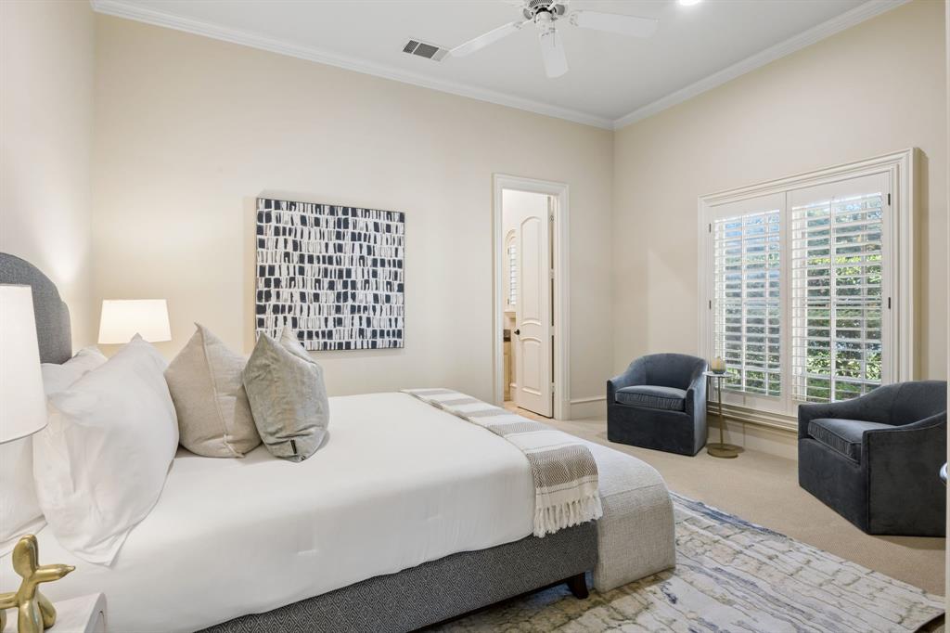
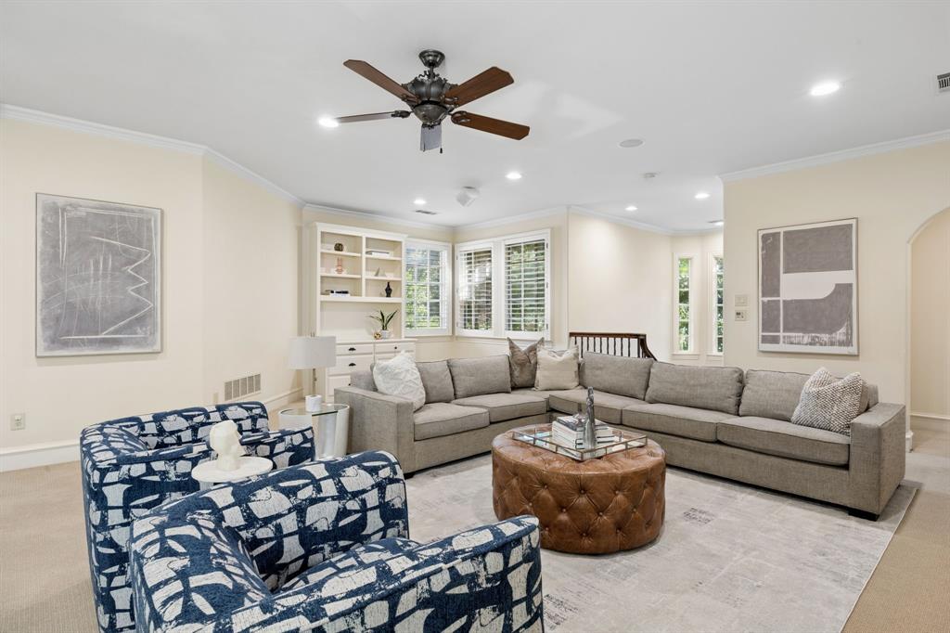
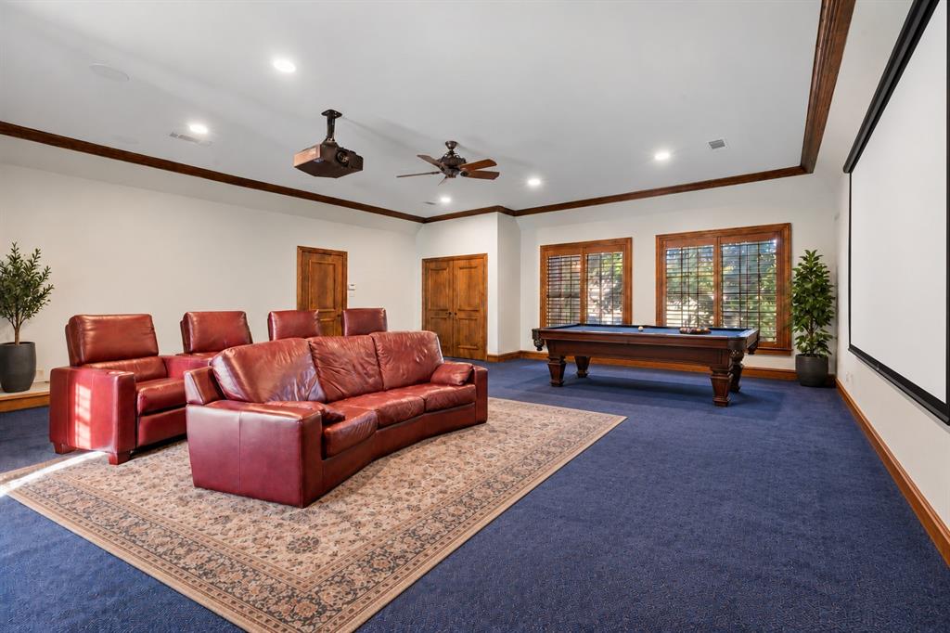
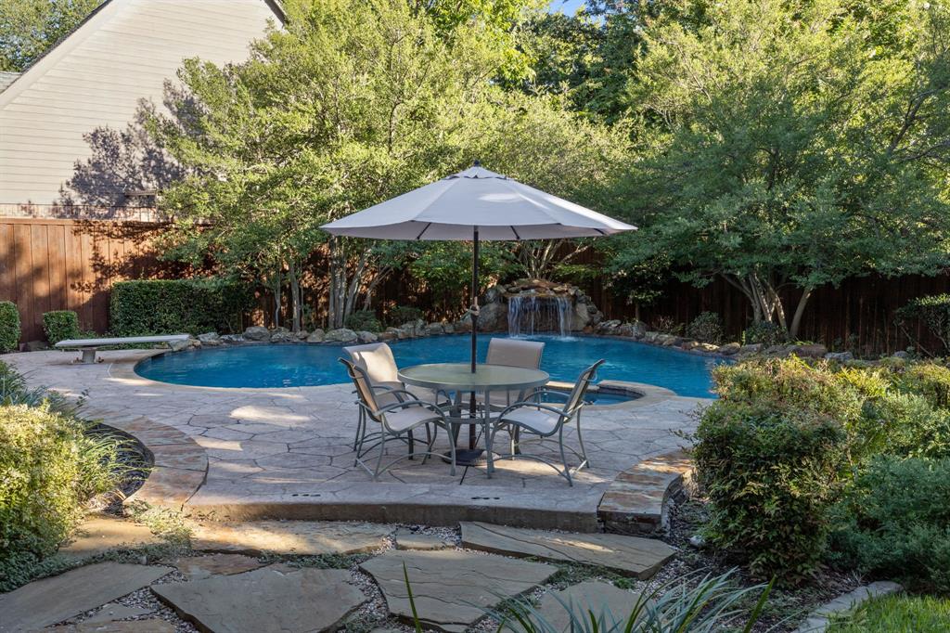
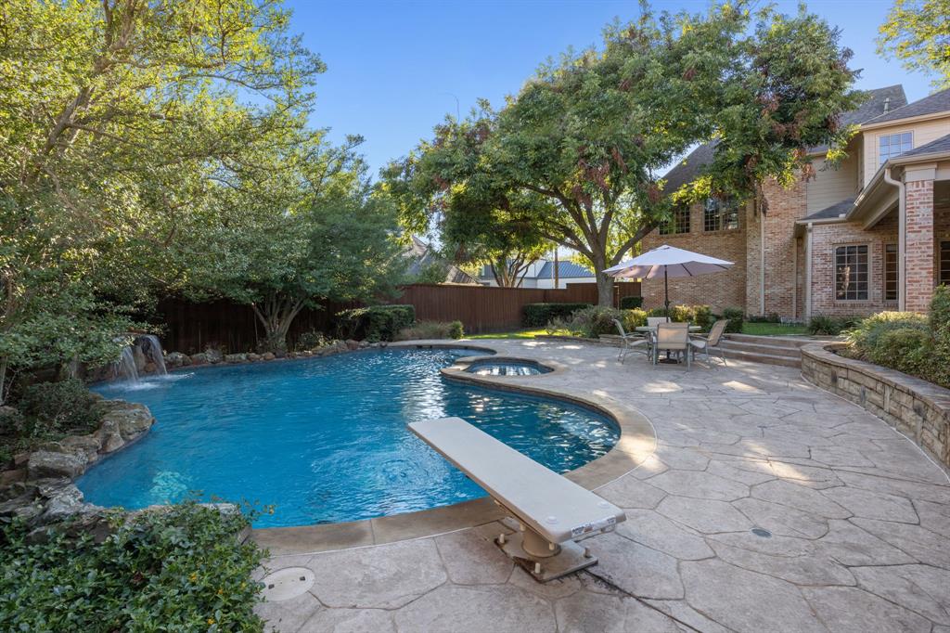
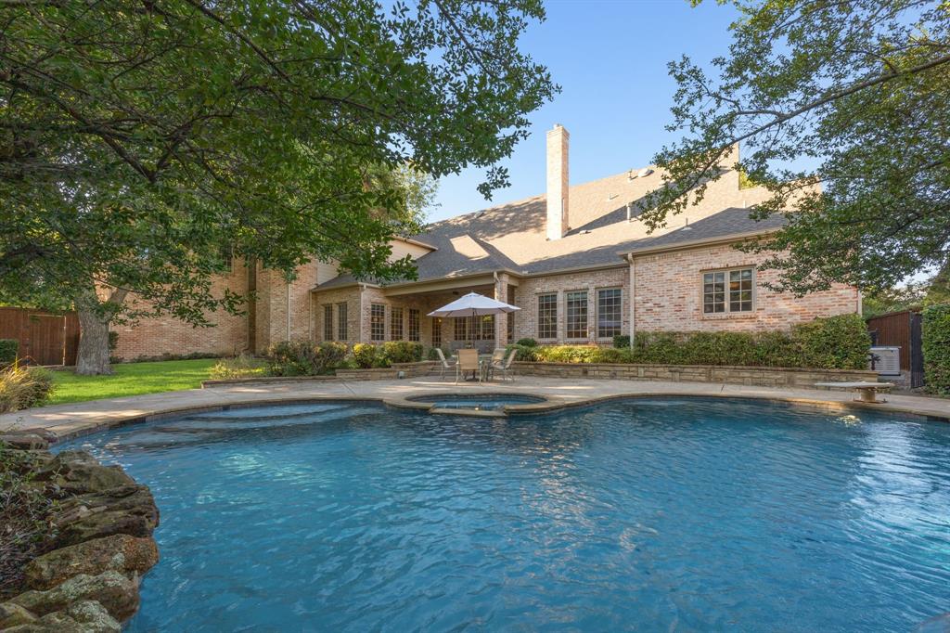
Upstairs, a spacious game room with built-ins, a fully equipped media room with projector and screen, and three en-suite bedrooms create the ultimate retreat for family and friends. Outside, an extraordinary ...
| Listing Id: | 21388106 |
|---|---|
| List Price: | $3,795,000 |
| Property Type: | Residential |
| Property Sub Type: | Single Family Residence |
| Status: | Active |
| Bedrooms Total: | 5 |
| Bathrooms Full: | 5 |
| Bathrooms Half: | 2 |
| Living Area: | 7,396 |
| Lot Size Square Feet: | 18,730.8000 |
| Lot Size Acres: | 0.43 |
| Architectural Style: | English |
| Waterfront?: | No |
| City: | Dallas |
| County Or Parish: | Dallas |
| Subdivision Name: | Donley |
| Postal Code: | 75230 |
| Year Built: | 2003 |
| Accessibility Features Yn: | No |
| Accessory Unit?: | No |
| Appliances: | Built-in Refrigerator,Dishwasher,Disposal,Gas Range,Ice Maker,Microwave,Plumbed For Gas in Kitchen |
| Association Type: | None |
| Attached Garage?: | Yes |
| Basement Yn: | No |
| Bathrooms Total Decimal: | 5.20 |
| Bathrooms Total Integer: | 7 |
| Construction Materials: | Brick, Rock/Stone |
| Cooling: | Central Air |
| Covered Spaces: | 3 |
| Directions: | North on Preston Rd, right onto Meadow Rd, property will be on the right |
| Elementary School: | Prestonhol |
| Elementary School Name: | Prestonhol |
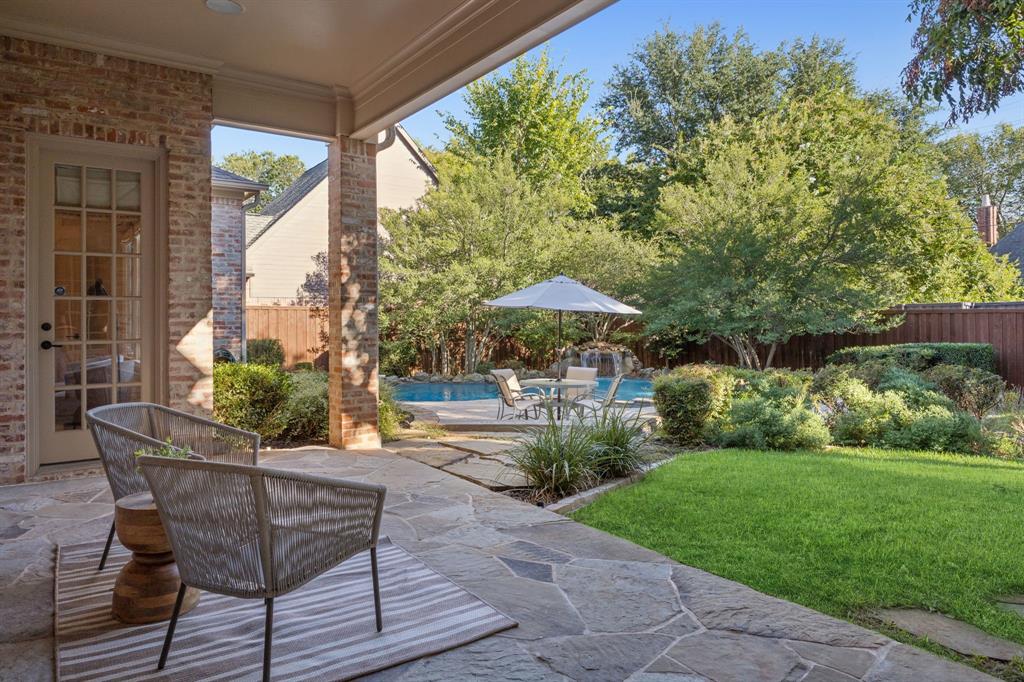
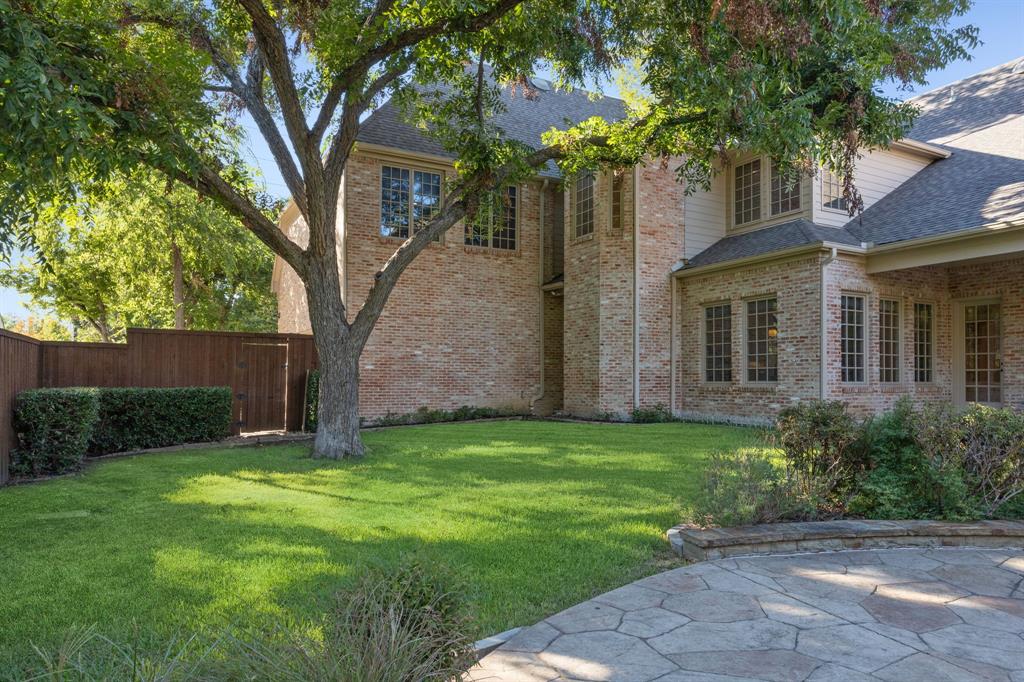
| Exterior Features: | Covered Patio/Porch, Private Yard |
| Fencing: | Back Yard, Wood |
| Fireplace Features: | Family Room, Gas Starter, Living Room |
| Fireplaces Total: | 2 |
| Flooring: | Carpet, Ceramic Tile, Wood |
| Foundation Details: | Slab |
| Garage Length: | 31 |
| Garage Spaces: | 3 |
| Garage Width: | 27 |
| Garage?: | Yes |
| Heating: | Central |
| High School Name: | Hillcrest |
| Horse Permitted Yn: | No |
| Interior Features: | Built-in Features, Built-in Wine Cooler, Double Vanity, Eat-in Kitchen, Kitchen Island, Loft, Multiple Staircases, Open Floorplan, Paneling, Pantry, Vaulted Ceiling(s), Walk-In Closet(s), Wet Bar |
| Laundry Features: | Full Size W/D Area |
| Levels: | Two |
| Room Count: | 14 |
| Lot Features: | Corner Lot, Landscaped, Lrg. Backyard Grass, Many Trees |
| Lot Size: | Less Than .5 Acre (not Zero) |
| Lot Size Area: | 0.4300 |
| Lot Size Dimensions: | 125x150 |
| Lot Size Source: | Assessor |
| Lot Size Units: | Acres |
| Middle School Name: | Benjamin Franklin |
| Multi Parcel ID: | No |
| Municipal Utility District?: | No |
| Number Of Dining Areas: | 2 |
| Number Of Living Areas: | 4 |
| Number Of Parking Spaces: | 3 |
| Parking Features: | Alley Access, Circular Driveway, Direct Access, Garage, Garage Faces Rear, Kitchen Level |
| Patio And Porch Features: | Covered |
| Pool Features: | Diving Board, In Ground, Outdoor Pool, Pool/Spa Combo, Water Feature |
| Pool?: | Yes |
| Possession: | Closing/Funding |
| Property Attached?: | No |
| Roof: | Composition |
| School District: | Dallas ISD |
| Senior Community Yn: | No |
| Smart Home Features Appor Pass Y: | 0 |
| Soil Type: | Unknown |
| Special Taxing Entities: | 0 |
| Structural Style: | Single Detached |
| Transaction Type: | For Sale |
| Utilities: | City Sewer, City Water |
| Will Subdivide: | No |
| Year Built Details: | Preowned |
Listing Courtesy of: Compass RE Texas, LLC.
Listing Agent: Sharon Redd
469-835-5363
Mortgage Calculator
All listings featuring the  icon are provided courtesy of North Texas Real Estate Information Systems, Inc. (NTREIS), Copyright 2026. All rights reserved.
All information is believed accurate but not guaranteed. The properties displayed may not be all of the properties available through the IDX Program. Any use of this site other than by potential buyers or sellers is strictly prohibited.
North Texas Real Estate Information Systems, Inc. data last updated on October 17, 2026 04:50 AM - CT
Property Last Updated: October 17, 2026 04:50 AM - CT