6405 Northridge Parkway
Parker, TX 75002
$1,395,000
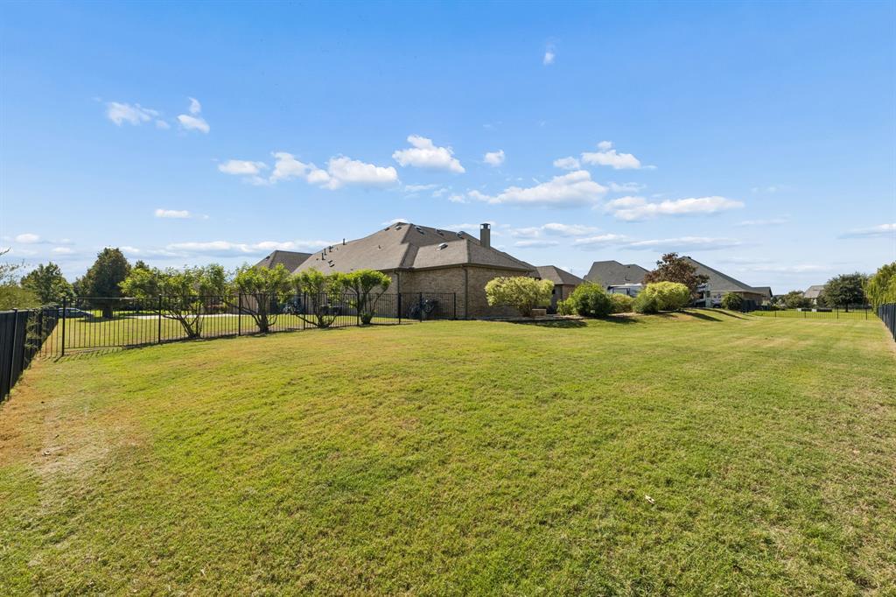
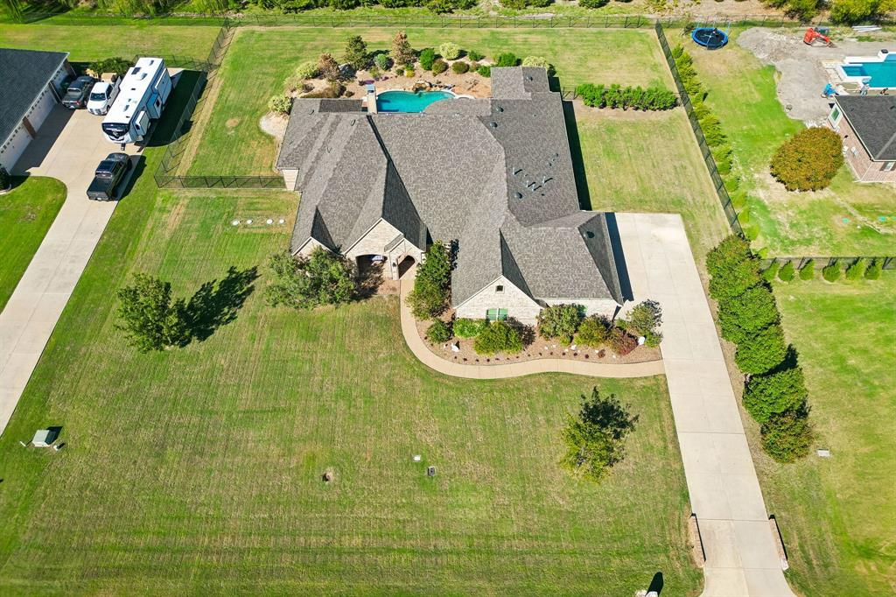
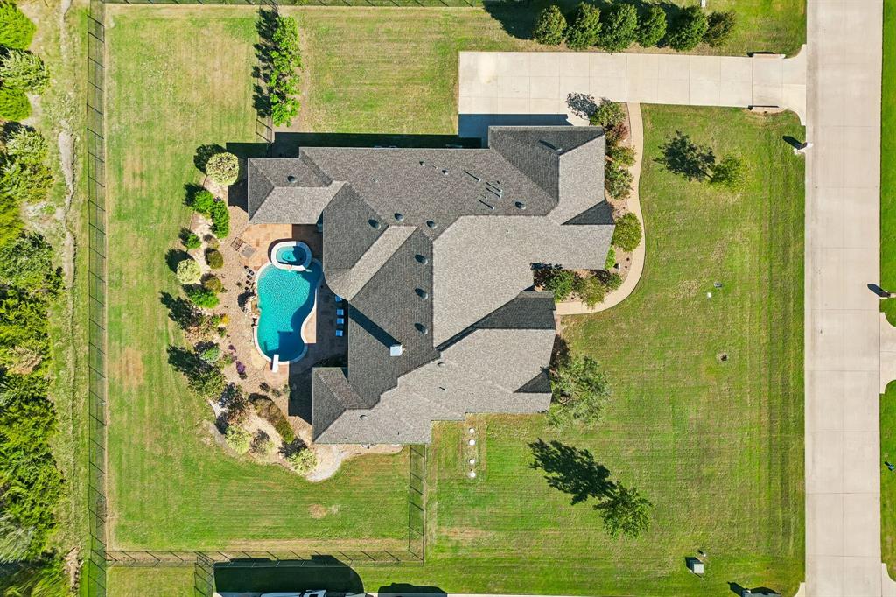
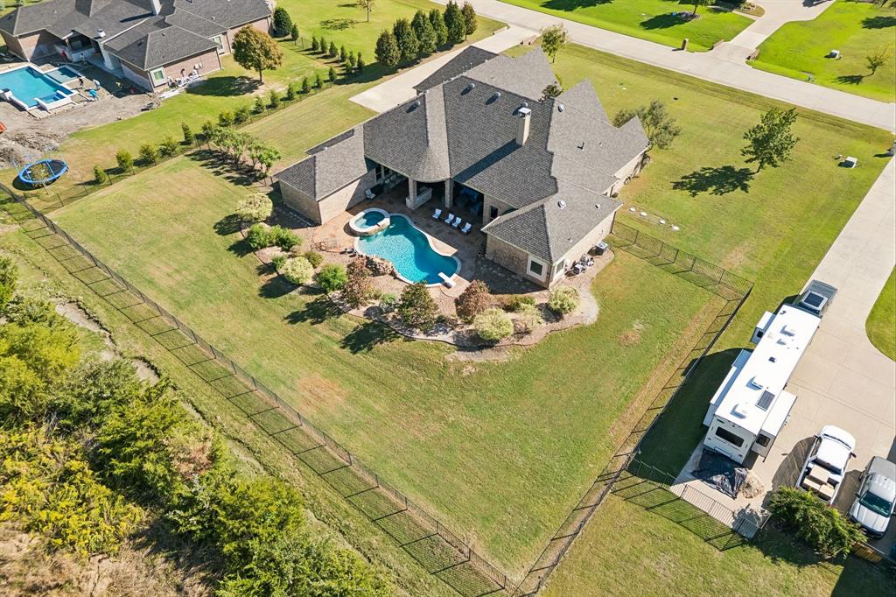
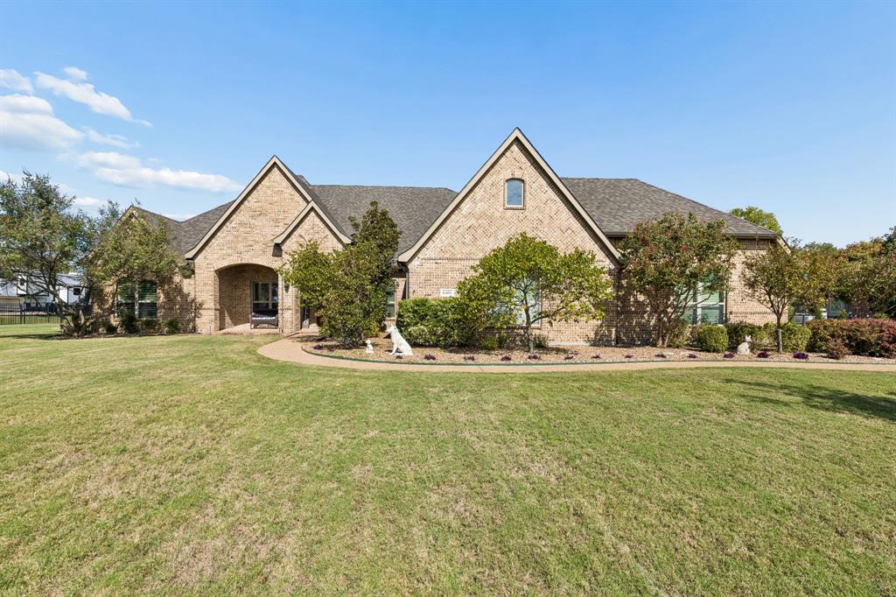
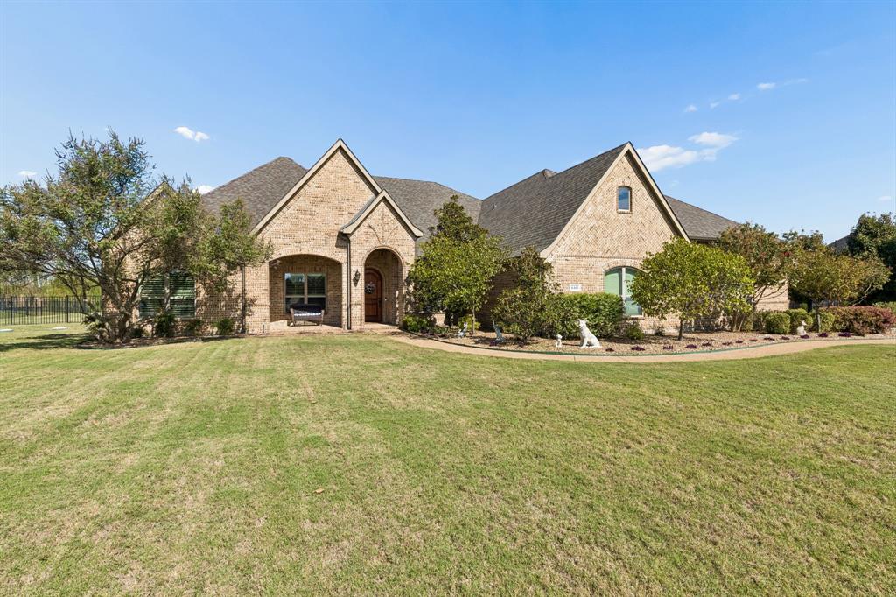
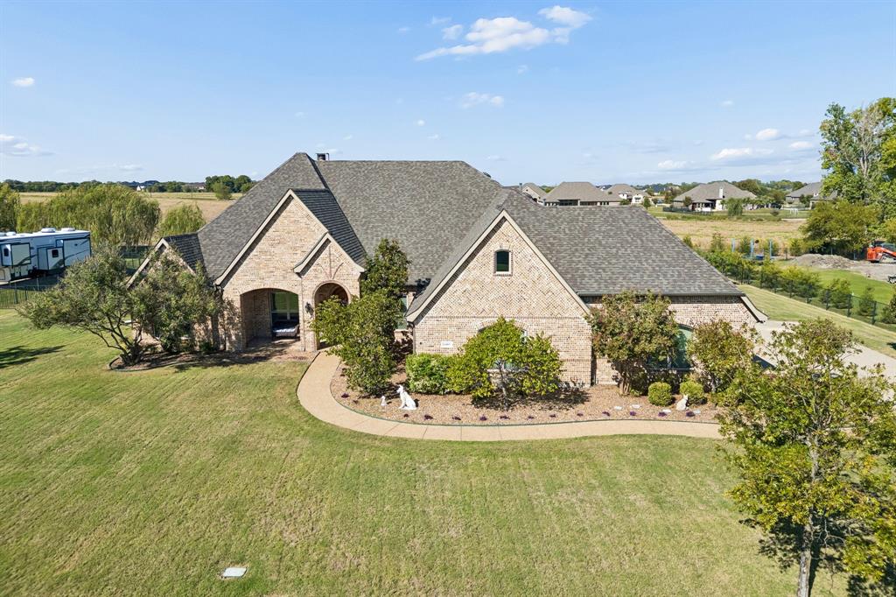
Looking for the space to entertain, unwind, and make yourself at home? This impressive one-story residence in Southridge Estates offers 4,707 square feet of versatile living space on a full acre in Parker.
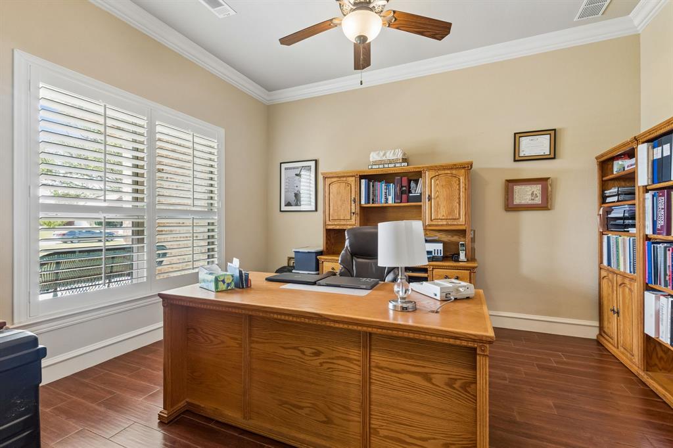
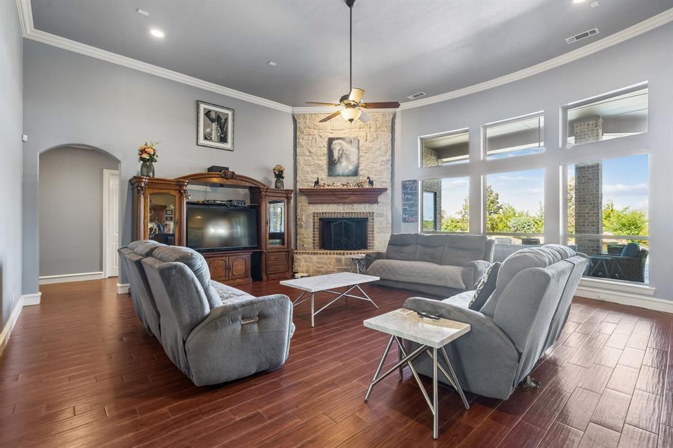
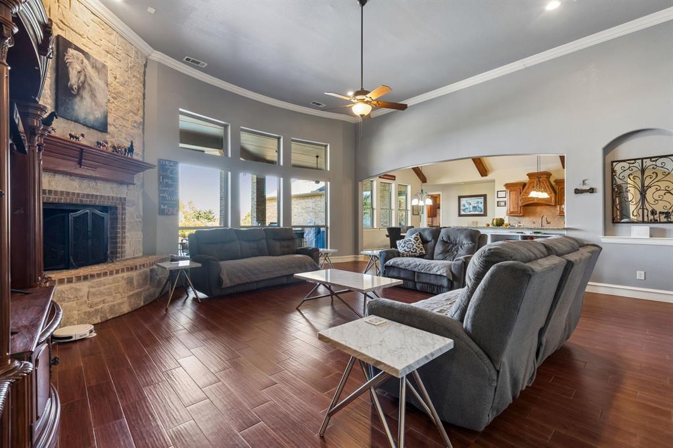
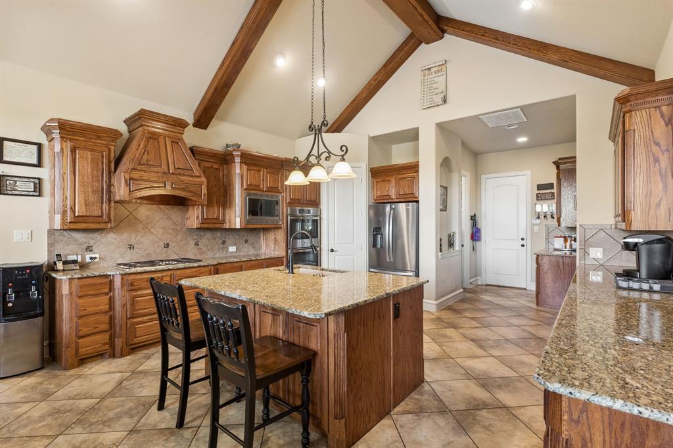
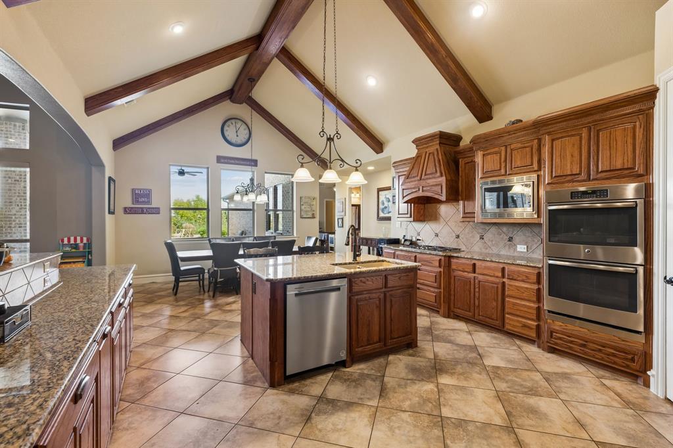
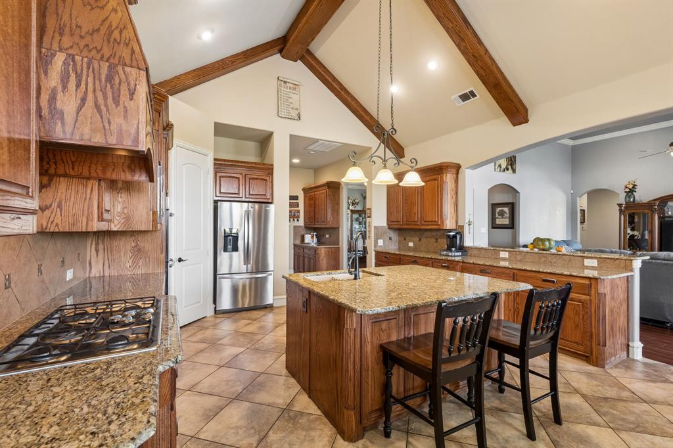
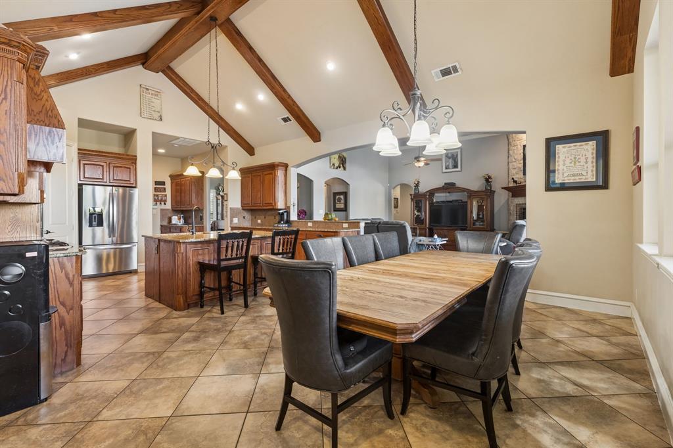
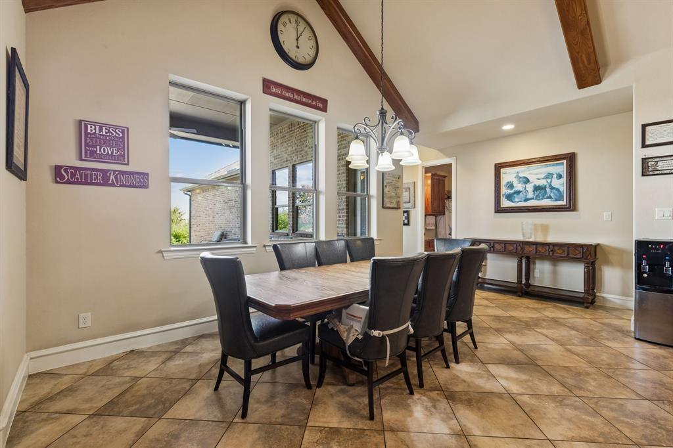
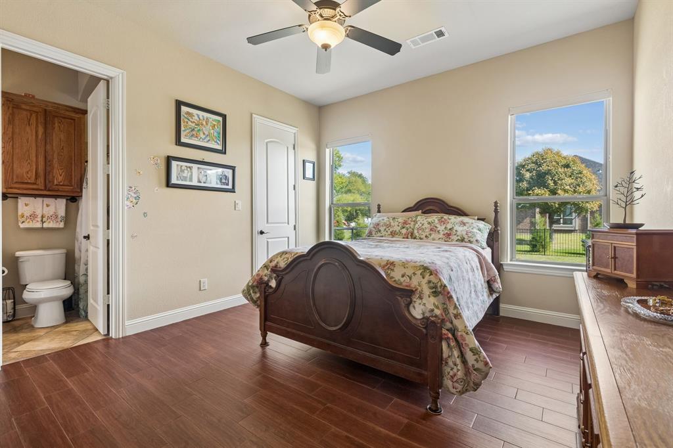
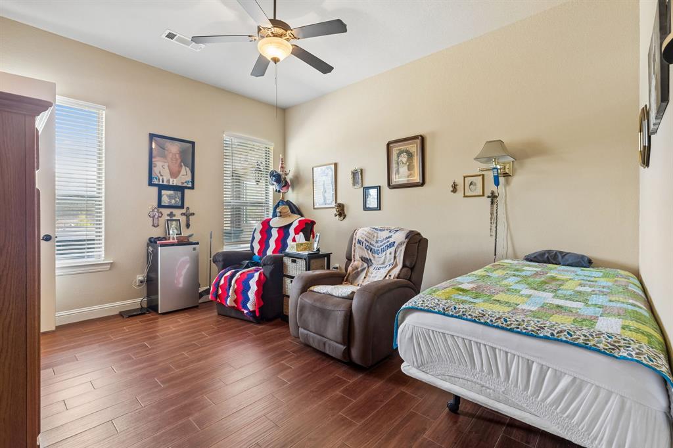
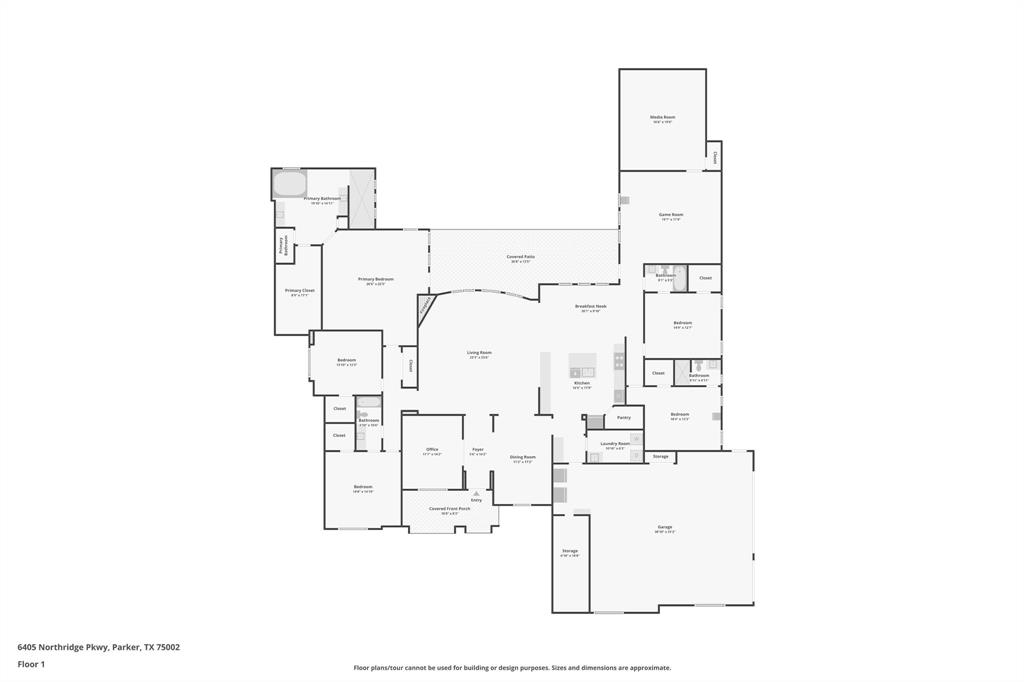
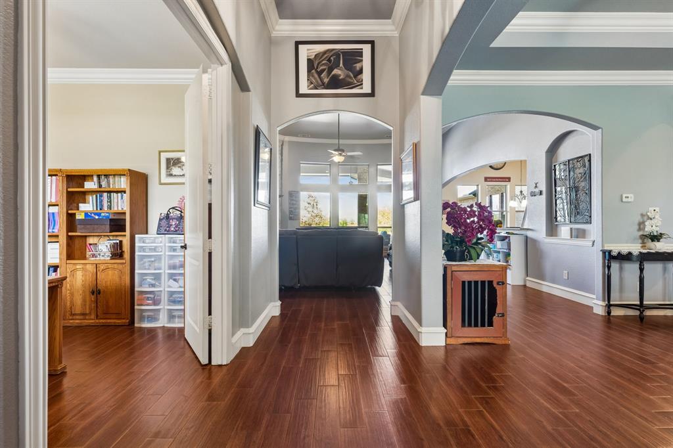
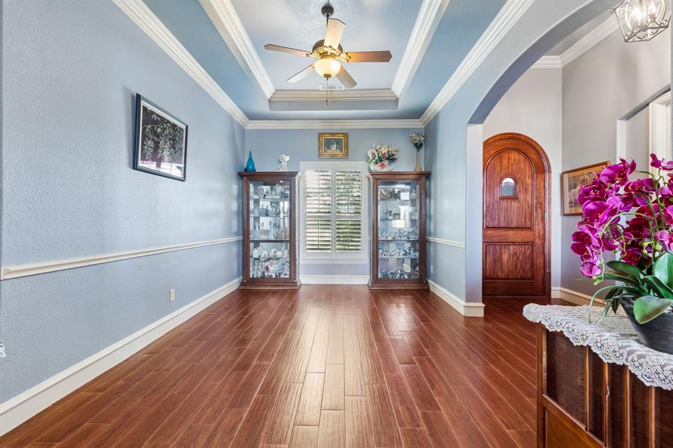
Built by Paul Taylor Homes, the home features five bedrooms and four full bathrooms, along with an open family room anchored by a gas fireplace. The spacious kitchen offers granite countertops and an adjoining eating area, while a separate dining room and front office provide flexible spaces for hosting and working from home.
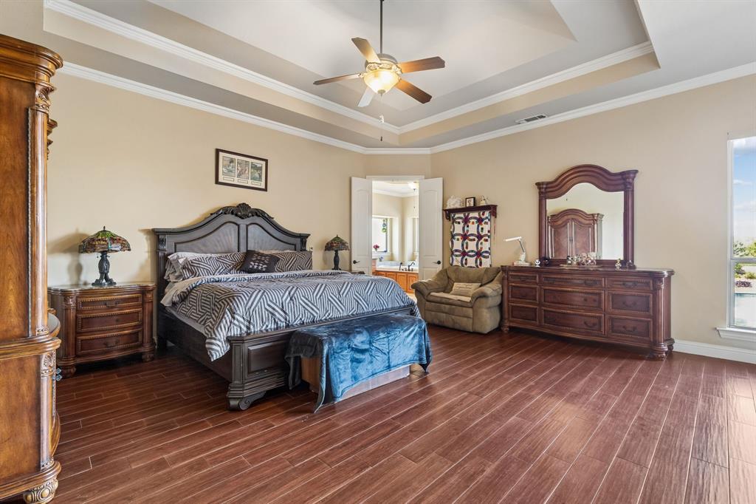
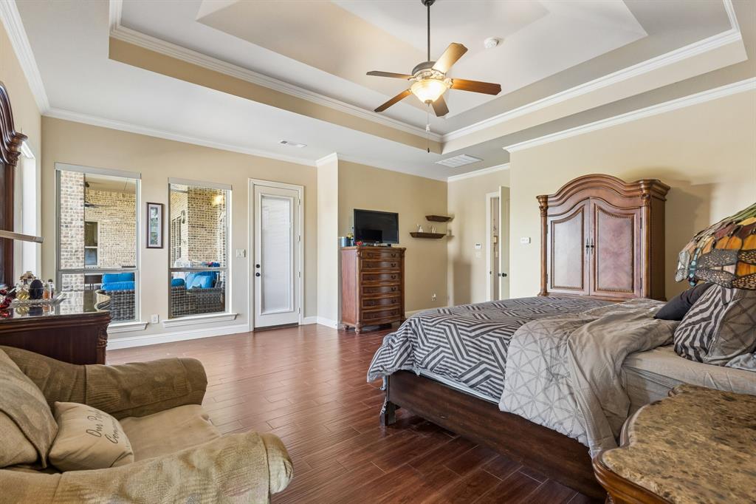
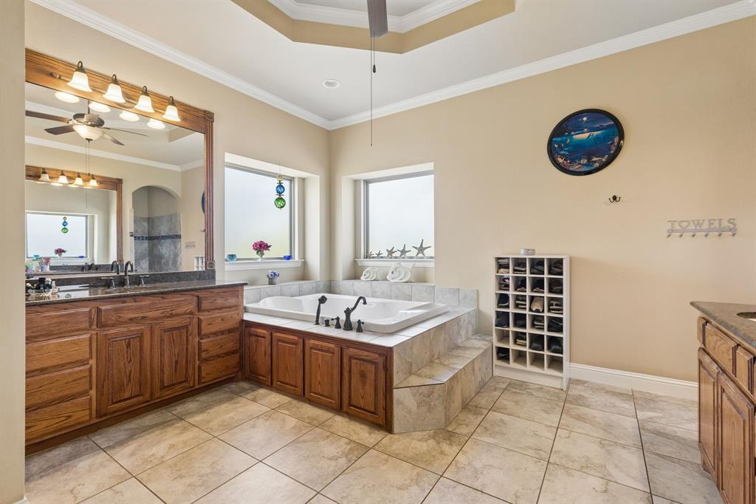
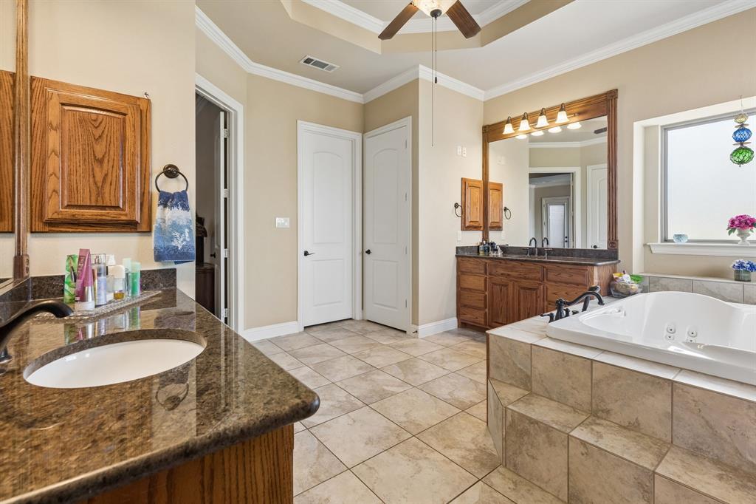
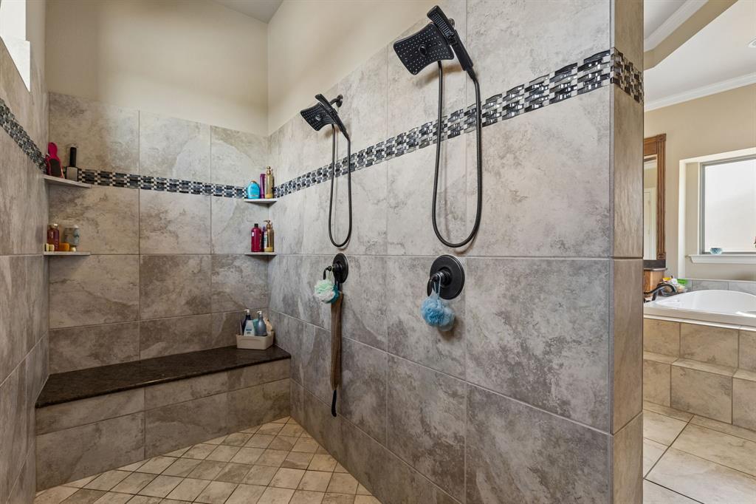
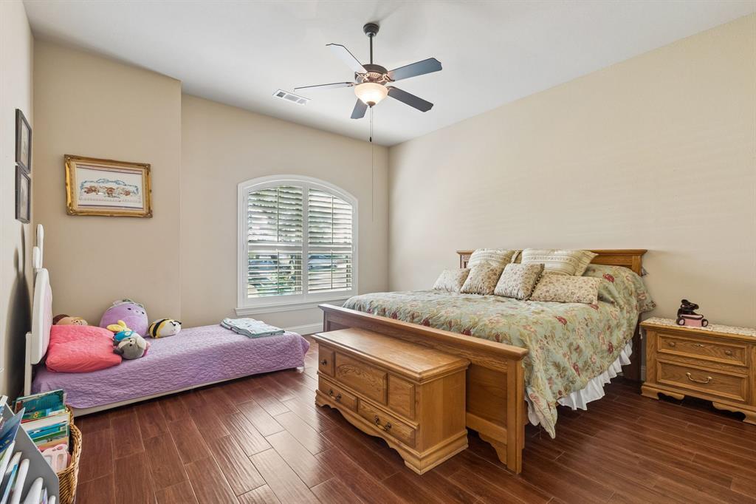
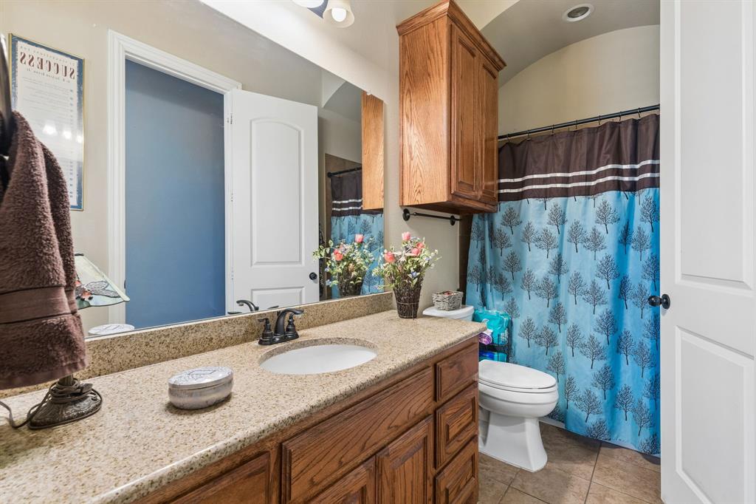
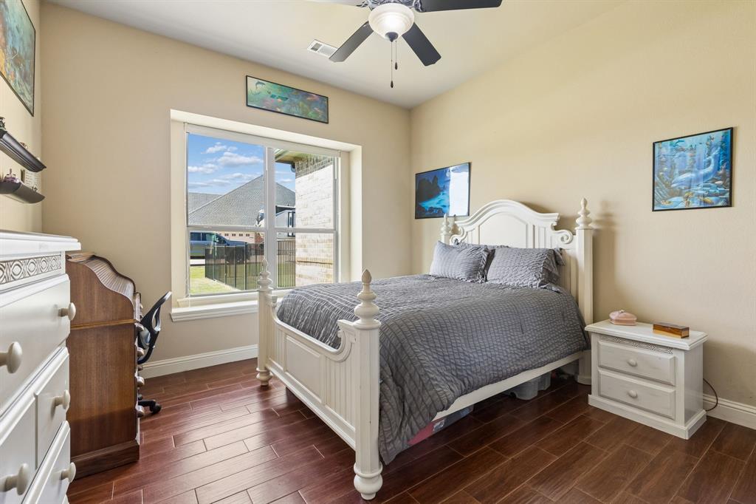
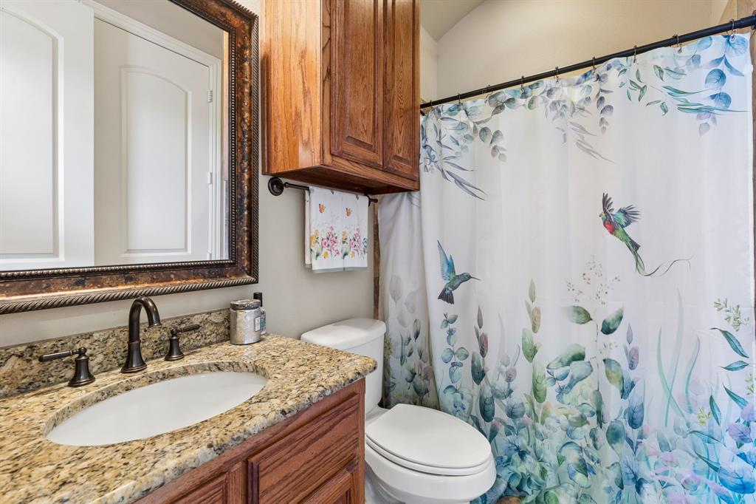
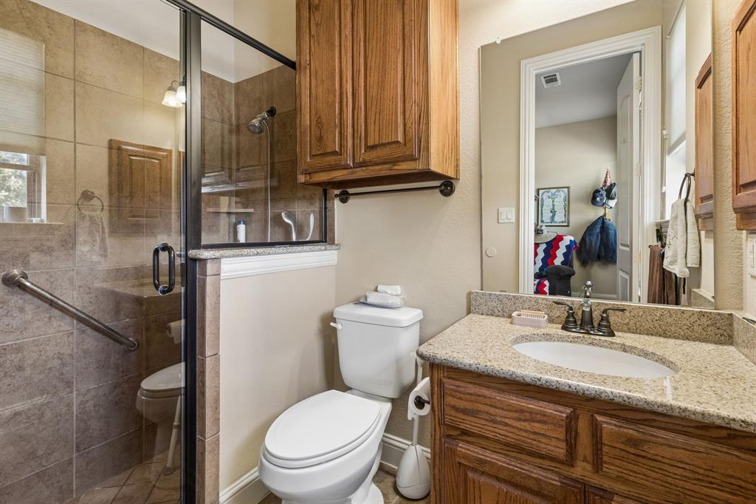
The generous primary suite includes a well-appointed bathroom with a walk-in shower featuring dual shower heads, a jetted two-person tub beside the window, and a roomy closet. Two secondary bedrooms share a Jack-and-Jill bathroom, while two additional bedrooms on the opposite side of the home each have a private bath.
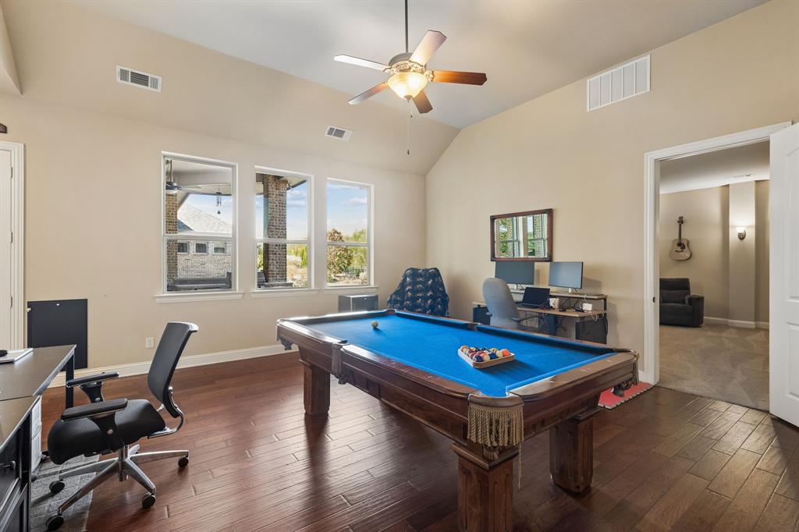
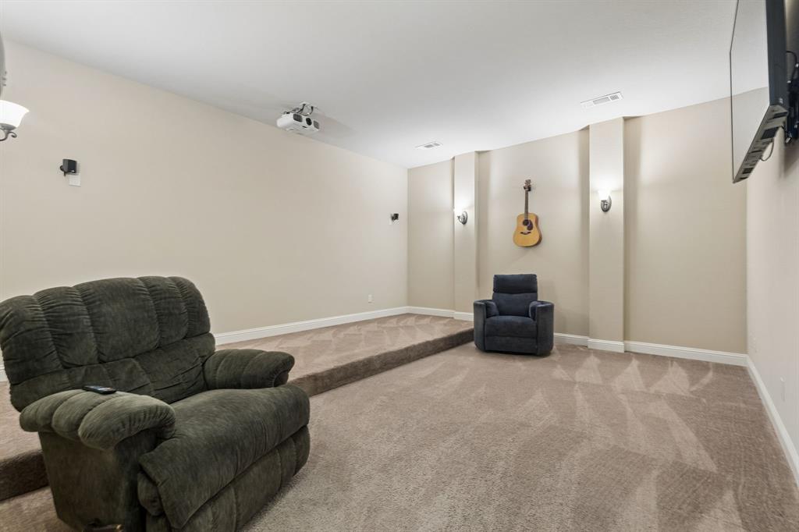
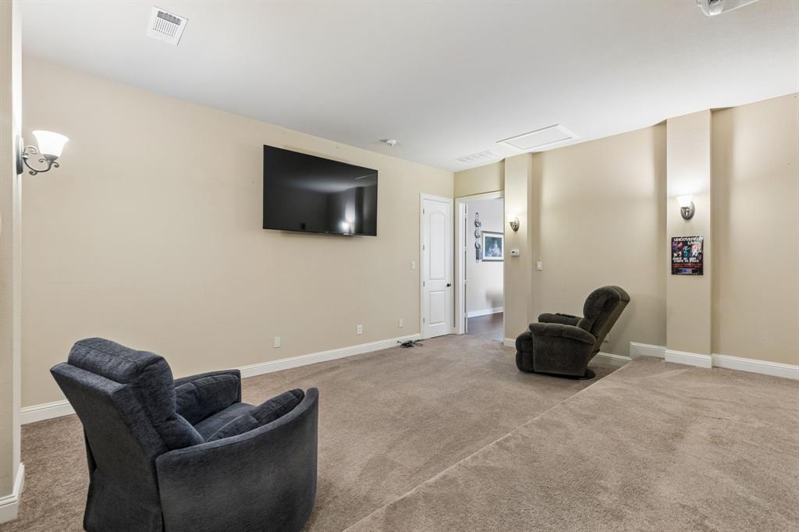
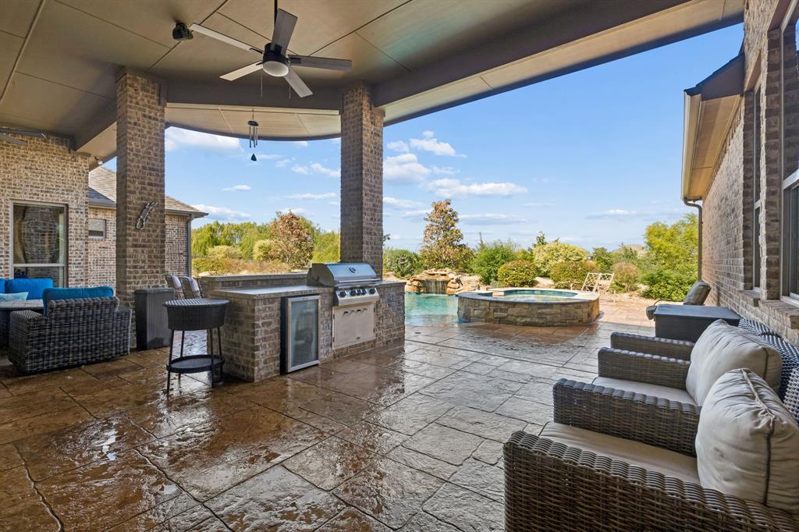
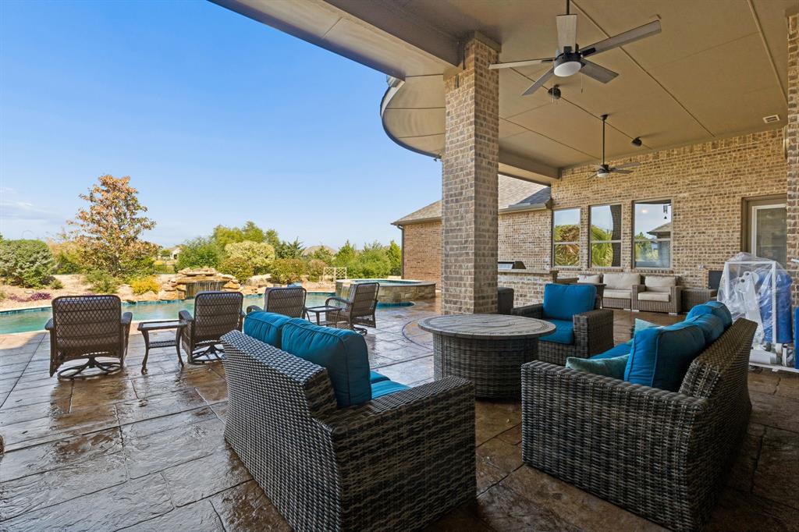
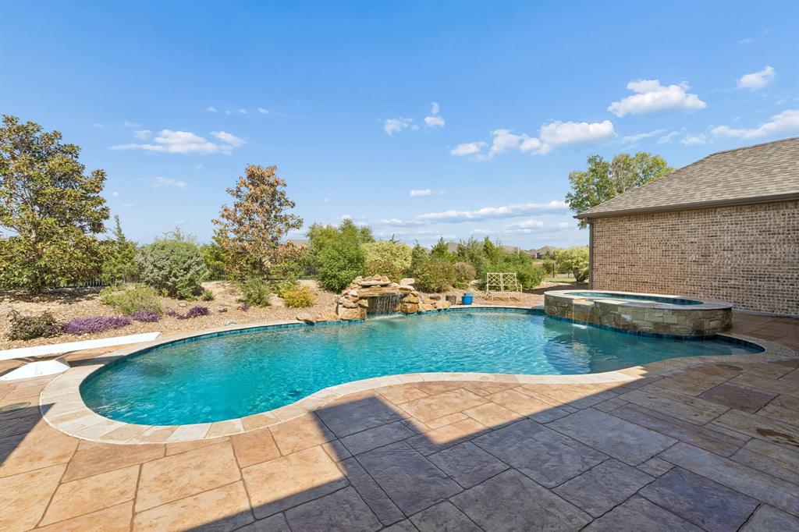
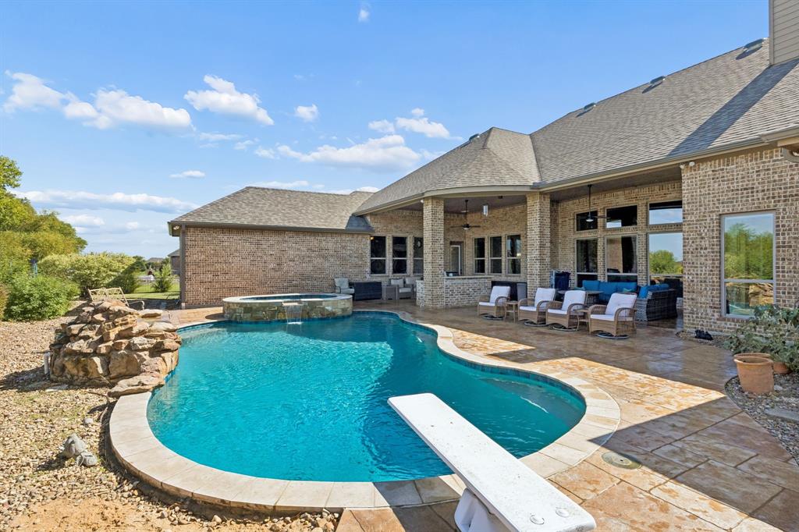
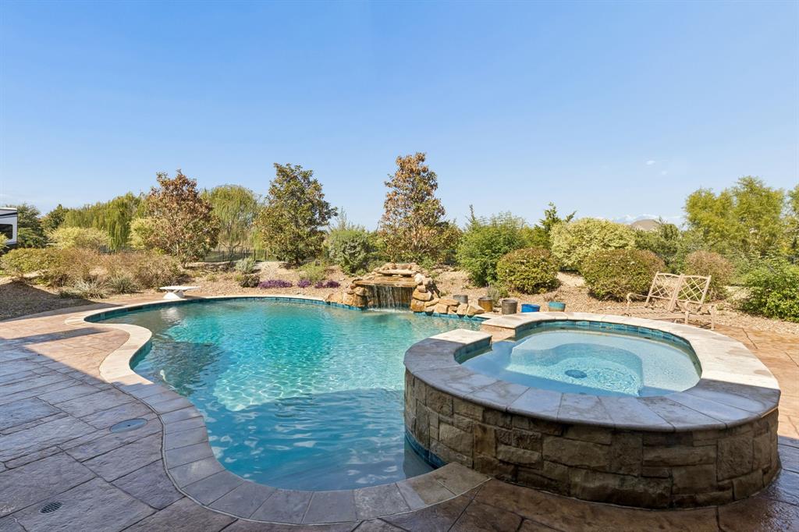
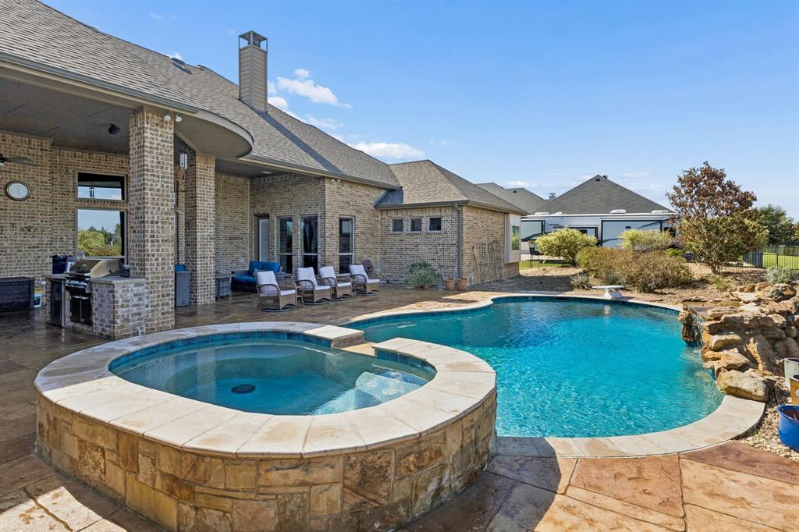
The game room sits just off the kitchen, with a door that opens directly to the pool area. Nearby, the dedicated media room features split-level flooring—an ideal setup for theater seating and a projection screen. Outside, the covered patio, in-ground pool, hot tub, and outdoor cooking area with gas grill create a welcoming backdrop for gatherings or quiet evenings at home.
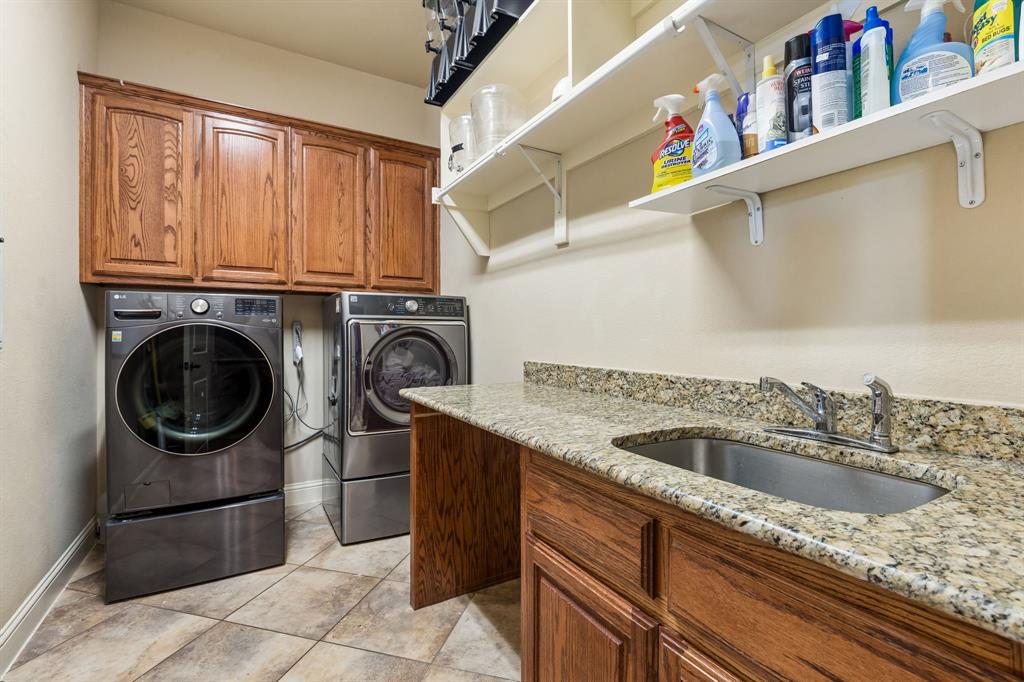
Additional features include a large laundry room, a double-opening microwave, and an oversized six-car tandem garage with side-entry access from the driveway. A new roof and AC unit, both approximately two years old, add peace of mind.
With its spacious single-story design, flexible living areas, and inviting indoor ...
| Listing Id: | 21410204 |
|---|---|
| List Price: | $1,395,000 |
| Property Type: | Residential |
| Property Sub Type: | Single Family Residence |
| Status: | Active |
| Bedrooms Total: | 5 |
| Bathrooms Full: | 4 |
| Living Area: | 4,707 |
| Association Fee: | $600 |
| Unexempt Taxes: | $18,589 |
| Lot Size Square Feet: | 43,560.0000 |
| Lot Size Acres: | 1.0 |
| Architectural Style: | Traditional |
| Waterfront?: | No |
| City: | Parker |
| County Or Parish: | Collin |
| Subdivision Name: | Southridge Estates Add Ph 2 |
| Postal Code: | 75002 |
| Year Built: | 2013 |
| Accessibility Features Yn: | No |
| Appliances: | Dishwasher,Disposal,Electric Oven,Gas Cooktop,Microwave,Double Oven |
| Association Fee Frequency: | Annually |
| Association Fee Includes: | Management Fees |
| Association Type: | Mandatory |
| Attached Garage?: | Yes |
| Basement Yn: | No |
| Bathrooms Total Decimal: | 4.00 |
| Bathrooms Total Integer: | 4 |
| Consent for Visitors to Record: | Audio, Video |
| Construction Materials: | Brick |
| Cooling: | Central Air, Electric |
| Covered Spaces: | 6 |
| Directions: | Please See GPS |
| Elementary School: | Hunt |
| Elementary School Name: | Hunt |
| Exclusions: | TV's on the walls in the home. |
| Exterior Features: | Attached Grill, Covered Patio/Porch, Rain Gutters, Outdoor Kitchen |
| Fireplace Features: | Gas Starter |
| Fireplaces Total: | 1 |
| Flooring: | Carpet, Ceramic Tile, Hardwood, Tile, Wood |
| Foundation Details: | Slab |
| Garage Spaces: | 6 |
| Garage?: | Yes |
| Heating: | Central, Electric |
| High School Name: | Mcmillen |
| Hoa Management Company: | Texas Star Community Mgmt |
| Hoa Management Company Phone: | 469-899-1000 x131 |
| Interior Features: | Built-in Wine Cooler, Double Vanity, Eat-in Kitchen, Granite Counters, In-Law Suite Floorplan, Open Floorplan, Vaulted Ceiling(s), Walk-In Closet(s), Wired for Data |
| Levels: | One |
| Listing Terms: | Cash, Conventional |
| Room Count: | 3 |
| Lot Features: | Acreage, Lrg. Backyard Grass, Sprinkler System |
| Lot Size: | 1 to < 3 Acres |
| Lot Size Area: | 1.0000 |
| Lot Size Units: | Acres |
| Middle School Name: | Murphy |
| Multi Parcel ID: | No |
| Municipal Utility District?: | No |
| Notice Surveillance Devices Pres: | Video |
| Number Of Dining Areas: | 2 |
| Number Of Living Areas: | 2 |
| Number Of Parking Spaces: | 6 |
| Parking Features: | Garage, Garage Single Door, Tandem |
| Pool Features: | In Ground, Outdoor Pool, Private, Separate Spa/Hot Tub |
| Pool?: | Yes |
| Possession: | 30-60 Days, Negotiable |
| Postal Code Plus 4: | 5557 |
| Property Attached?: | No |
| Roof: | Composition |
| School District: | Plano ISD |
| Smart Home Features Appor Pass Y: | 0 |
| Soil Type: | Unknown |
| Structural Style: | Single Detached |
| Transaction Type: | For Sale |
| Utilities: | City Sewer, City Water |
| Will Subdivide: | No |
| Window Features: | Electric Shades, Shutters, Window Coverings |
| Year Built Details: | Preowned |
Listing Courtesy of: Funk Realty Group, LLC
Listing Agent: Bart Tracy
972-716-3865
Mortgage Calculator
All listings featuring the  icon are provided courtesy of North Texas Real Estate Information Systems, Inc. (NTREIS), Copyright 2026. All rights reserved.
All information is believed accurate but not guaranteed. The properties displayed may not be all of the properties available through the IDX Program. Any use of this site other than by potential buyers or sellers is strictly prohibited.
North Texas Real Estate Information Systems, Inc. data last updated on October 22, 2026 03:27 AM - CT
Property Last Updated: October 22, 2026 03:27 AM - CT