6404 Falcon Ridge Lane
McKinney, TX 75071
$545,000
Open Houses
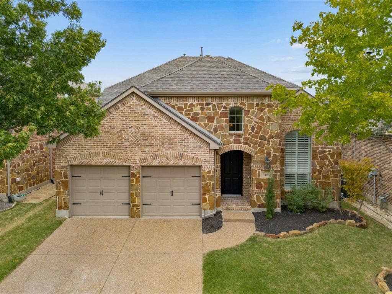
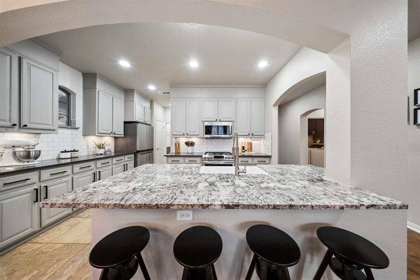
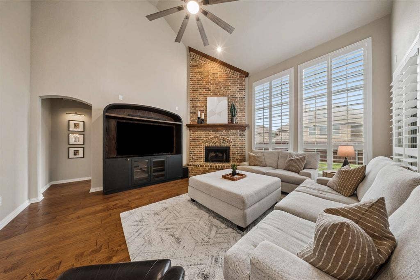
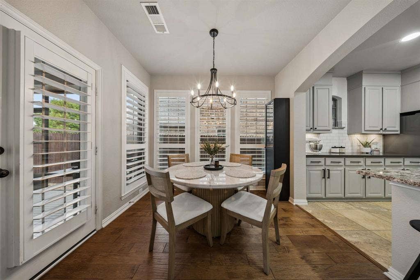
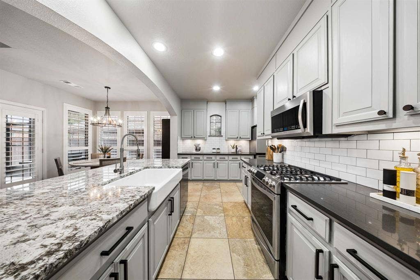
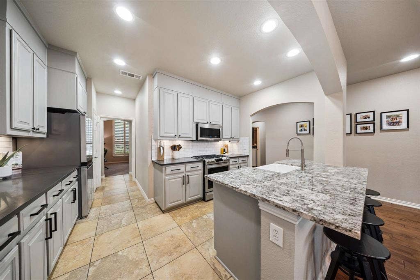
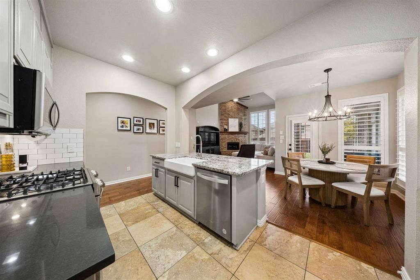
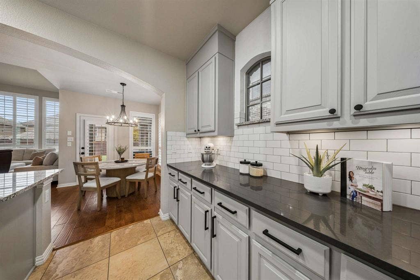
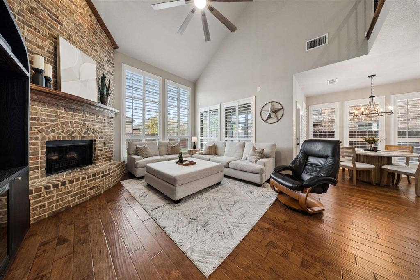
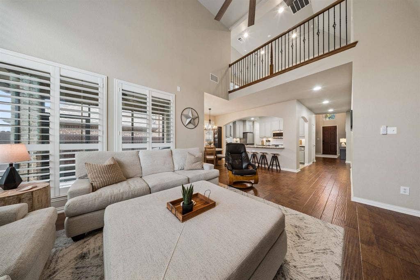
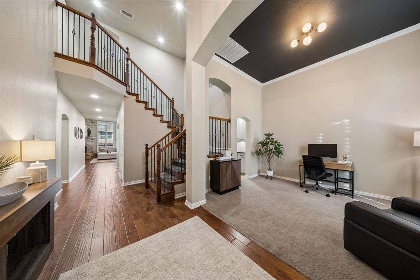
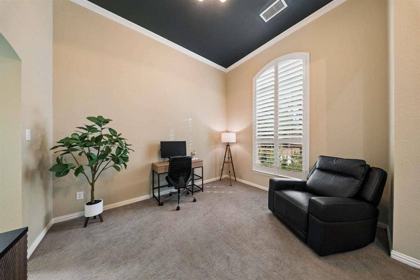
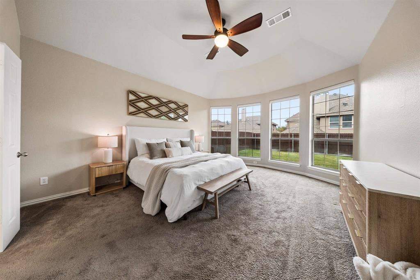
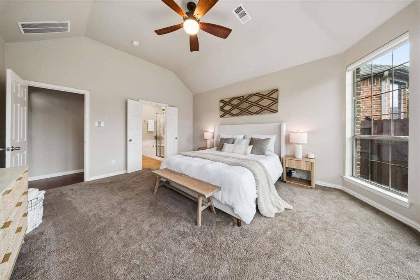
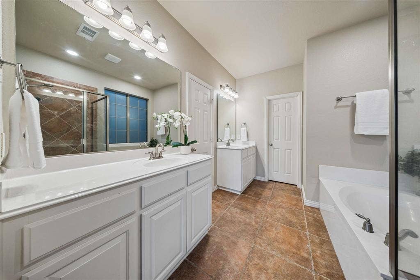
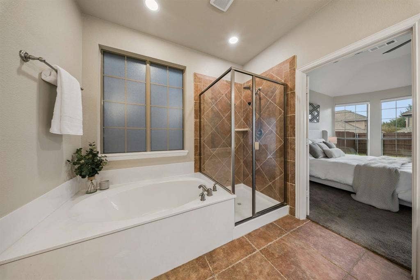
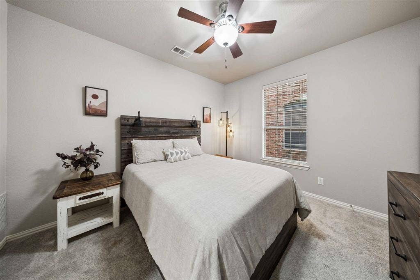
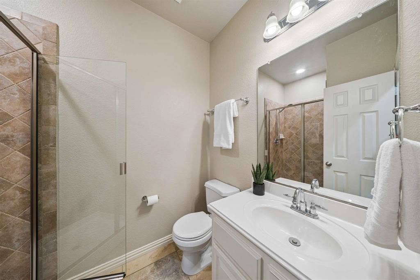
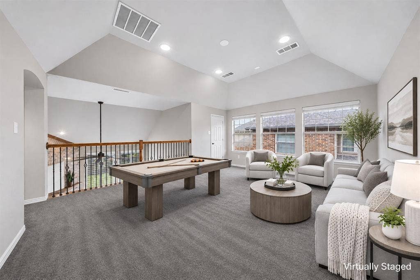
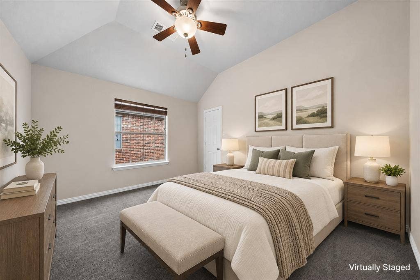
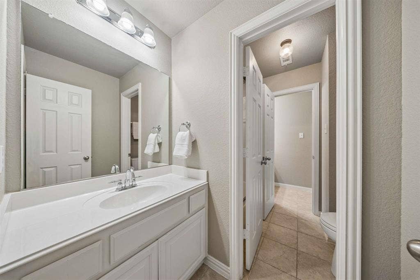
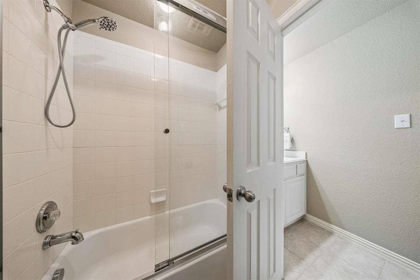
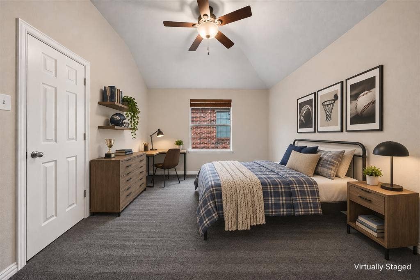
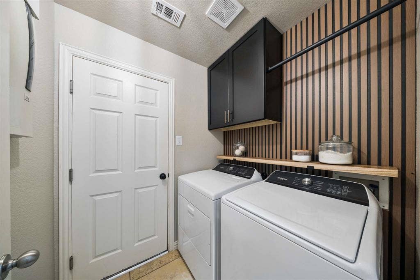
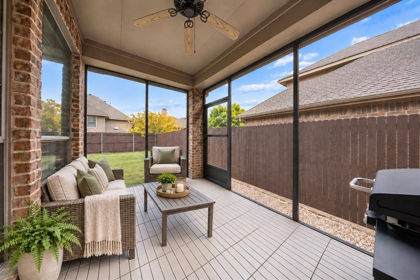
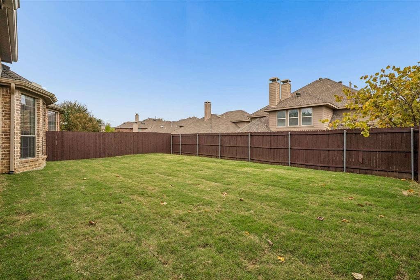
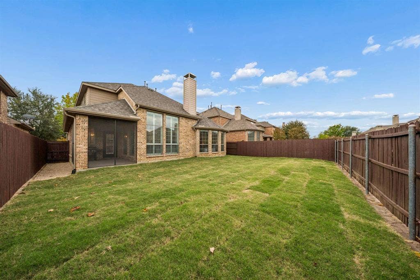
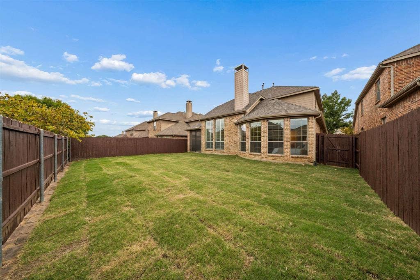
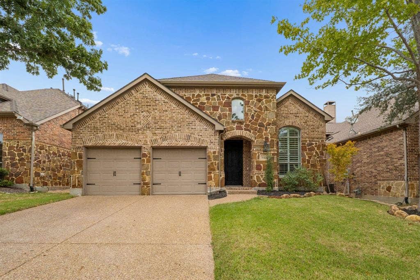
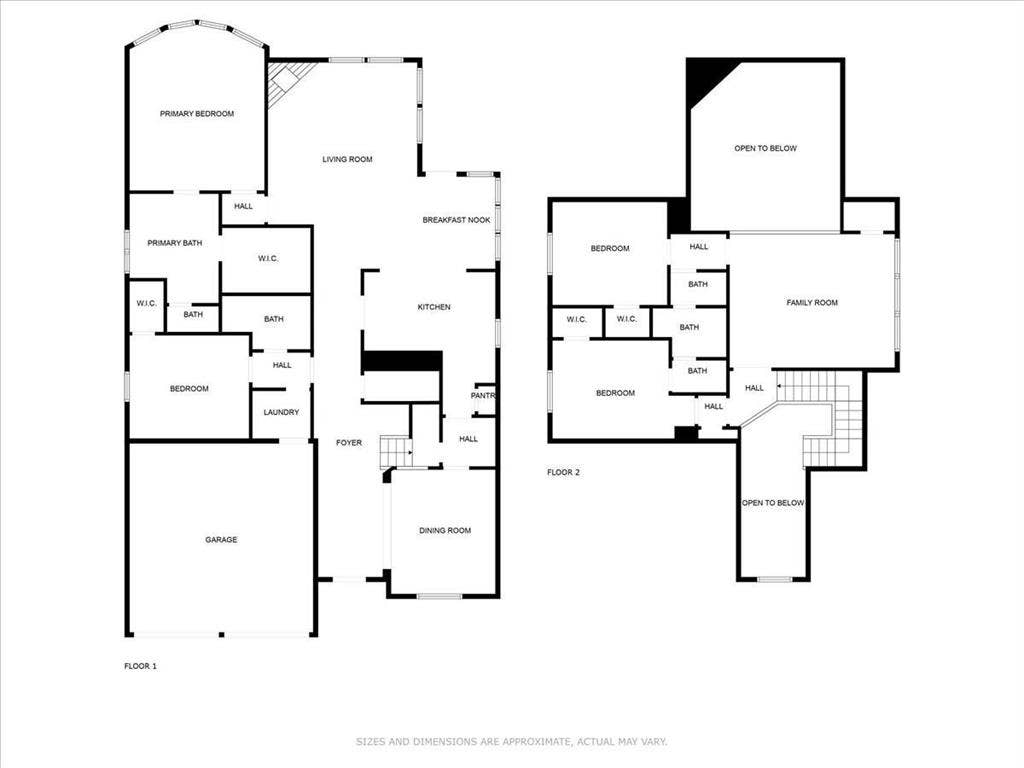
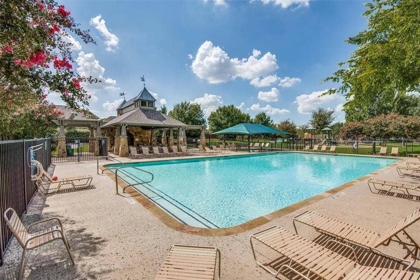
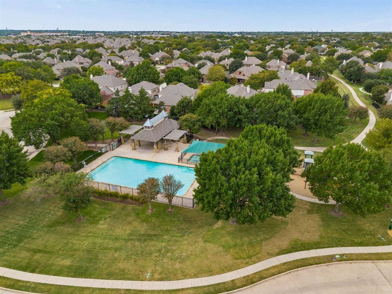
A remodeled kitchen, newly installed Class 3 hail-resistant roof, and two bedrooms downstairs make this Highland Home a standout in McKinney's Ridgecrest community! With 4 bedrooms, 3 full baths, an oversized game room, and a screened-in porch overlooking the backyard, this home offers a compelling combination of features. The kitchen features quartz countertops, a contrasting granite island with porcelain farmhouse sink, painted cabinetry with black hardware, subway tile backsplash with dark gray grout, and stainless-steel appliances including a gas range. Wood floors extend through the open living area, where a vaulted ceiling, custom shutters, and brick gas-log fireplace with mantel create a welcoming gathering space. The breakfast area opens directly to the screened-in porch, ideal for enjoying the backyard without the Texas mosquitoes. The formal dining room currently serves as a home office and includes an adjoining butler's area perfect for a coffee bar. The downstairs primary suite features bay windows, separate vanities, soaking tub, shower, and walk-in closet. A second downstairs bedroom has access to a full bath with shower. Upstairs, two bedrooms share a Jack and Jill bath, while the oversized game room offers flexibility for movie nights, games, or a second living area. The utility room includes an accent wall, floating shelf, and cabinetry. A Class 3 hail-resistant roof, gutters, and window screens were installed in May 2026. Outside, find a spacious backyard with newly laid sod, freshly stained fence, and smart exterior lighting. Ridgecrest amenities include ...
+ Read More| Listing Id: | 21426526 |
|---|---|
| List Price: | $545,000 |
| Property Type: | Residential |
| Property Sub Type: | Single Family Residence |
| Status: | Active |
| Bedrooms Total: | 4 |
| Bathrooms Full: | 3 |
| Living Area: | 2,622 |
| Association Fee: | $888 |
| Unexempt Taxes: | $8,905 |
| Lot Size Square Feet: | 6,098.4000 |
| Lot Size Acres: | 0.14 |
| Architectural Style: | Traditional |
| Waterfront?: | No |
| City: | McKinney |
| County Or Parish: | Collin |
| Subdivision Name: | Ridgecrest Ph II |
| Postal Code: | 75071 |
| Year Built: | 2007 |
| Accessibility Features Yn: | No |
| Appliances: | Built-in Gas Range,Dishwasher,Disposal,Gas Range,Gas Water Heater,Microwave,Plumbed For Gas in Kitchen |
| Association Fee Frequency: | Annually |
| Association Fee Includes: | Full Use of Facilities, Management Fees |
| Association Type: | Mandatory |
| Attached Garage?: | Yes |
| Basement Yn: | No |
| Bathrooms Total Decimal: | 3.00 |
| Bathrooms Total Integer: | 3 |
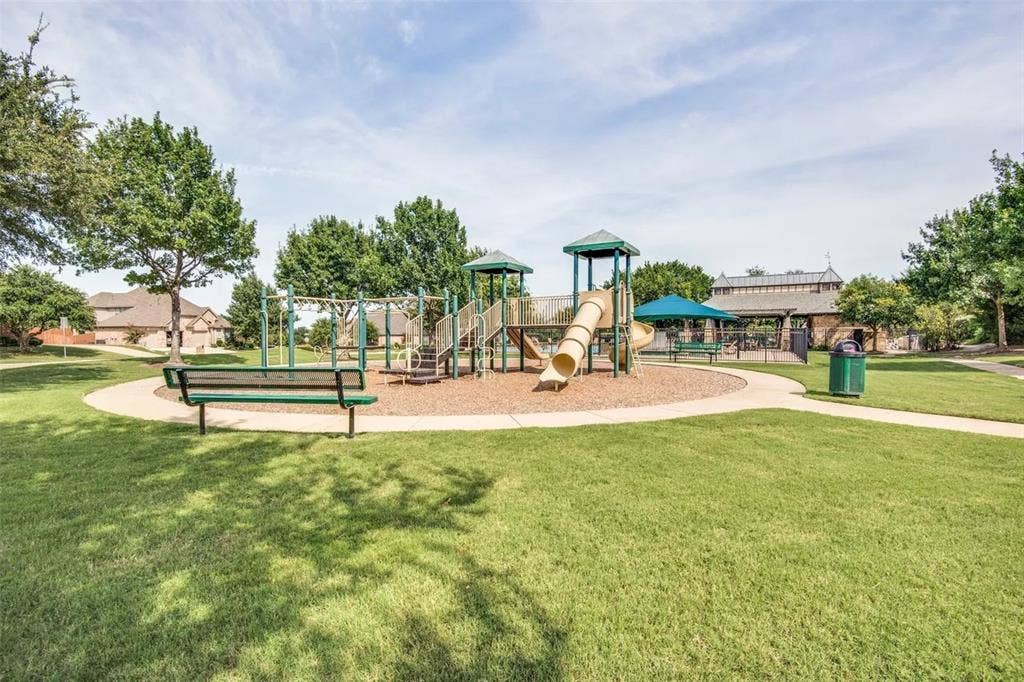
| Community Features: | Community Pool, Jogging Path/Bike Path, Park, Playground |
| Construction Materials: | Brick, Rock/Stone |
| Cooling: | Central Air, Electric |
| Covered Spaces: | 2 |
| Directions: | From Highway 75, Go West on Virginia Pkwy, Go Right on Ridge Road, Turn Left on Habersham Way, Turn Right on Country Ridge Lane, Turn Left on Fair Oaks Drive, Turn Right on Falcon Ridge. The house will be on the Left. |
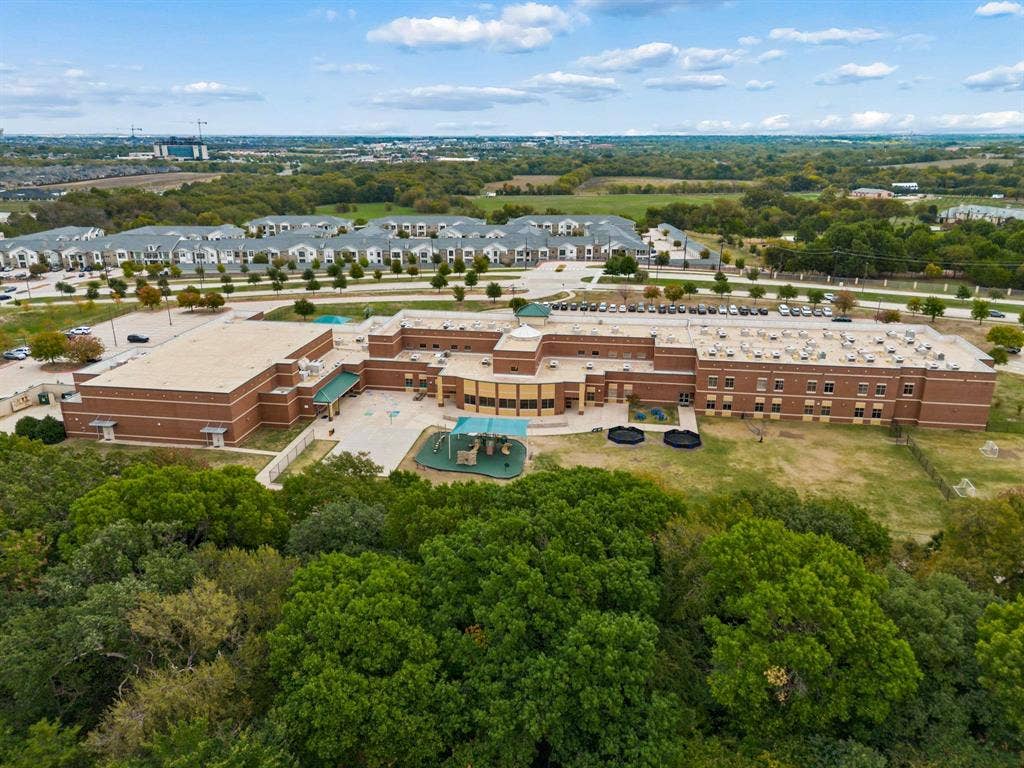
| Elementary School: | Lizzie Nell Cundiff McClure |
| Elementary School Name: | Lizzie Nell Cundiff McClure |
| Exterior Features: | Covered Patio/Porch, Rain Gutters |
| Fencing: | Back Yard, Wood |
| Fireplace Features: | Gas Logs, Living Room |
| Fireplaces Total: | 1 |
| Flooring: | Carpet, Engineered Wood, Tile |
| Foundation Details: | Slab |
| Garage Spaces: | 2 |
| Garage?: | Yes |
| Heating: | Central, Fireplace(s), Natural Gas |
| High School Name: | McKinney North |
| Hoa Management Company: | McKinney Ridgecrest - Greenhouse Mgmt Assoc |
| Hoa Management Company Phone: | 469-215-5321 |
| Horse Permitted Yn: | No |
| Interior Features: | Cable TV Available, Decorative Lighting, Double Vanity, Granite Counters, High Speed Internet Available, Kitchen Island, Open Floorplan, Vaulted Ceiling(s), Walk-In Closet(s) |
| Laundry Features: | Electric Dryer Hookup, Utility Room, Full Size W/D Area, Washer Hookup |
| Levels: | Two |
| Listing Terms: | Cash, Conventional, FHA, VA Loan |
| Room Count: | 10 |
| Lot Features: | Few Trees, Interior Lot, Landscaped, Lrg. Backyard Grass, Sprinkler System, Subdivision |
| Lot Size: | Less Than .5 Acre (not Zero) |
| Lot Size Area: | 0.1400 |
| Lot Size Source: | Assessor |
| Lot Size Units: | Acres |
| Middle School Name: | Dr Jack Cockrill |
| Multi Parcel ID: | No |
| Municipal Utility District?: | No |
| Notice Surveillance Devices Pres: | Audio, Video |
| Number Of Dining Areas: | 2 |
| Number Of Living Areas: | 2 |
| Number Of Parking Spaces: | 2 |
| Parking Features: | Electric Vehicle Charging Station(s), Garage Door Opener |
| Patio And Porch Features: | Covered, Screened |
| Planned Development: | Ridgecrest |
| Pool?: | No |
| Possession: | Negotiable |
| Postal Code Plus 4: | 4678 |
| Property Attached?: | No |
| Roof: | Composition |
| School District: | McKinney ISD |
| Security Features: | Smoke Detector(s) |
| Smart Home Features Appor Pass Y: | 0 |
| Special Taxing Entities: | 0 |
| Structural Style: | Single Detached |
| Transaction Type: | For Sale |
| Utilities: | Cable Available, City Sewer, City Water, Individual Gas Meter, Individual Water Meter, Sidewalk |
| Will Subdivide: | No |
| Window Features: | Bay Window(s), Shutters, Window Coverings |
| Year Built Details: | Preowned |
Listing Courtesy of: Coldwell Banker Apex, REALTORS
Listing Agent: Shannon Patterson
214-799-5266
Mortgage Calculator
All listings featuring the  icon are provided courtesy of North Texas Real Estate Information Systems, Inc. (NTREIS), Copyright 2026. All rights reserved.
All information is believed accurate but not guaranteed. The properties displayed may not be all of the properties available through the IDX Program. Any use of this site other than by potential buyers or sellers is strictly prohibited.
North Texas Real Estate Information Systems, Inc. data last updated on November 06, 2026 11:21 AM - CT
Property Last Updated: November 06, 2026 11:21 AM - CT
