6401 Westover Drive
Granbury, TX 76049
$460,000
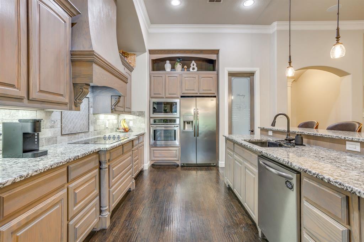
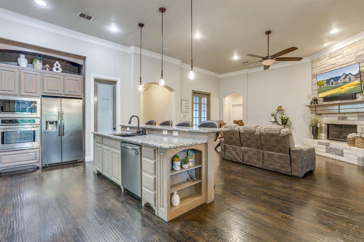
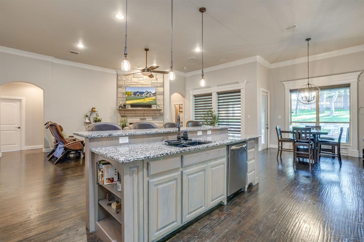
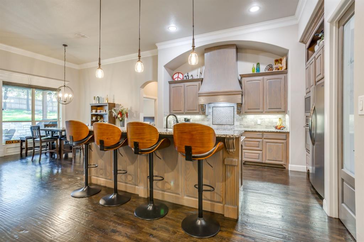
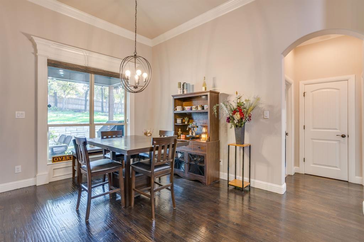
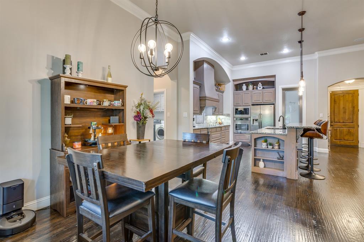
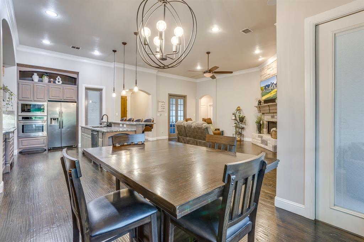
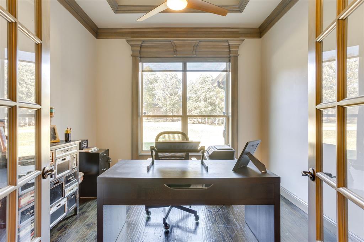
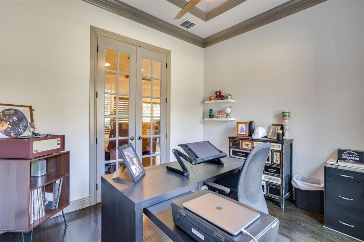
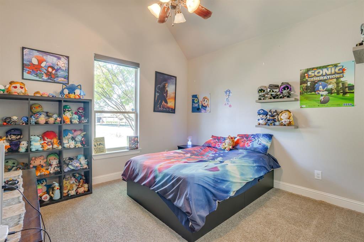
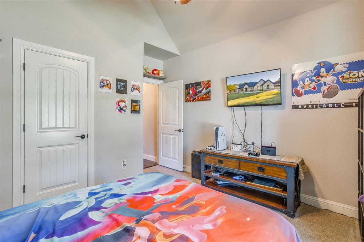
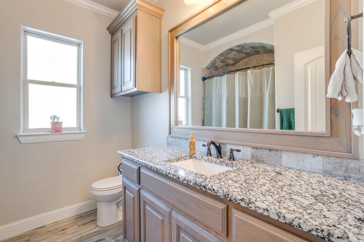
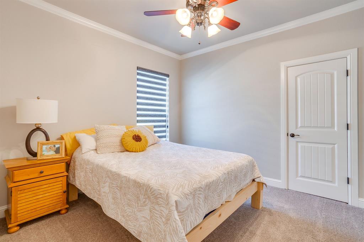
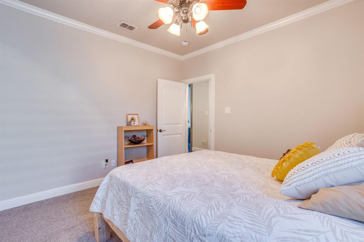
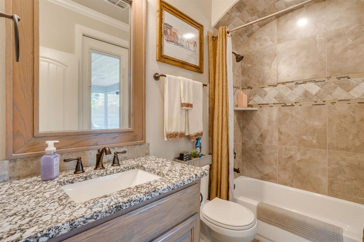
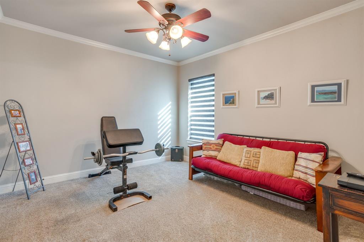
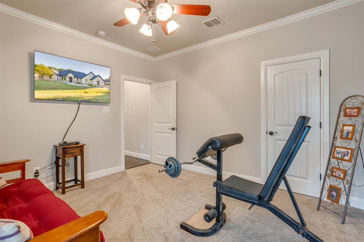
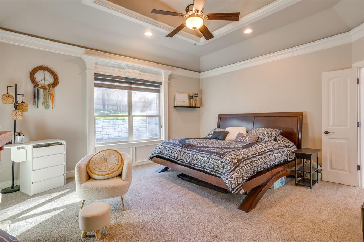
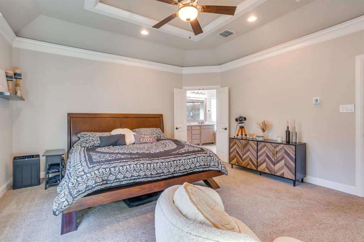
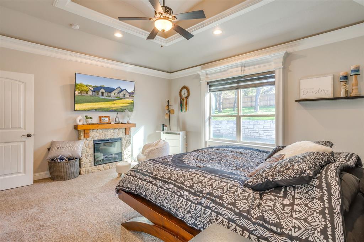
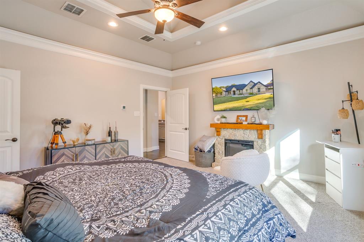
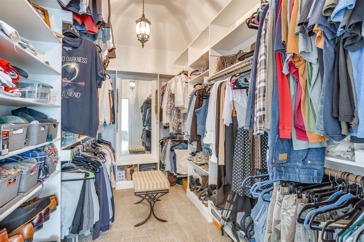
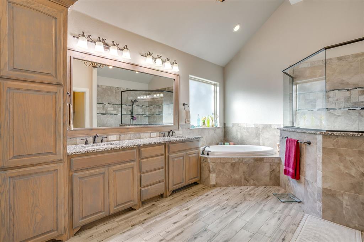
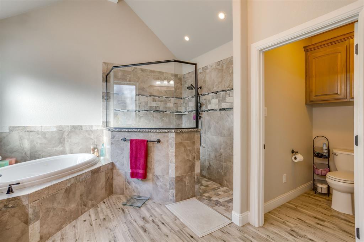
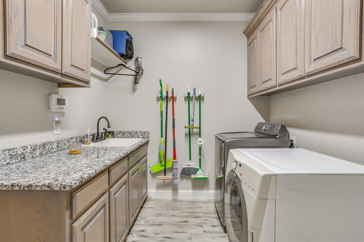
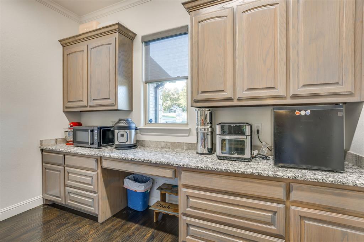
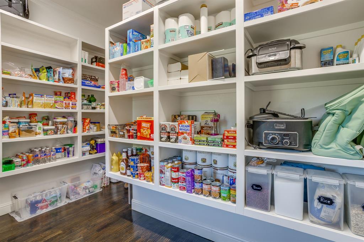
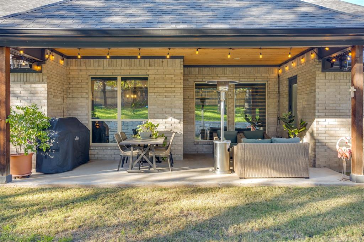
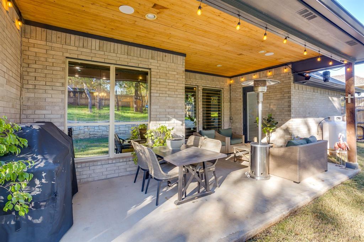
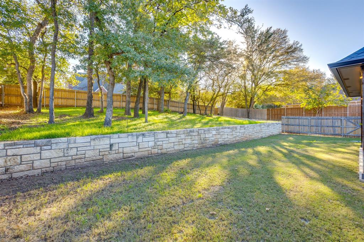
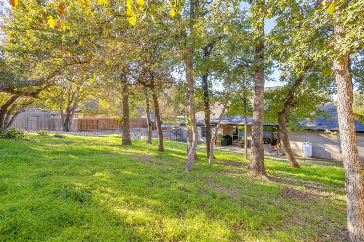
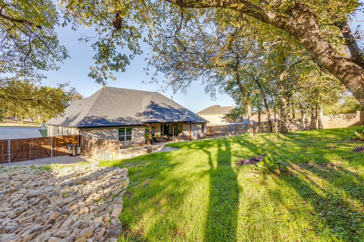
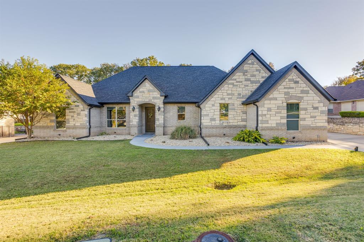
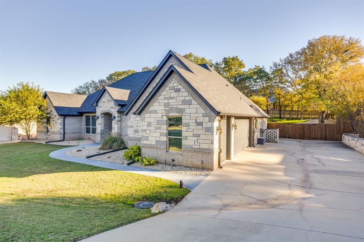
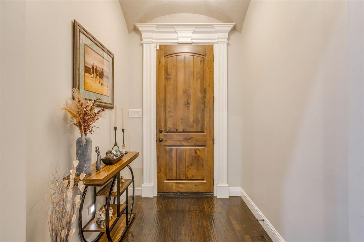
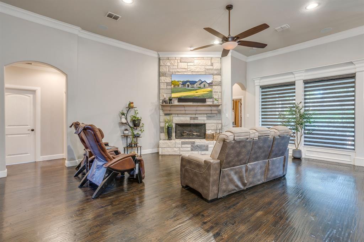
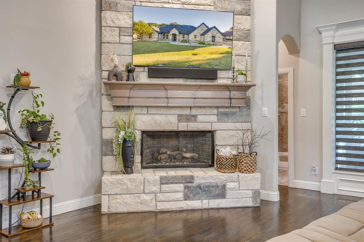
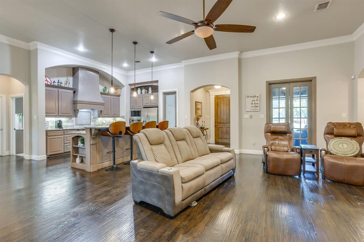
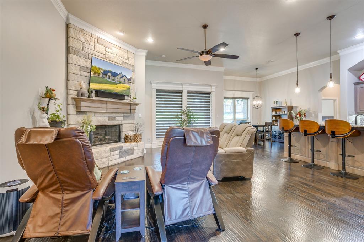
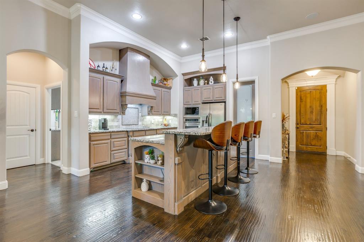
Pecan Plantation 4 bed 3 bath home, dedicated office situated on a beautifully landscaped .345 AC lot. Built in 2017, 2501 SQFT exceptional craftsmanship, rich wood flooring, soaring 12 FT ceilings, extensive crown molding, arched entryways, inviting open concept design. Spacious living, features floor to ceiling stone fireplace, gas logs, large picture windows & seamless flow to kitchen & dining areas. Kitchen has granite countertops, custom cabinets, SS appliances, center island, impressive butler's pantry, with built in desk, cabinetry & extensive shelving. Private office with glass French doors, tray ceiling. Split bedrooms. Primary suite features tray ceiling, spacious walk in closet, dual vanities, soaking tub & separate tiled shower. Vaulted & tray ceilings, custom trim work. Covered patio, wood paneled ceiling, surround sound & direct access to a full bath, tiered backyard, mature trees, stone retaining walls. UPGRADES: Class 4 Roof, upgraded insulated impact resistant garage doors, gutters & surround sound installed 2024, 50 AMP EV-rated outlet 2026. Oversized 2 car garage PLUS separate golf cart garage, Spray foam insulation, radiant barrier, insulated double pane windows & automatic closet lighting. Enjoy resort style amenities including two championship golf courses with full practice facilities, a full-service clubhouse with multiple dining options, marina with access to Lake Granbury, tennis & pickleball courts, pools, dog park, riverside parks, Airparks, camping, & 24 7 security with Fire & EMS services. The Village, features a bank, grocery store, restaurant, Pecan Medical Clinic, PT Services, pharmacy, ...
+ Read More| Listing Id: | 21432570 |
|---|---|
| List Price: | $460,000 |
| Property Type: | Residential |
| Property Sub Type: | Single Family Residence |
| Status: | Active |
| Bedrooms Total: | 4 |
| Bathrooms Full: | 3 |
| Living Area: | 2,501 |
| Association Fee: | $205 |
| Unexempt Taxes: | $5,735 |
| Lot Size Square Feet: | 15,009.0000 |
| Lot Size Acres: | 0.3446 |
| Architectural Style: | Traditional |
| Waterfront?: | No |
| City: | Granbury |
| County Or Parish: | Hood |
| Subdivision Name: | Pecan Plantation |
| Postal Code: | 76049 |
| Year Built: | 2017 |
| Accessibility Features Yn: | No |
| Appliances: | Dishwasher,Disposal,Refrigerator |
| Association Fee Frequency: | Monthly |
| Association Fee Includes: | Full Use of Facilities, Maintenance Grounds, Management Fees, Security, Trash |
| Association Type: | Mandatory |
| Attached Garage?: | Yes |
| Basement Yn: | No |
| Bathrooms Total Decimal: | 3.00 |
| Bathrooms Total Integer: | 3 |
| Community Features: | Airport/Runway, Boat Ramp, Campground, Club House, Community Dock, Community Pool, Fishing, Fitness Center, Gated, Golf, Greenbelt, Guarded Entrance, Hangar, Horse Facilities, Jogging Path/Bike Path, Lake, Marina, Park, Perimeter Fencing, Pickle Ball Court, Playground, Pool, Restaurant, RV Parking, Stable(s), Tennis Court(s) |
| Consent for Visitors to Record: | Audio, Video |
| Construction Materials: | Brick, Rock/Stone |
| Cooling: | Attic Fan, Ceiling Fan(s), Central Air, Electric |
| Covered Spaces: | 2 |
| Directions: | use google maps |
| Easements: | Utilities |
| Elementary School: | Mambrino |
| Elementary School Name: | Mambrino |
| Exterior Features: | Covered Patio/Porch, Rain Gutters |
| Fireplace Features: | Gas Logs |
| Fireplaces Total: | 1 |
| Flooring: | Carpet, Ceramic Tile, Wood |
| Foundation Details: | Slab |
| Garage Height: | 9 |
| Garage Dimensions: | 22x30 |
| Garage Spaces: | 2 |
| Garage?: | Yes |
| Heating: | Central, Electric |
| High School Name: | Granbury |
| Hoa Management Company: | PPOA |
| Hoa Management Company Phone: | 817-573-2641 |
| Horse Permitted Yn: | No |
| Interior Features: | Double Vanity, Flat Screen Wiring, Granite Counters, High Speed Internet Available, Kitchen Island, Open Floorplan |
| Laundry Features: | Electric Dryer Hookup, Utility Room, Full Size W/D Area |
| Levels: | One |
| Listing Terms: | 1031 Exchange, Cash, Conventional, FHA, VA Loan |
| Room Count: | 11 |
| Lot Features: | Few Trees, Interior Lot, Subdivision |
| Lot Size: | Less Than .5 Acre (not Zero) |
| Lot Size Area: | 15,009.0000 |
| Lot Size Dimensions: | 90 x 163 x 97 x 159 |
| Lot Size Source: | Appraiser |
| Lot Size Units: | Square Feet |
| Middle School Name: | Acton |
| Multi Parcel ID: | No |
| Municipal Utility District?: | Yes |
| Notice Surveillance Devices Pres: | None |
| Number Of Dining Areas: | 1 |
| Number Of Living Areas: | 1 |
| Number Of Parking Spaces: | 2 |
| Parking Features: | Garage |
| Patio And Porch Features: | Covered |
| Pool?: | No |
| Possession: | Closing/Funding |
| Postal Code Plus 4: | 4157 |
| Property Attached?: | No |
| Restrictions: | Architectural, Building |
| Roof: | Composition |
| School District: | Granbury ISD |
| Security Features: | Gated Community |
| Senior Community Yn: | No |
| Smart Home Features Appor Pass Y: | 0 |
| Soil Type: | Other |
| Structural Style: | Single Detached |
| Transaction Type: | For Sale |
| Utilities: | All Weather Road, Asphalt, Cable Available, MUD Sewer, MUD Water, Outside City Limits, Propane |
| Vegetation: | Cleared, Grassed |
| Will Subdivide: | No |
Listing Courtesy of: Keller Williams Brazos West
Listing Agent: Rebecca Van Buren
817-905-6886
Mortgage Calculator
All listings featuring the  icon are provided courtesy of North Texas Real Estate Information Systems, Inc. (NTREIS), Copyright 2026. All rights reserved.
All information is believed accurate but not guaranteed. The properties displayed may not be all of the properties available through the IDX Program. Any use of this site other than by potential buyers or sellers is strictly prohibited.
North Texas Real Estate Information Systems, Inc. data last updated on November 15, 2026 06:58 PM - CT
Property Last Updated: November 15, 2026 06:58 PM - CT