6401 Orange Blossom Drive
Midlothian, TX 76065
$347,000
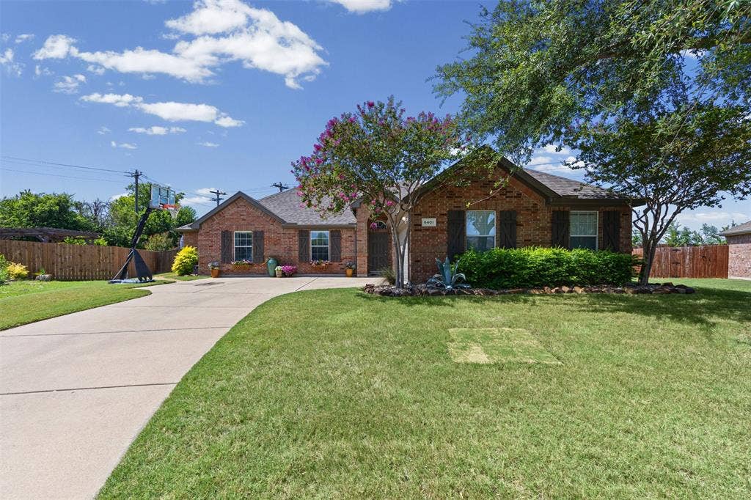
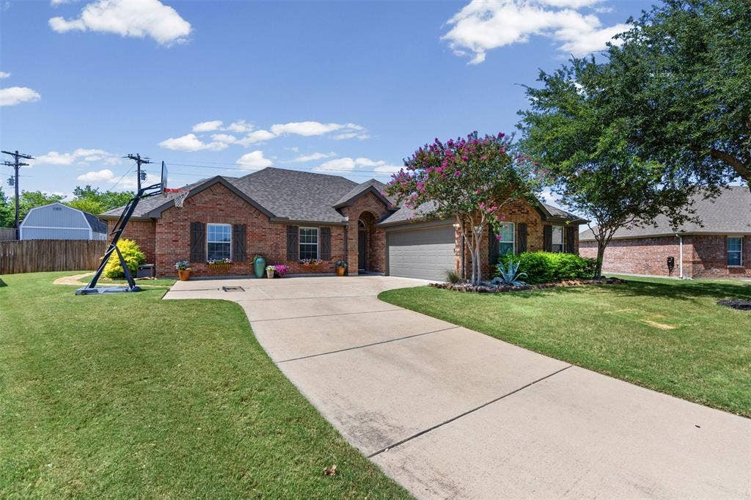
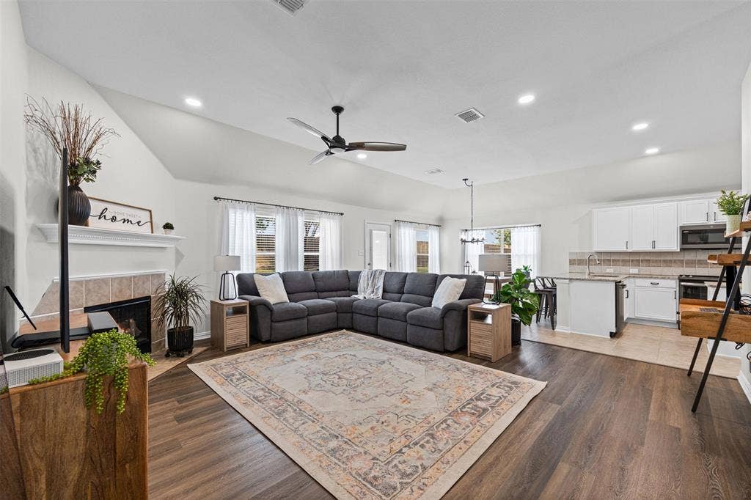
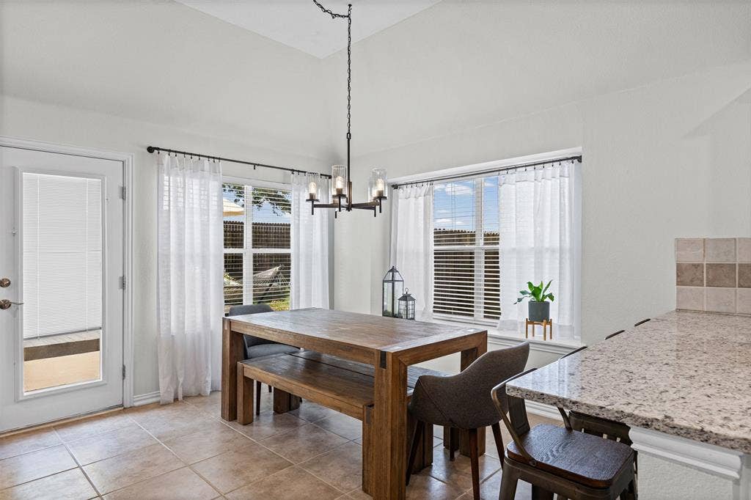
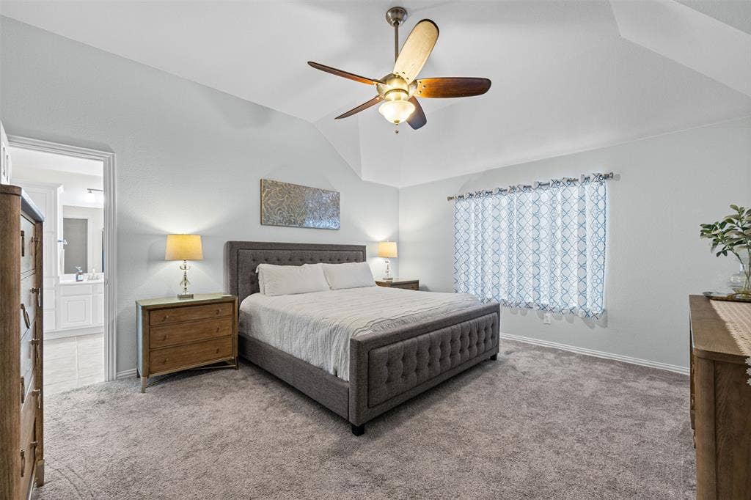
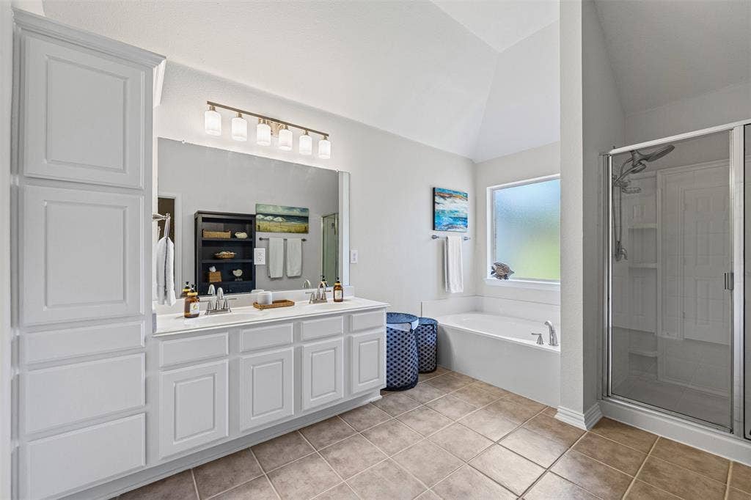
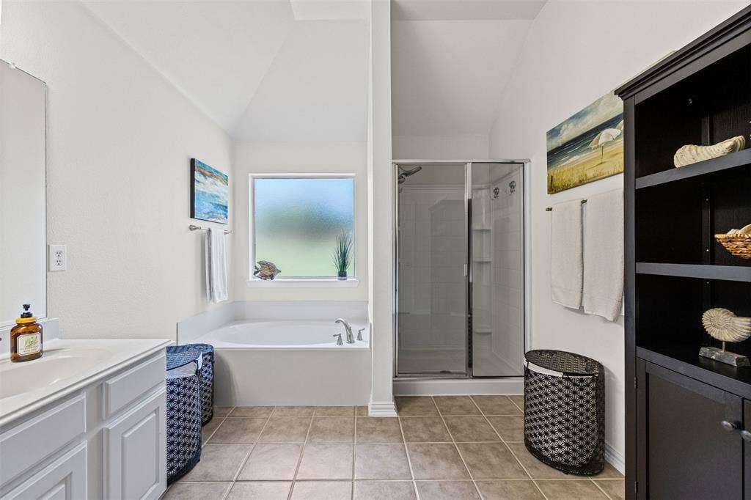
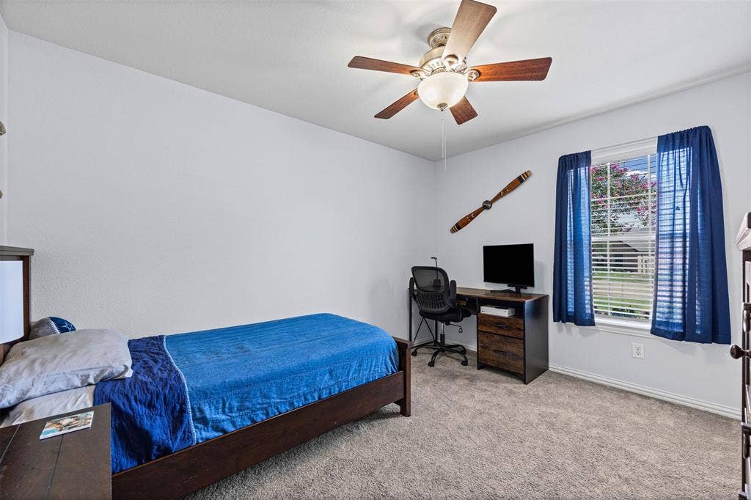
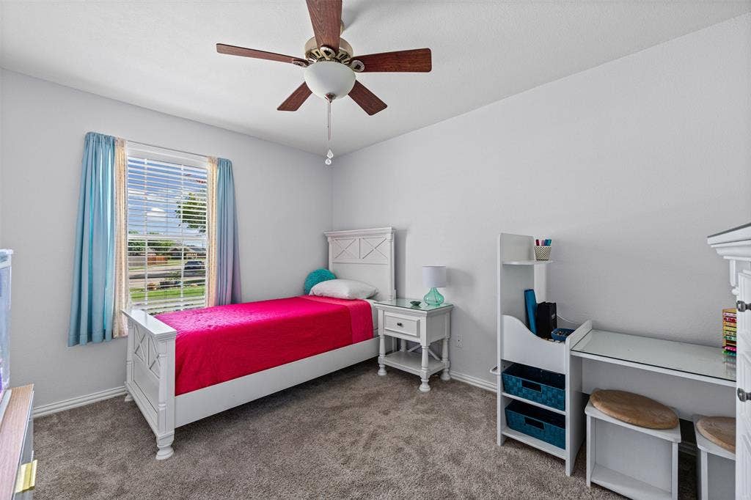
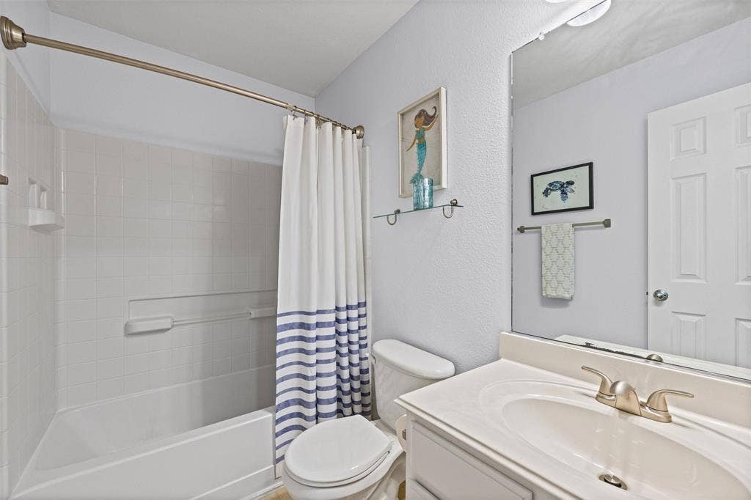
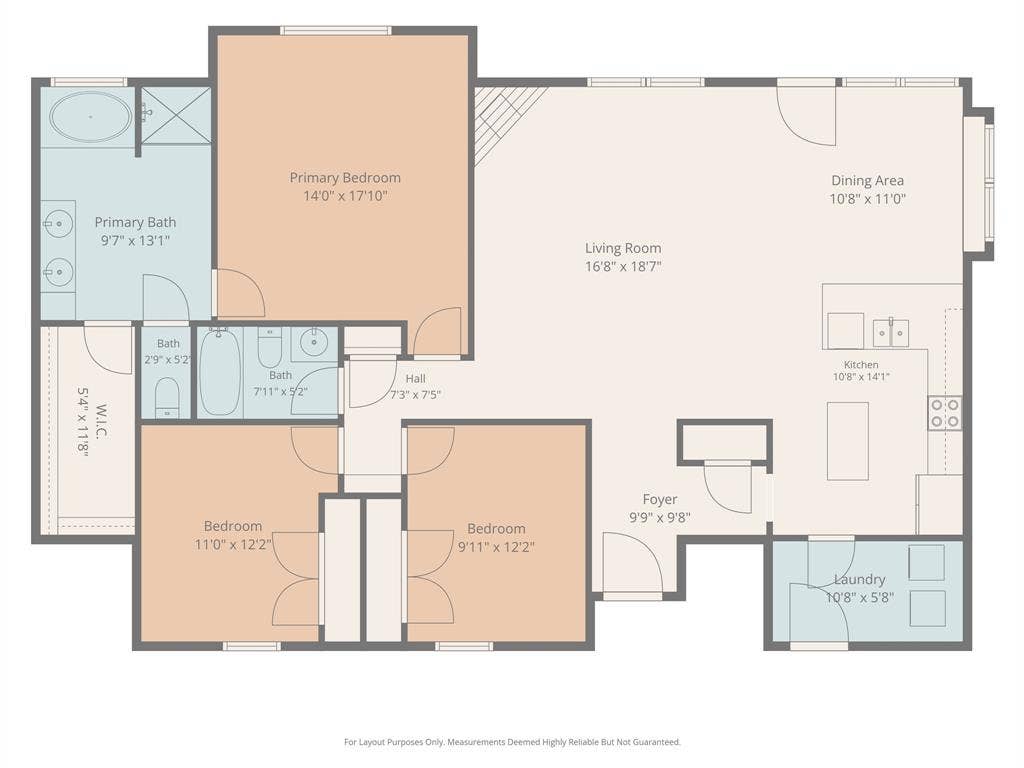
Tucked at the back of the neighborhood, this 3 bedroom, 2 bath home sits on a quiet street with room to actually enjoy your yard. At 1,776 square feet, it's sized right for a first-time buyer or someone ready to simplify without giving up space that works.
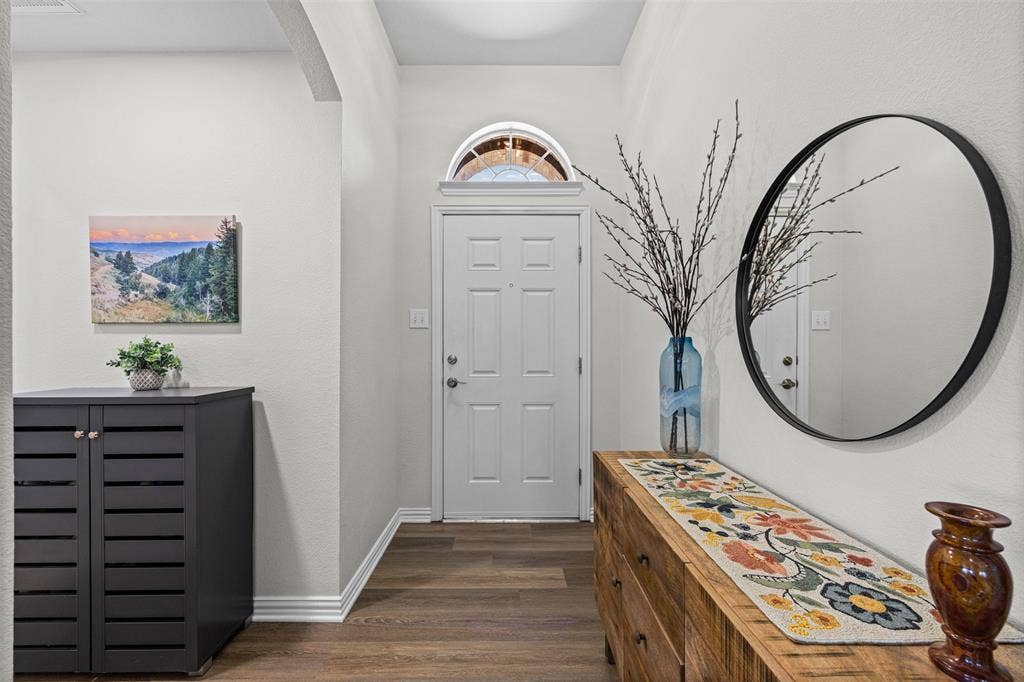
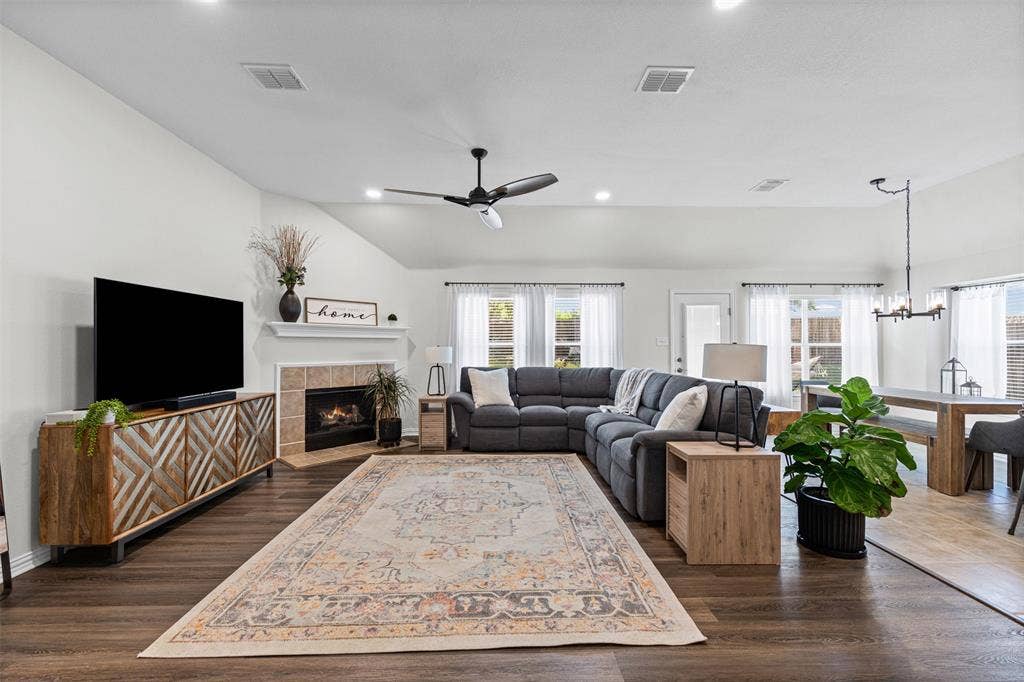
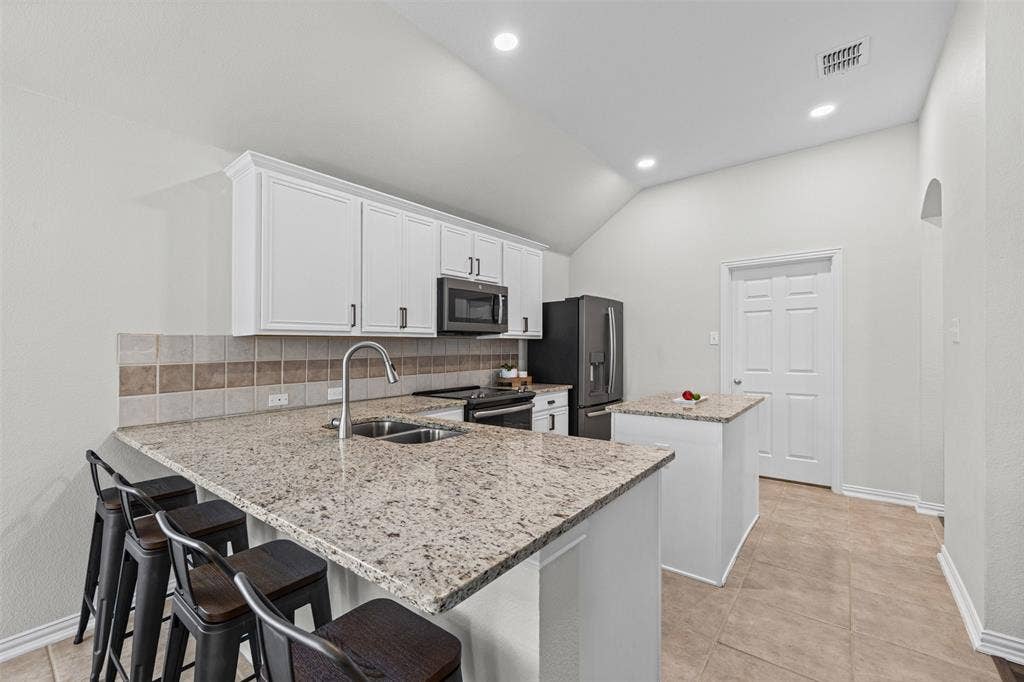
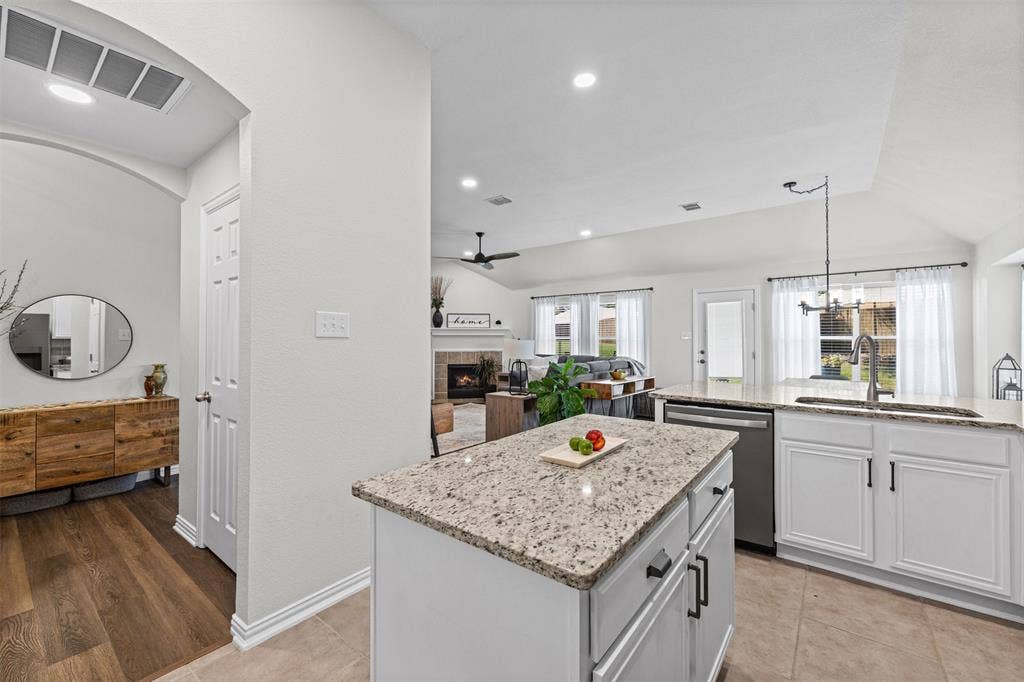
The current owners have been here 16 years and raised their family in this home. That kind of care shows. Inside, you'll find LVP flooring through the living room and hallway and granite counters in the kitchen, upgrades that mean you can move in and actually live here instead of starting a renovation list. AND the refrigerator is included!
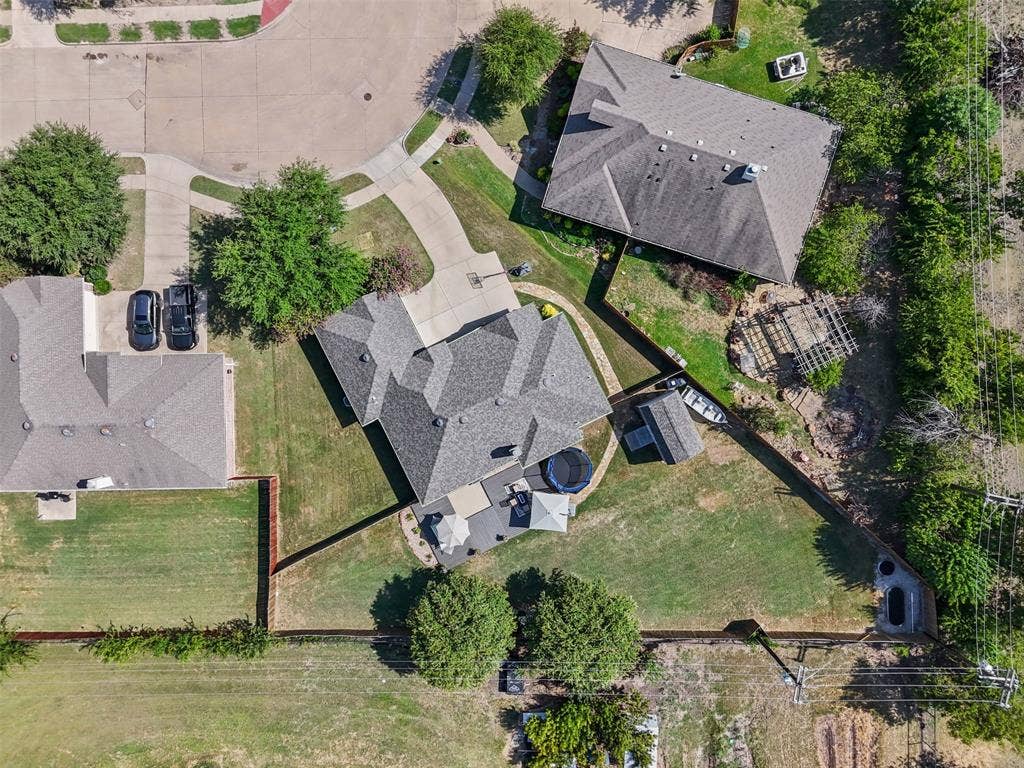
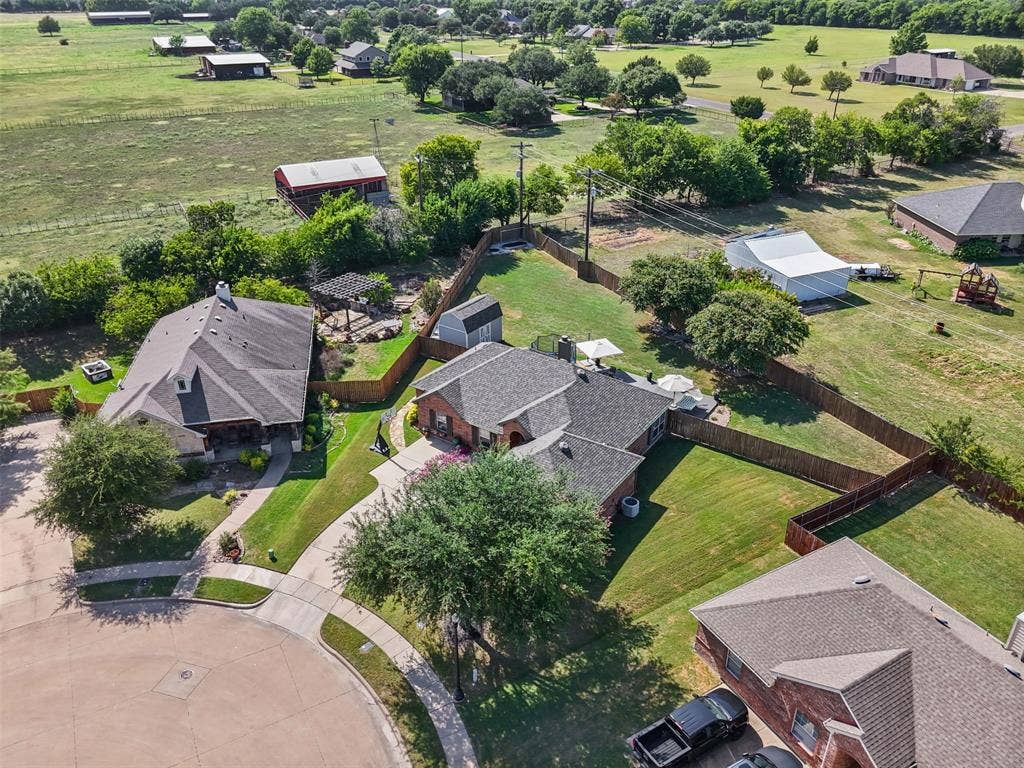
Outside is where this one really stands out. The backyard is spacious with a large deck for morning coffee or evening dinners, plus a shed big enough to store everything from lawn equipment to a full workshop setup.
Midlothian keeps landing on lists for a reason. You're close to good schools, a short drive to shopping and restaurants, and still just 30 to 40 minutes from Dallas when you need the city. It's the kind of town where you can slow down without giving anything up.
This one is ready for its next owner. No projects waiting, no long list of updates needed. Just move in and start living.
| Listing Id: | 21337334 |
|---|---|
| List Price: | $347,000 |
| Property Type: | Residential |
| Property Sub Type: | Single Family Residence |
| Status: | Closed |
| Bedrooms Total: | 3 |
| Bathrooms Full: | 2 |
| Living Area: | 1,776 |
| Association Fee: | $210 |
| Unexempt Taxes: | $6,830 |
| Lot Size Square Feet: | 14,113.4400 |
| Lot Size Acres: | 0.324 |
| Architectural Style: | Traditional |
| Waterfront?: | No |
| City: | Midlothian |
| County Or Parish: | Ellis |
| Subdivision Name: | Meadows At Longbranch Ph 3 |
| Postal Code: | 76065 |
| Year Built: | 2006 |
| Accessibility Features Yn: | No |
| Accessory Unit?: | No |
| Appliances: | Dishwasher,Disposal,Electric Oven,Electric Range,Electric Water Heater,Microwave,Convection Oven,Vented Exhaust Fan |
| Association Fee Frequency: | Annually |
| Association Fee Includes: | Maintenance Grounds |
| Association Type: | Mandatory |
| Attached Garage?: | Yes |
| Basement Yn: | No |
| Bathrooms Total Decimal: | 2.00 |
| Bathrooms Total Integer: | 2 |
| Buyer Financing: | Cash |
| Community Features: | Curbs, Playground, Sidewalks |
| Consent for Visitors to Record: | Audio, Video |
| Construction Materials: | Brick |
| Cooling: | Ceiling Fan(s), Central Air, Electric |
| Directions: | Use gps |
| Easements: | None |
| Elementary School: | Longbranch |
| Elementary School Name: | Longbranch |
| Exclusions: | washer and dryer |
| Exterior Features: | Storage, Other |
| Fencing: | Back Yard, Gate, Wood, Other |
| Fireplace Features: | Living Room, Metal, Wood Burning |
| Fireplaces Total: | 1 |
| Flooring: | Carpet, Ceramic Tile, Linoleum, Luxury Vinyl Plank |
| Foundation Details: | Slab |
| Garage Spaces: | 2 |
| Garage?: | Yes |
| Heating: | Central, Electric, Heat Pump |
| High School Name: | Heritage |
| Hoa Management Company: | Goodwin and Co |
| Hoa Management Company Phone: | 855-289-6007 |
| Interior Features: | Cable TV Available, Decorative Lighting, Granite Counters, High Speed Internet Available, Kitchen Island, Open Floorplan, Pantry, Walk-In Closet(s) |
| Laundry Features: | Electric Dryer Hookup, Utility Room, Full Size W/D Area, Dryer Hookup, Washer Hookup |
| Levels: | One |
| Listing Terms: | Cash, Conventional, FHA, VA Loan |
| Room Count: | 9 |
| Lot Features: | Corner Lot, Landscaped |
| Lot Size: | Less Than .5 Acre (not Zero) |
| Lot Size Area: | 0.3240 |
| Lot Size Source: | Public Records |
| Lot Size Units: | Acres |
| Middle School Name: | Walnut Grove |
| Multi Parcel ID: | No |
| Municipal Utility District?: | No |
| Notice Surveillance Devices Pres: | Audio, Video |
| Number Of Dining Areas: | 1 |
| Number Of Living Areas: | 1 |
| Number Of Parking Spaces: | 2 |
| Other Structures: | Shed(s) |
| Parking Features: | Driveway, Garage, Garage Door Opener, Garage Faces Side, Garage Single Door, Lighted, Storage |
| Patio And Porch Features: | Deck, Patio |
| Pool?: | No |
| Possession: | Negotiable |
| Postal Code Plus 4: | 7927 |
| Property Attached?: | No |
| Roof: | Shingle |
| School District: | Midlothian ISD |
| Security Features: | Burglar, Fire Alarm, Prewired, Security Lights, Security System, Security System Owned, Smoke Detector(s) |
| Senior Community Yn: | No |
| Smart Home Features Appor Pass Y: | 0 |
| Soil Type: | Limestone |
| Special Taxing Entities: | 0 |
| Structural Style: | Single Detached |
| Transaction Type: | For Sale |
| Utilities: | Cable Available, City Sewer, City Water, Co-op Electric, Community Mailbox, Concrete, Curbs, Electricity Connected, Individual Water Meter, Phone Available, Sidewalk, Underground Utilities |
| Vegetation: | Grassed |
| Will Subdivide: | No |
| Window Features: | Bay Window(s), Window Coverings |
| Year Built Details: | Preowned |
Listing Courtesy of: Real Broker, LLC
Listing Agent: Hannah Conway
903-926-0390
Mortgage Calculator
All listings featuring the  icon are provided courtesy of North Texas Real Estate Information Systems, Inc. (NTREIS), Copyright 2026. All rights reserved.
All information is believed accurate but not guaranteed. The properties displayed may not be all of the properties available through the IDX Program. Any use of this site other than by potential buyers or sellers is strictly prohibited.
North Texas Real Estate Information Systems, Inc. data last updated on October 17, 2026 04:56 AM - CT
Property Last Updated: October 17, 2026 04:56 AM - CT
