6363 Pintail Lane
Frisco, TX 75034
$2,295,000
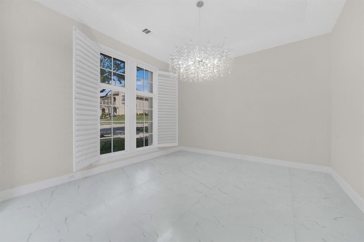
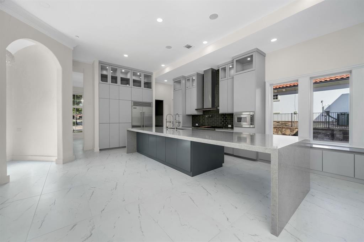
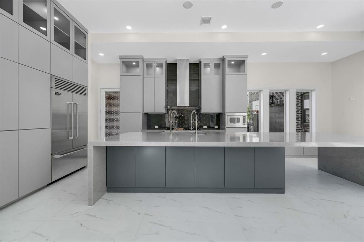
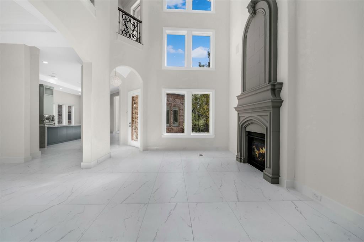
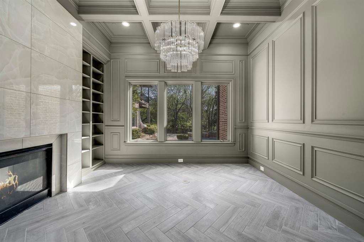
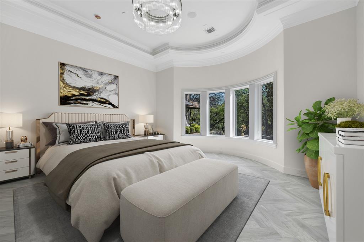
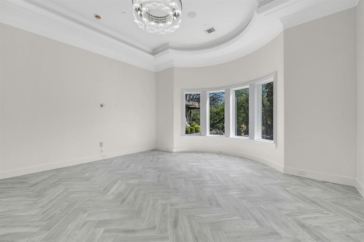
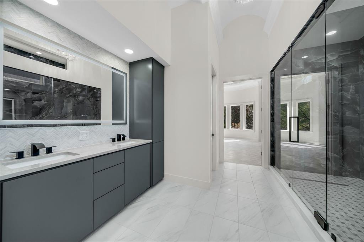
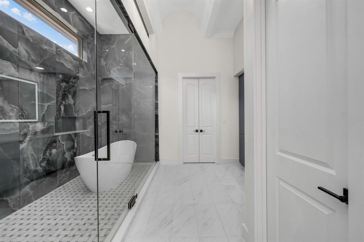
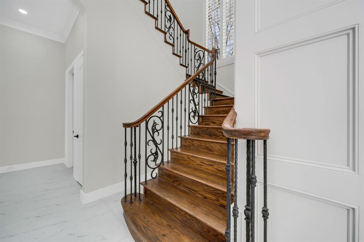
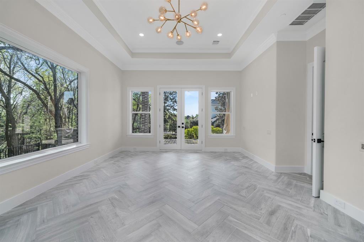
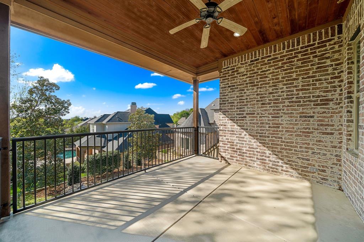
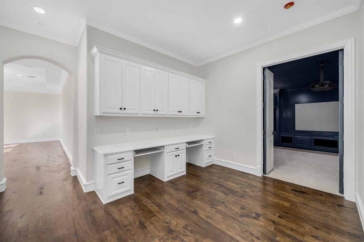
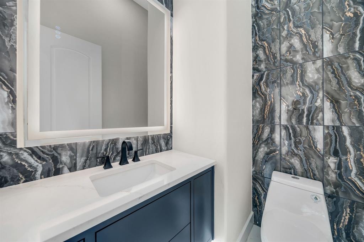
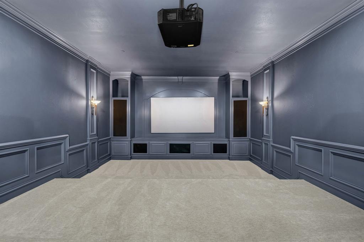
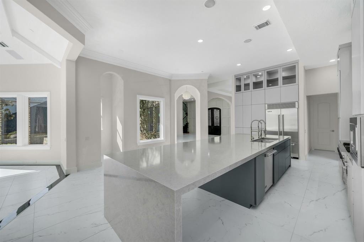
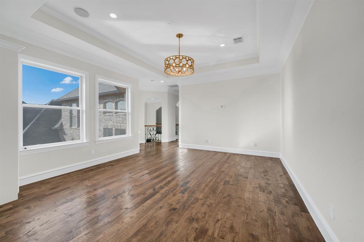
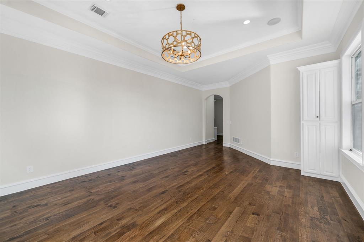
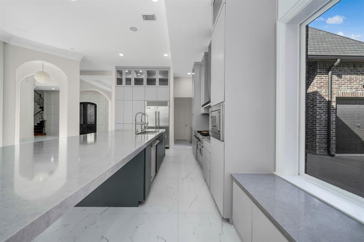
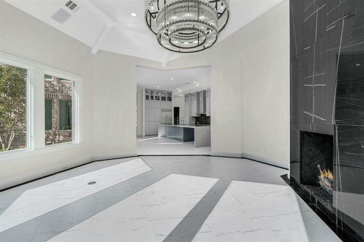
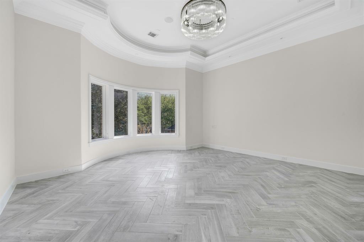
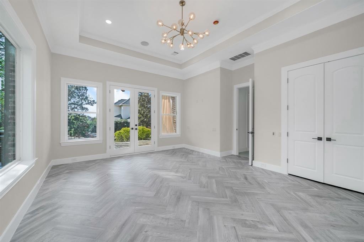
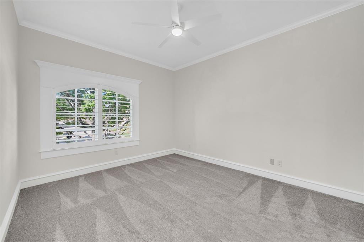
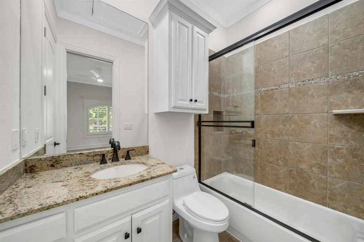
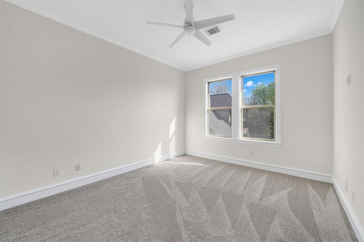
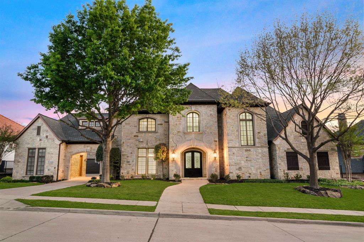
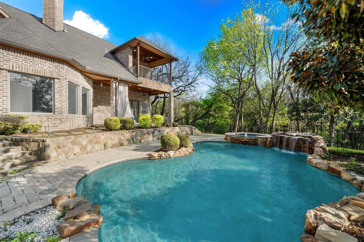
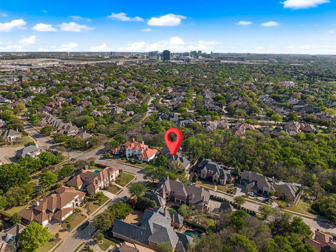
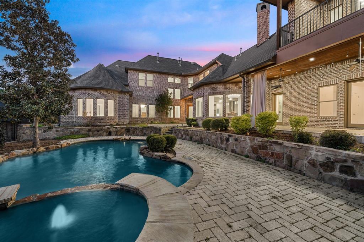
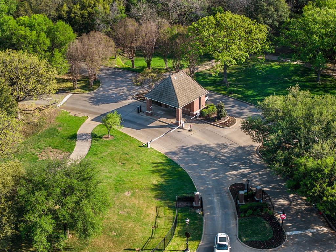
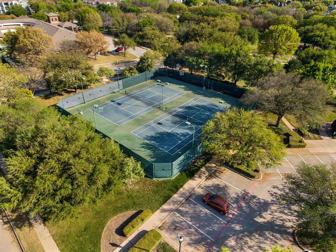
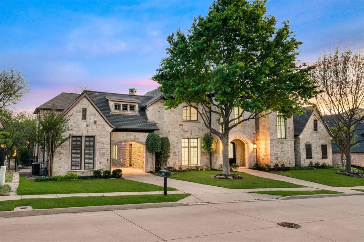
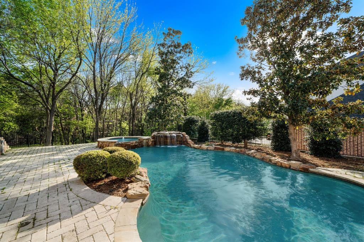
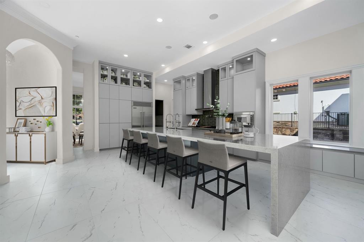
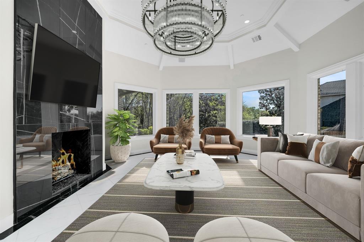
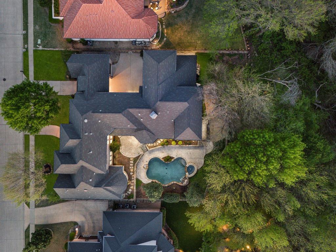
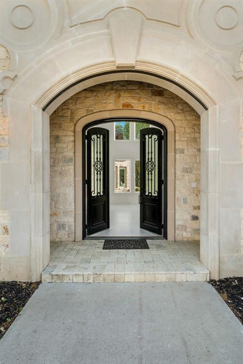
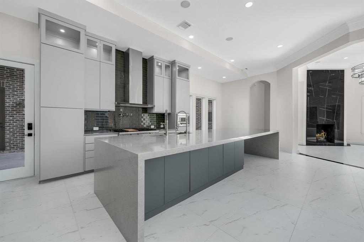
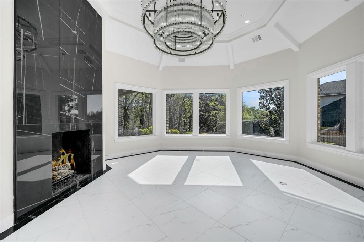
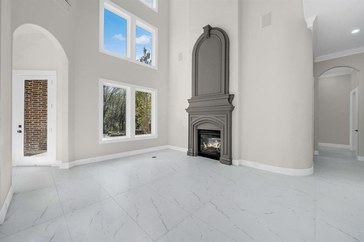
A private retreat on a 0.62-acre creek lot in prestigious Starwood, this extensively updated estate pairs timeless architecture with elevated interiors and resort-inspired outdoor living. Mature trees and tranquil greenbelt views frame a setting of exceptional privacy. A light-filled foyer introduces elegant formal living and dining rooms, where plantation shutters and refined finishes create an inviting backdrop for entertaining. The private study makes a distinguished impression with custom built-ins, detailed wall molding, and a fireplace. At the heart of the home, the redesigned kitchen showcases an oversized island, Viking appliances, double ovens, farmhouse sink, pot filler, and coffee bar with wine fridge. Open to the spacious family room with fireplace and backyard views, the layout brings effortless flow to everyday living and gatherings. Overlooking the grounds, the primary suite offers a serene escape with a fully remodeled bath featuring dual vanities, a soaking tub set within an expansive walk-in shower, and a custom closet. Upstairs, a game room, built-in desk area, and media room with bar, fridge, and projector setup provide generous space for recreation and movie nights. Secondary bedrooms feature en-suite baths, with one opening to a balcony overlooking the peaceful setting. Beyond the covered patio, a built-in outdoor kitchen and resort-style pool and spa with water feature invite memorable evenings against a backdrop of creekside greenery. Extensive 2025-2026 improvements include HVAC systems, water heaters, a kitchen redesign, remodeled baths, flooring, paint, and landscaping. Within gated Starwood, enjoy 24-hour ...
+ Read More| Listing Id: | 21426518 |
|---|---|
| List Price: | $2,295,000 |
| Property Type: | Residential |
| Property Sub Type: | Single Family Residence |
| Status: | Active |
| Bedrooms Total: | 5 |
| Bathrooms Full: | 5 |
| Bathrooms Half: | 1 |
| Living Area: | 6,167 |
| Association Fee: | $950 |
| Unexempt Taxes: | $37,904 |
| Lot Size Square Feet: | 27,007.2000 |
| Lot Size Acres: | 0.62 |
| Architectural Style: | French,Traditional |
| Waterfront?: | No |
| City: | Frisco |
| County Or Parish: | Collin |
| Subdivision Name: | Starwood Ph 6 Villages 19 & 20 |
| Postal Code: | 75034 |
| Year Built: | 2006 |
| Accessibility Features Yn: | No |
| Appliances: | Built-in Gas Range,Built-in Refrigerator,Commercial Grade Range,Dishwasher,Disposal,Gas Water Heater,Microwave,Double Oven,Plumbed For Gas in Kitchen,Vented Exhaust Fan |
| Association Fee Frequency: | Quarterly |
| Association Fee Includes: | Full Use of Facilities, Management Fees |
| Association Type: | Mandatory |
| Attached Garage?: | Yes |
| Basement Yn: | No |
| Bathrooms Total Decimal: | 5.10 |
| Bathrooms Total Integer: | 6 |
| Construction Materials: | Stone Veneer |
| Cooling: | Ceiling Fan(s), Central Air, Electric |
| Covered Spaces: | 3 |
| Directions: | Use GPS. You must enter through the guard gate off Lebanon and Starwood. |
| Elementary School: | Spears |
| Elementary School Name: | Spears |
| Exterior Features: | Attached Grill, Balcony, Covered Patio/Porch, Outdoor Grill |
| Fencing: | Wrought Iron |
| Fireplace Features: | Decorative, Gas Logs, Library, Living Room |
| Fireplaces Total: | 2 |
| Flooring: | Carpet, Ceramic Tile, Other, Wood |
| Foundation Details: | Slab |
| Garage Dimensions: | 31x22 |
| Garage Spaces: | 3 |
| Garage?: | Yes |
| Heating: | Central, Natural Gas, Zoned |
| High School Name: | Frisco |
| Hoa Management Company: | CMA Management |
| Hoa Management Company Phone: | 972-943-2800 |
| Interior Features: | Built-in Features, Chandelier, Decorative Lighting, Eat-in Kitchen, Granite Counters, High Speed Internet Available, In-Law Suite Floorplan, Kitchen Island, Multiple Staircases, Open Floorplan, Vaulted Ceiling(s), Walk-In Closet(s) |
| Levels: | Two |
| Listing Terms: | Cash, Conventional, FHA, VA Loan |
| Room Count: | 14 |
| Lot Features: | Adjacent to Greenbelt, Greenbelt, Landscaped, Lrg. Backyard Grass, Sprinkler System, Subdivision |
| Lot Size: | .5 to < 1 Acre |
| Lot Size Area: | 0.6200 |
| Lot Size Units: | Acres |
| Middle School Name: | Hunt |
| Multi Parcel ID: | No |
| Municipal Utility District?: | No |
| Number Of Dining Areas: | 2 |
| Number Of Living Areas: | 4 |
| Number Of Parking Spaces: | 3 |
| Other Equipment: | Home Theater |
| Parking Features: | Additional Parking, Covered, Driveway, Garage, Garage Door Opener, Garage Faces Front, Garage Faces Rear, Golf Cart Garage |
| Pool Features: | Gunite, Heated, In Ground, Pool/Spa Combo, Private, Waterfall |
| Pool?: | Yes |
| Possession: | Negotiable |
| Postal Code Plus 4: | 2290 |
| Property Attached?: | No |
| Roof: | Composition |
| School District: | Frisco ISD |
| Security Features: | Gated Community, Security Gate, Security Guard, Security Lights, Smoke Detector(s) |
| Smart Home Features Appor Pass Y: | 0 |
| Structural Style: | Single Detached |
| Transaction Type: | For Sale |
| Utilities: | City Sewer, City Water, Concrete, Curbs, Sidewalk |
| Will Subdivide: | No |
| Year Built Details: | Preowned |
Listing Courtesy of: Monument Realty
Listing Agent: Jeff Cheney
972-965-0169
Mortgage Calculator
All listings featuring the  icon are provided courtesy of North Texas Real Estate Information Systems, Inc. (NTREIS), Copyright 2026. All rights reserved.
All information is believed accurate but not guaranteed. The properties displayed may not be all of the properties available through the IDX Program. Any use of this site other than by potential buyers or sellers is strictly prohibited.
North Texas Real Estate Information Systems, Inc. data last updated on November 05, 2026 12:10 AM - CT
Property Last Updated: November 05, 2026 12:10 AM - CT