6320 Douglas Street
Plano, TX 75093
$3,700
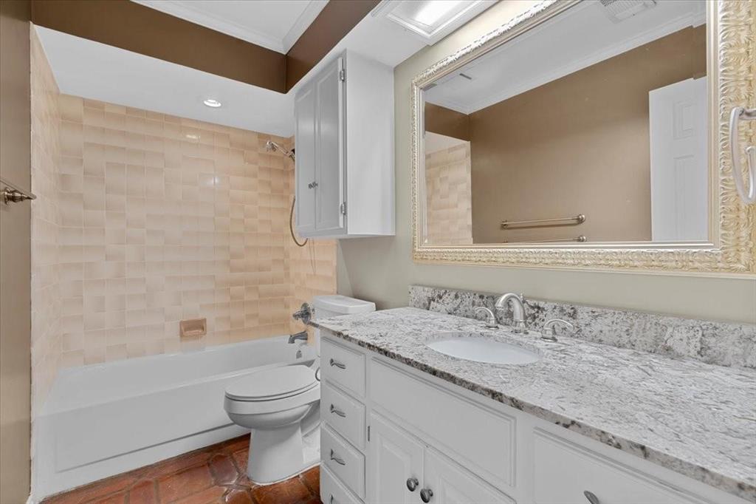
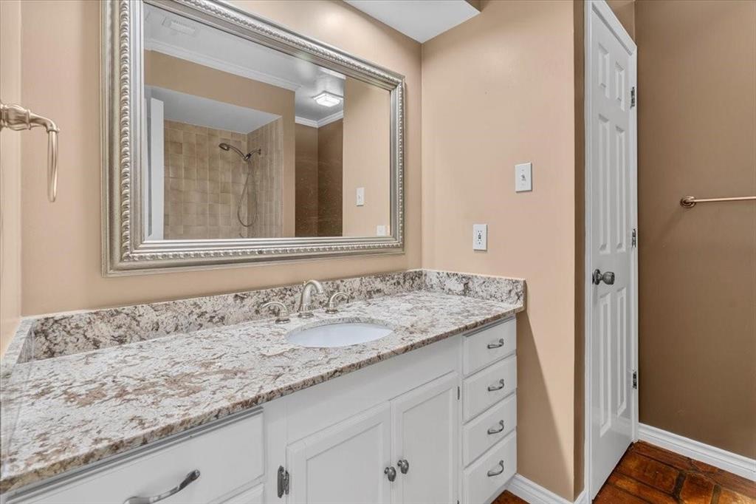
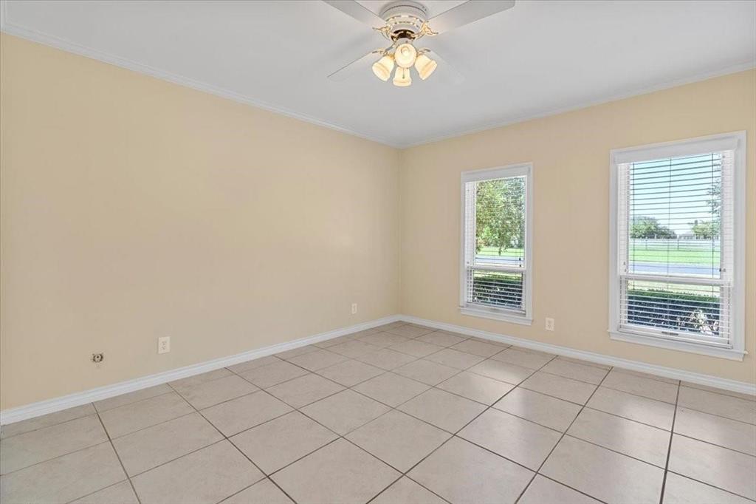
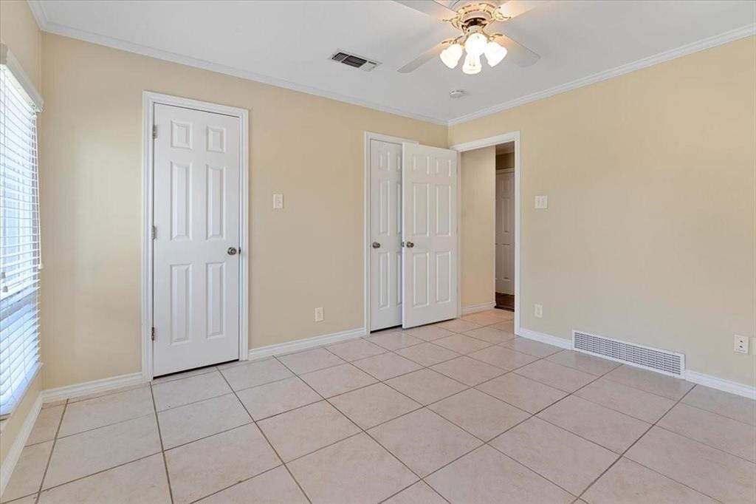
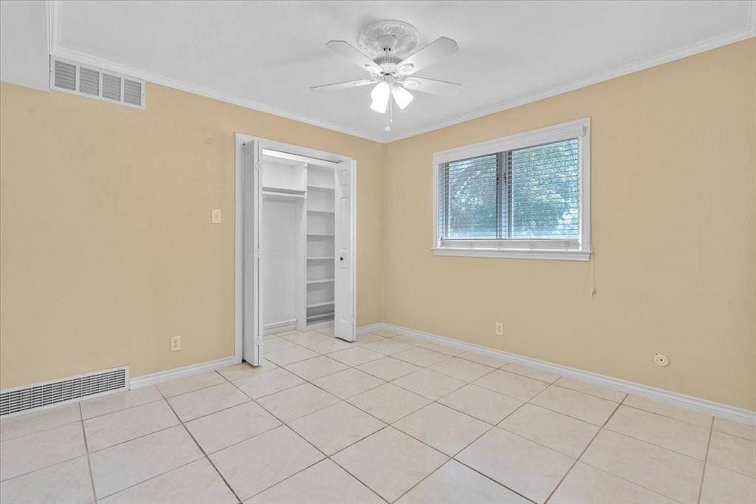
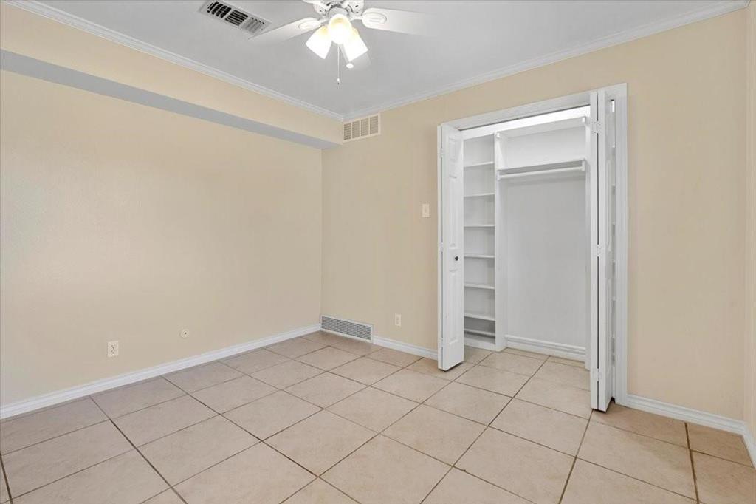
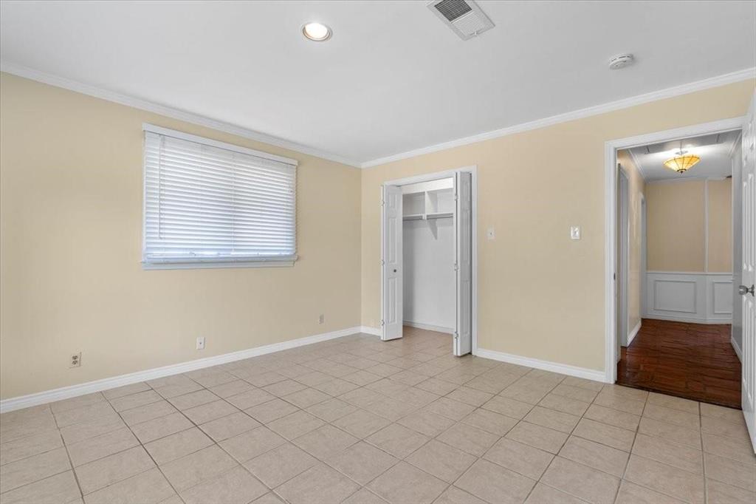
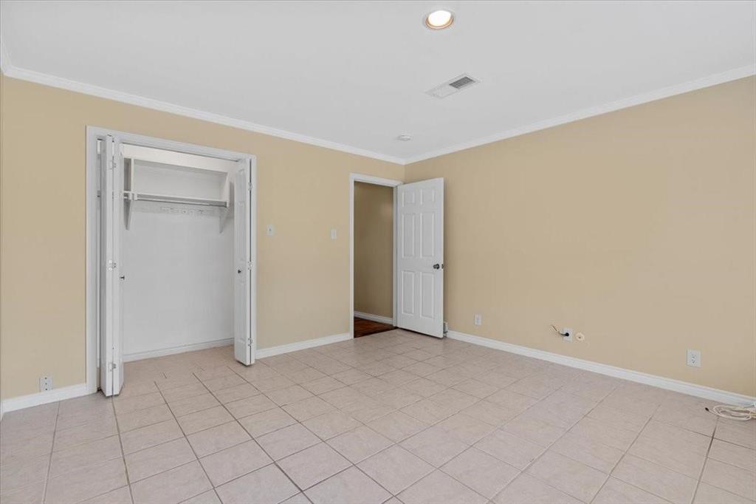
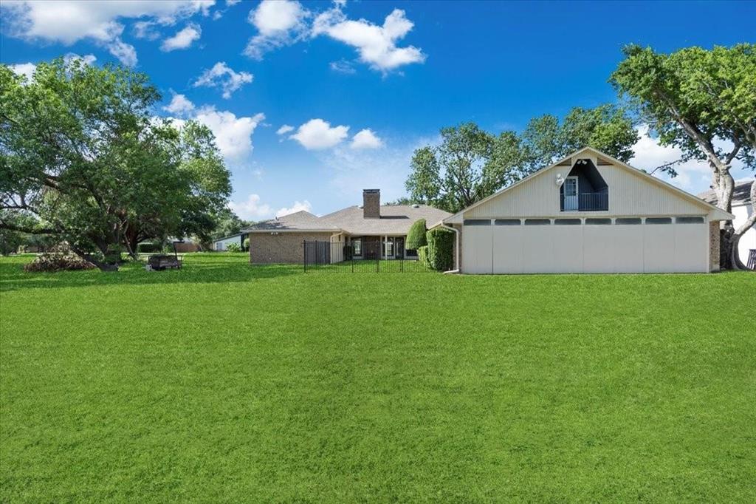
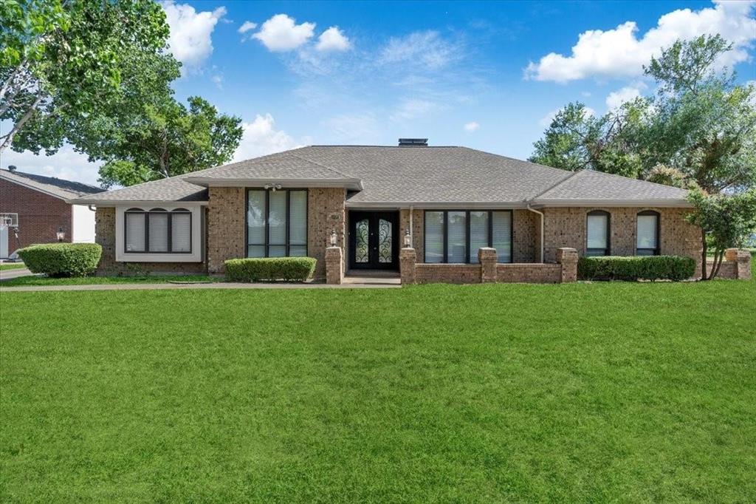
Taxi from your own attached airplane hangar to the private runway at Air Park Dallas. This 4-bedroom, 3-bath home offers more than 2,400 square feet of living space in a setting with a country feel and convenient access to shopping, dining, and major roadways.
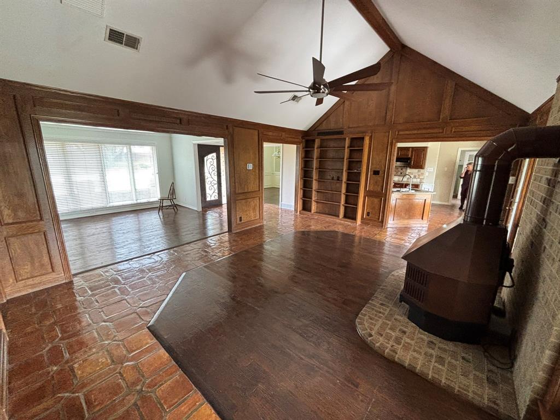
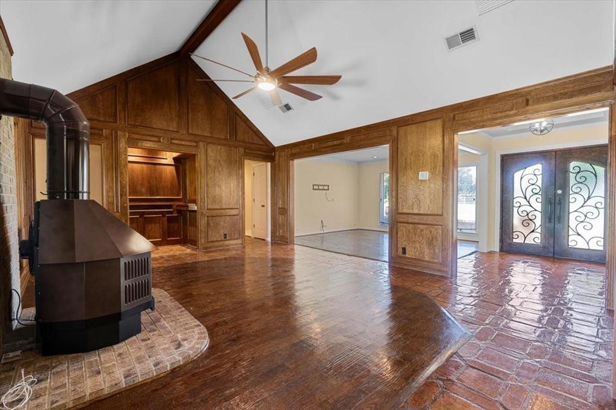
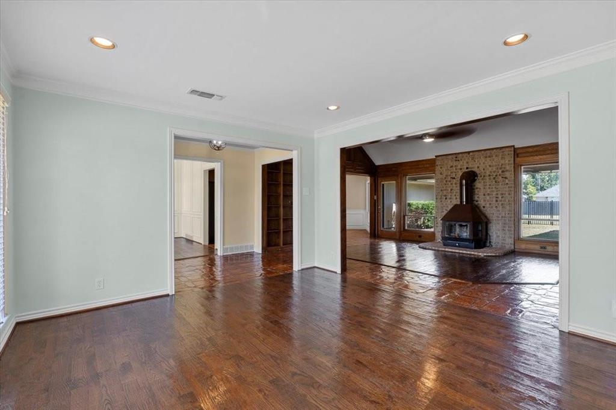
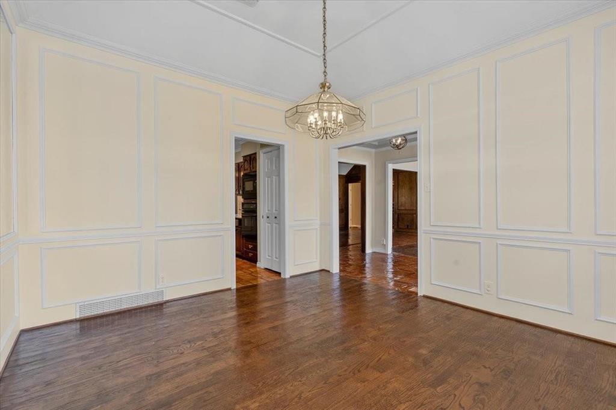
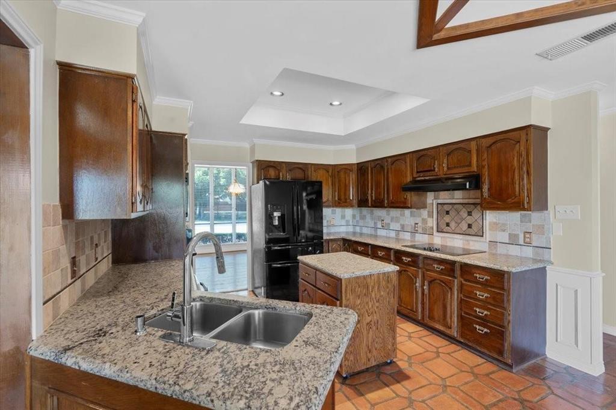
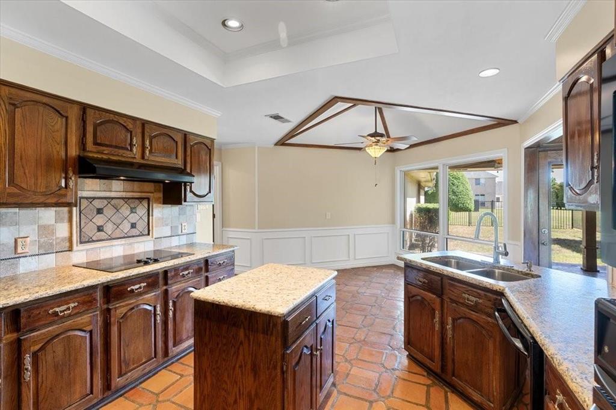
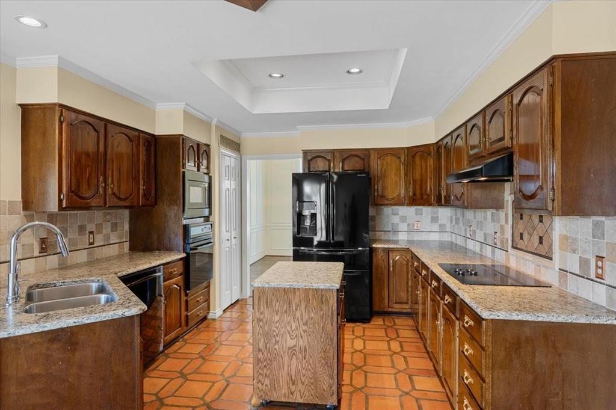
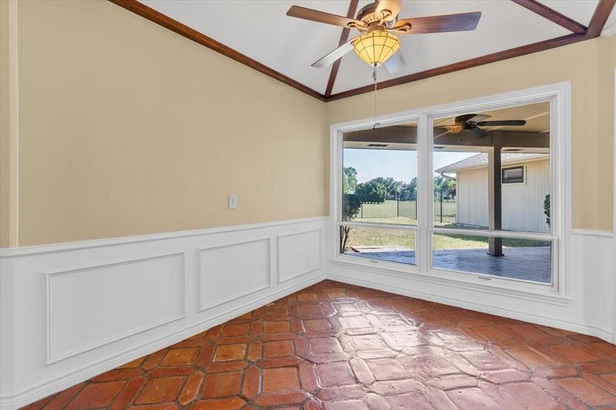
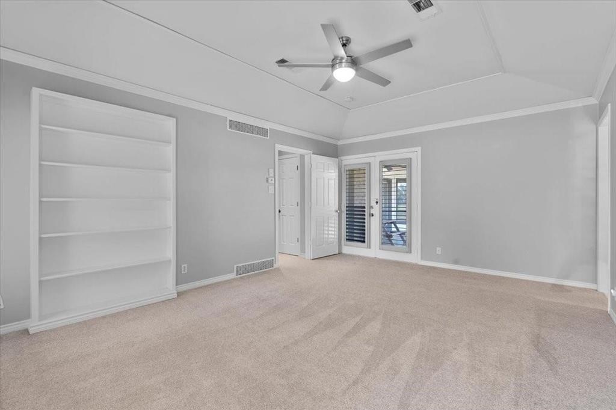
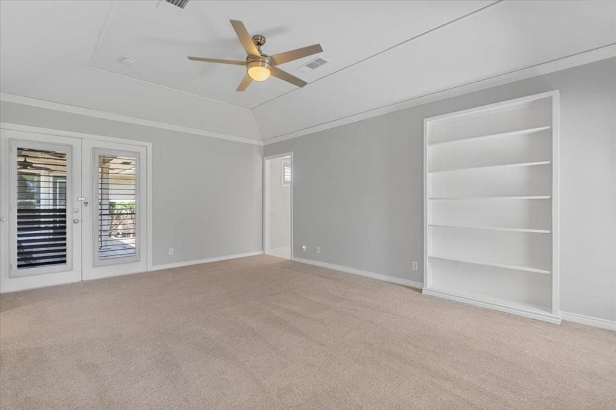
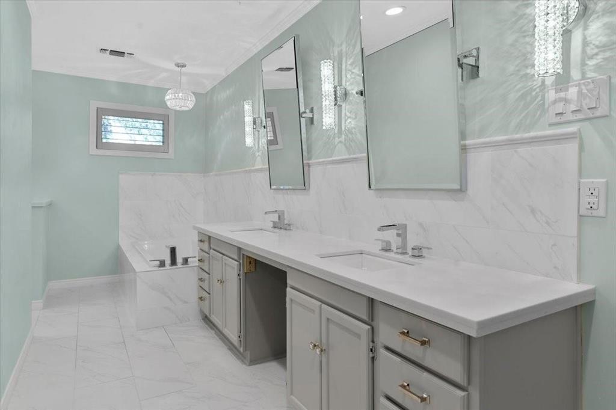
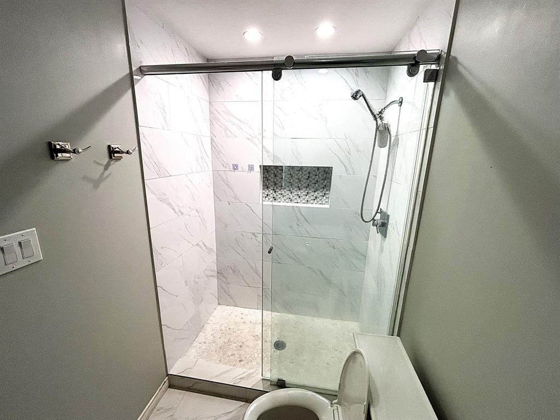
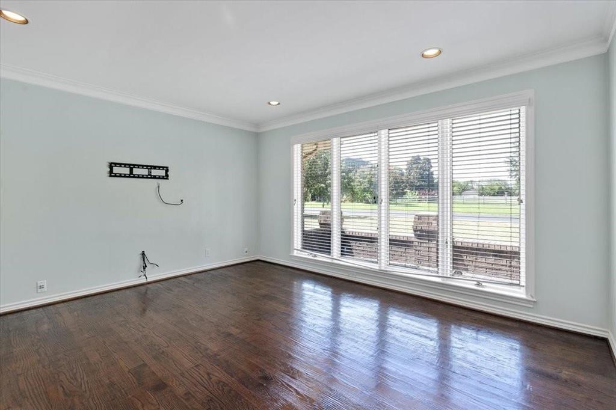
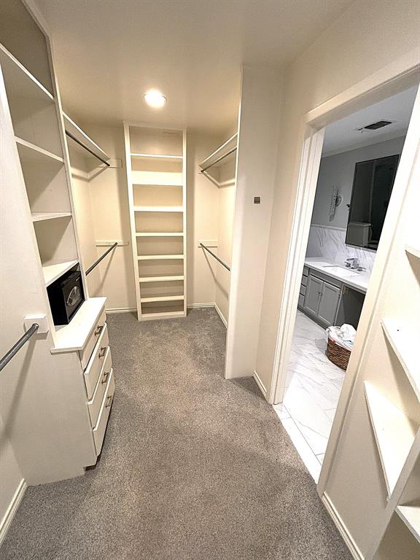
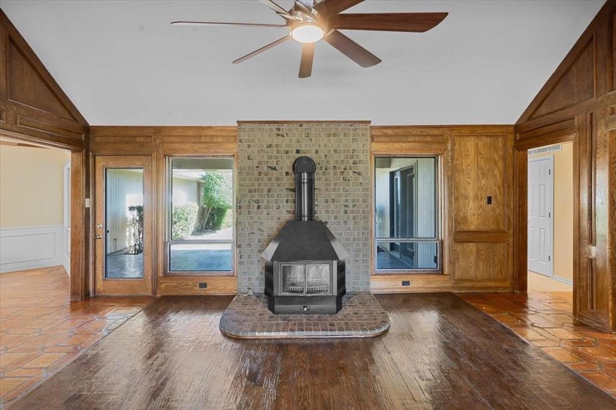
Hardwood floors and abundant natural light carry through two living areas. The kitchen features granite countertops, generous cabinet storage, and a spacious breakfast area. A second dining room offers flexibility for a home office, library, or workout space. The updated primary suite includes a garden tub and a large walk-in shower.
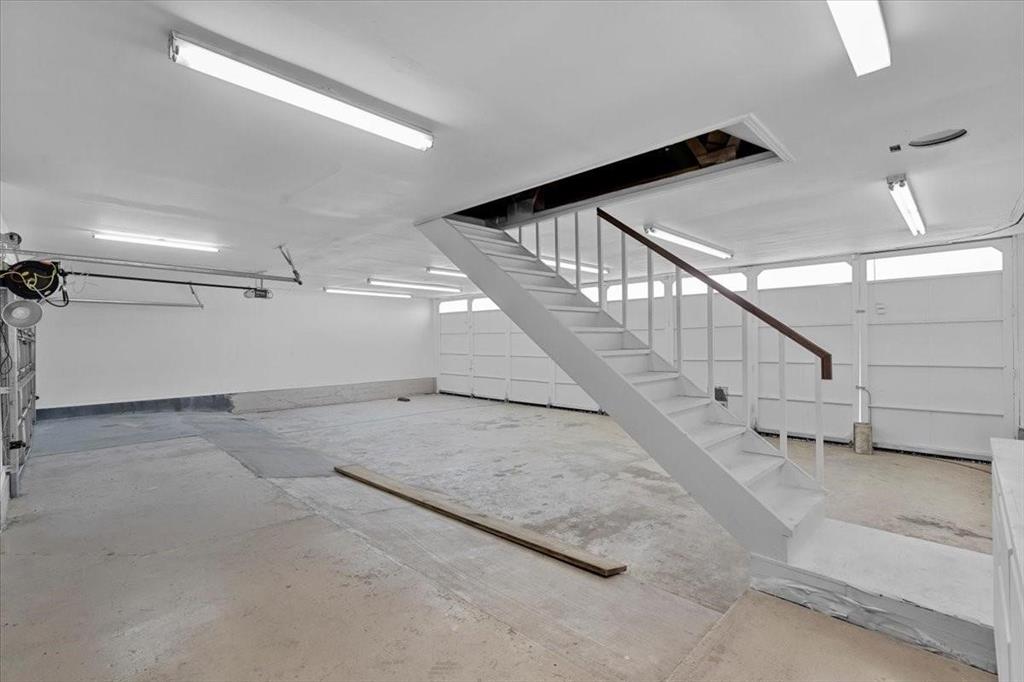
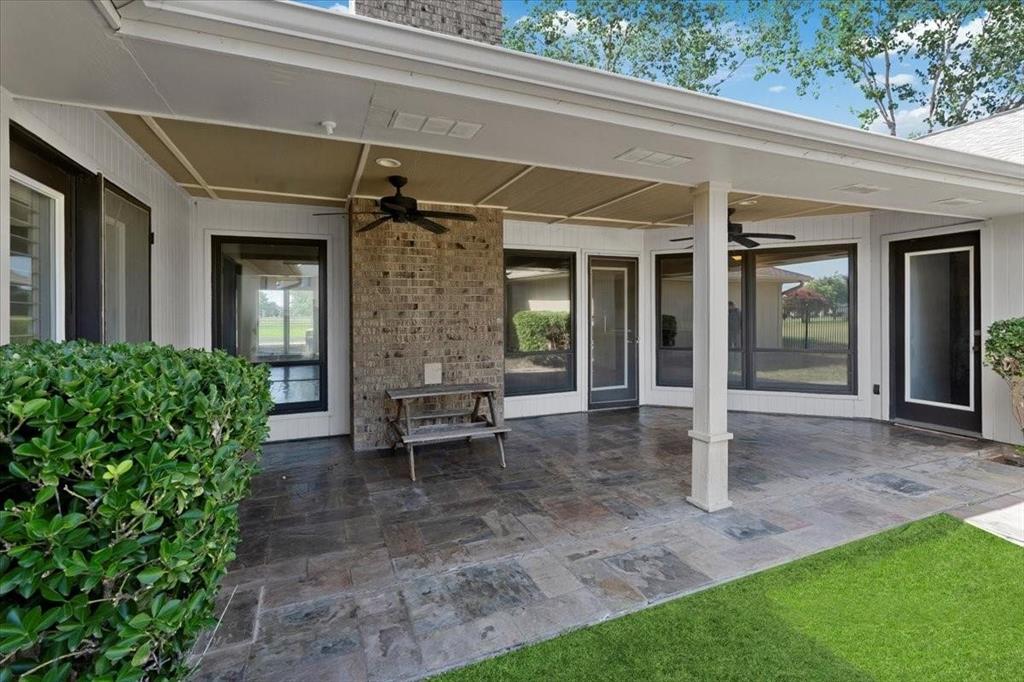
Outside, a roomy patio overlooks the expansive backyard, framed by wrought-iron fencing. The attached hangar and 2 car garage space provide plenty of room for an aircraft, vehicles, storage, or a workshop. The property is served by Plano ISD.
| Listing Id: | 21439317 |
|---|---|
| List Price: | $3,700 |
| Property Type: | Residential Lease |
| Property Sub Type: | Single Family Residence |
| Status: | Active |
| Bedrooms Total: | 4 |
| Bathrooms Full: | 3 |
| Living Area: | 2,413 |
| Lot Size Square Feet: | 13,068.0000 |
| Lot Size Acres: | 0.3 |
| Architectural Style: | Ranch,Traditional |
| Waterfront?: | No |
| City: | Plano |
| County Or Parish: | Collin |
| Subdivision Name: | Air Park Dallas |
| Postal Code: | 75093 |
| Year Built: | 1981 |
| Accessibility Features Yn: | No |
| Appliances: | Dishwasher,Disposal,Electric Cooktop,Electric Oven,Microwave,Refrigerator,Trash Compactor |
| Association Fee Frequency: | Other |
| Association Type: | Mandatory |
| Attached Garage?: | Yes |
| Availability Date: | 2026-12-04 |
| Basement Yn: | No |
| Bathrooms Total Decimal: | 3.00 |
| Bathrooms Total Integer: | 3 |
| Community Features: | Airport/Runway, Hangar |
| Construction Materials: | Brick |
| Cooling: | Ceiling Fan(s), Central Air, Electric |
| Deposit Amount: | $3,700 |
| Directions: | West of Dallas North Tollway, south of Park, across from Willow Bend Mall, turn south on Air Park Dr and east on Douglas. |
| Elementary School: | Barksdale |
| Elementary School Name: | Barksdale |
| Exterior Features: | Covered Patio/Porch, Rain Gutters, Private Landing Strip |
| Fireplace Features: | Blower Fan, Den, Freestanding, Metal, Wood Burning |
| Fireplaces Total: | 1 |
| Flooring: | Brick/Adobe, Carpet, Engineered Wood, Tile, Wood |
| Foundation Details: | Slab |
| Furnished?: | No |
| Garage Spaces: | 2 |
| Garage?: | Yes |
| Heating: | Central, Electric, Fireplace(s) |
| High School Name: | Shepton |
| Hoa Management Company: | N/A |
| Hoa Management Company Phone: | 999-999-9999 |
| Interior Features: | Built-in Features, Cable TV Available, Cathedral Ceiling(s), Cedar Closet(s), Chandelier, Decorative Lighting, Eat-in Kitchen, Granite Counters, High Speed Internet Available, Walk-In Closet(s) |
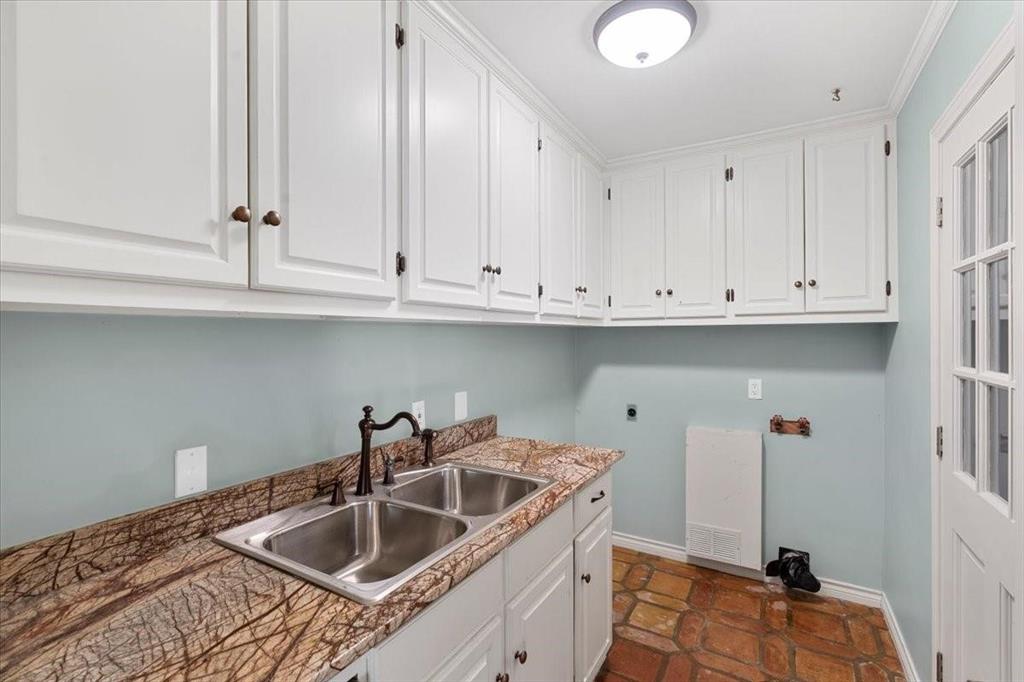
| Laundry Features: | Electric Dryer Hookup, Full Size W/D Area, Dryer Hookup, Washer Hookup |
| Lease Conditions: | Application Fee, Prior Residence Info., References Required |
| Lease Term: | 12 Months |
| Lease Type: | Yearly |
| Levels: | One |
| Room Count: | 8 |
| Lot Features: | Airstrip, Few Trees, Interior Lot, Lrg. Backyard Grass, Subdivision |
| Lot Size Area: | 0.3000 |
| Lot Size Units: | Acres |
| Middle School Name: | Renner |
| Monies Required: | First Months Rent, Security Deposit |
| Multi Parcel ID: | No |
| Municipal Utility District?: | No |
| Number Of Dining Areas: | 1 |
| Number Of Living Areas: | 2 |
| Number Of Parking Spaces: | 2 |
| Parking Features: | Garage, Garage Faces Side, Oversized, Workshop in Garage |
| Patio And Porch Features: | Covered, Rear Porch |
| Pets Allowed: | No Pets Allowed |
| Pool?: | No |
| Postal Code Plus 4: | 6503 |
| Property Attached?: | Yes |
| Restrictions: | No Smoking |
| Roof: | Composition |
| School District: | Plano ISD |
| Senior Community Yn: | No |
| Smart Home Features Appor Pass Y: | 0 |
| Stories Total: | 1 |
| Structural Style: | Farm/Ranch House |
| Tenant Pays: | All Utilities |
| Transaction Type: | For Lease |
| Utilities: | Cable Available, City Water, Septic, Underground Utilities |
| Will Subdivide: | Subdivided |
| Window Features: | Window Coverings |
Listing Courtesy of: Diamond Cut Real Estate
Listing Agent: Steve Stimson
469-947-7474
All listings featuring the  icon are provided courtesy of North Texas Real Estate Information Systems, Inc. (NTREIS), Copyright 2026. All rights reserved.
All information is believed accurate but not guaranteed. The properties displayed may not be all of the properties available through the IDX Program. Any use of this site other than by potential buyers or sellers is strictly prohibited.
North Texas Real Estate Information Systems, Inc. data last updated on November 19, 2026 11:01 PM - CT
Property Last Updated: November 19, 2026 11:01 PM - CT