632 Cherry Hills Road
Red Oak, TX 75154
$2,850
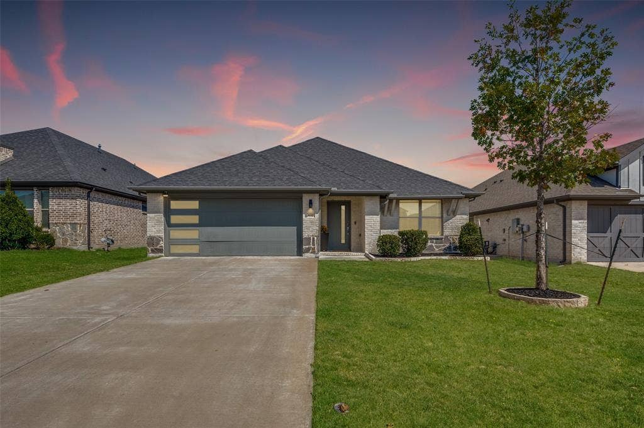
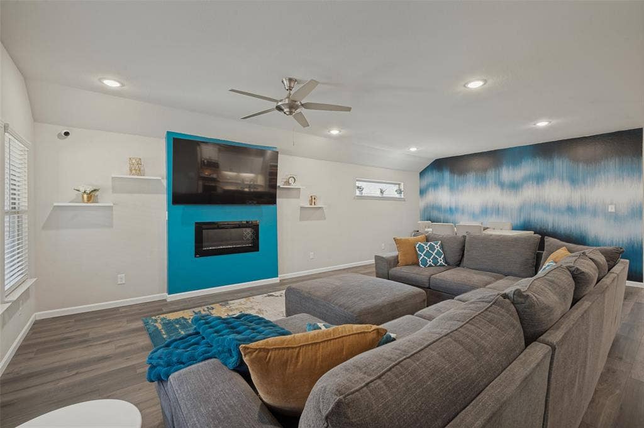
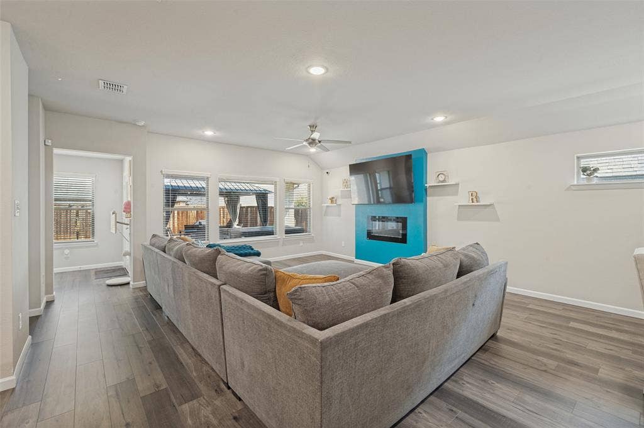
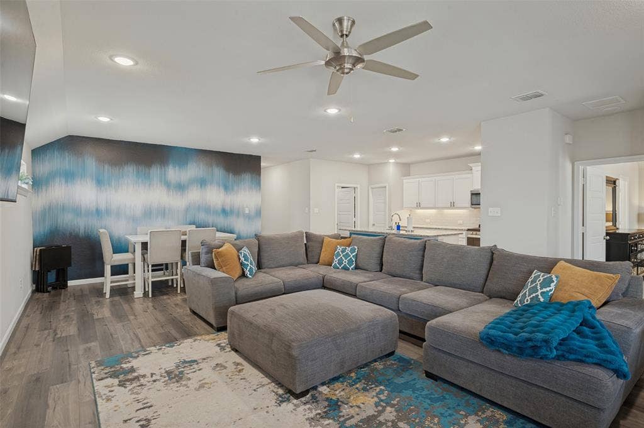
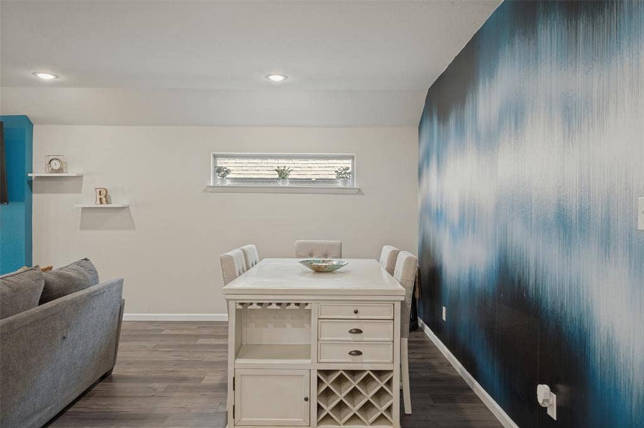
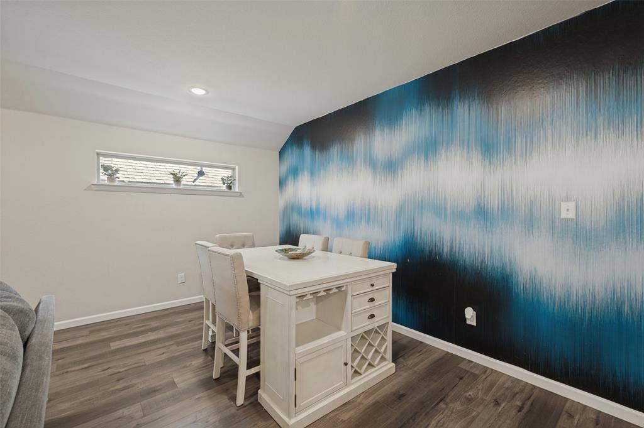
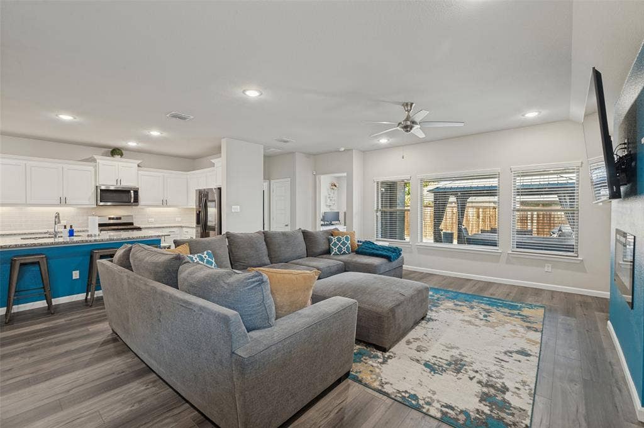
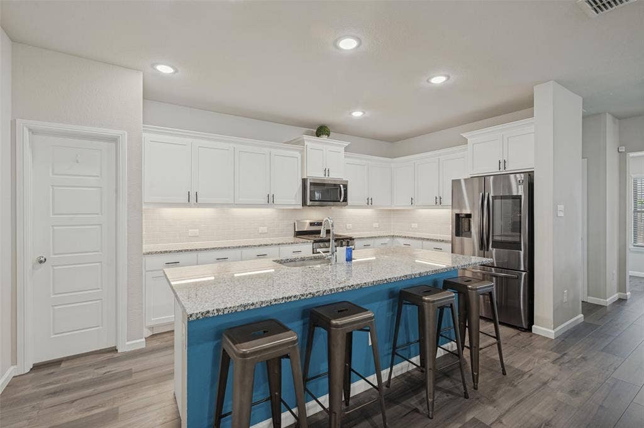
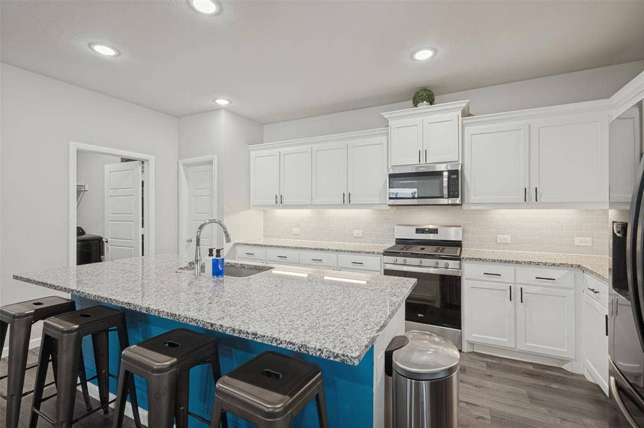
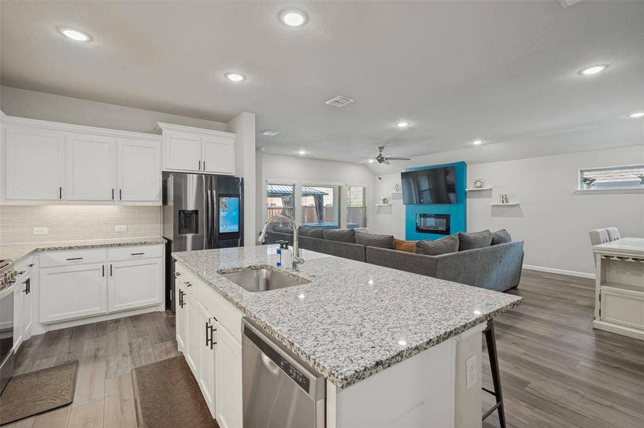
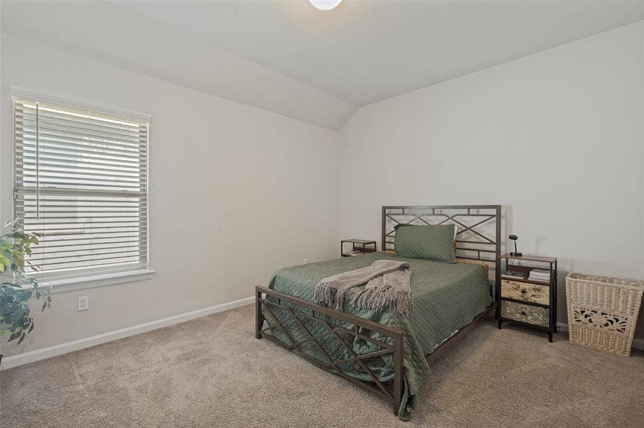
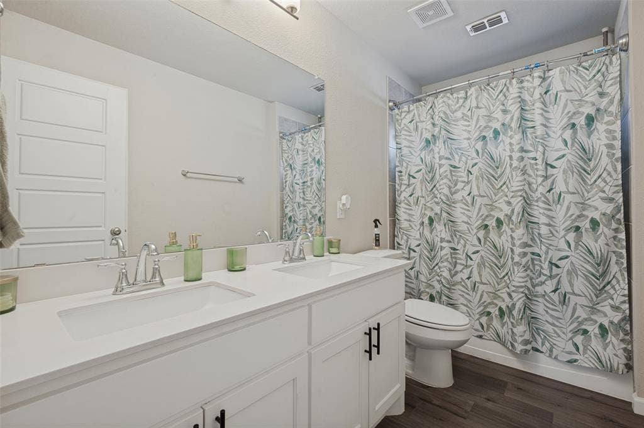
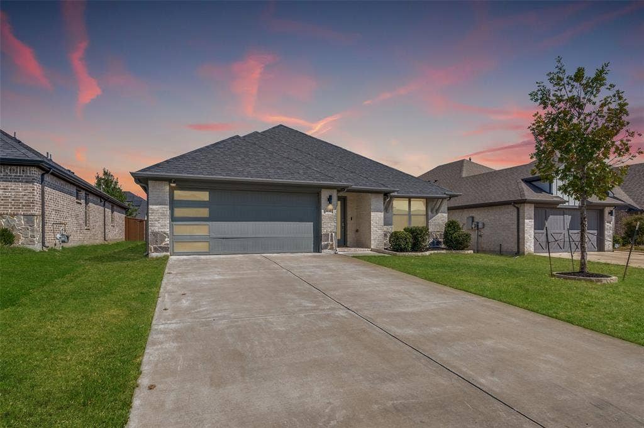
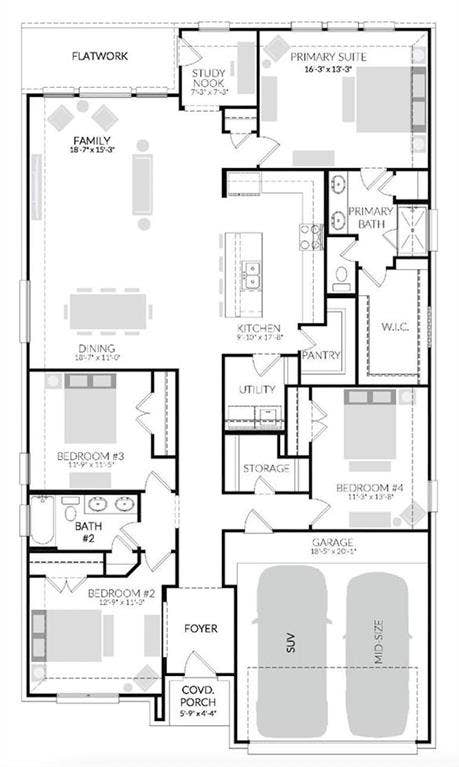
Welcome to 632 Cherry Hills in Red Oak! This spacious 4-bedroom, 2-bath home offers a fantastic single-story layout with a dedicated office and approximately 2,164 square feet of comfortable living space. The open-concept kitchen, living, and dining areas create a bright, airy heart of the home with plenty of room to spread out or entertain. The kitchen features an oversized granite island with seating, abundant white cabinetry, stainless steel appliances, and plenty of counter and storage space, all overlooking the main living area and its modern fireplace.
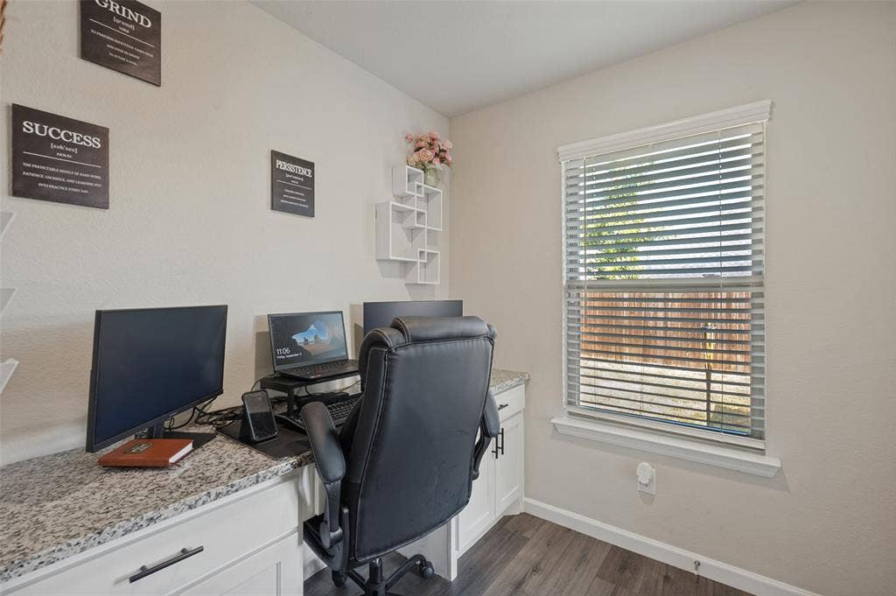
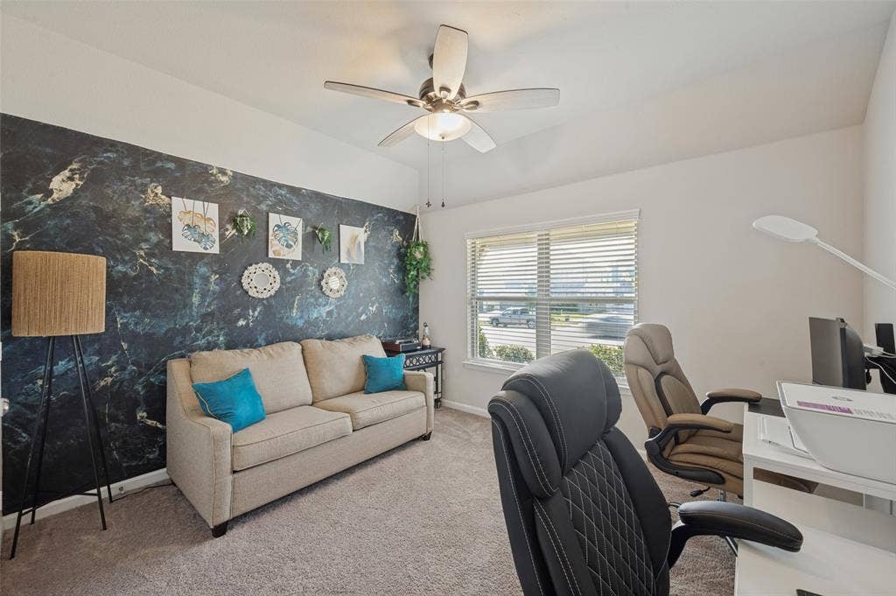
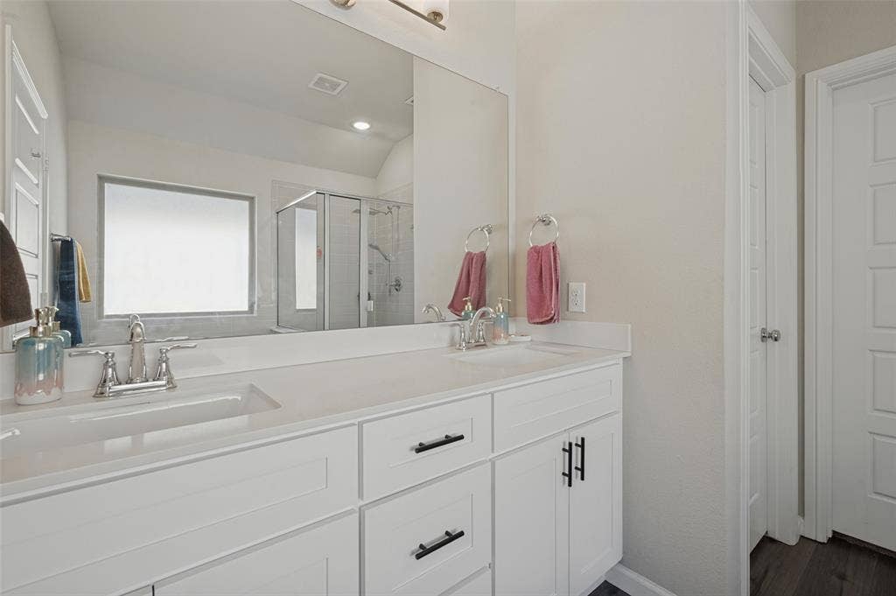
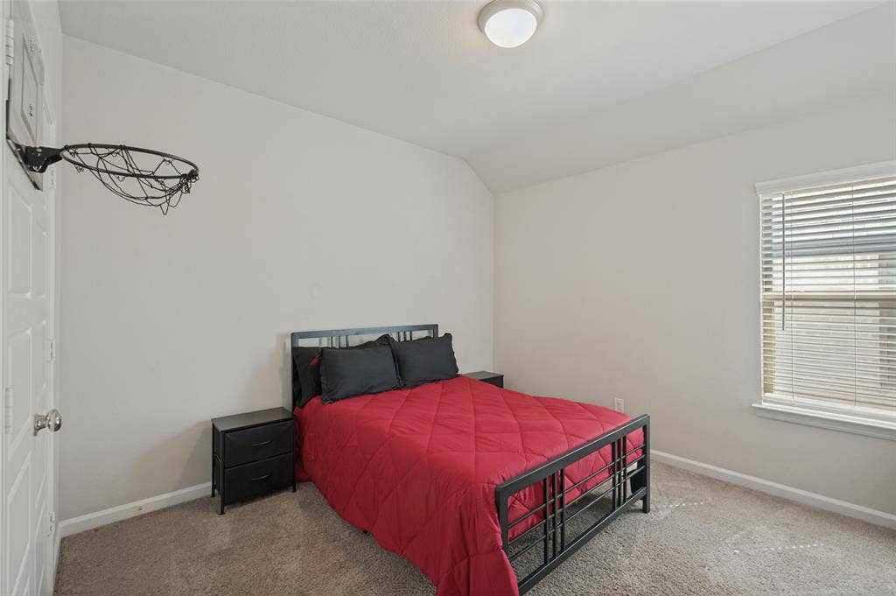
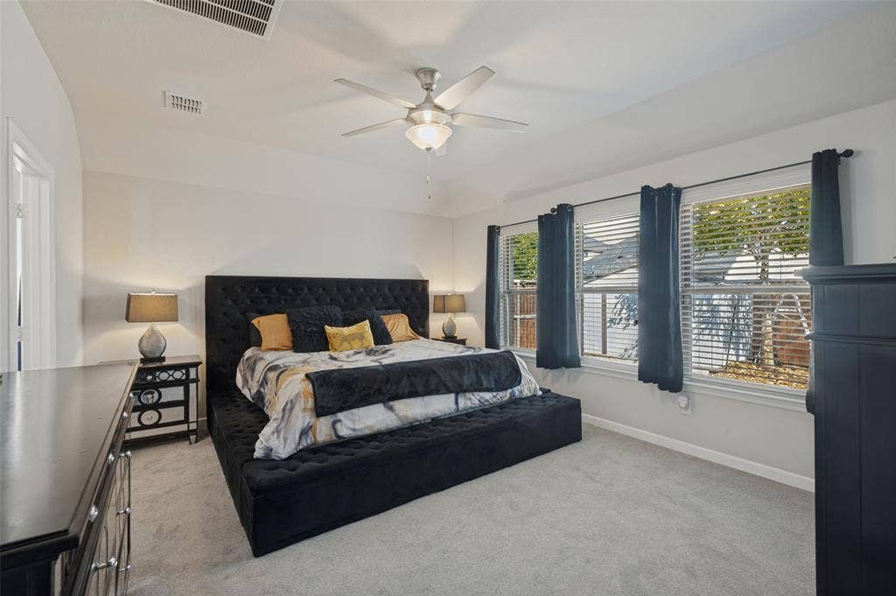
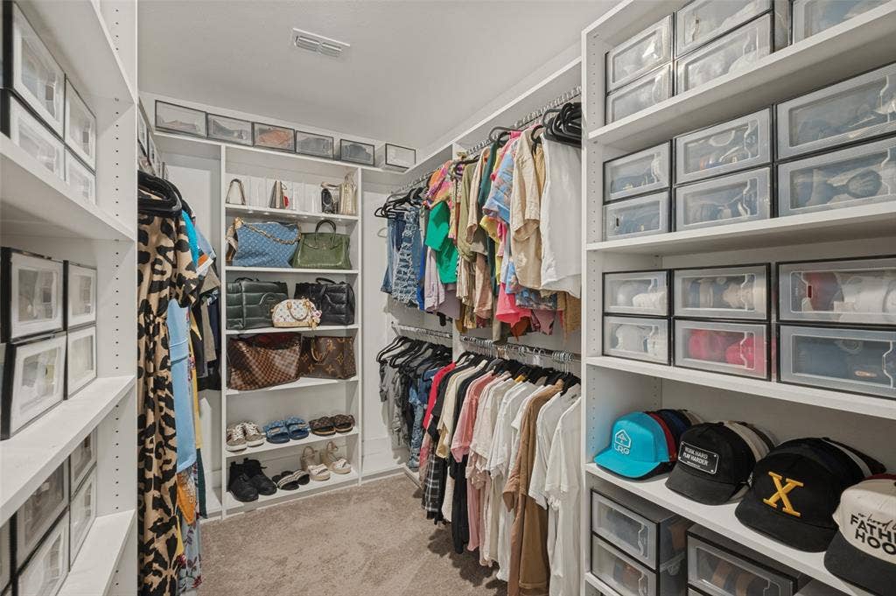
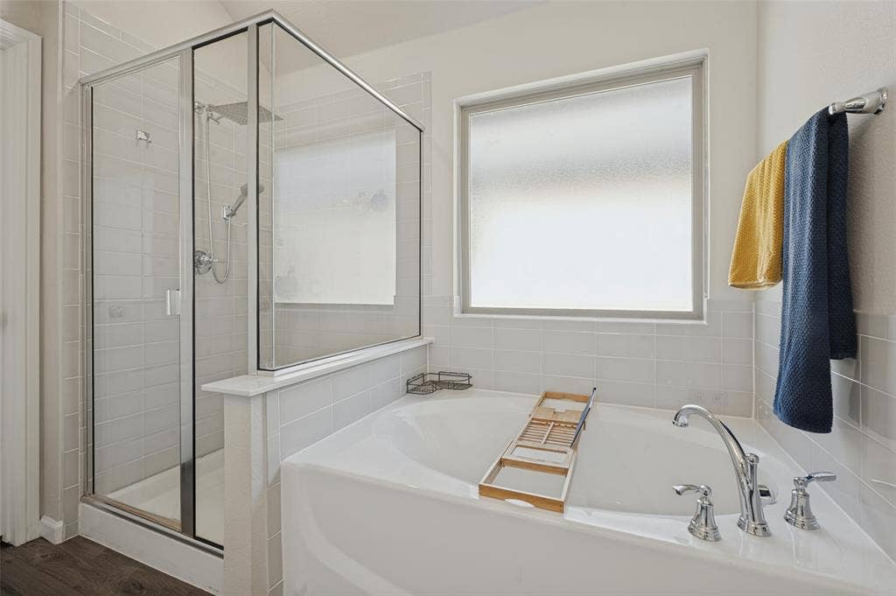
The private primary suite is tucked away at the rear of the home and offers great natural light, a spacious en suite bath with dual vanities, a separate soaking tub and glass-enclosed shower, and a large walk-in closet with extensive built-in shelving. Three additional bedrooms provide plenty of flexibility, while the separate office gives you a dedicated space to work or study from home.
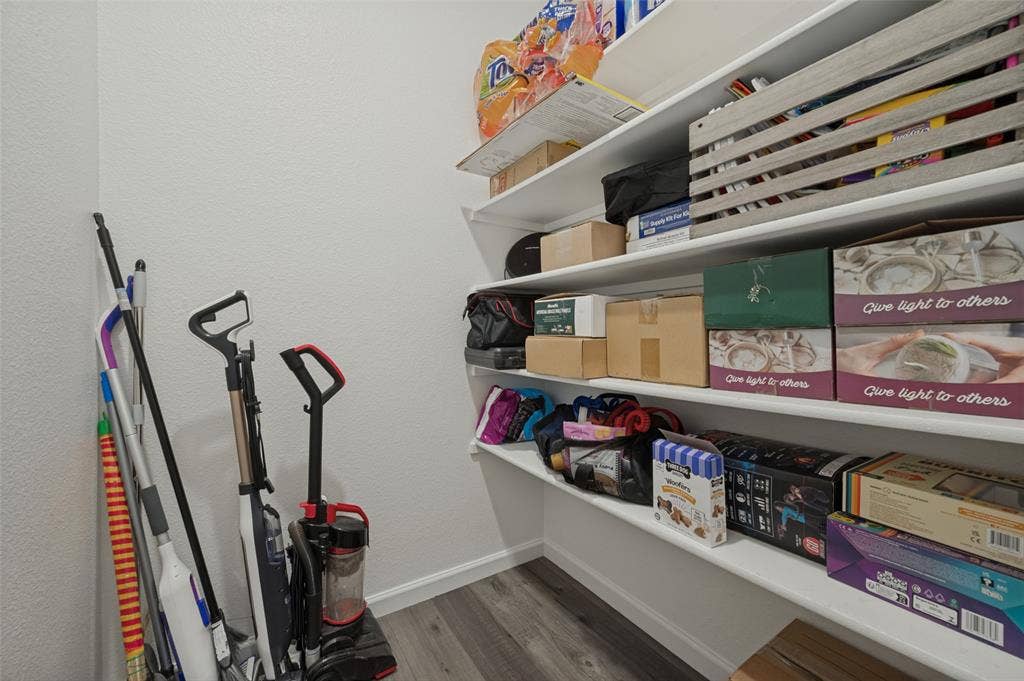
Additional features include attractive hard surface flooring throughout the public areas, abundant recessed lighting, ample storage, a two-car garage, and solar panels that can help keep electricity costs lower—even through the Texas summer.
Located in Red Oak’s Oakmont Park community, this home combines a smart layout with modern finishes and plenty of functional space. Available for $2,900 per month, with owners open to a 12-month lease or longer.
| Listing Id: | 21387793 |
|---|---|
| List Price: | $2,850 |
| Property Type: | Residential Lease |
| Property Sub Type: | Single Family Residence |
| Status: | Closed |
| Bedrooms Total: | 4 |
| Bathrooms Full: | 2 |
| Living Area: | 2,164 |
| Lot Size Square Feet: | 6,272.6400 |
| Lot Size Acres: | 0.144 |
| Architectural Style: | Contemporary/Modern,Ranch |
| Waterfront?: | No |
| City: | Red Oak |
| County Or Parish: | Ellis |
| Subdivision Name: | Oakmont Park Sub Ph 1 |
| Postal Code: | 75154 |
| Year Built: | 2021 |
| Appliances: | Dishwasher,Disposal,Dryer,Gas Range,Gas Water Heater,Microwave,Refrigerator,Vented Exhaust Fan,Washer |
| Application Fee Amount: | $50 |
| Association Fee Frequency: | Monthly |
| Association Fee Includes: | Full Use of Facilities |
| Association Type: | Mandatory |
| Attached Garage?: | Yes |
| Availability Date: | 2026-10-01 |
| Basement Yn: | No |
| Bathrooms Total Decimal: | 2.00 |
| Bathrooms Total Integer: | 2 |
| Community Features: | Community Pool, Jogging Path/Bike Path |
| Construction Materials: | Brick |
| Cooling: | Ceiling Fan(s), Central Air |
| Covered Spaces: | 2 |
| Deposit Amount: | $2,900 |
| Deposit Pet: | $150 |
| Directions: | Please use your preferred GPS provider for directions. |
| Elementary School: | Eastridge |
| Elementary School Name: | Eastridge |
| Exclusions: | all furniture, mounted electronics and cameras, and their mounts, and the EV charging station currently in the garage (high voltage plug will remain). |
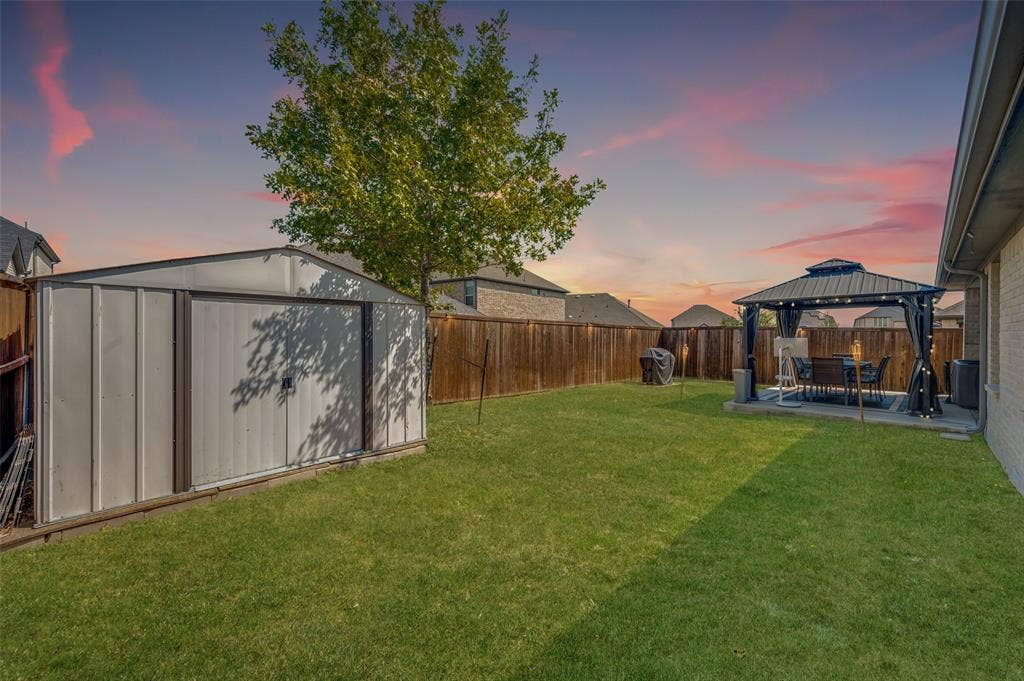
| Fencing: | Wood |
| Fireplace Features: | Electric |
| Fireplaces Total: | 1 |
| Flooring: | Carpet, Luxury Vinyl Plank, Tile |
| Foundation Details: | Slab |
| Furnished?: | No |
| Garage Length: | 20 |
| Garage Spaces: | 2 |
| Garage Width: | 22 |
| Garage?: | Yes |
| Green Energy Generation: | Solar |
| Heating: | Central, Natural Gas |
| High School Name: | Red Oak |
| Hoa Management Company: | Neighborhood Management |
| Hoa Management Company Phone: | 972-359-1548 |
| Interior Features: | Cable TV Available, Double Vanity, Eat-in Kitchen, High Speed Internet Available, Kitchen Island, Open Floorplan, Pantry, Walk-In Closet(s) |
| Laundry Features: | Electric Dryer Hookup, Full Size W/D Area, Washer Hookup |
| Lease Conditions: | Application Fee, Credit Report, Prior Residence Info., References Required |
| Lease Term: | 12 Months |
| Lease Term Description: | Owner seeks 12 month minimum. Open to up to 18 month term. |
| Lease Type: | 1 Year Plus |
| Levels: | One |
| Room Count: | 2 |
| Lot Features: | Subdivision |
| Lot Size: | Less Than .5 Acre (not Zero) |
| Lot Size Area: | 0.1440 |
| Lot Size Source: | Appraiser |
| Lot Size Units: | Acres |
| Middle School Name: | Red Oak |
| Monies Required: | First Months Rent, Security Deposit |
| Move In Date: | 11/01/2026 |
| Multi Parcel ID: | No |
| Municipal Utility District?: | No |
| Non Refundable Pet Fee?: | Yes |
| Number Of Days Guests Allowed: | 10 |
| Number Of Dining Areas: | 2 |
| Number Of Living Areas: | 1 |
| Number Of Parking Spaces: | 2 |
| Number Of Vehicles: | 3 |
| Other Equipment: | Irrigation Equipment |
| Parking Features: | Driveway, Garage Door Opener, Garage Double Door, Garage Faces Front |
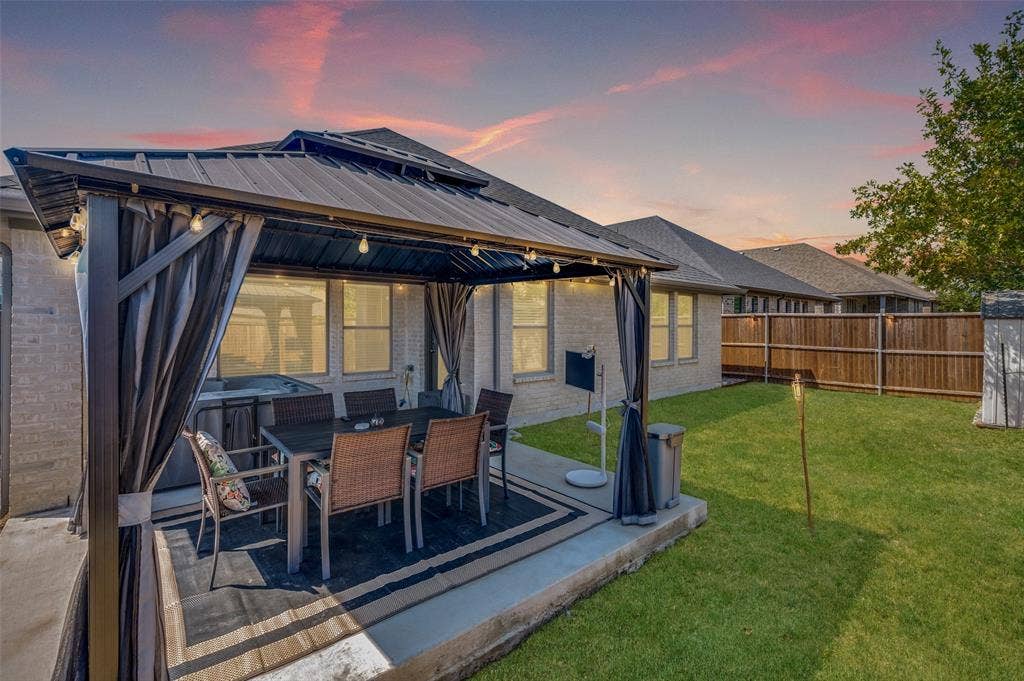
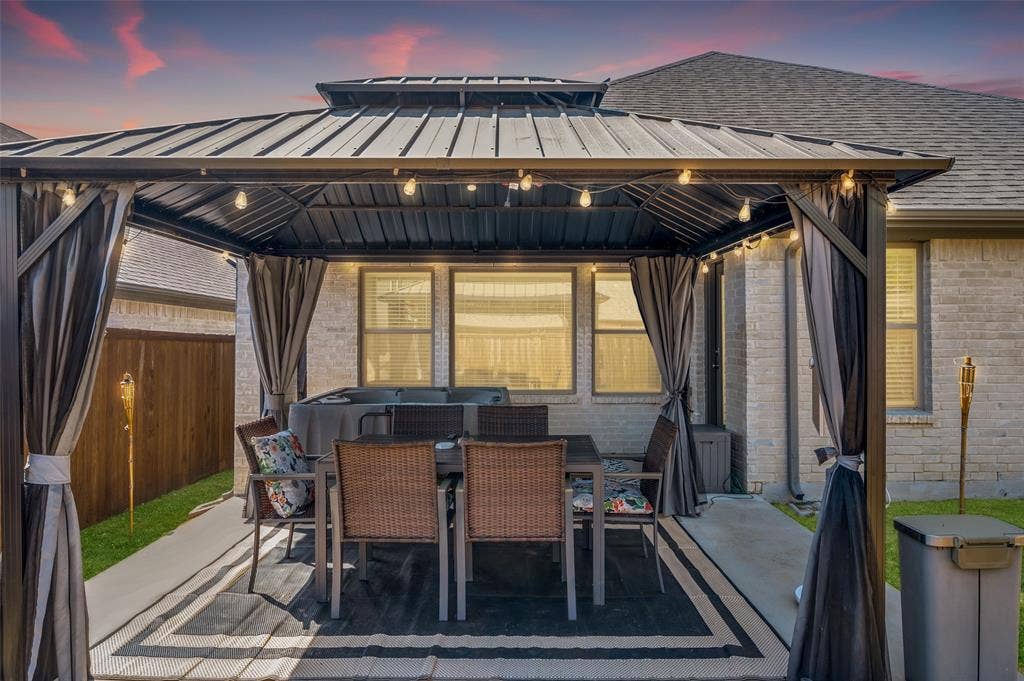
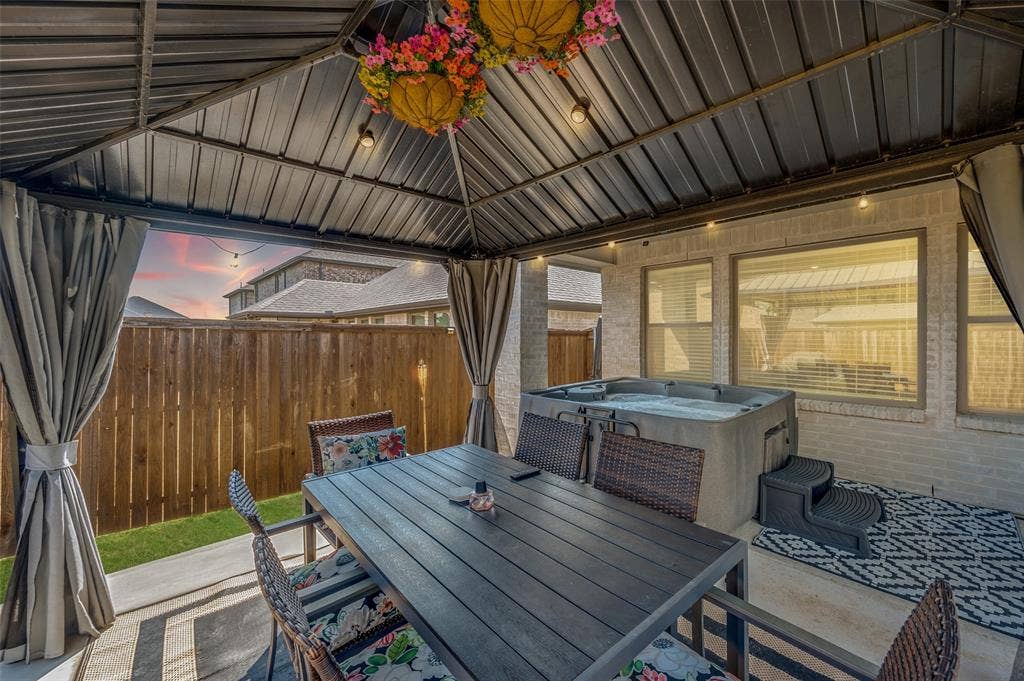
| Patio And Porch Features: | Covered, Patio, Rear Porch |
| Pets Allowed: | Yes Pets Allowed, Breed Restrictions, Call, Number Limit, Size Limit |
| Pool?: | No |
| Property Attached?: | No |
| Restrictions: | Deed |
| Roof: | Composition |
| School District: | Red Oak ISD |
| Smart Home Features Appor Pass Y: | 0 |
| Soil Type: | Unknown |
| Structural Style: | Single Detached |
| Tenant Pays: | All Utilities, Grounds Care |
| Transaction Type: | For Lease |
| Utilities: | Cable Available, City Sewer, City Water, Community Mailbox, Concrete, Curbs, Electricity Available, Electricity Connected, Individual Gas Meter, Sidewalk |
| Will Subdivide: | No |
| Year Built Details: | Preowned |
Listing Courtesy of: Compass RE Texas, LLC
Listing Agent: Elliot Collins
214-515-9888
All listings featuring the  icon are provided courtesy of North Texas Real Estate Information Systems, Inc. (NTREIS), Copyright 2026. All rights reserved.
All information is believed accurate but not guaranteed. The properties displayed may not be all of the properties available through the IDX Program. Any use of this site other than by potential buyers or sellers is strictly prohibited.
North Texas Real Estate Information Systems, Inc. data last updated on October 31, 2026 03:13 AM - CT
Property Last Updated: October 31, 2026 03:13 AM - CT
