 1 / 26
6316 Lakewood Drive
Sachse, TX 75048
$425,000
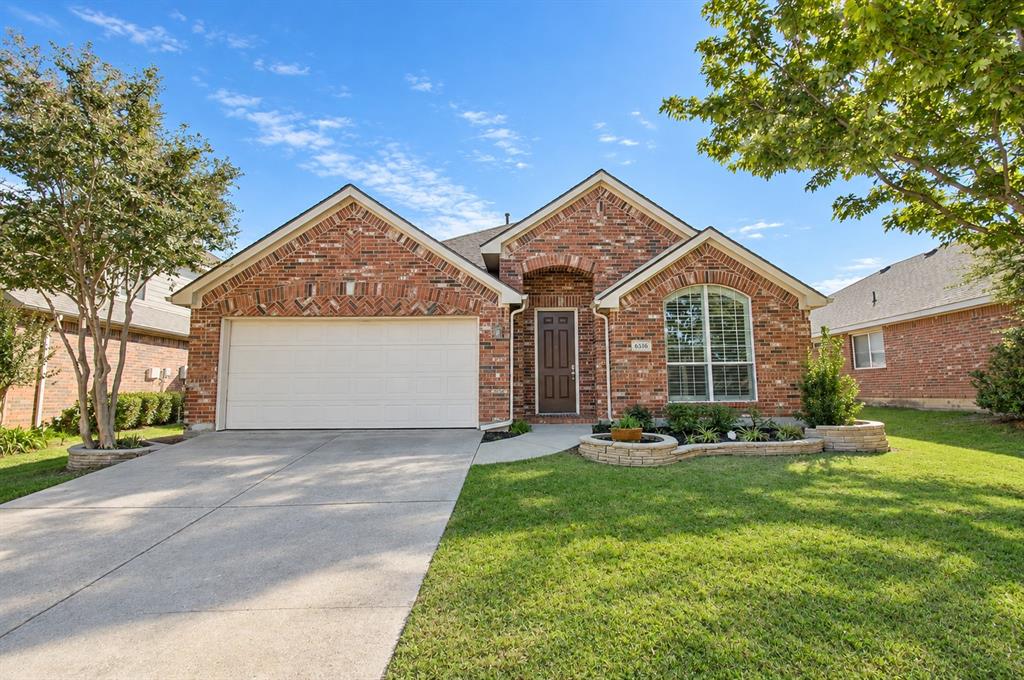
Ideally situated within the premier golf course community of Woodbridge in Sachse, complete with multiple pools, parks, playgrounds, scenic hike-and-bike trails, and tranquil ponds and greenbelts, all anchored by the award-winning Woodbridge Golf Club, this beautifully maintained home is a rare find! Spanning over 2,100 square feet, the thoughtfully designed floor plan starts with an executive study tucked behind french doors, with a large window dressed in plantation shutters, followed by an elegant dining area. At the heart of the home, the chef's kitchen is designed to delight both the culinary enthusiast and avid entertainer, complete with a gas range and double ovens, and is flanked by a casual breakfast nook with a charming window seat and a spacious family room with a cozy fireplace. Soaring high ceilings and an abundance of windows bathe the space in natural light and highlight the gorgeous flooring throughout. The luxurious primary suite is a serene retreat to unwind at the end of the day, featuring a bay window sitting area and a spa-like bath with dual vanities, a soaking tub, and a dreamy full-slab frameless shower with no grout to clean! Two generously sized secondary bedrooms and a full bath offer plenty of space for family and guests. Outdoors, the private south-facing backyard enjoys gentle light all day long without the harsh western sun, with a covered gazebo patio, perfect for morning coffee, weekend grilling, and plenty of room for kids and pets ...
+ Read More| Listing Id: | 21416920 |
|---|---|
| List Price: | $425,000 |
| Property Type: | Residential |
| Property Sub Type: | Single Family Residence |
| Status: | Active |
| Bedrooms Total: | 3 |
| Bathrooms Full: | 2 |
| Living Area: | 2,105 |
| Association Fee: | $630 |
| Unexempt Taxes: | $9,706 |
| Lot Size Square Feet: | 6,490.4400 |
| Lot Size Acres: | 0.149 |
| Architectural Style: | Traditional |
| Waterfront?: | No |
| City: | Sachse |
| County Or Parish: | Dallas |
| Subdivision Name: | Woodbridge |
| Postal Code: | 75048 |
| Year Built: | 2004 |
| Accessibility Features Yn: | No |
| Accessory Unit?: | No |
| Appliances: | Dishwasher,Gas Range,Microwave,Double Oven |
| Association Fee Frequency: | Annually |
| Association Fee Includes: | Full Use of Facilities, Management Fees |
| Association Type: | Mandatory |
| Attached Garage?: | Yes |
| Basement Yn: | No |
| Bathrooms Total Decimal: | 2.00 |
| Bathrooms Total Integer: | 2 |
| Community Features: | Community Pool, Community Sprinkler, Golf, Greenbelt, Jogging Path/Bike Path, Sidewalks |
| Construction Materials: | Brick, Frame |
| Cooling: | Ceiling Fan(s), Central Air |
| Covered Spaces: | 2 |
| Directions: | From President George Bush Tpke, take Hwy 78 north. Turn right on Sachse Rd and continue straight through the traffic circle. Turn left on Country Club Dr, then right on Lakewood Dr. Home will be on the right. |
| Dock Permitted?: | No |
| Elementary School: | Choice Of School |
| Elementary School Name: | Choice Of School |
| Exterior Features: | Private Yard |
| Fencing: | Back Yard, Privacy, Wood |
| Fireplace Features: | Gas Logs, Living Room |
| Fireplaces Total: | 1 |
| Flooring: | Carpet, Simulated Wood, Tile |
| Foundation Details: | Slab |
| Garage Spaces: | 2 |
| Garage?: | Yes |
| Heating: | Central |
| High School Name: | Choice Of School |
| Hoa Management Company: | First Service Residential |
| Hoa Management Company Phone: | 877-238-7855 |
| Horse Permitted Yn: | No |
| Interior Features: | Chandelier, Decorative Lighting, Double Vanity, Eat-in Kitchen, Granite Counters, Kitchen Island, Open Floorplan, Vaulted Ceiling(s) |
| Lake Pump Yn: | No |
| Laundry Features: | Electric Dryer Hookup, Gas Dryer Hookup, Utility Room, Full Size W/D Area, Washer Hookup |
| Levels: | One |
| Listing Terms: | Cash, Conventional, FHA, VA Loan |
| Room Count: | 2 |
| Lot Features: | Interior Lot, Landscaped, Subdivision |
| Lot Size: | Less Than .5 Acre (not Zero) |
| Lot Size Area: | 0.1490 |
| Lot Size Dimensions: | 55 x 118 |
| Lot Size Source: | Public Records |
| Lot Size Units: | Acres |
| Middle School Name: | Choice Of School |
| Multi Parcel ID: | No |
| Municipal Utility District?: | No |
| Number Of Dining Areas: | 2 |
| Number Of Living Areas: | 2 |
| Number Of Parking Spaces: | 2 |
| Other Structures: | Gazebo |
| Parking Features: | Concrete, Driveway, Garage, Garage Faces Front |
| Patio And Porch Features: | Covered, Patio, Rear Porch |
| Pool?: | No |
| Possession: | Closing/Funding |
| Postal Code Plus 4: | 5589 |
| Property Attached?: | No |
| Restrictions: | Deed |
| Roof: | Composition |
| School District: | Garland ISD |
| Senior Community Yn: | No |
| Smart Home Features Appor Pass Y: | 0 |
| Special Taxing Entities: | 0 |
| Structural Style: | Single Detached |
| Transaction Type: | For Sale |
| Utilities: | City Sewer, City Water, Concrete, Curbs, Electricity Connected, Natural Gas Available, Sidewalk, Underground Utilities |
| Vegetation: | Grassed |
| Will Subdivide: | No |
| Window Features: | Window Coverings |
| Year Built Details: | Preowned |
Listing Courtesy of: Coldwell Banker Realty Frisco
Listing Agent: Anastasia Riley
972-984-0511
Mortgage Calculator
All listings featuring the  icon are provided courtesy of North Texas Real Estate Information Systems, Inc. (NTREIS), Copyright 2026. All rights reserved.
All information is believed accurate but not guaranteed. The properties displayed may not be all of the properties available through the IDX Program. Any use of this site other than by potential buyers or sellers is strictly prohibited.
North Texas Real Estate Information Systems, Inc. data last updated on October 23, 2026 03:11 AM - CT
Property Last Updated: October 23, 2026 03:11 AM - CT
