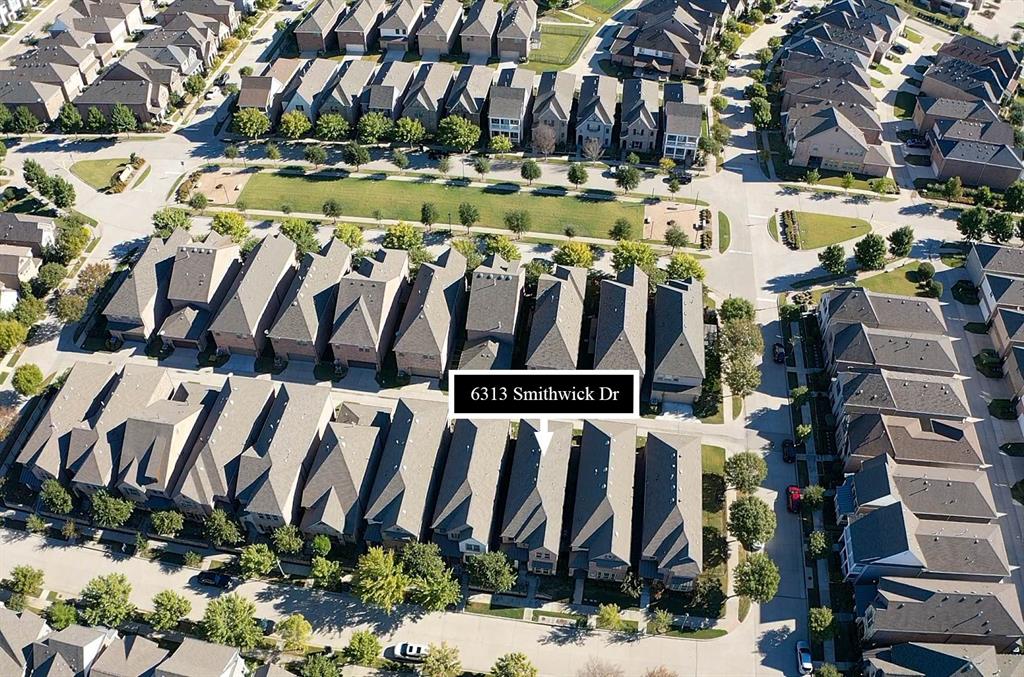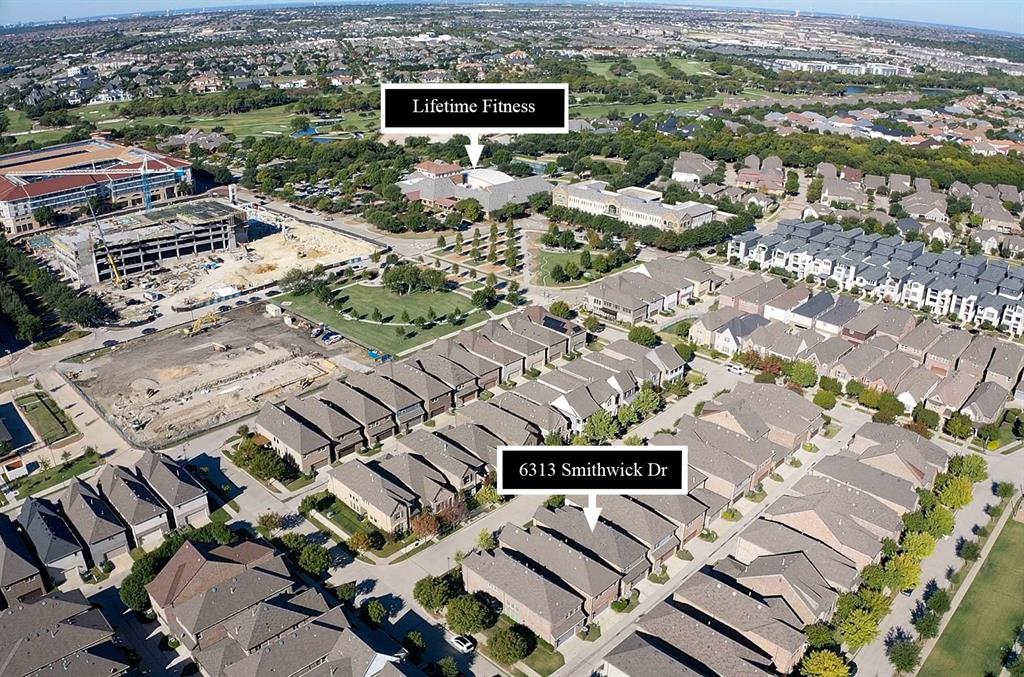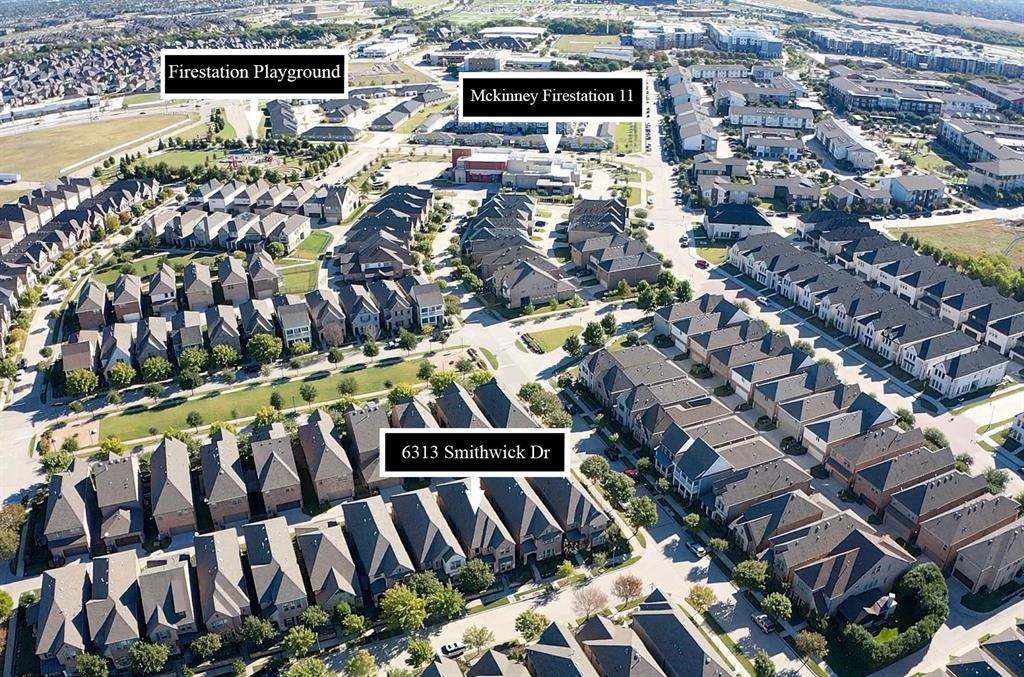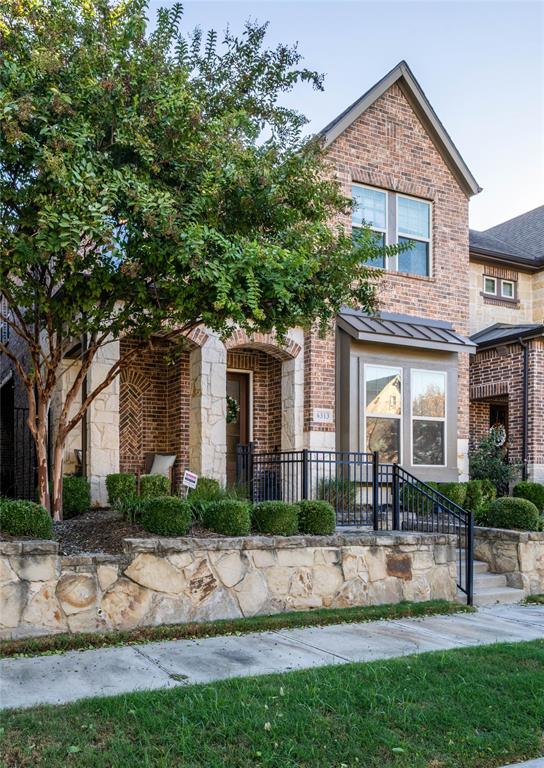
6313 Smithwick Drive
McKinney, TX 75070
$599,000
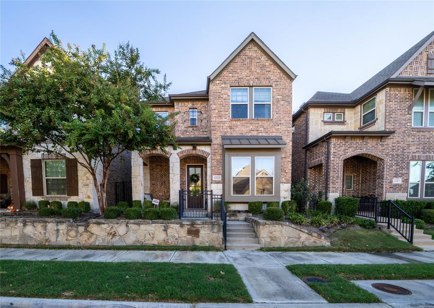
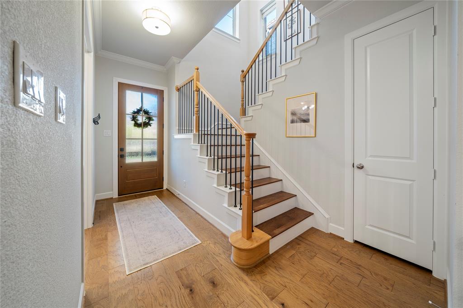
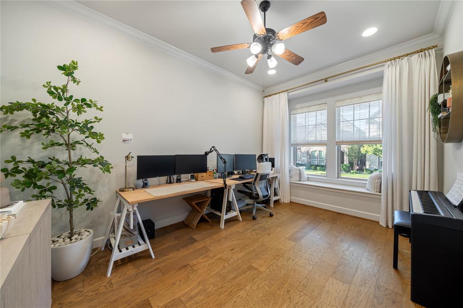
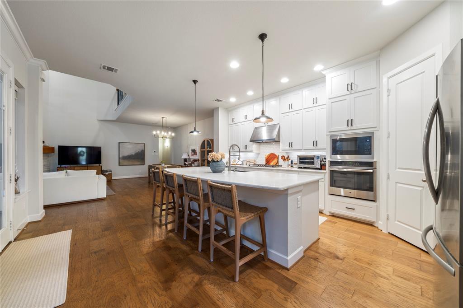
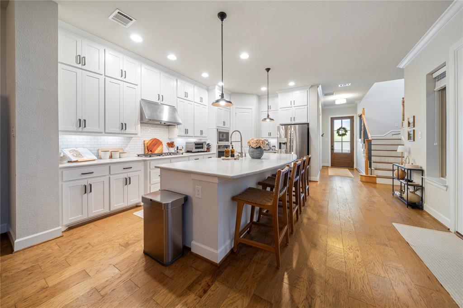
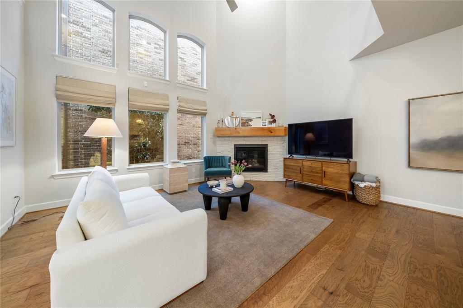
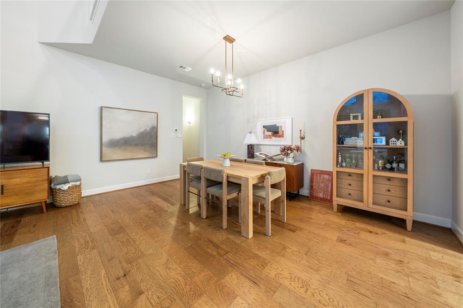
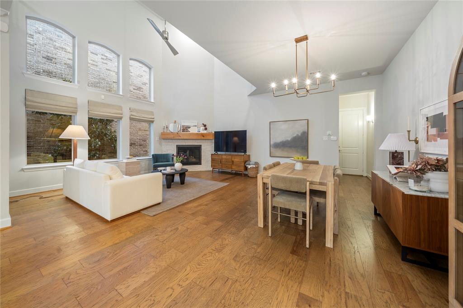
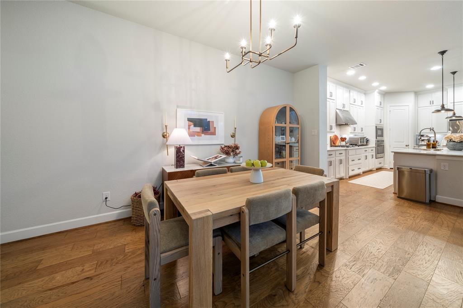
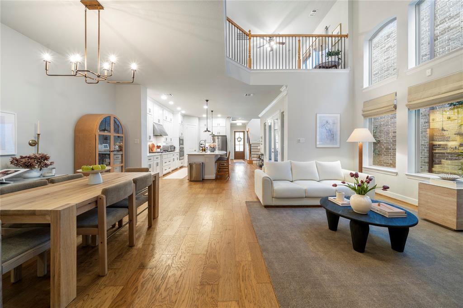
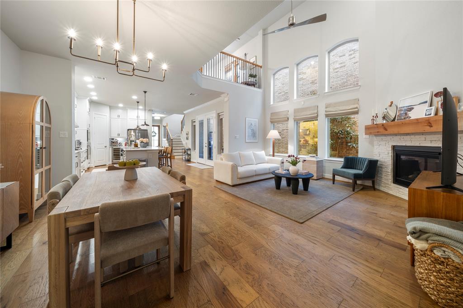
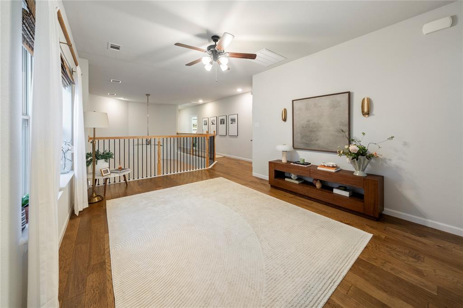
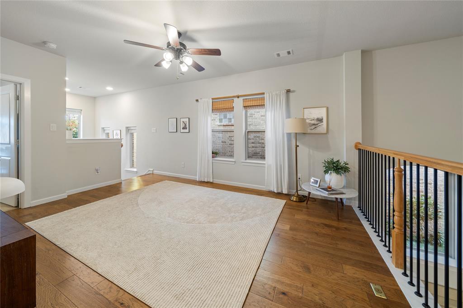
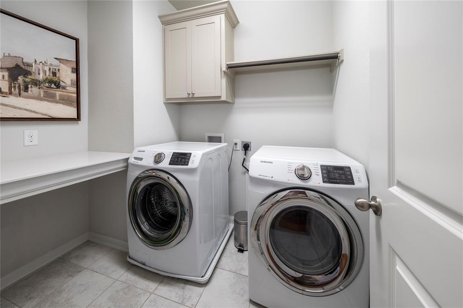
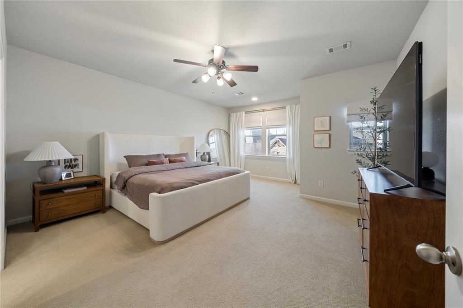
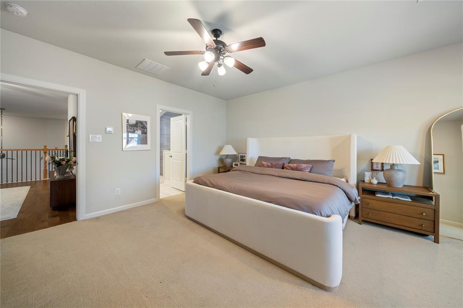
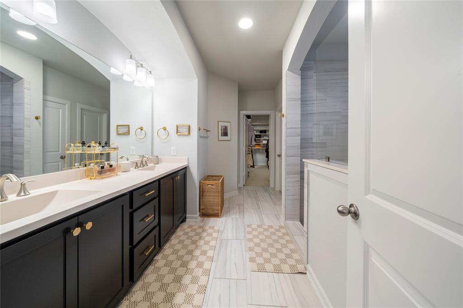
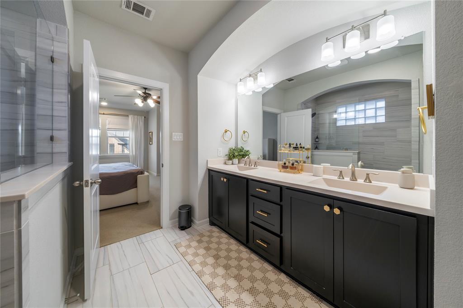
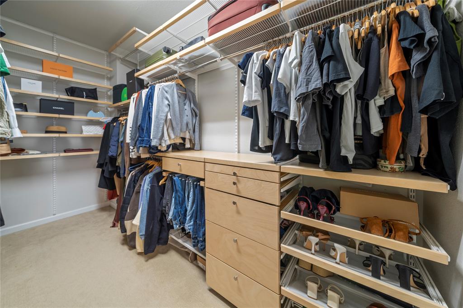
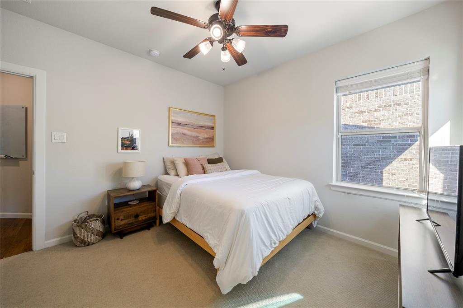
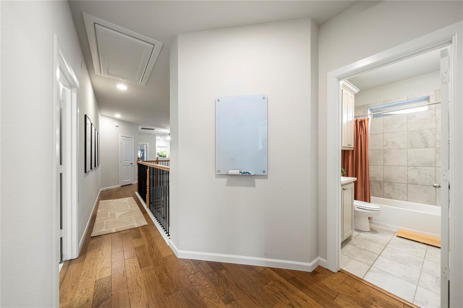
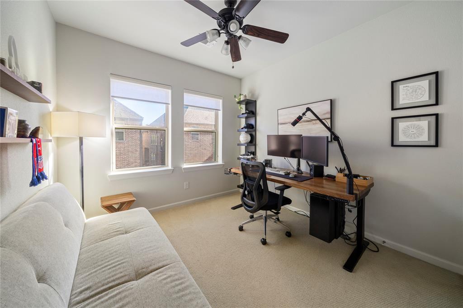
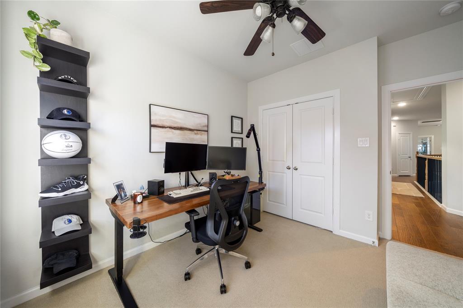
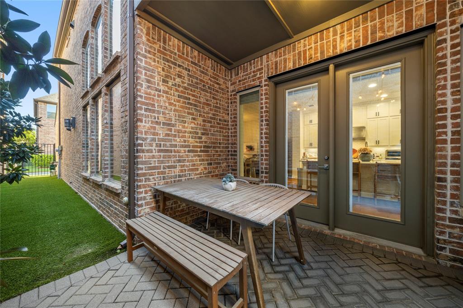
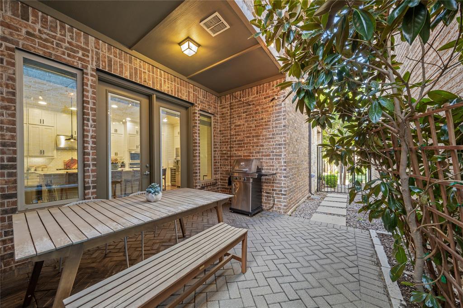
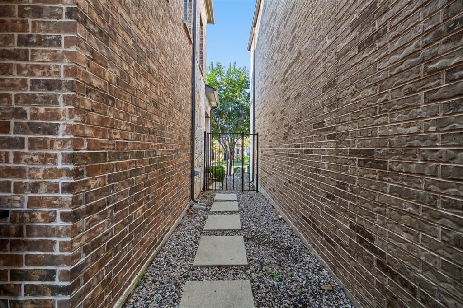
Light, airy, and effortlessly inviting, this beautifully maintained, single-owner David Weekley home blends modern style with everyday comfort. Natural light fills the open-concept living spaces, creating a bright and welcoming atmosphere, while the west-facing orientation brings a beautiful golden glow in the afternoon. The spacious kitchen features a large island that flows seamlessly into the living and dining areas, making entertaining feel effortless. A charming office with a bay window offers the perfect spot to work, unwind, or soak in the afternoon sunshine. Upstairs, you'll find three bedrooms, a second living area, and a conveniently located laundry room, while a thoughtfully designed mudroom bench helps keep everyday essentials organized. The primary closet features a customized Elfa storage system for added functionality. Step outside to a beautifully landscaped side yard retreat featuring artificial turf, extended patio, pavers, magnolia trees, and warm café string lights, perfect for relaxing or entertaining. Notable improvements include a new roof in 2025, updated engineered hardwood flooring, and a Pella front door. Enjoy the convenience of HOA-maintained yard care and a smart irrigation drip system. Tucked within a beautifully maintained neighborhood, this home offers a peaceful setting with easy access to SH 121, US 75, and the nearby dining and entertainment destinations of District 121 and HUB 121. A wonderful balance of modern simplicity, thoughtful functionality, and inviting spaces to call home.
| Listing Id: | 21418089 |
|---|---|
| List Price: | $599,000 |
| Property Type: | Residential |
| Property Sub Type: | Single Family Residence |
| Status: | Active |
| Bedrooms Total: | 3 |
| Bathrooms Full: | 2 |
| Bathrooms Half: | 1 |
| Living Area: | 2,670 |
| Association Fee: | $120 |
| Unexempt Taxes: | $10,771 |
| Lot Size Square Feet: | 2,874.9600 |
| Lot Size Acres: | 0.066 |
| Waterfront?: | No |
| City: | McKinney |
| County Or Parish: | Collin |
| Subdivision Name: | Spicewood At Craig Ranch Ph 1b |
| Postal Code: | 75070 |
| Year Built: | 2017 |
| Accessibility Features Yn: | No |
| Appliances: | Dishwasher,Disposal,Microwave,Tankless Water Heater |
| Association Fee Frequency: | Monthly |
| Association Fee Includes: | Front Yard Maintenance, Management Fees |
| Association Type: | Mandatory |
| Attached Garage?: | Yes |
| Basement Yn: | No |
| Bathrooms Total Decimal: | 2.10 |
| Bathrooms Total Integer: | 3 |
| Community Features: | Community Pool, Greenbelt, Jogging Path/Bike Path, Playground, Sidewalks |
| Construction Materials: | Brick |
| Cooling: | Central Air, Electric, Zoned |
| Covered Spaces: | 2 |
| Directions: | From Sam Rayburn Tollway (SH 121), take the Exchange Pkwy/Craig Ranch exit. Head north on Exchange Pkwy, turn left onto Alma Rd, then right onto Collin McKinney Pkwy. Turn left onto Smithwick Dr. Property will be on the left at 6313 Smithwick Dr. |
| Elementary School: | Kerr |
| Elementary School Name: | Kerr |
| Fencing: | Wrought Iron |
| Fireplace Features: | Gas |
| Fireplaces Total: | 1 |
| Flooring: | Carpet, Ceramic Tile, Engineered Wood |
| Foundation Details: | Slab |
| Garage Length: | 23 |
| Garage Spaces: | 2 |
| Garage Width: | 20 |
| Garage?: | Yes |
| Heating: | Central, Natural Gas, Zoned |
| High School Name: | Allen |
| Hoa Management Company: | Craig Ranch Community Association - Spicewood |
| Hoa Management Company Phone: | ?(972) 548-9191? |
| Interior Features: | Built-in Wine Cooler, Decorative Lighting, High Speed Internet Available, Kitchen Island |
| Junior High School Name: | Lowery Freshman Center |
| Laundry Features: | Utility Room, Full Size W/D Area |
| Levels: | Two |
| Listing Terms: | Cash, Conventional, FHA, VA Loan |
| Room Count: | 12 |
| Lot Size: | Zero Lot |
| Lot Size Area: | 0.0660 |
| Lot Size Units: | Acres |
| Middle School Name: | Ereckson |
| Multi Parcel ID: | No |
| Municipal Utility District?: | No |
| Number Of Dining Areas: | 1 |
| Number Of Living Areas: | 2 |
| Number Of Parking Spaces: | 2 |
| Parking Features: | Garage, Garage Faces Rear |
| Patio And Porch Features: | Covered |
| Pool?: | No |
| Possession: | 30-60 Days, 60-90 Days, Closing/Funding, Negotiable |
| Postal Code Plus 4: | 3571 |
| Property Attached?: | No |
| Roof: | Metal |
| School District: | Allen ISD |
| Security Features: | Prewired |
| Smart Home Features Appor Pass Y: | 0 |
| Soil Type: | Unknown |
| Special Taxing Entities: | 0 |
| Structural Style: | Single Detached |
| Transaction Type: | For Sale |
| Utilities: | City Sewer, City Water |
| Will Subdivide: | No |
| Window Features: | Window Coverings |
| Year Built Details: | Preowned |
Listing Courtesy of: ERA Empower Realty LLC
Listing Agent: Judi Kim
469-249-0378
Mortgage Calculator
All listings featuring the  icon are provided courtesy of North Texas Real Estate Information Systems, Inc. (NTREIS), Copyright 2026. All rights reserved.
All information is believed accurate but not guaranteed. The properties displayed may not be all of the properties available through the IDX Program. Any use of this site other than by potential buyers or sellers is strictly prohibited.
North Texas Real Estate Information Systems, Inc. data last updated on October 25, 2026 02:32 AM - CT
Property Last Updated: October 25, 2026 02:32 AM - CT