 1 / 31
631 Forest Hill Drive
Coppell, TX 75019
$2,950
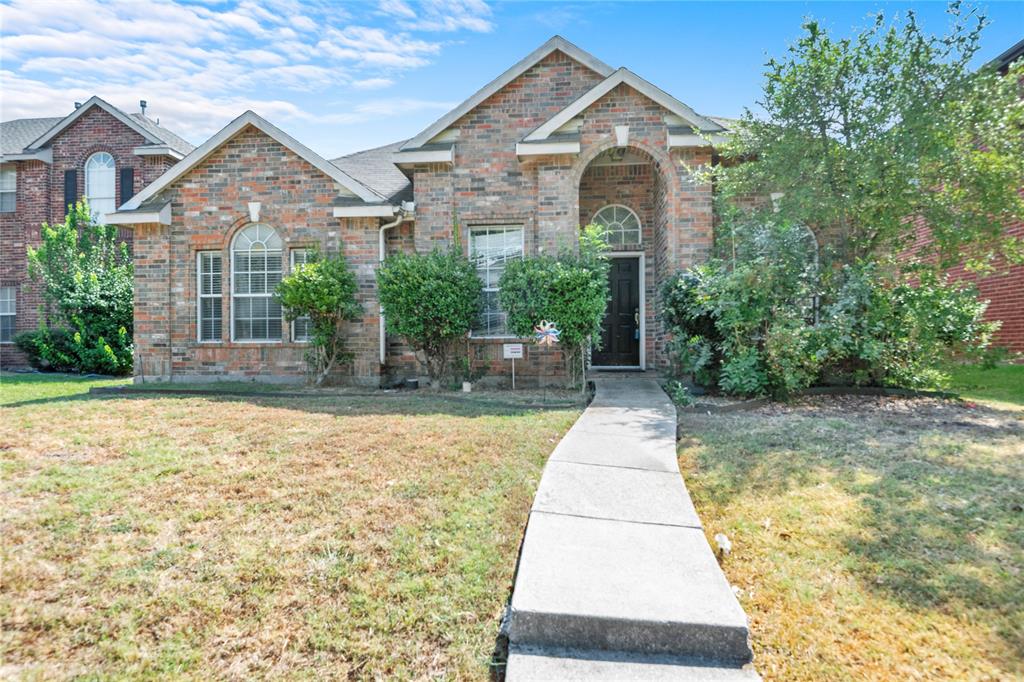
Welcome to this 4 bedroom, 3 bathroom home that offers a flexible floor plan with the primary suite conveniently located on the first floor. Two additional secondary bedrooms are also located on the first floor. A spacious kitchen features granite countertops, an electric cooktop and oven, and includes a refrigerator. Kitchen is open the large family room and is fantastic for everyday living and entertaining. The home has just been repainted and had new carpeting installed to offer a clean, refreshed and neutral background to match any lifestyle. Enjoy the eat in kitchen-breakfast nook, while the kitchen bar opens to the family room. A formal dining room offers the perfect setting for those holiday get togethers. The gas fireplace in the family room provides a warm and comfortable atmosphere. All of that plus a location that can’t be beat. The award winning Coppell elementary and middle schools are less than a mile from this amazing home. The home also offers convenient walking access to Andy Brown Park, including trails, sports fields, playgrounds, and green space for recreation and relaxation. Easy highway access. Less than a minute to the Sam Rayburn Tollway. Convenient to DFW International Airport, Las Colinas entertainment district restaurants, shopping, and much, much more, making this your ideal next home. Pets will be considered on a case by case basis.
| Listing Id: | 21394405 |
|---|---|
| List Price: | $2,950 |
| Property Type: | Residential Lease |
| Property Sub Type: | Single Family Residence |
| Status: | Closed |
| Bedrooms Total: | 4 |
| Bathrooms Full: | 3 |
| Living Area: | 2,051 |
| Lot Size Square Feet: | 5,001.0000 |
| Lot Size Acres: | 0.1148 |
| Architectural Style: | Traditional |
| Waterfront?: | No |
| City: | Coppell |
| County Or Parish: | Dallas |
| Subdivision Name: | Vistas Of Coppell Ph 1B1b |
| Postal Code: | 75019 |
| Year Built: | 1998 |
| Appliances: | Dishwasher,Disposal,Electric Cooktop,Electric Oven,Microwave,Vented Exhaust Fan |
| Application Fee Amount: | $55 |
| Association Type: | None |
| Attached Garage?: | Yes |
| Availability Date: | 2026-09-25 |
| Basement Yn: | No |
| Bathrooms Total Decimal: | 3.00 |
| Bathrooms Total Integer: | 3 |
| Community Features: | Curbs, Greenbelt, Jogging Path/Bike Path |
| Consent for Visitors to Record: | Audio, Video |
| Construction Materials: | Brick, Siding |
| Cooling: | Ceiling Fan(s), Central Air, Electric |
| Covered Spaces: | 2 |
| Deposit Amount: | $2,950 |
| Deposit Pet: | $500 |
| Directions: | From Highway 121 Sam Rayburn Tollway take MacArthur Blvd. south. Turn right at first street which is Forest Hill Drive. House is down and on your left. |
| Easements: | Utilities |
| Elementary School: | Dentoncree |
| Elementary School Name: | Dentoncree |
| Exterior Features: | Private Yard |
| Fencing: | Back Yard, Fenced, Wood |
| Fireplace Features: | Family Room, Gas Starter |
| Fireplaces Total: | 1 |
| Flooring: | Carpet, Tile, Wood |
| Foundation Details: | Slab |
| Furnished?: | No |
| Garage Height: | 9 |
| Garage Dimensions: | 20x18 |
| Garage Spaces: | 2 |
| Garage?: | Yes |
| Heating: | Central, Natural Gas |
| High School Name: | Coppell |
| Horse Permitted Yn: | No |
| Interior Features: | Built-in Features, Cable TV Available, Decorative Lighting, Eat-in Kitchen, High Speed Internet Available, In-Law Suite Floorplan, Open Floorplan, Pantry, Walk-In Closet(s) |
| Laundry Features: | Electric Dryer Hookup, Utility Room, Full Size W/D Area, Washer Hookup |
| Lease Conditions: | Application Fee, Credit Report, Prior Residence Info., Written Application (+) |
| Lease Term: | 12 Months |
| Lease Term Description: | Minimum 12 months. |
| Lease Type: | Yearly, 1 Year Plus |
| Levels: | Two |
| Room Count: | 12 |
| Lot Features: | Few Trees, Interior Lot, Landscaped, Sprinkler System, Subdivision |
| Lot Size: | Less Than .5 Acre (not Zero) |
| Lot Size Area: | 5,001.0000 |
| Lot Size Dimensions: | 50 x 100 |
| Lot Size Source: | Assessor |
| Lot Size Units: | Square Feet |
| Middle School Name: | Coppellnor |
| Monies Required: | Pet Deposit, Security Deposit |
| Move In Date: | 11/01/2026 |
| Multi Parcel ID: | No |
| Municipal Utility District?: | No |
| Non Refundable Pet Fee?: | Yes |
| Notice Surveillance Devices Pres: | None |
| Number Of Days Guests Allowed: | 10 |
| Number Of Dining Areas: | 2 |
| Number Of Living Areas: | 1 |
| Number Of Parking Spaces: | 2 |
| Number Of Pets Allowed: | 1 |
| Number Of Vehicles: | 3 |
| Parking Features: | Alley Access, Concrete, Driveway, Garage, Garage Door Opener, Garage Faces Rear, Garage Single Door, Inside Entrance, Kitchen Level |
| Pets Allowed: | Yes Pets Allowed, Breed Restrictions, Cats OK, Dogs OK, Number Limit, Size Limit |
| Pool?: | No |
| Postal Code Plus 4: | 6625 |
| Property Attached?: | No |
| Restrictions: | Animals, Deed, No Smoking, No Sublease, No Waterbeds, Pet Restrictions |
| Roof: | Composition |
| School District: | Coppell ISD |
| Security Features: | Security System, Smoke Detector(s) |
| Senior Community Yn: | No |
| Smart Home Features Appor Pass Y: | 1 |
| Soil Type: | Unknown |
| Structural Style: | Single Detached |
| Tenant Pays: | All Utilities, Insurance |
| Transaction Type: | For Lease |
| Utilities: | Alley, City Sewer, City Water, Community Mailbox, Concrete, Curbs, Individual Gas Meter, Individual Water Meter, Sidewalk |
| Will Subdivide: | No |
| Window Features: | Window Coverings |
| Year Built Details: | Preowned |
Listing Courtesy of: RE/MAX DFW Associates
Listing Agent: Gerald Dostal
972-989-6999
All listings featuring the  icon are provided courtesy of North Texas Real Estate Information Systems, Inc. (NTREIS), Copyright 2026. All rights reserved.
All information is believed accurate but not guaranteed. The properties displayed may not be all of the properties available through the IDX Program. Any use of this site other than by potential buyers or sellers is strictly prohibited.
North Texas Real Estate Information Systems, Inc. data last updated on November 03, 2026 08:59 AM - CT
Property Last Updated: November 03, 2026 08:59 AM - CT
