6307 Crosswood Lane
Dallas, TX 75241
$336,900
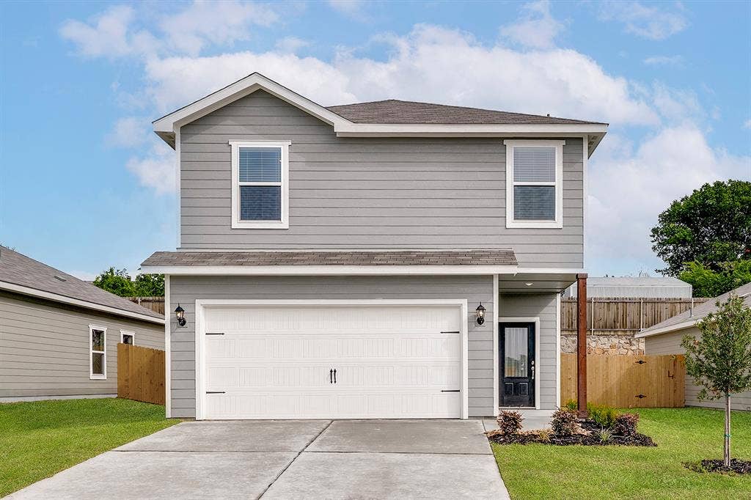
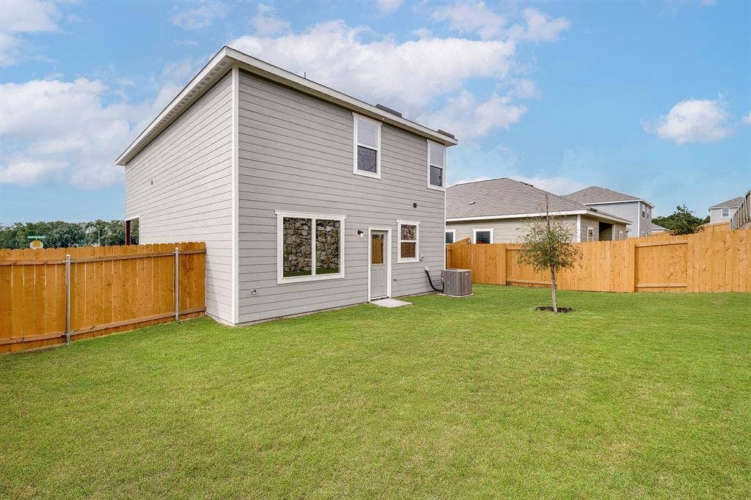
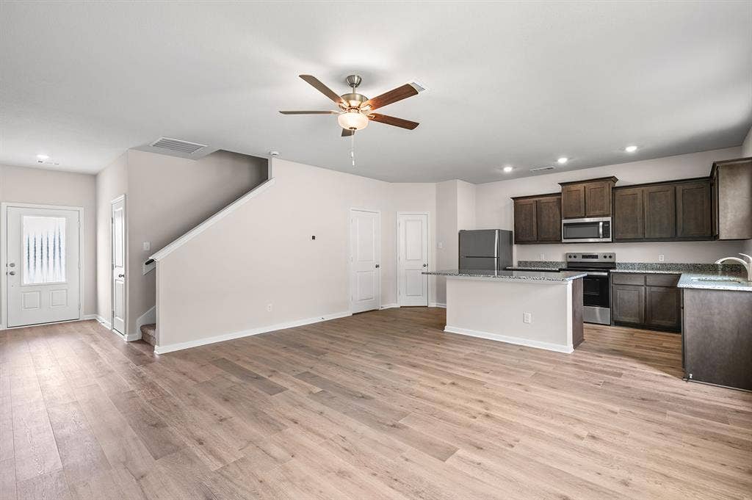
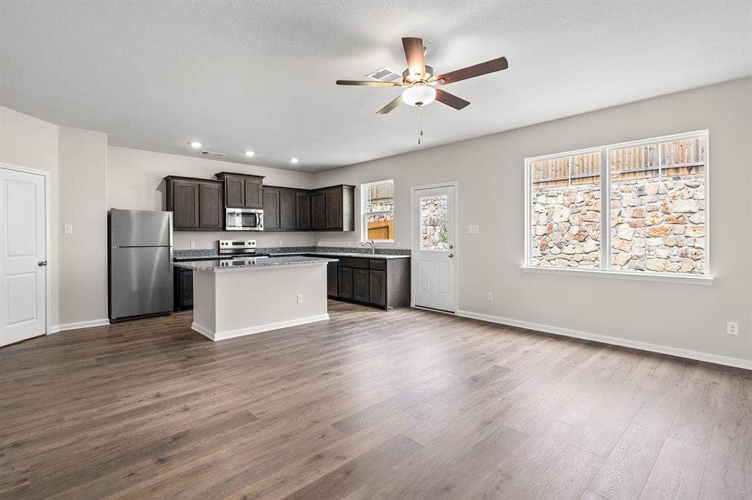
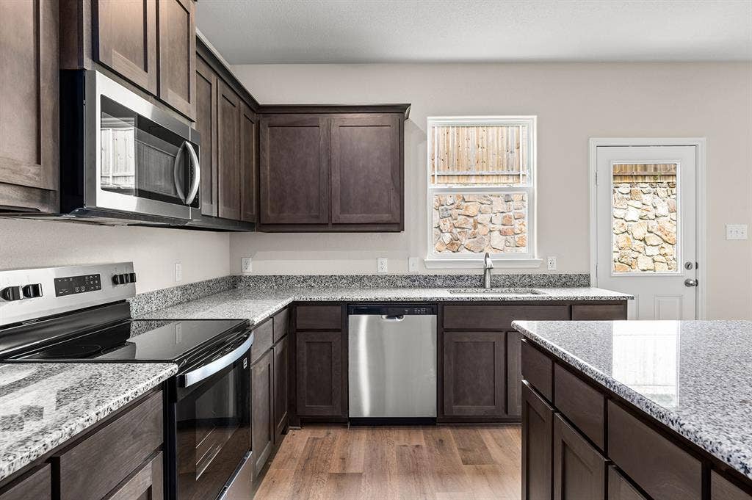
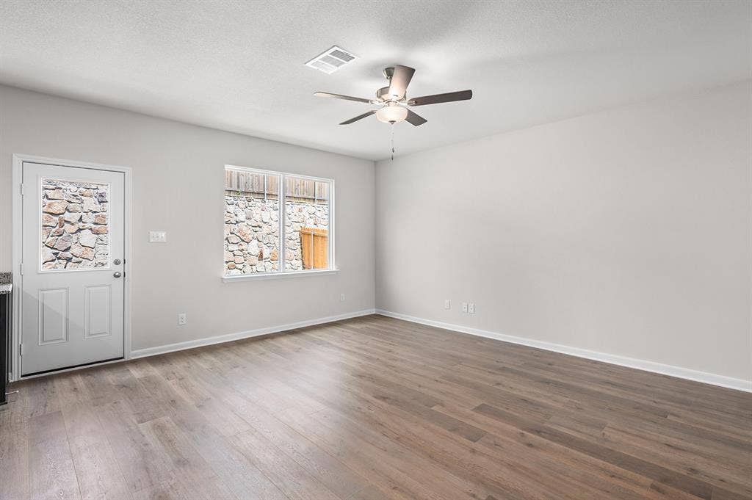
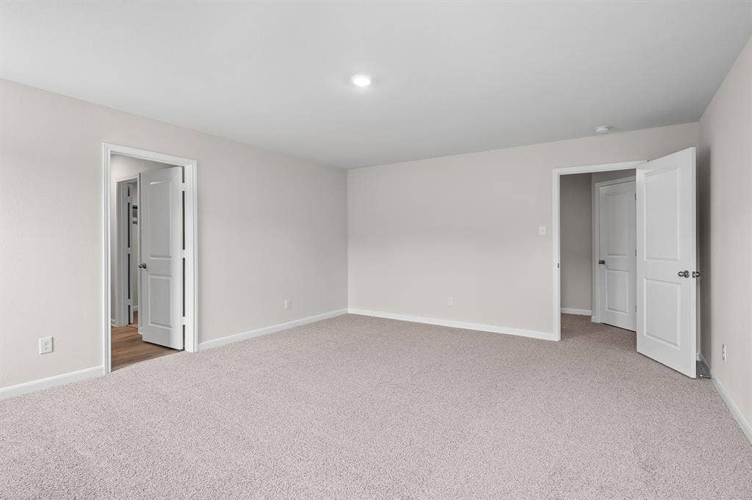
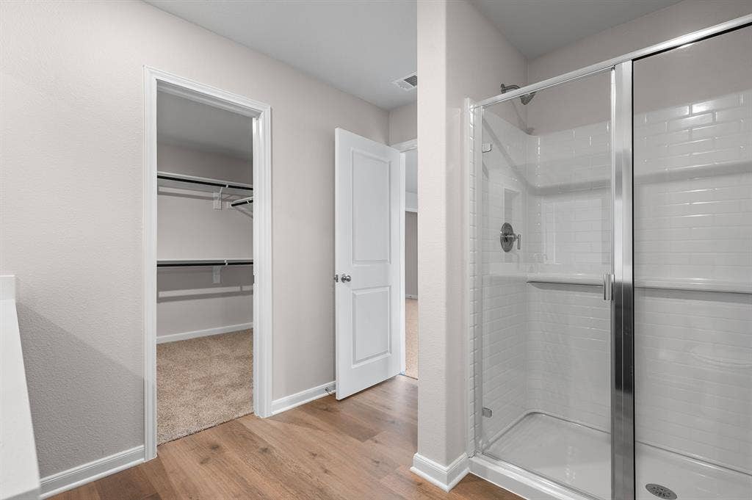
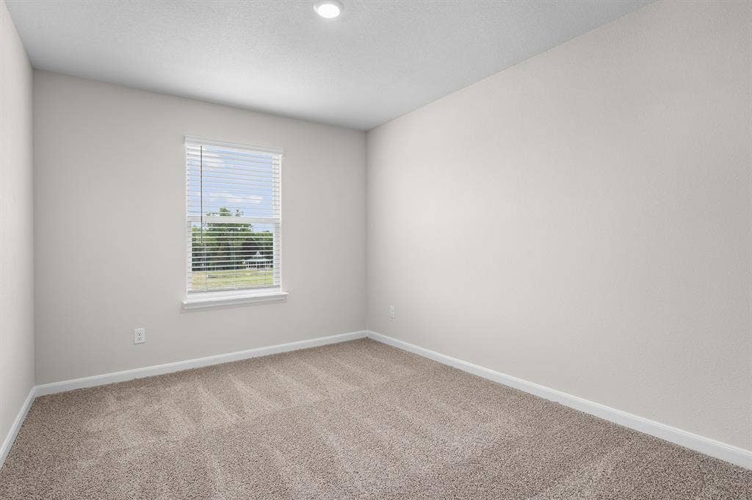
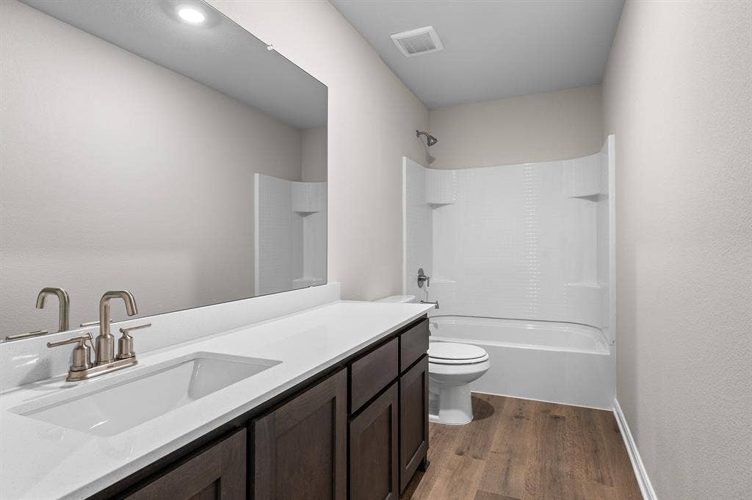
Jaguar – 2 story, 3-bed, 2.5 bath, 1,627 sqft! The spacious, two-story Jaguar offers three bedrooms and two-and-a-half baths. The Jaguar plan has a thoughtfully designed, open layout on the main floor with the family room opening to the dining area and kitchen. Highlighted by great natural light and vinyl-plank flooring, this space is the ideal backdrop for creating lasting family memories. In the private master suite, enjoy peaceful back yard views and plenty of space for your king-sized furniture. Additionally, the en-suite master bath offers a beautiful vanity with great storage, an extended shower and a huge walk-in closet. The Jaguar plan features incredible upgrades spread throughout the home at no extra cost to you. From the covered front porch that welcomes you into the home to the beautiful kitchen island, every aspect of this home was handpicked with families in mind.
| Listing Id: | 21414164 |
|---|---|
| List Price: | $336,900 |
| Property Type: | Residential |
| Property Sub Type: | Single Family Residence |
| Status: | Active |
| Bedrooms Total: | 3 |
| Bathrooms Full: | 2 |
| Bathrooms Half: | 1 |
| Living Area: | 1,627 |
| Association Fee: | $456 |
| Lot Size Square Feet: | 5,000.0000 |
| Lot Size Acres: | 0.1148 |
| Architectural Style: | Traditional |
| Waterfront?: | No |
| City: | Dallas |
| County Or Parish: | Dallas |
| Subdivision Name: | College Park |
| Postal Code: | 75241 |
| Year Built: | 2026 |
| Accessibility Features Yn: | No |
| Appliances: | Dishwasher,Disposal,Gas Range,Microwave,Refrigerator |
| Association Fee Frequency: | Annually |
| Association Fee Includes: | Maintenance Grounds, Management Fees |
| Association Type: | Mandatory |
| Attached Garage?: | Yes |
| Basement Yn: | No |
| Bathrooms Total Decimal: | 2.10 |
| Bathrooms Total Integer: | 3 |
| Community Features: | Park, Sidewalks, Other |
| Construction Materials: | Siding |
| Cooling: | Ceiling Fan(s), Central Air, Electric |
| Covered Spaces: | 2 |
| Directions: | Head South on US Hwy 75. Take I-45 S to Simpson Stuart Road. Exit #227 From I-45 S. Continue on Simpson Stuart Road. Take a Left onto Golden Gate Drive, this will turn into JJ Lemon Road. Turn Right onto Lava Forest Drive. LGI Homes at College Park is at 4281 Lava Forest Drive. |
| Elementary School: | Ervin |
| Elementary School Name: | Ervin |
| Fencing: | Back Yard, Fenced, Wood |
| Flooring: | Carpet, Luxury Vinyl Plank |
| Foundation Details: | Slab |
| Garage Length: | 20 |
| Garage Spaces: | 2 |
| Garage Width: | 19 |
| Garage?: | Yes |
| Heating: | Central, Electric, Natural Gas |
| High School Name: | Wilmerhutc |
| Hoa Management Company: | Legacy Southwest Property Management |
| Hoa Management Company Phone: | 214-705-1615 |
| Interior Features: | Granite Counters, High Speed Internet Available, Kitchen Island, Open Floorplan, Pantry |
| Laundry Features: | Electric Dryer Hookup, Utility Room, Washer Hookup |
| Levels: | Two |
| Listing Terms: | Cash, Conventional, FHA, USDA Loan, VA Loan |
| Room Count: | 9 |
| Lot Size: | Less Than .5 Acre (not Zero) |
| Lot Size Area: | 5,000.0000 |
| Lot Size Source: | Plans |
| Lot Size Units: | Square Feet |
| Middle School Name: | Kennedy |
| Multi Parcel ID: | No |
| Municipal Utility District?: | No |
| Number Of Dining Areas: | 1 |
| Number Of Living Areas: | 1 |
| Number Of Parking Spaces: | 2 |
| Parking Features: | Garage, Garage Door Opener, Inside Entrance |
| Pool?: | No |
| Possession: | Closing/Funding |
| Property Attached?: | No |
| Roof: | Composition |
| School District: | Dallas ISD |
| Security Features: | Carbon Monoxide Detector(s), Smoke Detector(s) |
| Smart Home Features Appor Pass Y: | 0 |
| Structural Style: | Single Detached |
| Transaction Type: | For Sale/Lease |
| Utilities: | City Sewer, City Water, Community Mailbox, Electricity Connected, Natural Gas Available, Sidewalk |
| Will Subdivide: | No |
| Year Built Details: | New Construction - Complete |
Listing Courtesy of: LGI Homes
Listing Agent: Mona Hill
281-362-8998
Mortgage Calculator
All listings featuring the  icon are provided courtesy of North Texas Real Estate Information Systems, Inc. (NTREIS), Copyright 2026. All rights reserved.
All information is believed accurate but not guaranteed. The properties displayed may not be all of the properties available through the IDX Program. Any use of this site other than by potential buyers or sellers is strictly prohibited.
North Texas Real Estate Information Systems, Inc. data last updated on October 17, 2026 04:56 AM - CT
Property Last Updated: October 17, 2026 04:56 AM - CT
