 1 / 26
6305 Smithwick
McKinney, TX 75070
$3,350
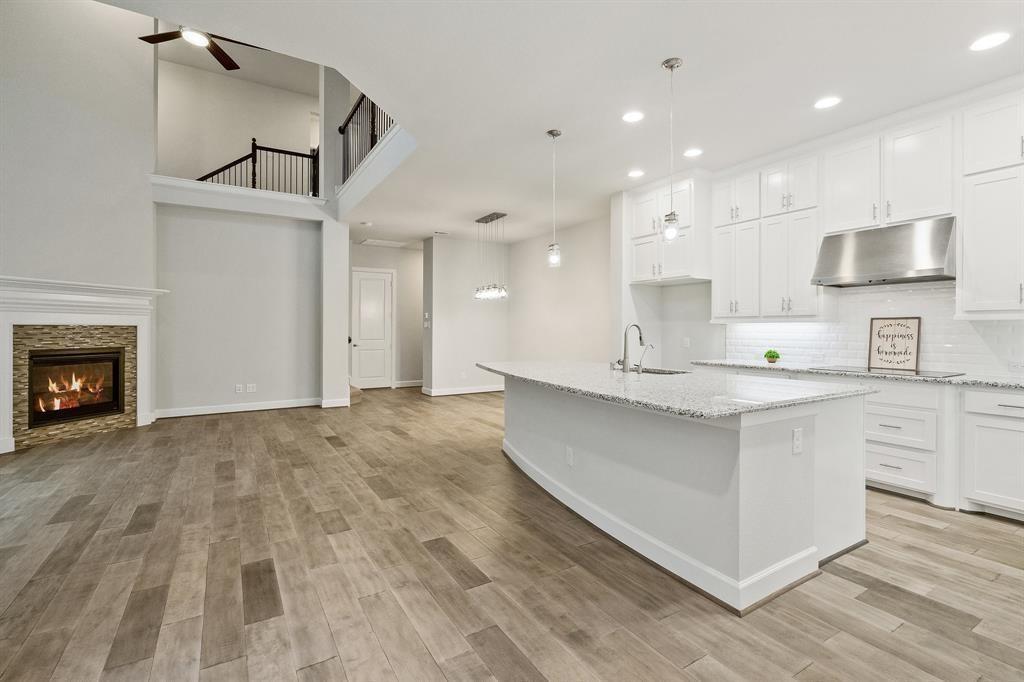
LEASE PENDING as of September 29th. Immaculate, move-in-ready home nestled on a quiet interior lot in the highly sought-after Spicewood at Craig Ranch! Perfect for those who value privacy and upscale lifestyle. New grey-tone carpet was installed upstairs in 2024. Images are from 2017. Enjoy energy-efficient living, low maintenance, lower utility costs, and stone-landscaped side yard with no mowing required. HOA maintains the front lawn. Location is everything—and this villa delivers! Enjoy walkable access to Lifetime Fitness, scenic trails Crescent Park and playground. Golf lovers will appreciate proximity to the renowned TPC course.
Home features a private study with French doors, 2 car garage, gourmet kitchen with abundant cabinet storage, massive granite countertops. Gorgeous LVP flooring throughout the first floor. Energy-efficient features include a tankless water heater, double-pane Low-E vinyl windows, 16 SEER HVAC system, R-22 insulation. Luxury primary bath features granite countertops, walk-in closet filled with natural sunlight, custom framed mirrors, dual vanities, soaking tub, and frameless glass shower. Zoned to highly rated Allen ISD, with quick access to 121, HUB 121, premier shopping, dining, and everyday conveniences. Must See!
| Listing Id: | 21395865 |
|---|---|
| List Price: | $3,350 |
| Property Type: | Residential Lease |
| Property Sub Type: | Single Family Residence |
| Status: | Closed |
| Bedrooms Total: | 3 |
| Bathrooms Full: | 2 |
| Bathrooms Half: | 1 |
| Living Area: | 2,730 |
| Association Fee: | $1,100 |
| Lot Size Square Feet: | 2,918.5200 |
| Lot Size Acres: | 0.067 |
| Architectural Style: | Traditional |
| Waterfront?: | No |
| City: | McKinney |
| County Or Parish: | Collin |
| Subdivision Name: | Spicewood At Craig Ranch |
| Postal Code: | 75070 |
| Year Built: | 2017 |
| Accessibility Features Yn: | No |
| Appliances: | Dishwasher,Disposal,Electric Cooktop,Electric Oven,Tankless Water Heater,Water Filter |
| Application Fee Amount: | $55 |
| Association Fee Frequency: | Annually |
| Association Fee Includes: | Maintenance Grounds |
| Association Type: | Mandatory |
| Attached Garage?: | Yes |
| Availability Date: | 2026-09-25 |
| Basement Yn: | No |
| Bathrooms Total Decimal: | 2.10 |
| Bathrooms Total Integer: | 3 |
| Consent for Visitors to Record: | Video |
| Construction Materials: | Brick |
| Cooling: | Central Air |
| Covered Spaces: | 2 |
| Deposit Amount: | $3,350 |
| Directions: | NE corner of Custer & Hwy 121. |
| Elementary School: | Kerr |
| Elementary School Name: | Kerr |
| Exterior Features: | Covered Patio/Porch |
| Fencing: | Wrought Iron |
| Fireplace Features: | Gas Logs |
| Fireplaces Total: | 1 |
| Flooring: | Ceramic Tile, Luxury Vinyl Plank |
| Foundation Details: | Slab |
| Furnished?: | No |
| Garage Spaces: | 2 |
| Garage?: | Yes |
| Green Energy Efficient: | 12 inch+ Attic Insulation, Appliances, Doors, Drought Tolerant Plants, Enhanced Air Filtration, HVAC, Insulation, Low Flow Commode, Rain / Freeze Sensors, Thermostat, Waterheater, Windows |
| Heating: | Central |
| High School Name: | Allen |
| Hoa Management Company: | Craig Ranch HOA |
| Hoa Management Company Phone: | 214-766-9105 |
| Horse Permitted Yn: | No |
| Interior Features: | Cable TV Available, Decorative Lighting, Double Vanity, Eat-in Kitchen, Granite Counters, High Speed Internet Available, Kitchen Island, Pantry, Walk-In Closet(s) |
| Junior High School Name: | Lowery Freshman Center |
| Lease Conditions: | Application Fee, Approval by HOA, Credit Report, Prior Residence Info., References Required, Written Application (+) |
| Lease Term: | 12 Months |
| Lease Type: | 1 Year Plus |
| Levels: | Two |
| Room Count: | 2 |
| Lot Features: | Acreage |
| Lot Size: | Less Than .5 Acre (not Zero) |
| Lot Size Area: | 0.0670 |
| Lot Size Units: | Acres |
| Middle School Name: | Ereckson |
| Monies Required: | First Months Rent, Security Deposit |
| Move In Date: | 10/15/2026 |
| Multi Parcel ID: | No |
| Municipal Utility District?: | No |
| Notice Surveillance Devices Pres: | None |
| Number Of Days Guests Allowed: | 7 |
| Number Of Dining Areas: | 1 |
| Number Of Living Areas: | 2 |
| Number Of Parking Spaces: | 2 |
| Number Of Vehicles: | 2 |
| Parking Features: | Alley Access, Driveway, Garage Door Opener, Garage Single Door |
| Pets Allowed: | No Pets Allowed |
| Pool?: | No |
| Property Attached?: | No |
| Restrictions: | No Pets, No Smoking, No Sublease, No Waterbeds |
| Roof: | Composition |
| School District: | Allen ISD |
| Security Features: | Carbon Monoxide Detector(s), Security System Owned, Smoke Detector(s) |
| Senior Community Yn: | No |
| Smart Home Features Appor Pass Y: | 0 |
| Soil Type: | Unknown |
| Special Taxing Entities: | 0 |
| Stories Total: | 2 |
| Structural Style: | Garden/Zero Lot Line, Single Detached |
| Tenant Pays: | All Utilities |
| Transaction Type: | For Lease |
| Utilities: | Cable Available, City Sewer, City Water, Community Mailbox, Sidewalk |
| Will Subdivide: | No |
| Year Built Details: | Preowned |
Listing Courtesy of: HomeSmart Stars
Listing Agent: Clare Russell
214-334-4690
All listings featuring the  icon are provided courtesy of North Texas Real Estate Information Systems, Inc. (NTREIS), Copyright 2026. All rights reserved.
All information is believed accurate but not guaranteed. The properties displayed may not be all of the properties available through the IDX Program. Any use of this site other than by potential buyers or sellers is strictly prohibited.
North Texas Real Estate Information Systems, Inc. data last updated on October 21, 2026 03:09 AM - CT
Property Last Updated: October 21, 2026 03:09 AM - CT
