6304 Del Norte Lane
Dallas, TX 75225
$5,195,000
Open Houses
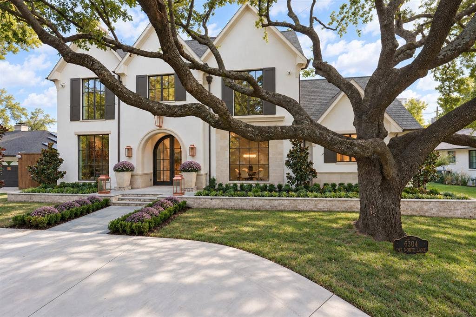
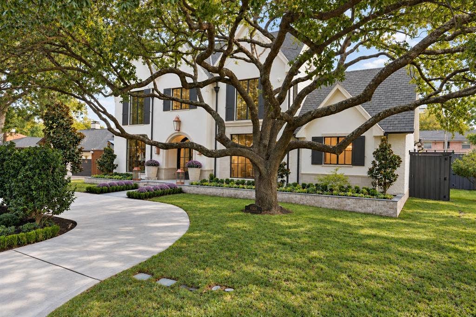
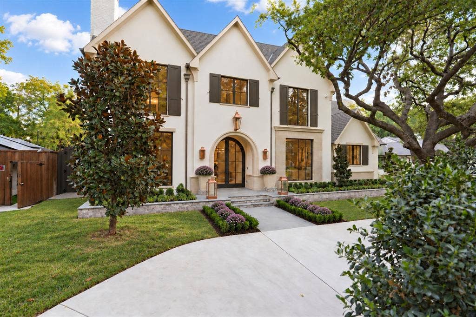
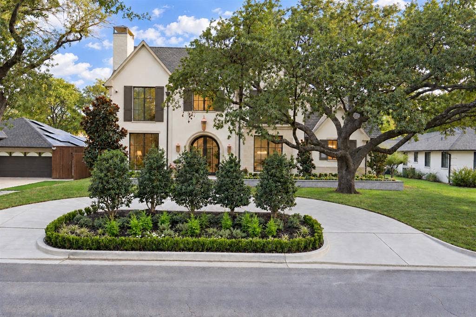
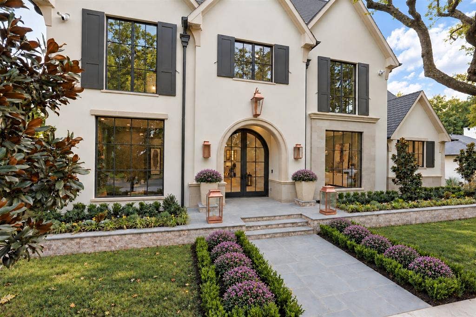
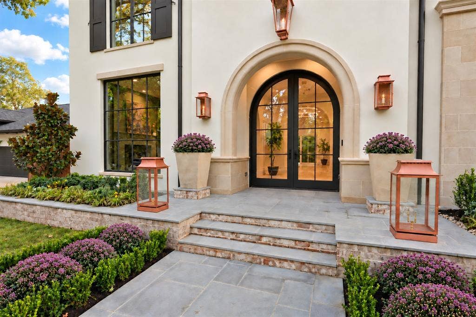
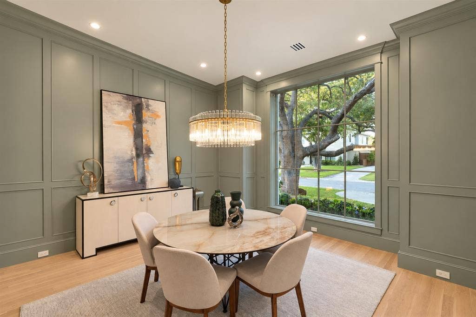
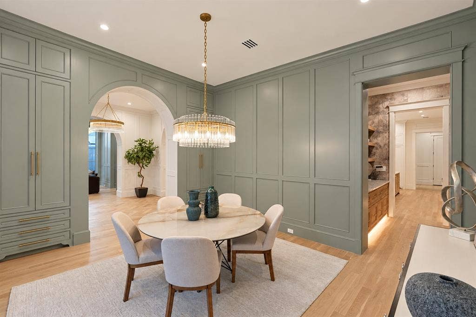
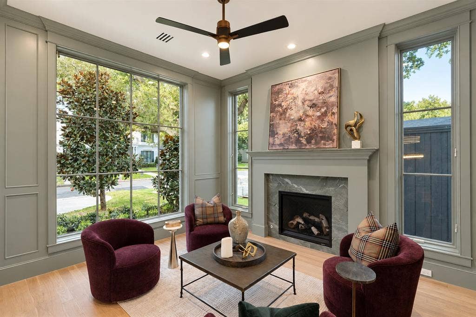
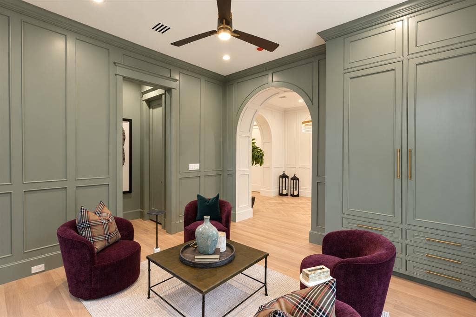
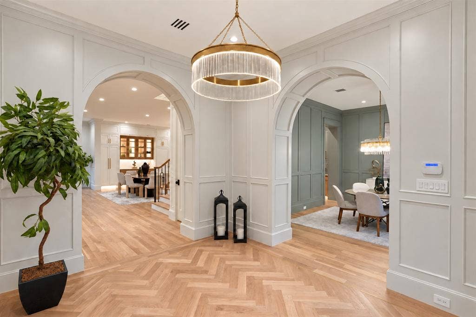
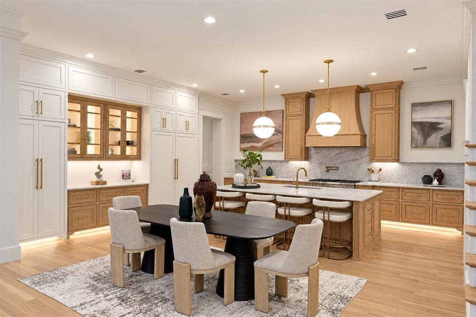
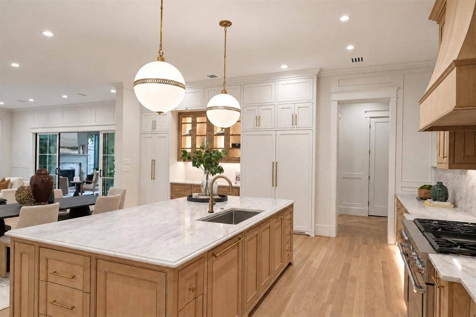
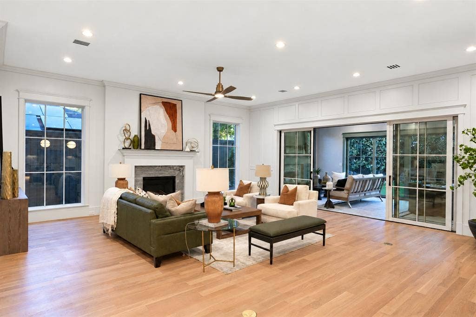
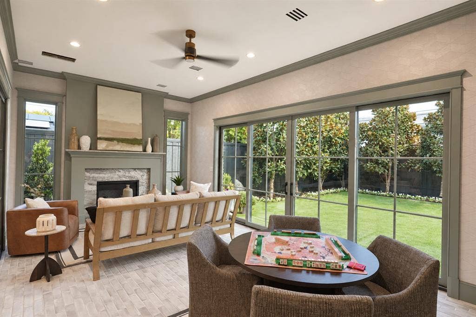
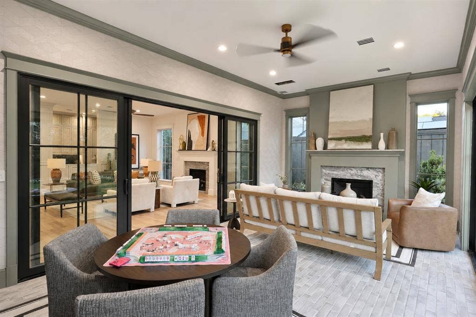
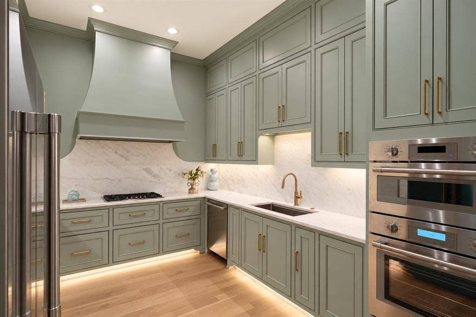
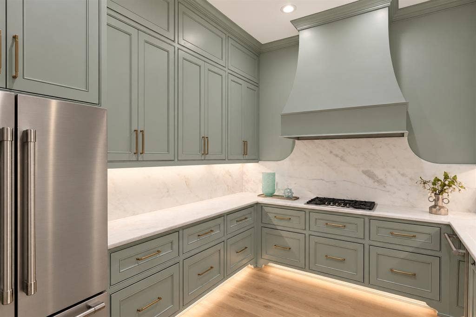
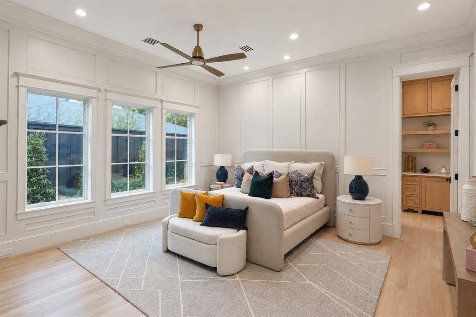
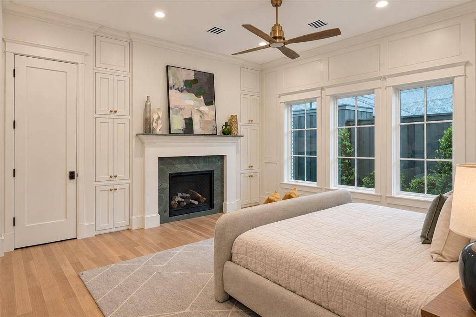
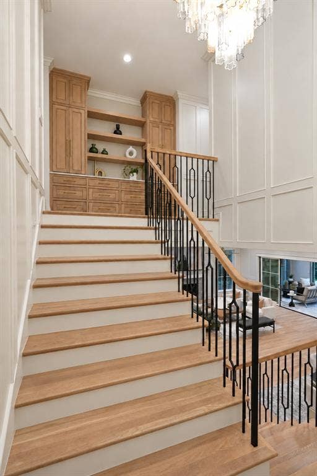
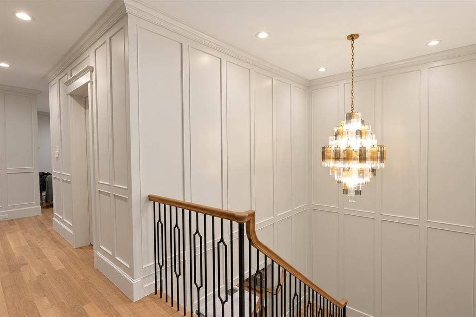
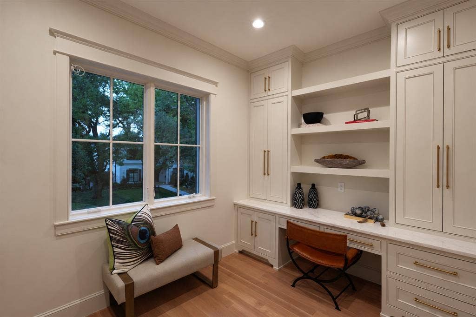
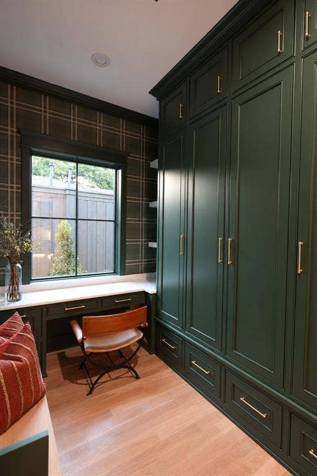
Live oaks, manicured landscaping, a sweeping C-shaped drive and raised brick flower beds create a gracious arrival at 6304 Del Norte in Southern Preston Hollow. Bluestone steps lead through an arched entry to a foyer with herringbone white oak floors. European transitional interiors reveal full-wall paneling, graceful arches, curated wallpaper and meticulous finishes. Gather in the open kitchen and living area, linger over dinner in the paneled dining room or retreat to the fireside library. A four-season sunroom overlooks the private, magnolia-lined lawn. Two Thermador kitchens, a wet bar and four fireplaces make entertaining a pleasure. Primary suites on both levels offer flexibility, while a conditioned three-car garage provides rear alley access. An engineered, steel-reinforced concrete pier-and-beam foundation and double-wall construction underscore the quality. Completion anticipated in approximately two weeks, subject to final inspections and Certificate of Occupancy.
| Listing Id: | 21415432 |
|---|---|
| List Price: | $5,195,000 |
| Property Type: | Residential |
| Property Sub Type: | Single Family Residence |
| Status: | Active |
| Bedrooms Total: | 5 |
| Bathrooms Full: | 6 |
| Bathrooms Half: | 2 |
| Living Area: | 6,672 |
| Unexempt Taxes: | $22,267 |
| Lot Size Square Feet: | 11,194.9200 |
| Lot Size Acres: | 0.257 |
| Architectural Style: | Traditional |
| Waterfront?: | No |
| City: | Dallas |
| County Or Parish: | Dallas |
| Subdivision Name: | North Ridge |
| Postal Code: | 75225 |
| Year Built: | 2026 |
| Accessibility Features Yn: | No |
| Accessory Unit?: | No |
| Appliances: | Built-in Coffee Maker,Built-in Gas Range,Built-in Refrigerator,Dishwasher,Disposal,Electric Oven,Ice Maker,Microwave,Convection Oven,Plumbed For Gas in Kitchen,Tankless Water Heater,Vented Exhaust Fan |
| Association Type: | None |
| Attached Garage?: | Yes |
| Basement Yn: | No |
| Bathrooms Total Decimal: | 6.20 |
| Bathrooms Total Integer: | 8 |
| Consent for Visitors to Record: | Video |
| Cooling: | Ceiling Fan(s), Central Air, Zoned |
| Covered Spaces: | 3 |
| Directions: | East of Preston Road on the South side of the street. |
| Elementary School: | Prestonhol |
| Elementary School Name: | Prestonhol |
| Exterior Features: | Lighting |
| Fencing: | Wood |
| Fireplace Features: | Gas, Gas Logs, Great Room, Library, Primary Bedroom |
| Fireplaces Total: | 4 |
| Flooring: | Ceramic Tile, Marble, Wood |
| Foundation Details: | Pillar/Post/Pier |
| Garage Height: | 1 |
| Garage Length: | 1 |
| Garage Spaces: | 3 |
| Garage Width: | 1 |
| Garage?: | Yes |
| Heating: | Central, Zoned |
| High School Name: | Hillcrest |
| Interior Features: | Built-in Wine Cooler, Decorative Lighting, Double Vanity, Eat-in Kitchen, High Speed Internet Available, Kitchen Island, Open Floorplan, Paneling, Pantry, Walk-In Closet(s), Wet Bar |
| Laundry Features: | Utility Room, Full Size W/D Area, Stacked W/D Area, Other |
| Levels: | Two |
| Listing Terms: | Cash, Conventional |
| Room Count: | 13 |
| Lot Features: | Few Trees, Interior Lot, Landscaped, Lrg. Backyard Grass |
| Lot Size: | Less Than .5 Acre (not Zero) |
| Lot Size Area: | 0.2570 |
| Lot Size Dimensions: | 80 x 140 |
| Lot Size Source: | Public Records |
| Lot Size Units: | Acres |
| Middle School Name: | Benjamin Franklin |
| Multi Parcel ID: | No |
| Municipal Utility District?: | No |
| Number Of Dining Areas: | 2 |
| Number Of Living Areas: | 3 |
| Number Of Parking Spaces: | 3 |
| Parking Features: | Circular Driveway, Electric Gate, Garage, Garage Door Opener, Garage Faces Rear, Kitchen Level |
| Patio And Porch Features: | Enclosed, Rear Porch |
| Pool?: | No |
| Possession: | Closing/Funding |
| Postal Code Plus 4: | 2807 |
| Property Attached?: | No |
| Roof: | Composition |
| School District: | Dallas ISD |
| Security Features: | Carbon Monoxide Detector(s), Fire Alarm, Fire Sprinkler System |
| Senior Community Yn: | No |
| Smart Home Features Appor Pass Y: | 0 |
| Special Taxing Entities: | 0 |
| Structural Style: | Single Detached |
| Transaction Type: | For Sale |
| Utilities: | City Sewer, City Water, Curbs, Individual Gas Meter, Individual Water Meter |
| Will Subdivide: | No |
| Year Built Details: | New Construction - Complete |
Listing Courtesy of: Allie Beth Allman & Assoc.
Listing Agent: Erin Young Garrett
214-632-0226
Mortgage Calculator
All listings featuring the  icon are provided courtesy of North Texas Real Estate Information Systems, Inc. (NTREIS), Copyright 2026. All rights reserved.
All information is believed accurate but not guaranteed. The properties displayed may not be all of the properties available through the IDX Program. Any use of this site other than by potential buyers or sellers is strictly prohibited.
North Texas Real Estate Information Systems, Inc. data last updated on October 30, 2026 03:57 AM - CT
Property Last Updated: October 30, 2026 03:57 AM - CT
