6301 Millie Way
McKinney, TX 75070
$590,000
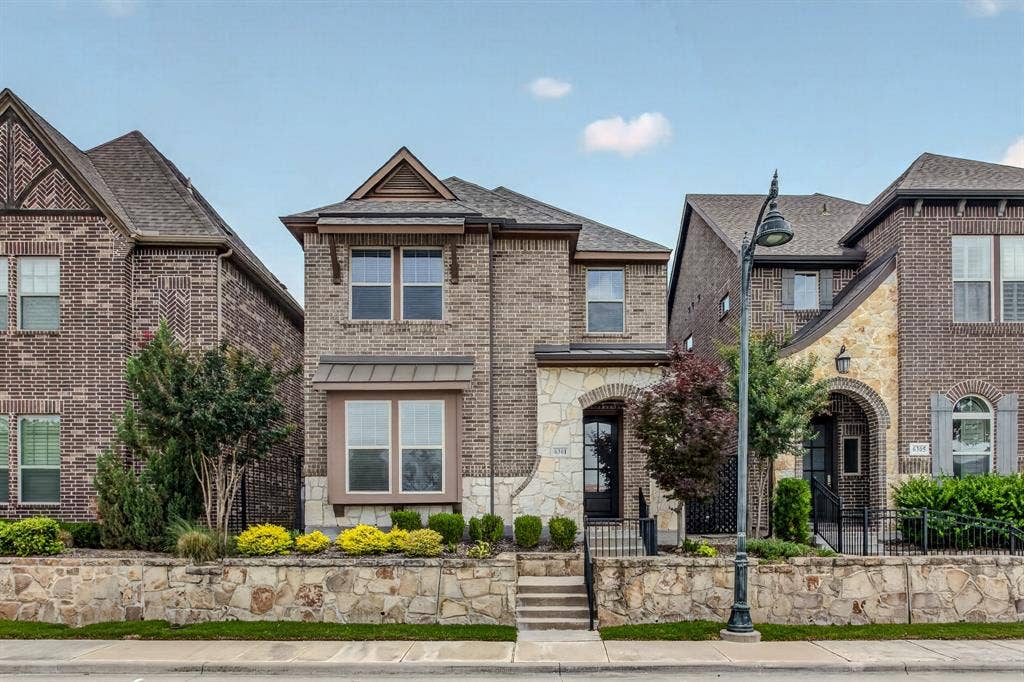
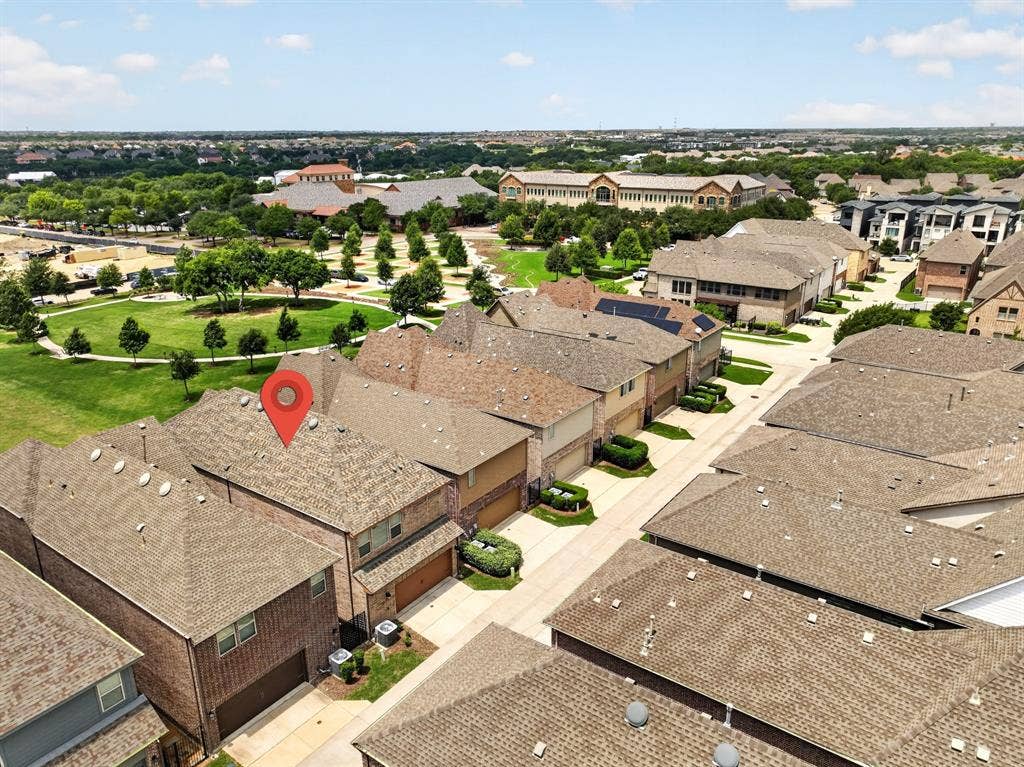
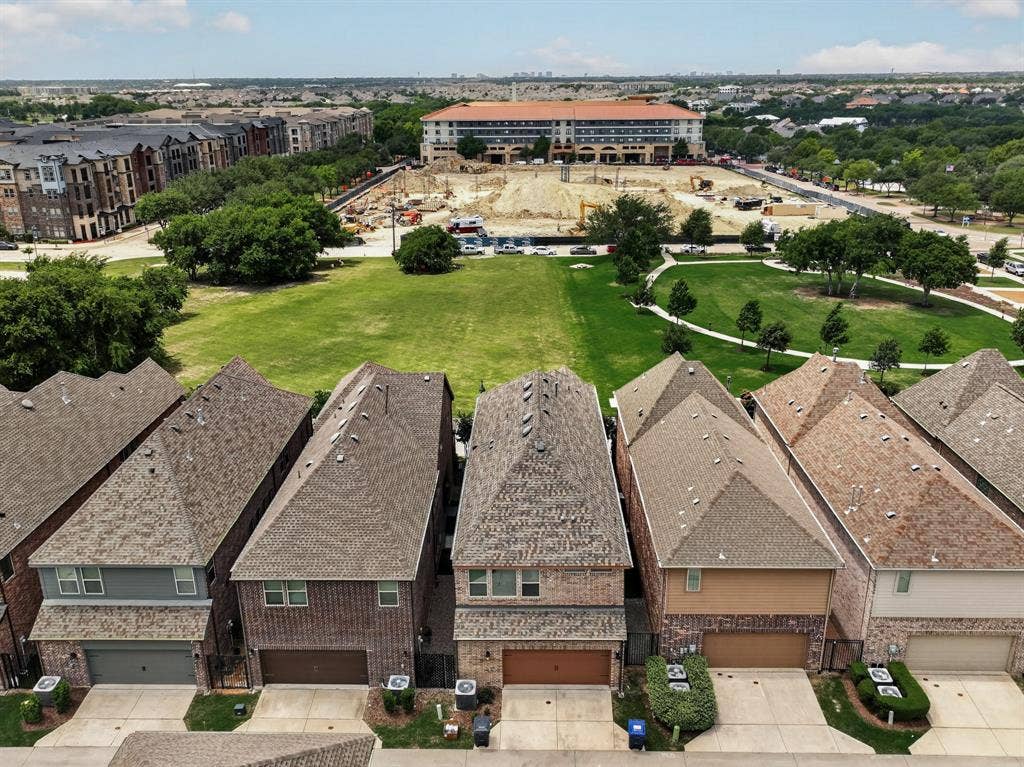
Perfectly positioned in the highly sought-after Spicewood section of Craig Ranch, this beautifully appointed lock-and-leave residence offers refined living with exceptional convenience. Overlooking a peaceful greenspace from the front and featuring rear-drive access for enhanced curb appeal, this home mixes urban with suburban.
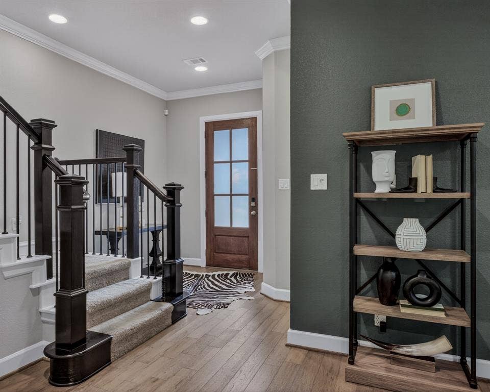
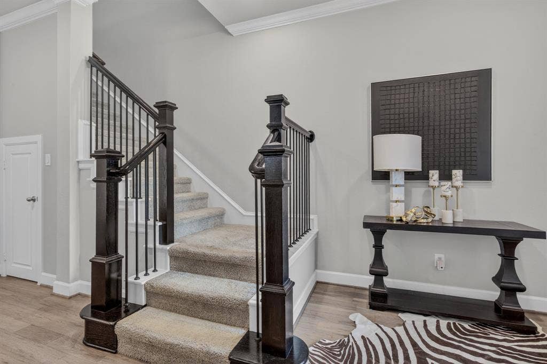
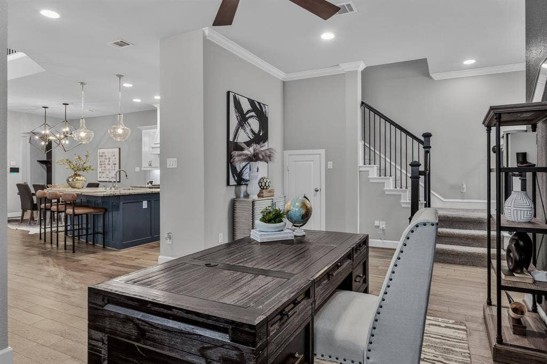
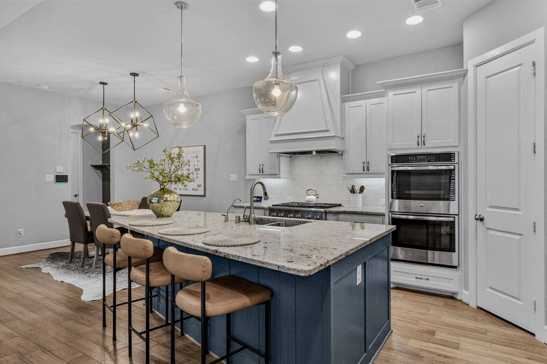
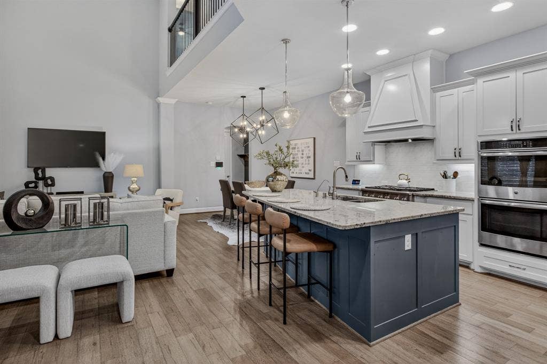
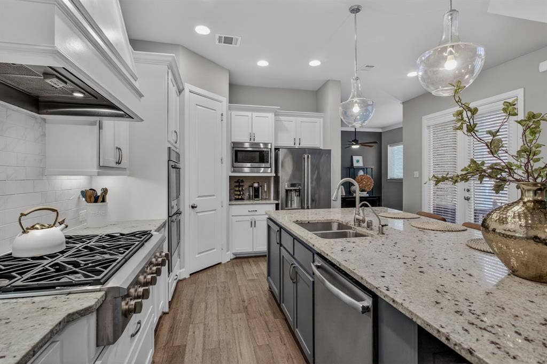
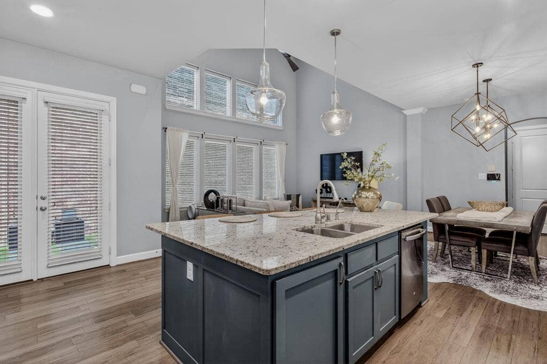
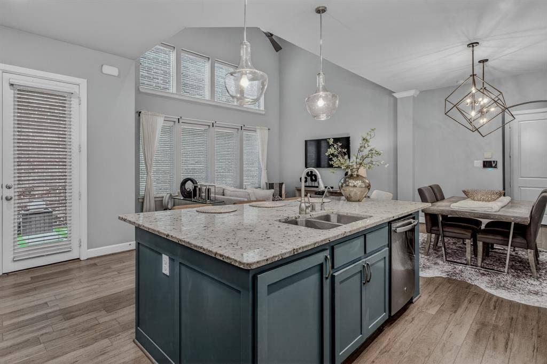
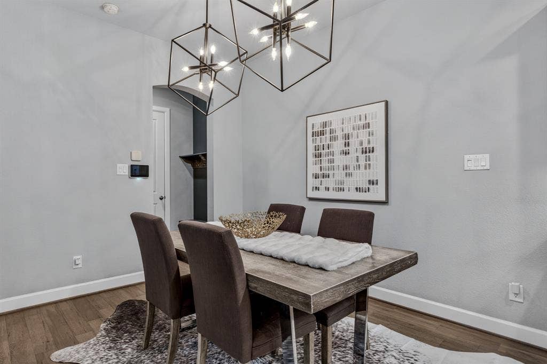
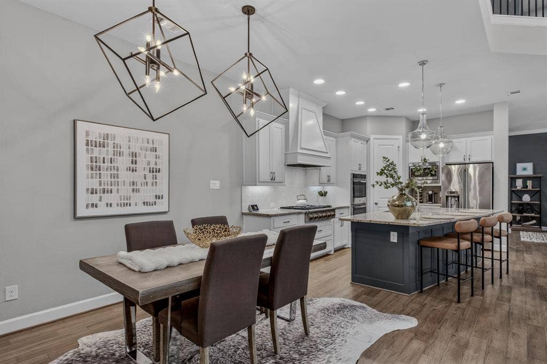
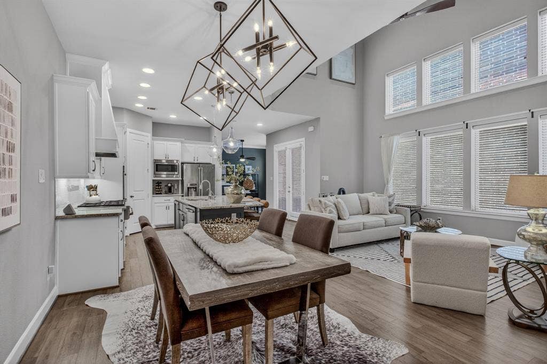
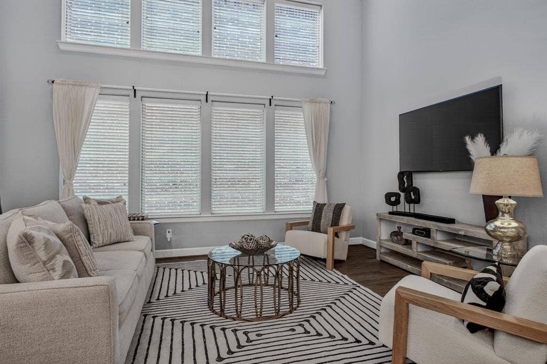
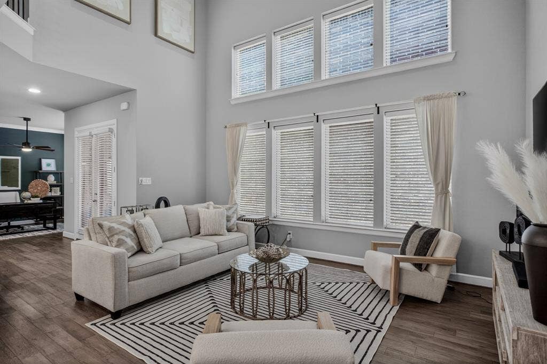
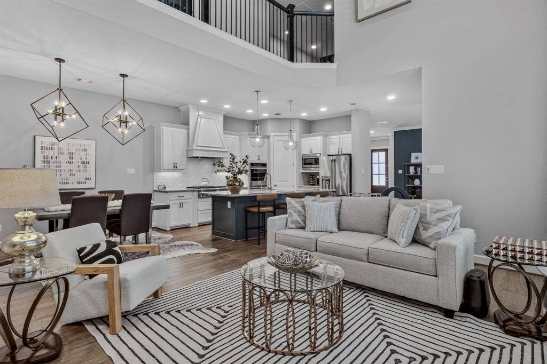
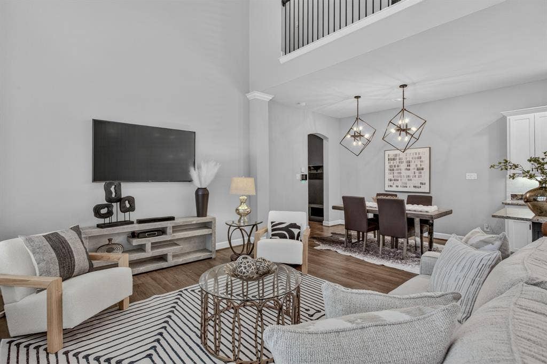
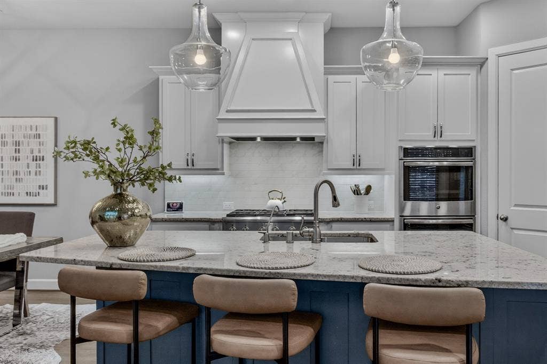
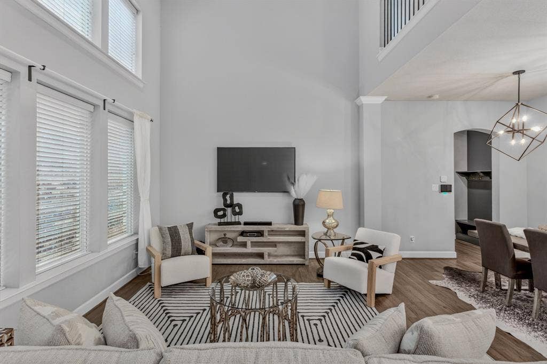
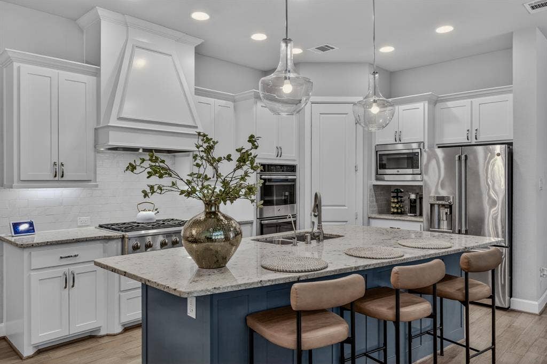
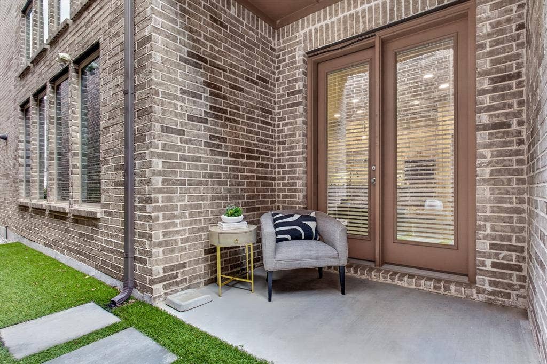
Offering 4 bedrooms and 3 full baths across 2,641 square feet, this popular floorplan combines spaciousness with versatility. Inside, soaring ceilings, elevated lighting, and gorgeous wood flooring, create a warm yet sophisticated atmosphere. Designed with entertaining in mind, the chef-inspired kitchen showcases an oversized island, gas cooktop, double oven, abundant cabinetry, and seamless flow into the spacious living and dining areas. Just off the family room, an outdoor sitting area provides the perfect space to relax, gather, or unwind.
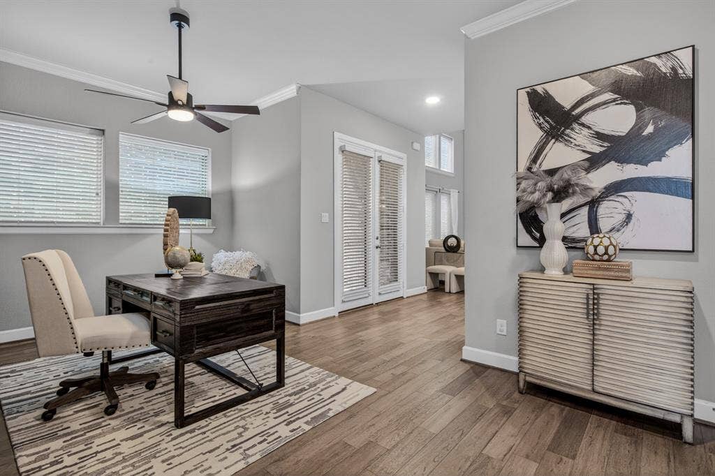
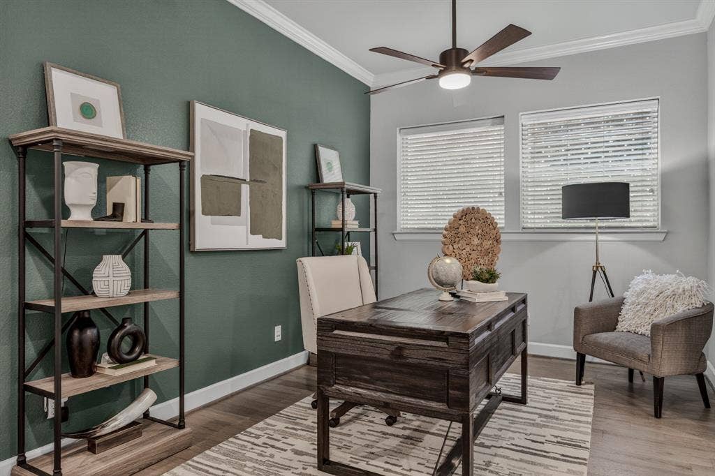
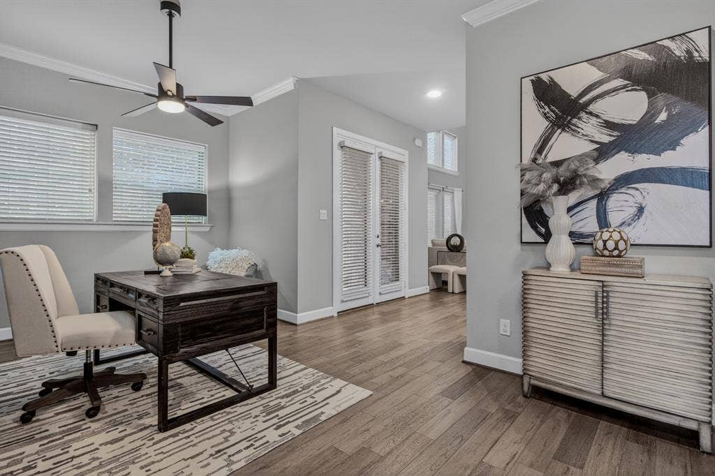
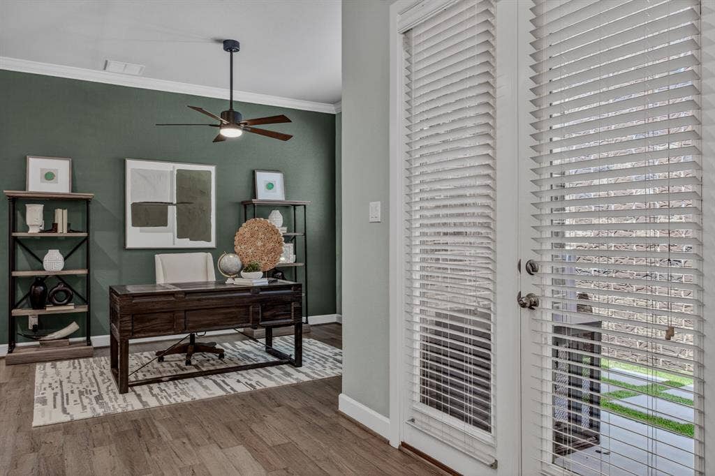
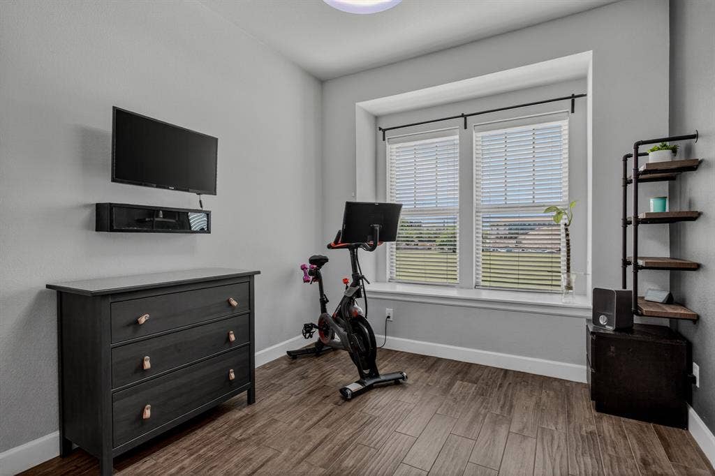
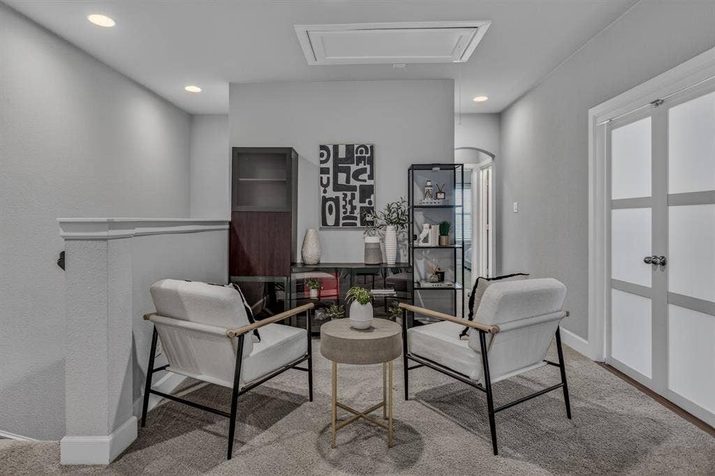
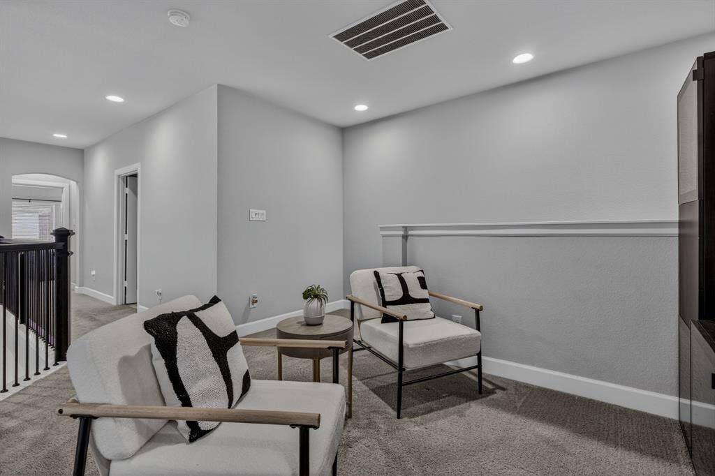
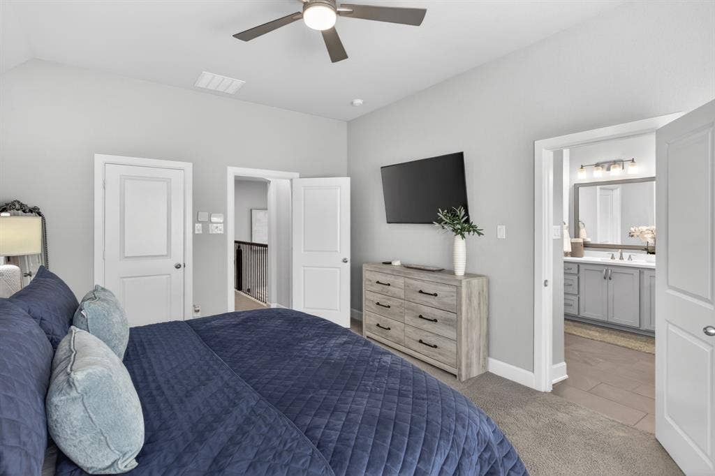
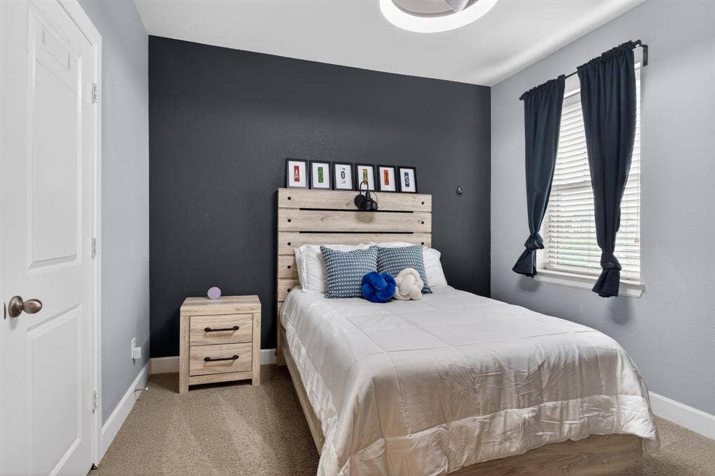
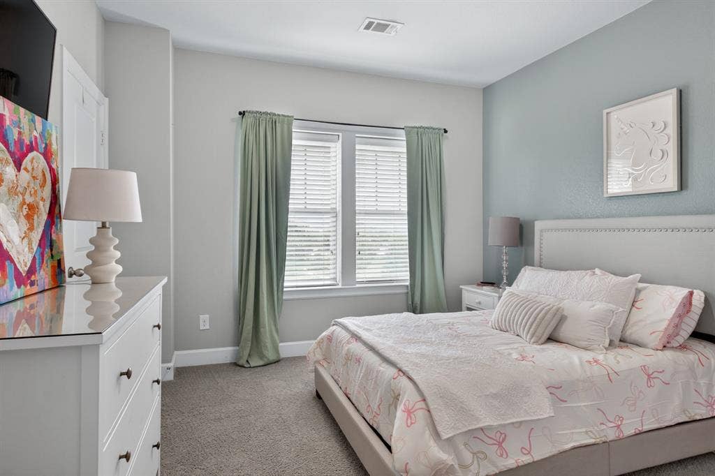
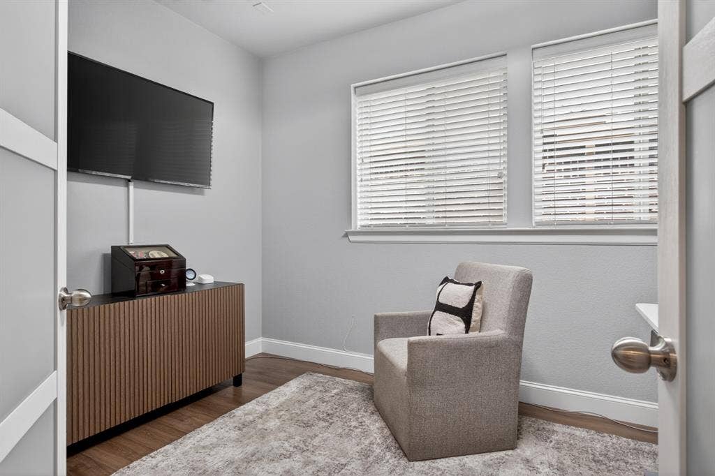
The layout includes a first-floor bedroom ideal for guests or multigenerational living, while upstairs offers an additional office-flex space perfect for working from home, a media area, or fitness room. A portion of the second-floor overlook balcony has been enclosed to create even more usable living space. Generously sized secondary bedrooms provide comfort for family and guests alike.
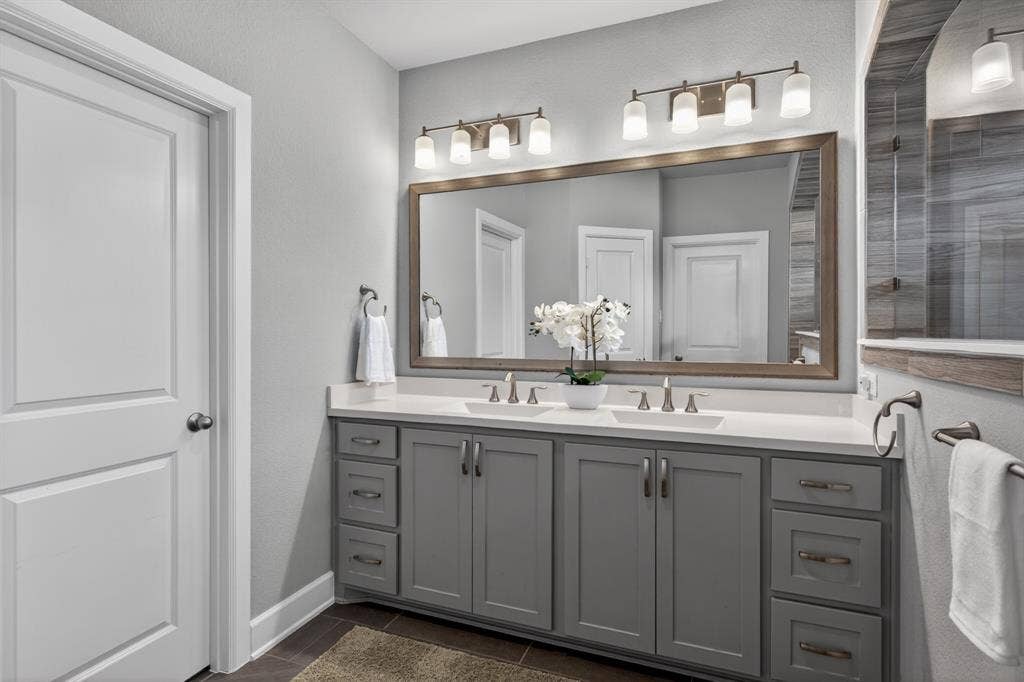
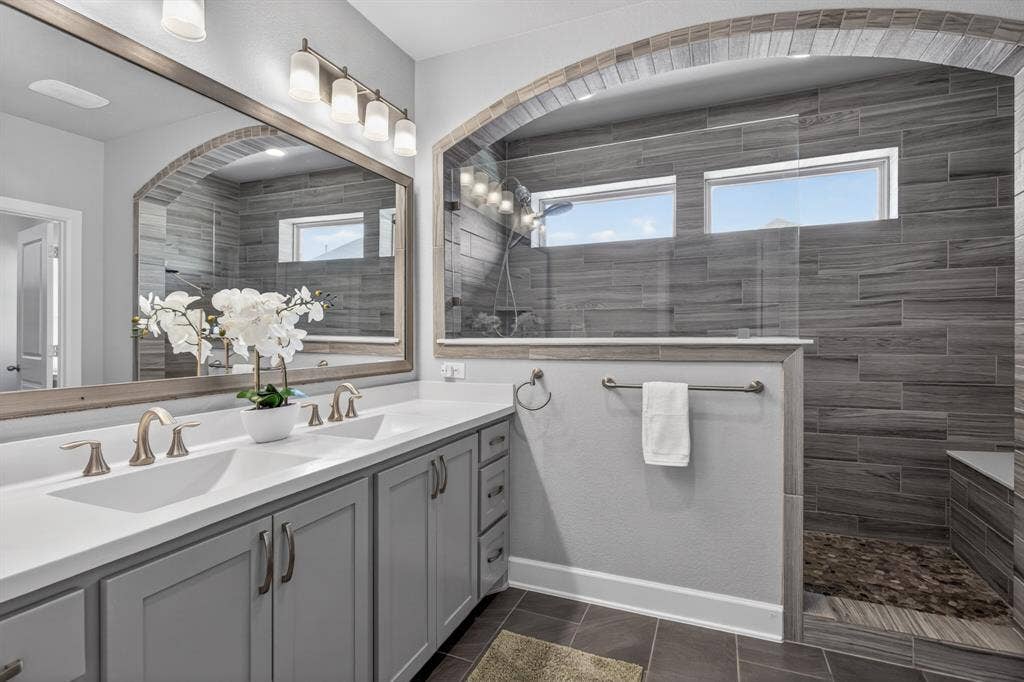
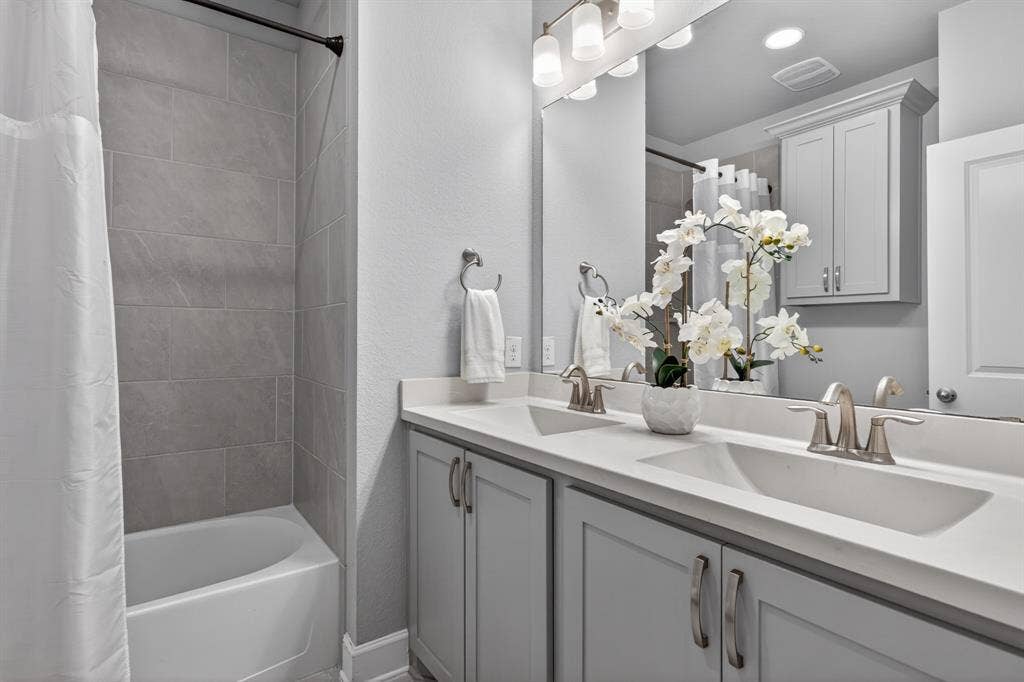
Retreat to the luxurious primary suite where the spa-inspired bath rivals a five-star resort with its upscale finishes, expansive layout, and relaxing ambiance.
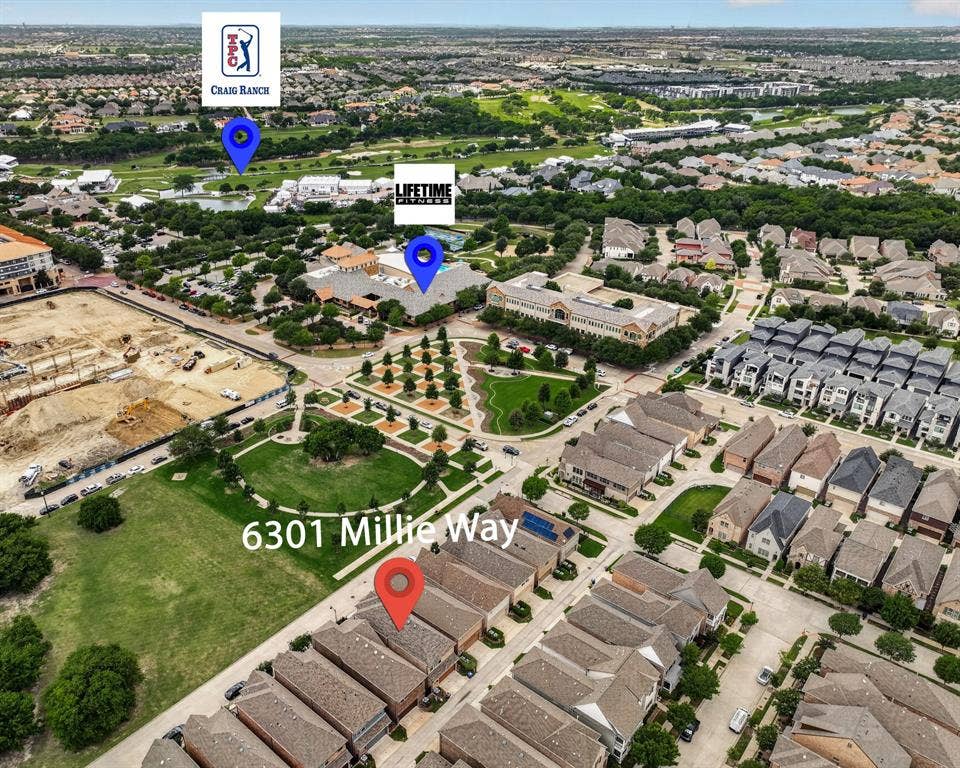
Located just minutes from the PGA golf course, premier dining, shopping, parks, and scenic trails, and served by highly regarded schools, this exceptional Craig Ranch home offers the perfect combination of luxury, lifestyle, and low-maintenance living.
| Listing Id: | 21267573 |
|---|---|
| List Price: | $590,000 |
| Property Type: | Residential |
| Property Sub Type: | Single Family Residence |
| Status: | Closed |
| Bedrooms Total: | 4 |
| Bathrooms Full: | 3 |
| Living Area: | 2,708 |
| Association Fee: | $1,435 |
| Unexempt Taxes: | $10,433 |
| Lot Size Square Feet: | 2,874.9600 |
| Lot Size Acres: | 0.066 |
| Architectural Style: | Traditional |
| Waterfront?: | No |
| City: | McKinney |
| County Or Parish: | Collin |
| Subdivision Name: | Spicewood At Craig Ranch Ph 1b |
| Postal Code: | 75070 |
| Year Built: | 2017 |
| Accessibility Features Yn: | No |
| Accessory Unit?: | No |
| Appliances: | Dishwasher,Disposal,Electric Oven,Gas Cooktop,Microwave,Double Oven,Vented Exhaust Fan |
| Association Fee Frequency: | Annually |
| Association Fee Includes: | Full Use of Facilities, Management Fees |
| Association Type: | Mandatory |
| Attached Garage?: | Yes |
| Basement Yn: | No |
| Bathrooms Total Decimal: | 3.00 |
| Bathrooms Total Integer: | 3 |
| Buyer Financing: | Conventional |
| Community Features: | Curbs, Fitness Center, Golf, Greenbelt, Jogging Path/Bike Path, Park, Playground, Sidewalks |
| Construction Materials: | Brick, Rock/Stone |
| Cooling: | Ceiling Fan(s), Central Air, Electric |
| Covered Spaces: | 2 |
| Directions: | Headed on US Hwy 121 Sam Rayburn Tollway, Take the exit toward Exchange Pkwy-Craig Ranch Pkwy-Alma Dr, head North on Weiskopf Ave, Right on Van Tuyl Pkwy, Left on Millie Way, destination will be on your Right! |
| Elementary School: | Kerr |
| Elementary School Name: | Kerr |
| Exclusions: | Washer Dryer Refrigerator TV's - mounts convey |
| Exterior Features: | Covered Patio/Porch, Rain Gutters, Lighting |
| Fencing: | None |
| Flooring: | Carpet, Hardwood, Tile |
| Foundation Details: | Slab |
| Garage Length: | 20 |
| Garage Spaces: | 2 |
| Garage Width: | 22 |
| Garage?: | Yes |
| Heating: | Central, Natural Gas |
| High School Name: | Allen |
| Hoa Management Company: | Spicewood at Craig Ranch |
| Hoa Management Company Phone: | 941-960-5000 |
| Interior Features: | Built-in Features, Cable TV Available, Decorative Lighting, Double Vanity, Eat-in Kitchen, Flat Screen Wiring, Granite Counters, High Speed Internet Available, Kitchen Island, Open Floorplan, Pantry, Vaulted Ceiling(s) |
| Junior High School Name: | Lowery Freshman Center |
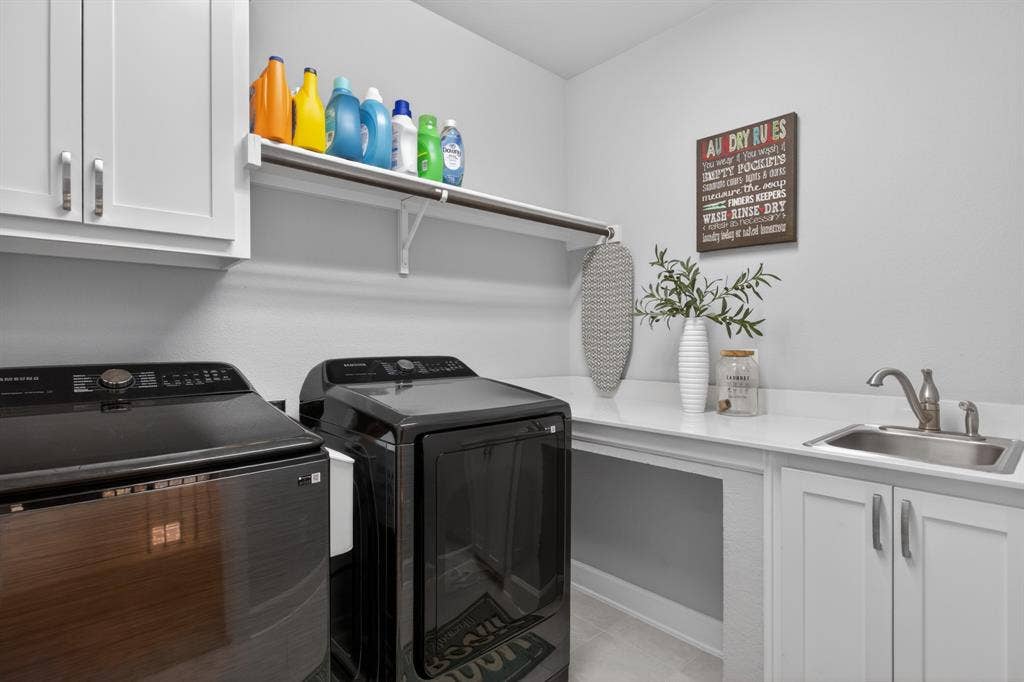
| Laundry Features: | Electric Dryer Hookup, Utility Room, Full Size W/D Area, Dryer Hookup, Washer Hookup |
| Levels: | Two |
| Listing Terms: | Cash, Conventional, FHA, VA Loan |
| Room Count: | 14 |
| Lot Features: | Adjacent to Greenbelt, Few Trees, Greenbelt, Interior Lot, Landscaped, Level, No Backyard Grass, Subdivision |
| Lot Size: | Less Than .5 Acre (not Zero) |
| Lot Size Area: | 0.0660 |
| Lot Size Source: | Public Records |
| Lot Size Units: | Acres |
| Middle School Name: | Ereckson |
| Multi Parcel ID: | No |
| Municipal Utility District?: | No |
| Number Of Dining Areas: | 1 |
| Number Of Living Areas: | 3 |
| Number Of Parking Spaces: | 2 |
| Parking Features: | Alley Access, Concrete, Covered, Direct Access, Driveway, Enclosed, Garage, Garage Door Opener, Garage Faces Rear, Garage Single Door, Inside Entrance, Kitchen Level, Lighted, Storage |
| Patio And Porch Features: | Covered, Front Porch, Patio, Side Porch |
| Pool?: | No |
| Possession: | Closing/Funding |
| Postal Code Plus 4: | 3569 |
| Property Attached?: | No |
| Roof: | Composition, Shingle |
| School District: | Allen ISD |
| Security Features: | Burglar, Carbon Monoxide Detector(s), Fire Alarm, Fire Sprinkler System, Firewall(s), Security Lights, Security Service, Security System, Security System Owned, Smoke Detector(s) |
| Senior Community Yn: | No |
| Smart Home Features Appor Pass Y: | 0 |
| Soil Type: | Unknown |
| Special Taxing Entities: | 0 |
| Structural Style: | Single Detached |
| Transaction Type: | For Sale |
| Utilities: | All Weather Road, Cable Available, City Sewer, City Water, Community Mailbox, Concrete, Curbs, Electricity Available, Electricity Connected, Individual Gas Meter, Individual Water Meter, Natural Gas Available, Phone Available, Sewer Available, Sidewalk, Underground Utilities |
| Will Subdivide: | No |
| Window Features: | Bay Window(s) |
| Year Built Details: | Preowned |
Listing Courtesy of: Coldwell Banker Realty
Listing Agent: Patty Sheets
972-691-7580
Mortgage Calculator
All listings featuring the  icon are provided courtesy of North Texas Real Estate Information Systems, Inc. (NTREIS), Copyright 2026. All rights reserved.
All information is believed accurate but not guaranteed. The properties displayed may not be all of the properties available through the IDX Program. Any use of this site other than by potential buyers or sellers is strictly prohibited.
North Texas Real Estate Information Systems, Inc. data last updated on October 20, 2026 04:05 AM - CT
Property Last Updated: October 20, 2026 04:05 AM - CT
