6294 Martel Avenue
Dallas, TX 75214
$1,850,000
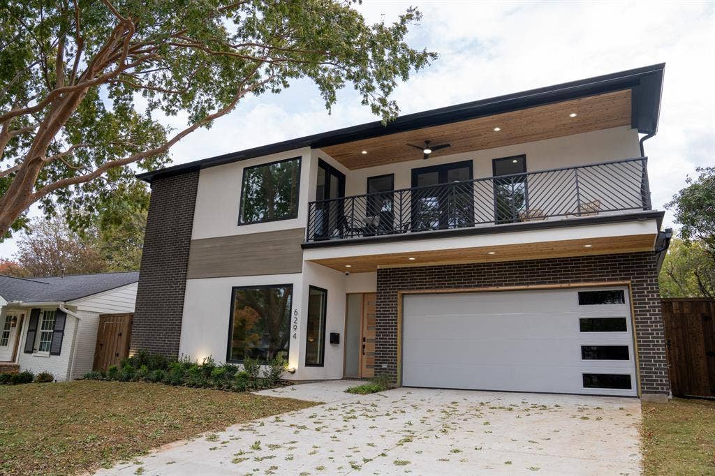
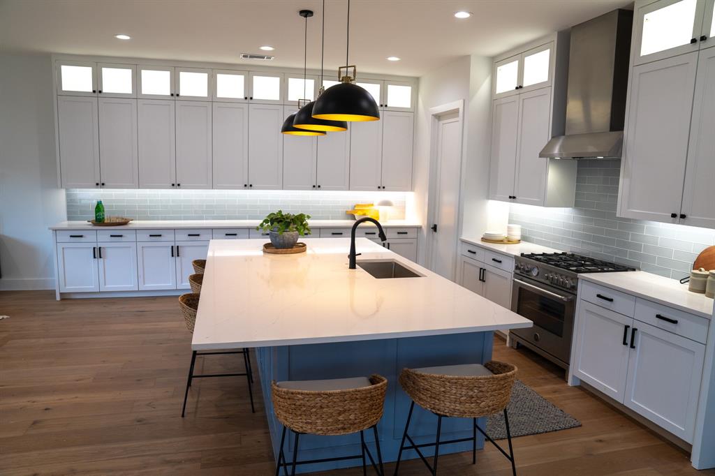
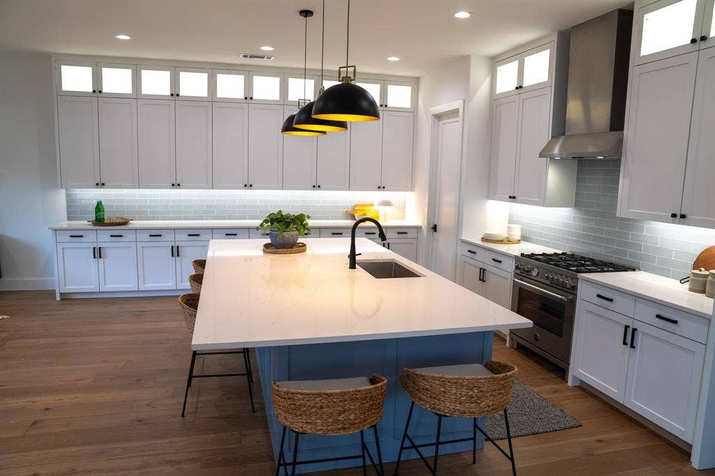
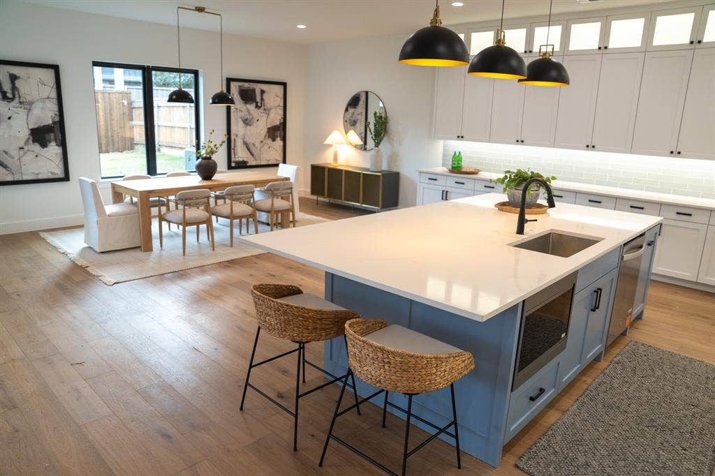
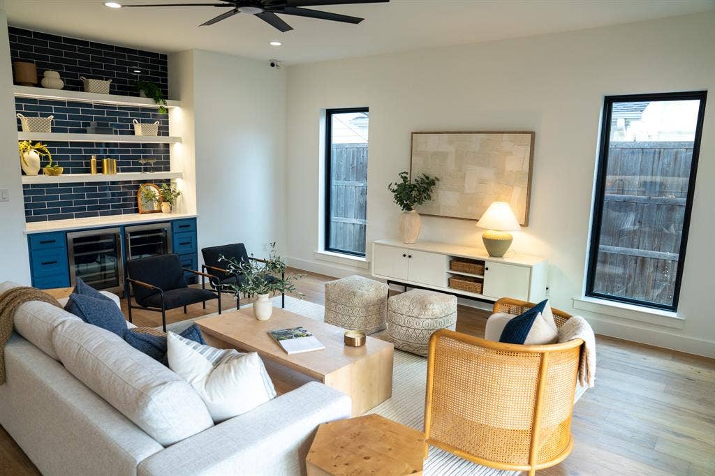
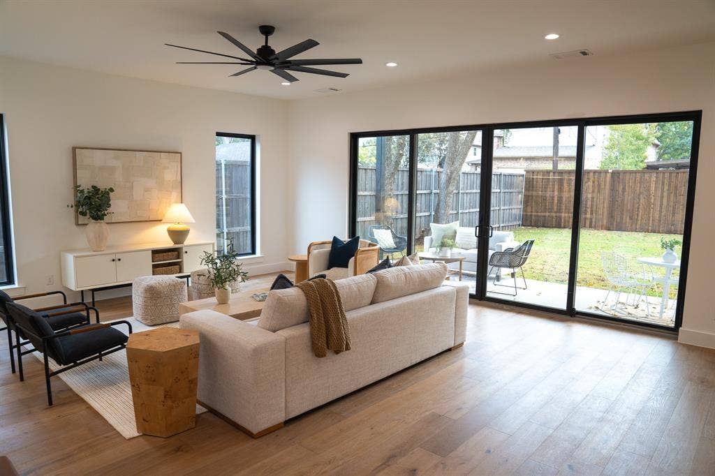
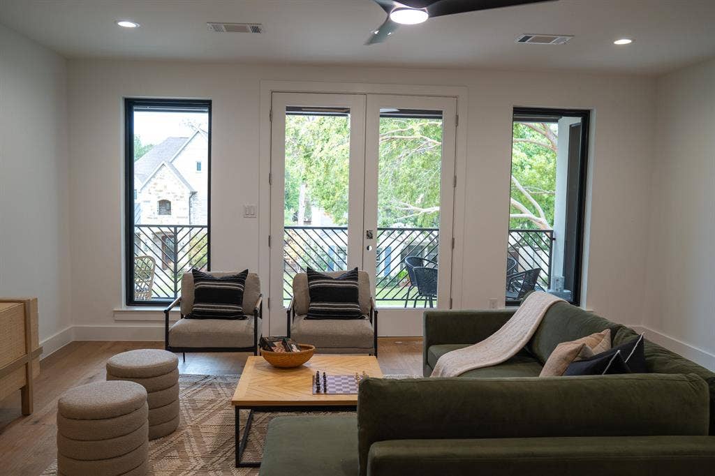
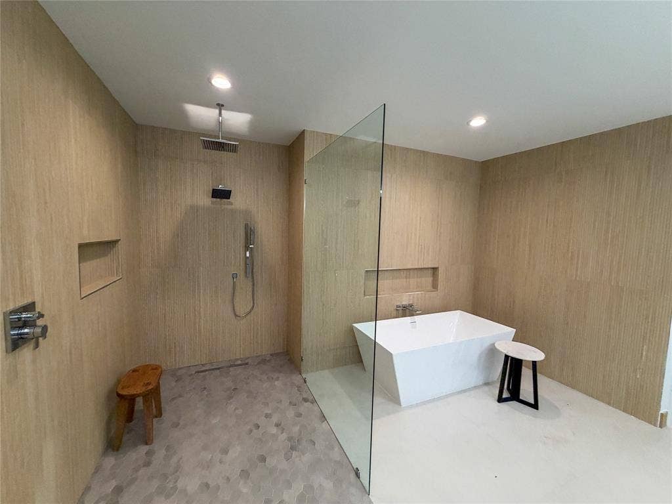
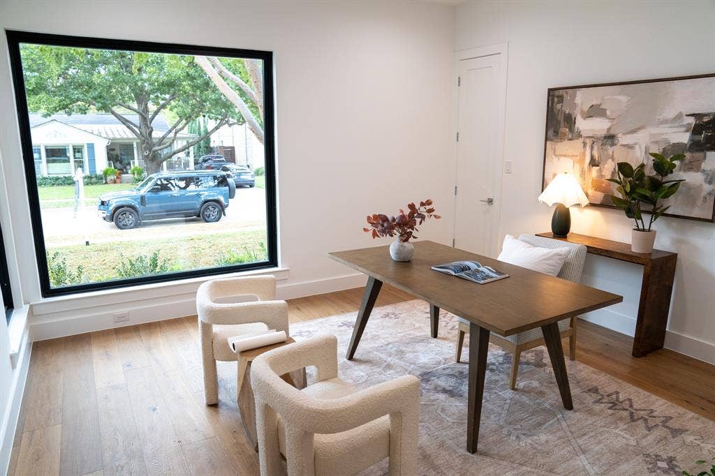
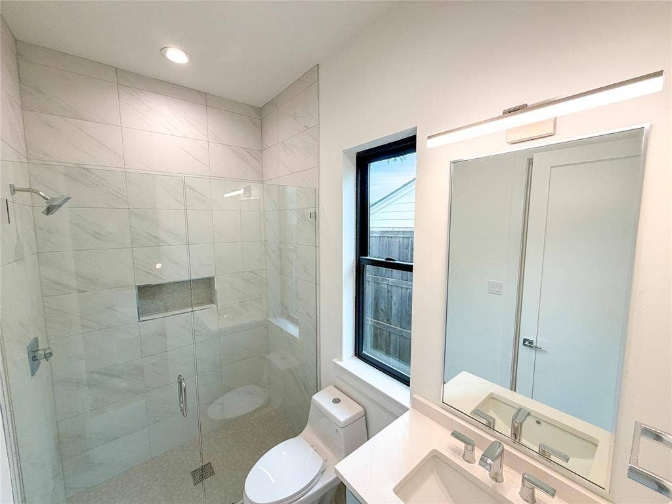
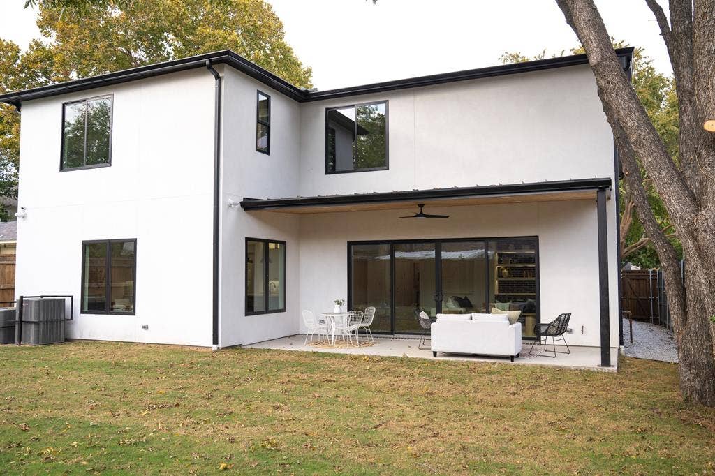
EXCEPTIONAL 5BR 4.1BA New Construction in a Prime East Dallas location. Thoughtful Floor plan with a PRIMARY SUITE on upper level. Designer finishes throughout including: White Oak Engineered Hardwood, Bertazzoni Range, Quartz countertops, curated lighting and finishes, and Natural Light all around. RELAX: Three (3) dedicated Living spaces to Relax, Socialize, and Gather. REST: all Bedrooms have full En-suite or Direct access Bathrooms. Walk-in closets feature LED lighting and envious space and design. REFRESH: Enjoy your private Green Oasis from the 2nd story porch looking out over Established Trees. Quality Kaizen Builders build: Willshire Heights neighborhood, and minutes from Lakewood, White Rock Lake and the best of Lower Greenville amenities. A true Stand Out in The Heart of Dallas.
| Listing Id: | 21420147 |
|---|---|
| List Price: | $1,850,000 |
| Property Type: | Residential |
| Property Sub Type: | Single Family Residence |
| Status: | Active |
| Bedrooms Total: | 5 |
| Bathrooms Full: | 4 |
| Bathrooms Half: | 1 |
| Living Area: | 4,406 |
| Lot Size Square Feet: | 7,500.0000 |
| Lot Size Acres: | 0.1722 |
| Architectural Style: | Contemporary/Modern |
| Waterfront?: | No |
| City: | Dallas |
| County Or Parish: | Dallas |
| Subdivision Name: | Willshire Heights |
| Postal Code: | 75214 |
| Year Built: | 2026 |
| Accessibility Features Yn: | No |
| Appliances: | Built-in Gas Range,Dishwasher,Disposal,Electric Range,Gas Cooktop,Microwave,Tankless Water Heater |
| Association Type: | None |
| Attached Garage?: | Yes |
| Basement Yn: | No |
| Bathrooms Total Decimal: | 4.10 |
| Bathrooms Total Integer: | 5 |
| Construction Materials: | Brick, Stucco |
| Covered Spaces: | 2 |
| Directions: | gps to 6294 Martel |
| Elementary School: | Mockingbird |
| Elementary School Name: | Mockingbird |
| Garage Spaces: | 2 |
| Garage?: | Yes |
| High School Name: | Woodrow Wilson |
| Interior Features: | Built-in Wine Cooler, Cable TV Available, Decorative Lighting, Double Vanity, Dry Bar, Eat-in Kitchen, Flat Screen Wiring, High Speed Internet Available, In-Law Suite Floorplan, Kitchen Island, Open Floorplan, Pantry, Walk-In Closet(s) |
| Levels: | Two |
| Listing Terms: | Cash, Conventional |
| Room Count: | 2 |
| Lot Size: | Less Than .5 Acre (not Zero) |
| Lot Size Area: | 7,500.0000 |
| Lot Size Units: | Square Feet |
| Middle School Name: | Long |
| Multi Parcel ID: | No |
| Municipal Utility District?: | No |
| Number Of Dining Areas: | 1 |
| Number Of Living Areas: | 3 |
| Number Of Parking Spaces: | 2 |
| Parking Features: | Garage |
| Pool?: | No |
| Possession: | Closing/Funding |
| Property Attached?: | No |
| School District: | Dallas ISD |
| Smart Home Features Appor Pass Y: | 0 |
| Structural Style: | Single Detached |
| Transaction Type: | For Sale |
| Utilities: | City Sewer, City Water |
| Will Subdivide: | No |
| Year Built Details: | New Construction - Complete |
Listing Courtesy of: Texas Urban Living Realty
Listing Agent: April Waletzko
214-823-7783
Mortgage Calculator
All listings featuring the  icon are provided courtesy of North Texas Real Estate Information Systems, Inc. (NTREIS), Copyright 2026. All rights reserved.
All information is believed accurate but not guaranteed. The properties displayed may not be all of the properties available through the IDX Program. Any use of this site other than by potential buyers or sellers is strictly prohibited.
North Texas Real Estate Information Systems, Inc. data last updated on November 15, 2026 06:58 PM - CT
Property Last Updated: November 15, 2026 06:58 PM - CT
