625 Oakridge Drive
Wylie, TX 75098
$2,350
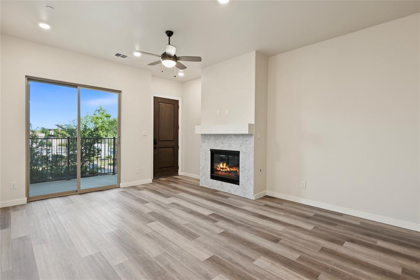
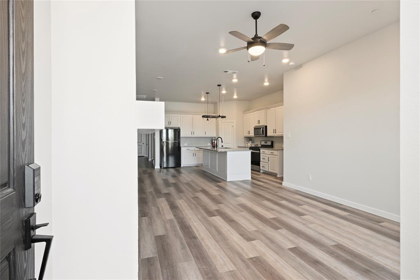
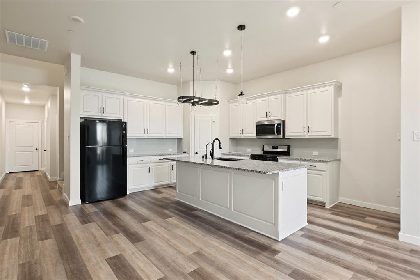
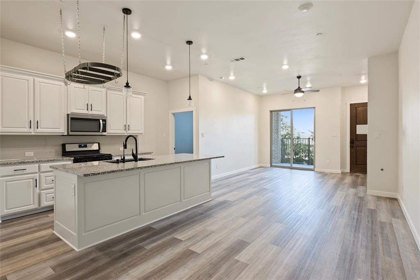
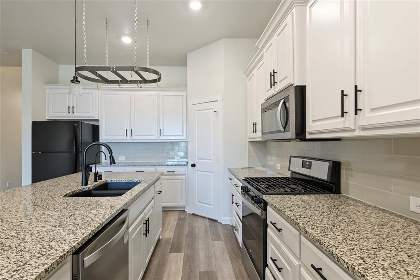
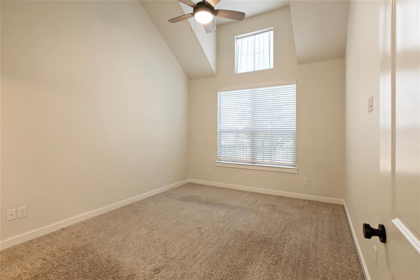
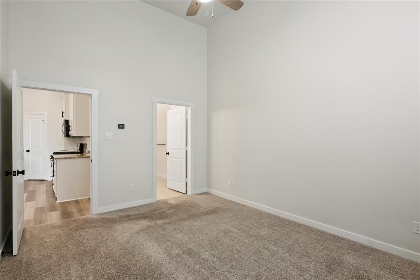
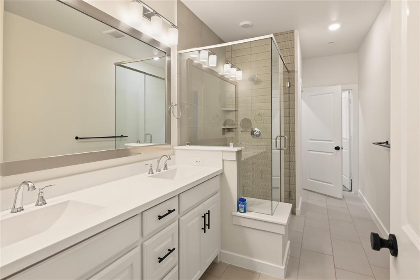
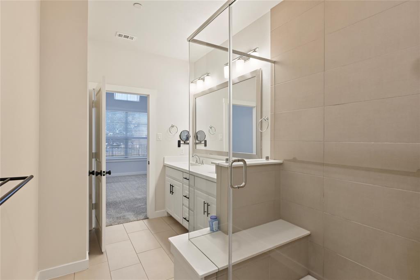
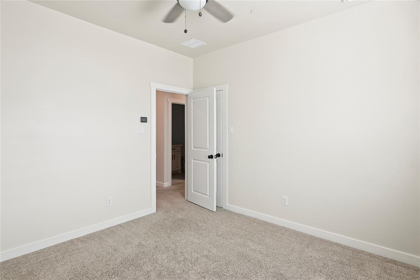
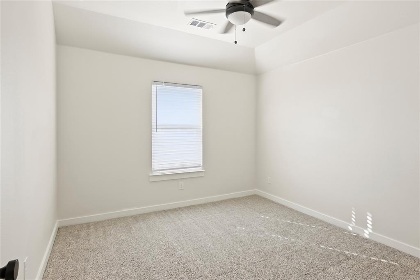
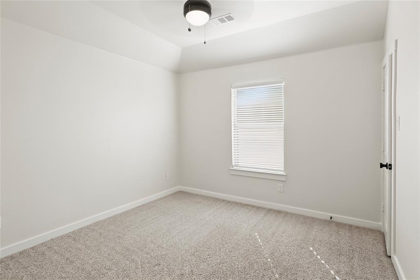
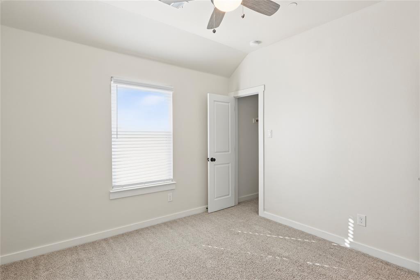
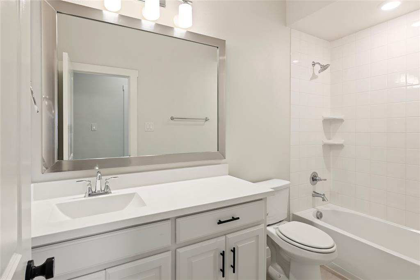
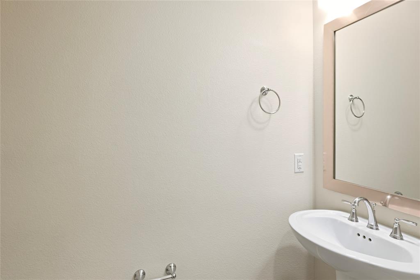
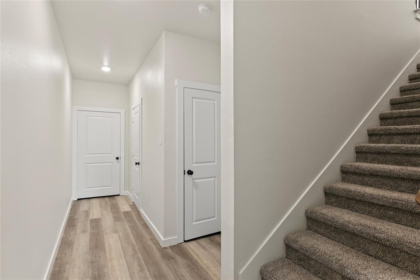
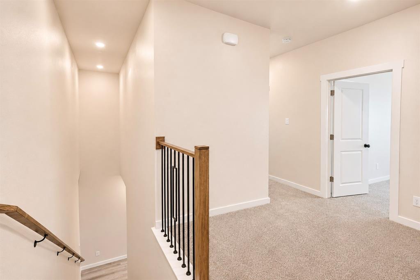
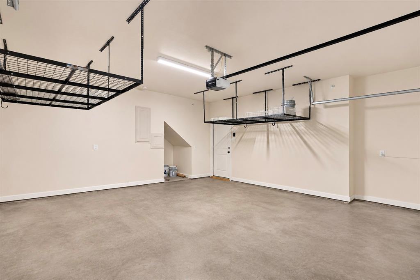
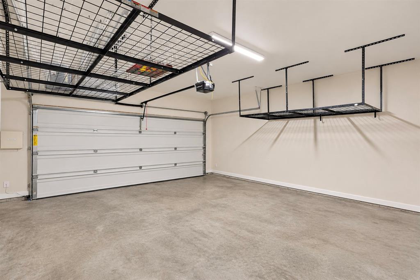
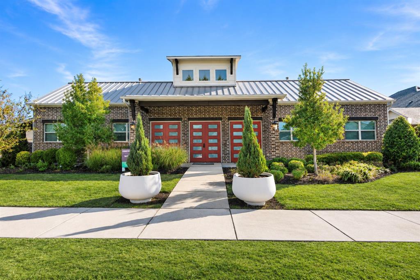
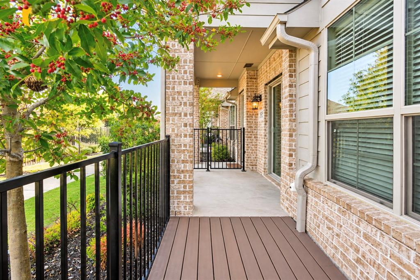
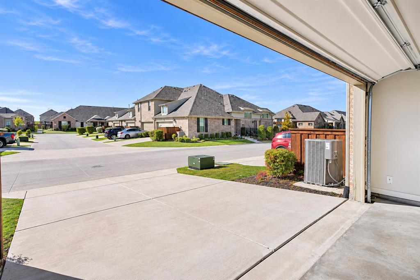
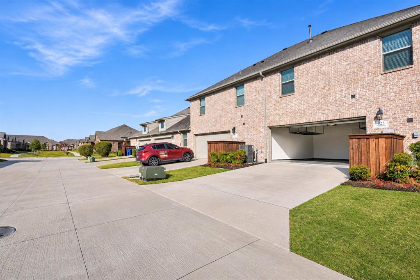
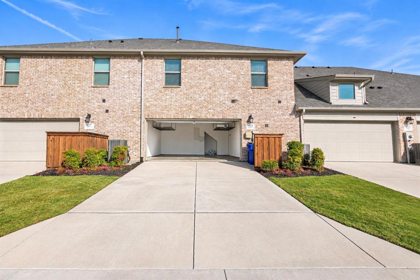
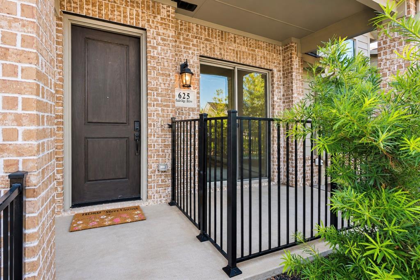
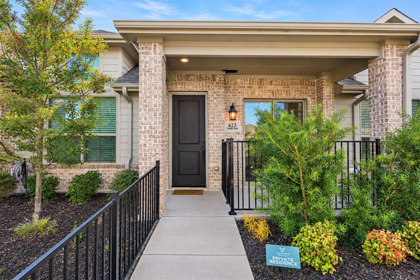
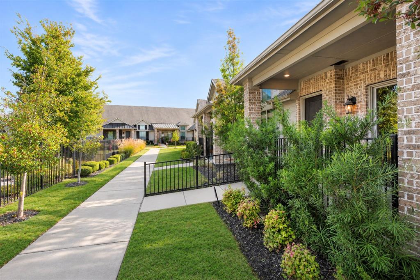
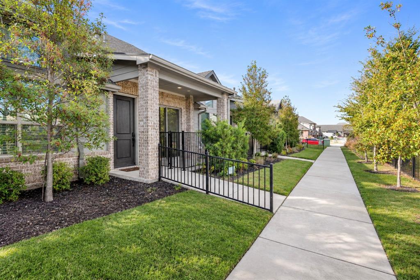
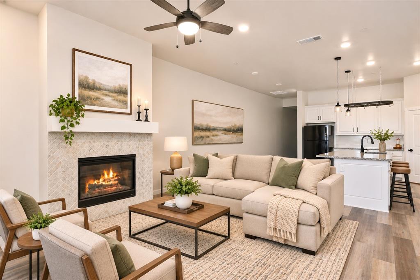
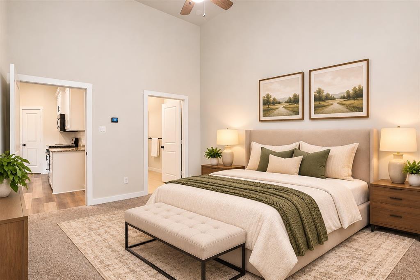
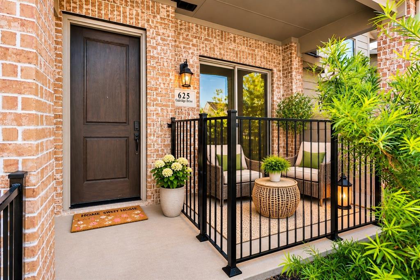
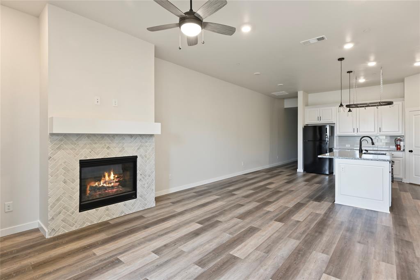
Welcome to 625 Oakridge Drive in Wylie! This beautiful 3-bedroom, 2.5-bath townhome offers approximately 1,683 square feet of comfortable living space in the desirable Woodbridge Villas community. The entire interior has just been freshly painted, and the carpets have been professionally cleaned, making this home move-in ready! The spacious open-concept floor plan features attractive wood-look flooring, high ceilings, abundant natural light, and a beautiful fireplace with decorative tile surround. The kitchen offers granite countertops, white cabinetry, a large center island, modern lighting, and a refrigerator. The primary suite provides a relaxing retreat, while the additional bedrooms offer flexibility for a variety of needs. Enjoy your own private fenced front patio, perfect for morning coffee or relaxing outdoors. One of this home's best features is its fantastic location immediately next to the HOA community swimming pool, offering convenient access just steps from your front door! Additional highlights include a two-car garage and low-maintenance townhome living. Conveniently located near shopping, dining, parks, and major roadways. With its freshly updated interior, inviting floor plan, and exceptional proximity to the community pool, this home is ready for its next residents. Virtual Staging
| Listing Id: | 21440719 |
|---|---|
| List Price: | $2,350 |
| Property Type: | Residential Lease |
| Property Sub Type: | Townhouse |
| Status: | Active |
| Bedrooms Total: | 3 |
| Bathrooms Full: | 2 |
| Bathrooms Half: | 1 |
| Living Area: | 1,699 |
| Lot Size Square Feet: | 2,700.7200 |
| Lot Size Acres: | 0.062 |
| Architectural Style: | Traditional |
| Waterfront?: | No |
| City: | Wylie |
| County Or Parish: | Collin |
| Subdivision Name: | Woodbridge Villas Tr A-3, Ph 1 |
| Postal Code: | 75098 |
| Year Built: | 2020 |
| Accessibility Features Yn: | No |
| Appliances: | Dishwasher,Disposal,Gas Cooktop,Gas Oven,Gas Water Heater,Microwave,Plumbed For Gas in Kitchen,Refrigerator |
| Application Fee Amount: | $65 |
| Association Fee Frequency: | Annually |
| Association Fee Includes: | Front Yard Maintenance, Full Use of Facilities, Maintenance Grounds |
| Association Type: | Mandatory |
| Attached Garage?: | Yes |
| Availability Date: | 2026-11-20 |
| Basement Yn: | No |
| Bathrooms Total Decimal: | 2.10 |
| Bathrooms Total Integer: | 3 |
| Community Features: | Club House, Community Pool, Curbs, Jogging Path/Bike Path, Playground |
| Consent for Visitors to Record: | None |
| Construction Materials: | Brick |
| Cooling: | Ceiling Fan(s), Central Air |
| Covered Spaces: | 2 |
| Deposit Amount: | $2,350 |
| Deposit Pet: | $500 |
| Directions: | 544 to Wylie. Right on Springwell. Left on Hensley. Right on Oakridge. |
| Elementary School: | Akin |
| Elementary School Name: | Akin |
| Fireplace Features: | Gas |
| Fireplaces Total: | 1 |
| Flooring: | Carpet, Ceramic Tile, Luxury Vinyl Plank |
| Foundation Details: | Slab |
| Furnished?: | No |
| Garage Spaces: | 2 |
| Garage?: | Yes |
| Heating: | Central |
| High School Name: | Wylie |
| Hoa Management Company: | legacy SW |
| Hoa Management Company Phone: | 214-705-1615 |
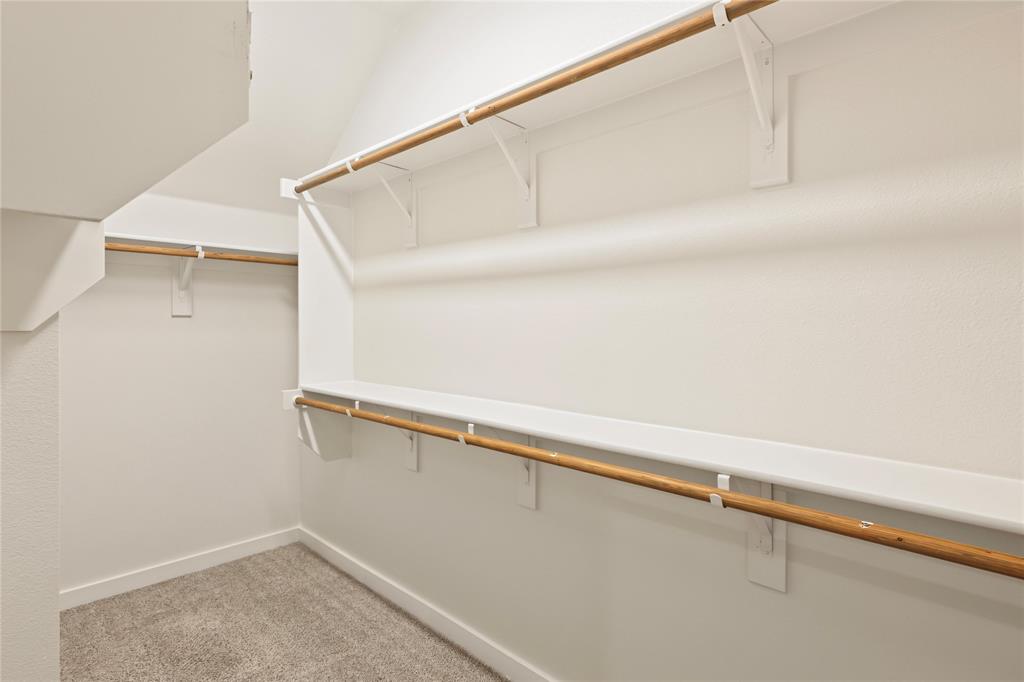
| Interior Features: | Decorative Lighting, Eat-in Kitchen, Granite Counters, Kitchen Island, Pantry, Walk-In Closet(s) |
| Intermediate School Name: | Harrison |
| Junior High School Name: | Burnett |
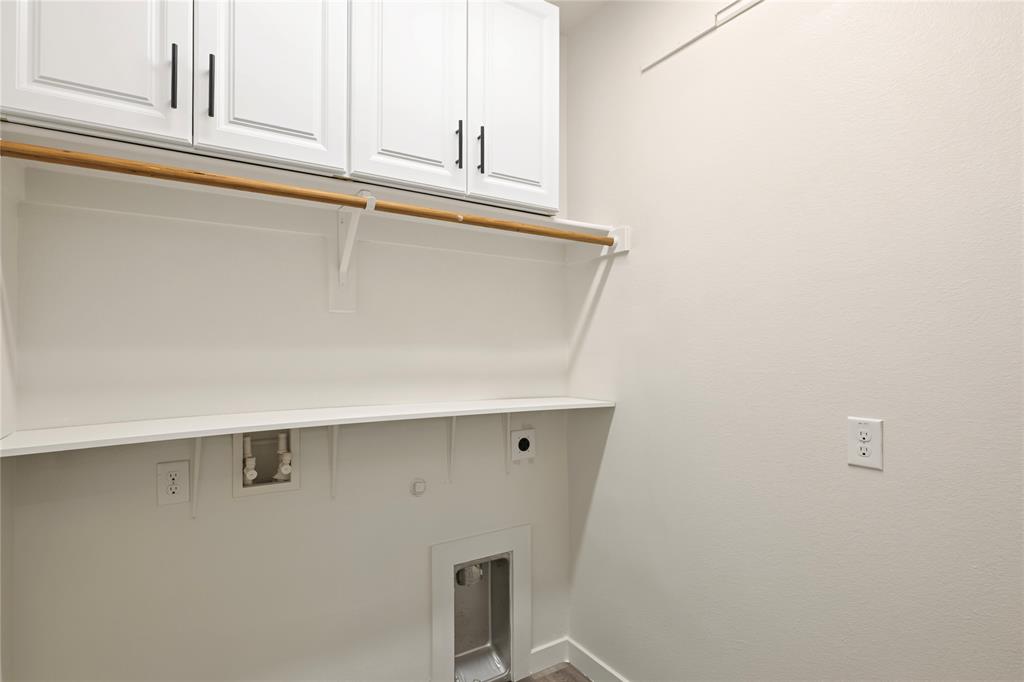
| Laundry Features: | Electric Dryer Hookup, Utility Room, Full Size W/D Area, Dryer Hookup, Washer Hookup |
| Lease Conditions: | Application Fee, Credit Report, Prior Residence Info., References Required, Written Application (+), Other |
| Lease Term: | 12 Months |
| Lease Term Description: | Owner wants a 12 month lease at least. |
| Lease Type: | Yearly, 1 Year Plus |
| Levels: | Two |
| Room Count: | 5 |
| Lot Size Area: | 0.0620 |
| Lot Size Units: | Acres |
| Monies Required: | First Months Rent, Pet Deposit, Security Deposit |
| Multi Parcel ID: | No |
| Municipal Utility District?: | No |
| Non Refundable Pet Fee?: | No |
| Notice Surveillance Devices Pres: | None |
| Number Of Days Guests Allowed: | 3 |
| Number Of Dining Areas: | 1 |
| Number Of Living Areas: | 1 |
| Number Of Parking Spaces: | 2 |
| Number Of Pets Allowed: | 1 |
| Number Of Vehicles: | 2 |
| Parking Features: | Garage |
| Patio And Porch Features: | Front Porch |
| Pets Allowed: | Yes Pets Allowed, Breed Restrictions, Call, Dogs OK, Number Limit, Size Limit |
| Pool?: | No |
| Postal Code Plus 4: | 1819 |
| Property Attached?: | Yes |
| Restrictions: | No Livestock, No Smoking, No Sublease, No Waterbeds |
| Roof: | Composition |
| School District: | Wylie ISD |
| Security Features: | Smoke Detector(s) |
| Senior Community Yn: | No |
| Smart Home Features Appor Pass Y: | 0 |
| Special Taxing Entities: | 0 |
| Structural Style: | Condo/Townhome |
| Tenant Pays: | All Utilities |
| Transaction Type: | For Lease |
| Utilities: | Cable Available, City Sewer, City Water, Co-op Electric, Community Mailbox, Concrete, Electricity Available, Electricity Connected, Individual Gas Meter, Individual Water Meter, Sidewalk, Underground Utilities |
| Will Subdivide: | No |
| Window Features: | Window Coverings |
| Year Built Details: | Preowned |
Listing Courtesy of: RedBranch Realty
Listing Agent: Reece Gentry
972-372-4733
All listings featuring the  icon are provided courtesy of North Texas Real Estate Information Systems, Inc. (NTREIS), Copyright 2026. All rights reserved.
All information is believed accurate but not guaranteed. The properties displayed may not be all of the properties available through the IDX Program. Any use of this site other than by potential buyers or sellers is strictly prohibited.
North Texas Real Estate Information Systems, Inc. data last updated on November 22, 2026 04:47 PM - CT
Property Last Updated: November 22, 2026 04:47 PM - CT