6216 Preserve Drive
Plano, TX 75024
$1,899,000
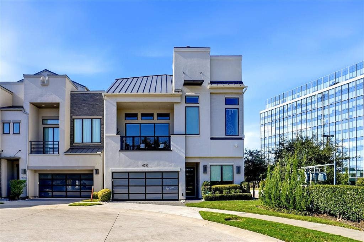
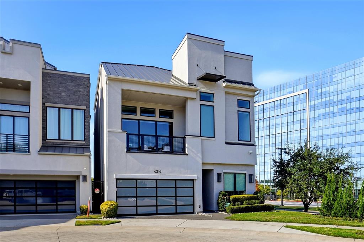
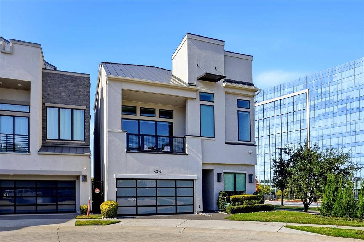
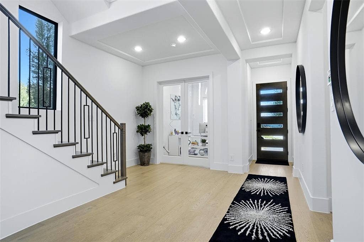
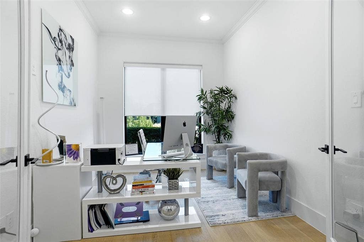
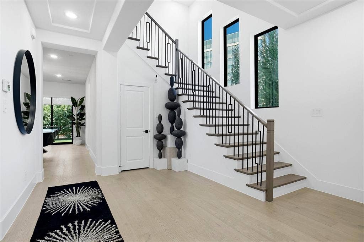
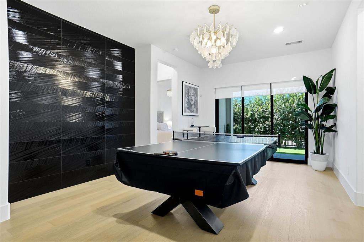
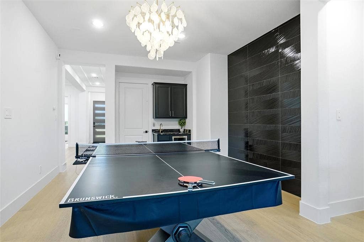
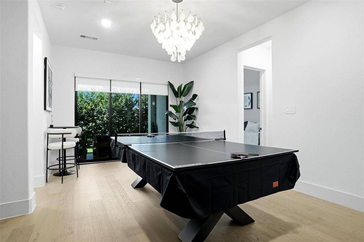
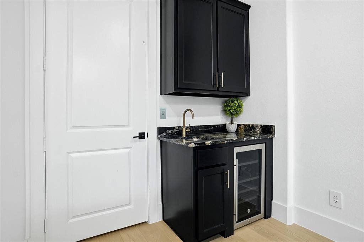
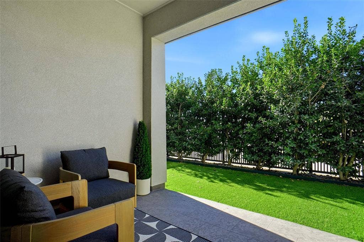
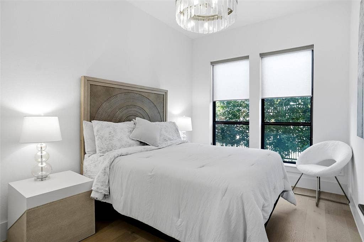
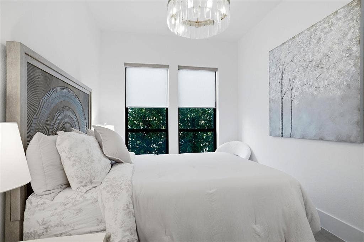
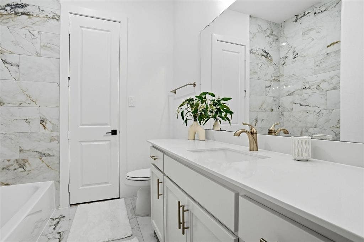
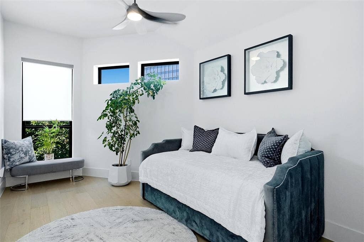
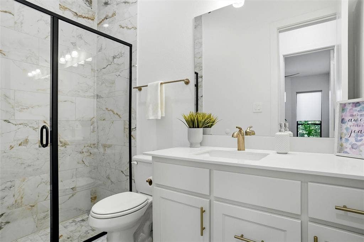
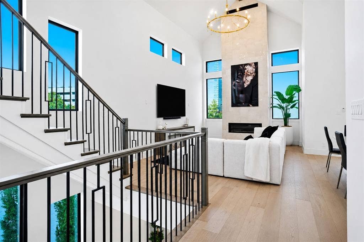
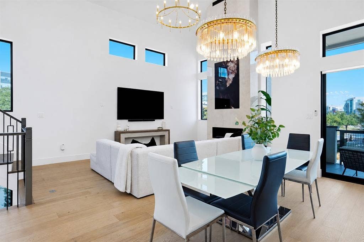
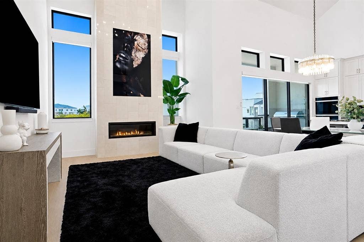
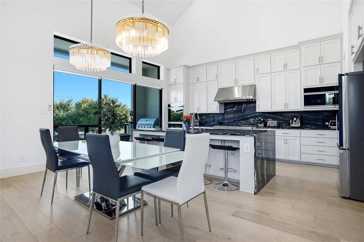
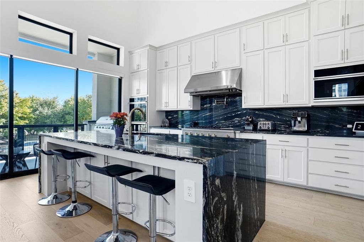
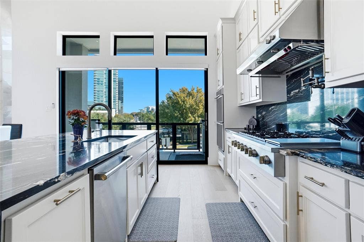
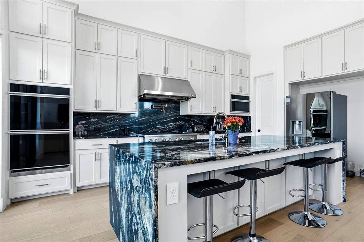
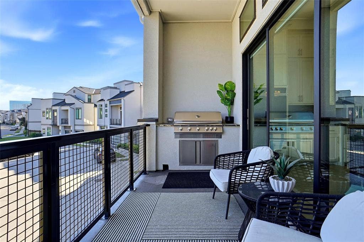
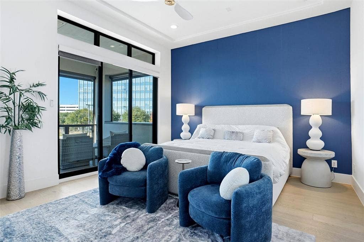
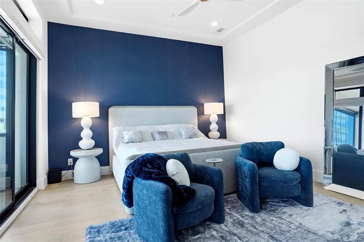
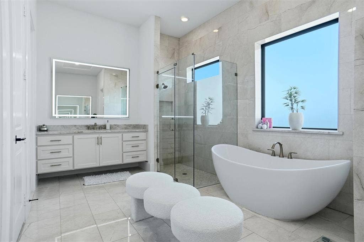
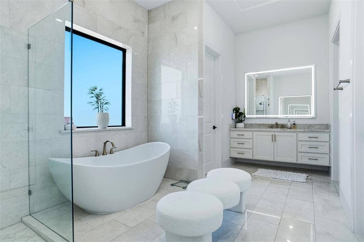
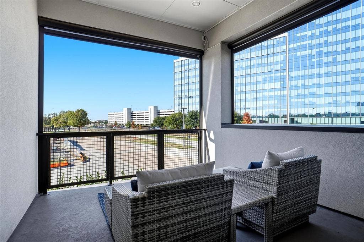
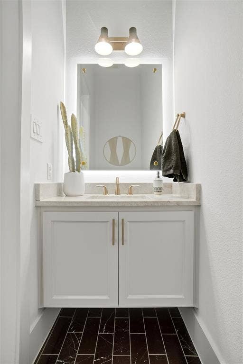
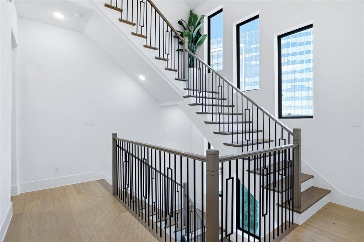
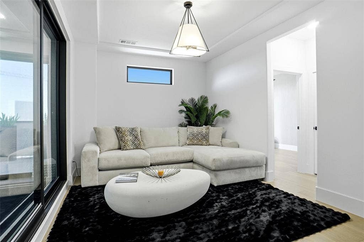
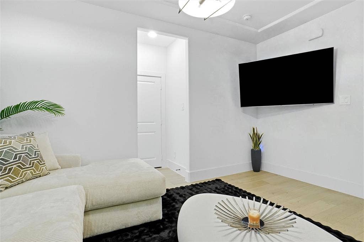
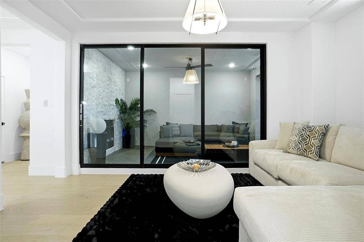
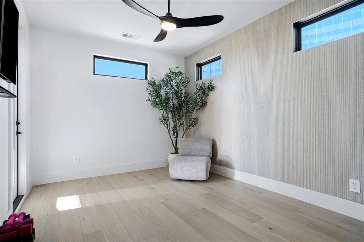
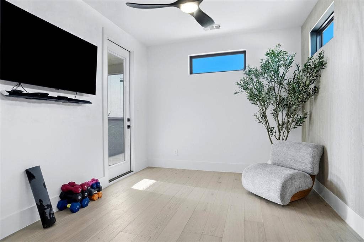
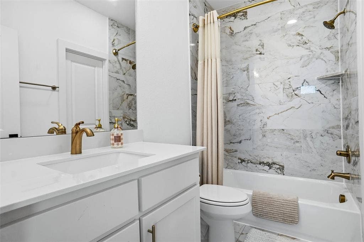
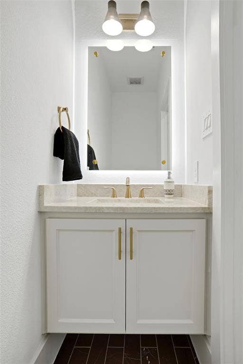
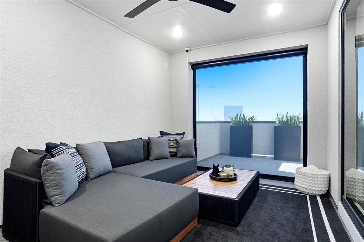
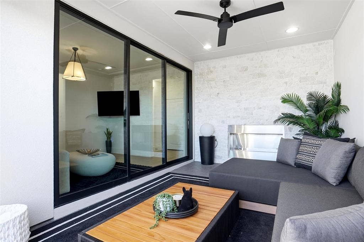
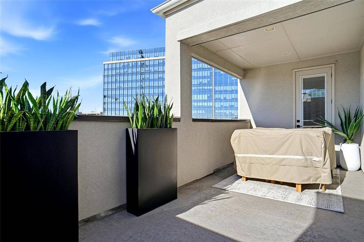
Discover contemporary design, and versatile living spaces, fully furnished, at 6216 Preserve Drive in Plano's Icon at Legacy West community. A striking entry welcomes you with soaring ceilings, a modern staircase, and abundant natural light. The first level features a spacious game room with a wet bar and access to a covered patio, along with additional bedrooms, beautifully appointed bathrooms, and a dedicated office. Upstairs, the main living area impresses with dramatic ceiling heights, expansive windows, and a sleek fireplace. The adjoining dining area flows into a stylish kitchen featuring white cabinetry, contrasting countertops and backsplash, stainless steel appliances, generous storage, and a waterfall-edge island with seating. An adjacent covered balcony offers a built-in grill and space for outdoor dining. The primary suite features a distinctive accent wall, private balcony access, and an elegant en suite bath with dual vanities, a freestanding soaking tub, glass-enclosed shower, and spacious closets. The third level provides additional flexible living space, a guest bedroom, and multiple outdoor terraces. A private elevator connects all three levels, adding convenience to this thoughtfully designed home. Ideally situated near Legacy West, the property offers convenient access to shopping, dining, and entertainment at The Shops at Legacy and nearby Grandscape. Dallas North Tollway and Sam Rayburn Tollway provide regional connectivity, while Arbor Hills Nature Preserve and Windhaven Meadows Park offer trails, playgrounds, and outdoor recreation.
| Listing Id: | 21440497 |
|---|---|
| List Price: | $1,899,000 |
| Property Type: | Residential |
| Property Sub Type: | Single Family Residence |
| Status: | Active |
| Bedrooms Total: | 4 |
| Bathrooms Full: | 4 |
| Bathrooms Half: | 2 |
| Living Area: | 3,670 |
| Association Fee: | $2,300 |
| Lot Size Square Feet: | 3,484.8000 |
| Lot Size Acres: | 0.08 |
| Architectural Style: | Contemporary/Modern |
| Waterfront?: | No |
| City: | Plano |
| County Or Parish: | Collin |
| Subdivision Name: | Icon At Legacy West Add |
| Postal Code: | 75024 |
| Year Built: | 2022 |
| Accessibility Features Yn: | No |
| Accessory Unit?: | No |
| Appliances: | Commercial Grade Range,Commercial Grade Vent,Dishwasher,Disposal,Electric Oven,Gas Cooktop,Gas Water Heater,Microwave,Tankless Water Heater |
| Association Fee Frequency: | Annually |
| Association Fee Includes: | Front Yard Maintenance, Maintenance Grounds, Management Fees |
| Association Type: | Mandatory |
| Attached Garage?: | Yes |
| Basement Yn: | No |
| Bathrooms Total Decimal: | 4.20 |
| Bathrooms Total Integer: | 6 |
| Consent for Visitors to Record: | None |
| Construction Materials: | Stucco |
| Cooling: | Ceiling Fan(s), Central Air, Electric, Zoned |
| Covered Spaces: | 3 |
| Directions: | From Dallas North Tollway, Exit Headquarters Drive West; Left on Element Avenue; Left on Preserve Drive. |
| Elementary School: | Spears |
| Elementary School Name: | Spears |
| Exterior Features: | Balcony, Covered Deck, Covered Patio/Porch, Rain Gutters |
| Fencing: | Other |
| Fireplace Features: | Electric |
| Fireplaces Total: | 2 |
| Flooring: | Ceramic Tile, Luxury Vinyl Plank, Wood |
| Foundation Details: | Slab |
| Garage Dimensions: | 20x20 |
| Garage Spaces: | 3 |
| Garage?: | Yes |
| Green Verification Count: | 1 |
| Heating: | Central, Natural Gas, Zoned |
| High School Name: | Lebanon Trail |
| Hoa Management Company: | Insight Association Mgt. |
| Hoa Management Company Phone: | 214-494-6002 |
| Horse Permitted Yn: | No |
| Interior Features: | Cable TV Available, Decorative Lighting, Elevator, High Speed Internet Available, Kitchen Island, Smart Home System, Sound System Wiring |
| Levels: | Three Or More |
| Listing Terms: | Cash, Conventional, FHA, VA Loan, Other |
| Room Count: | 14 |
| Lot Size: | Less Than .5 Acre (not Zero) |
| Lot Size Area: | 0.0800 |
| Lot Size Units: | Acres |
| Middle School Name: | Clark |
| Multi Parcel ID: | No |
| Municipal Utility District?: | No |
| Notice Surveillance Devices Pres: | Audio, Video |
| Number Of Dining Areas: | 1 |
| Number Of Living Areas: | 2 |
| Number Of Parking Spaces: | 3 |
| Parking Features: | Garage Single Door, Tandem |
| Pool?: | No |
| Possession: | Closing/Funding, Negotiable |
| Postal Code Plus 4: | 0249 |
| Property Attached?: | No |
| Restrictions: | No Smoking, No Sublease, No Waterbeds |
| Roof: | Metal |
| School District: | Frisco ISD |
| Security Features: | Burglar, Carbon Monoxide Detector(s), Firewall(s), Prewired, Security System, Smoke Detector(s) |
| Senior Community Yn: | No |
| Smart Home Features Appor Pass Y: | 1 |
| Soil Type: | Unknown |
| Special Taxing Entities: | 0 |
| Stories Total: | 3 |
| Structural Style: | Condo/Townhome, Single Detached |
| Transaction Type: | For Sale |
| Utilities: | Asphalt, City Sewer, City Water, Community Mailbox, Concrete, Curbs, Sidewalk, Underground Utilities |
| Will Subdivide: | No |
| Year Built Details: | Preowned |
Listing Courtesy of: Keller Williams Realty
Listing Agent: Brenda Blaser
817-919-0917
Mortgage Calculator
All listings featuring the  icon are provided courtesy of North Texas Real Estate Information Systems, Inc. (NTREIS), Copyright 2026. All rights reserved.
All information is believed accurate but not guaranteed. The properties displayed may not be all of the properties available through the IDX Program. Any use of this site other than by potential buyers or sellers is strictly prohibited.
North Texas Real Estate Information Systems, Inc. data last updated on November 22, 2026 04:40 PM - CT
Property Last Updated: November 22, 2026 04:40 PM - CT
