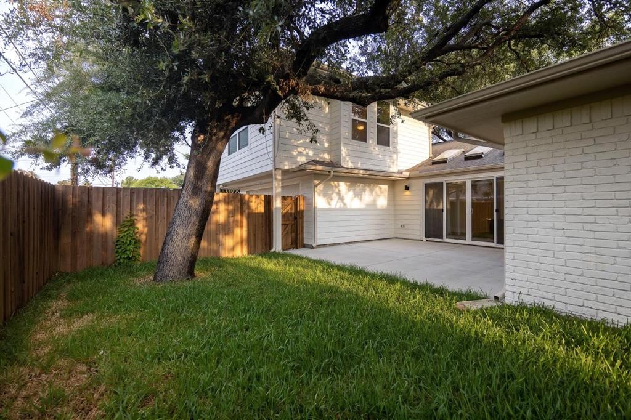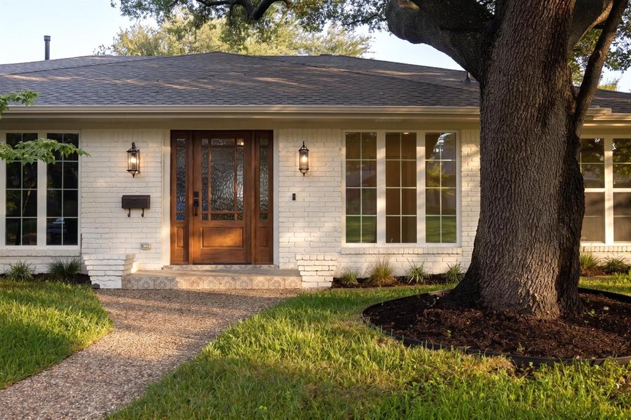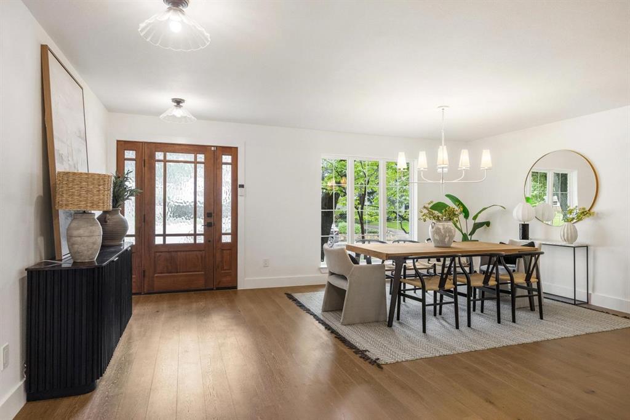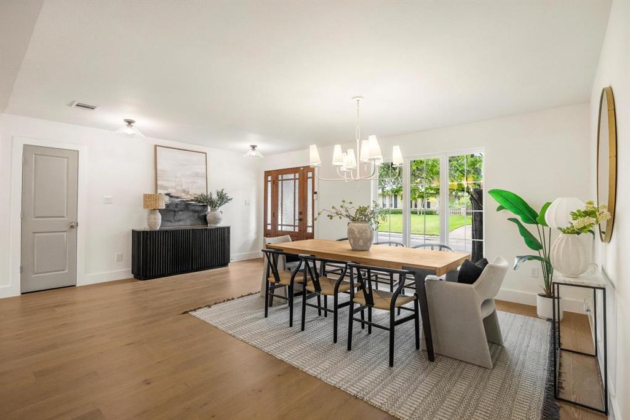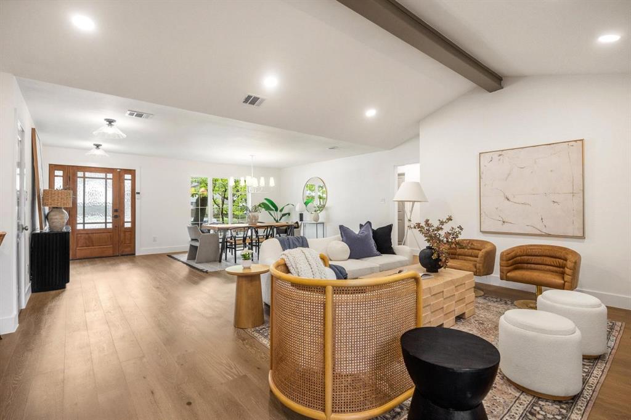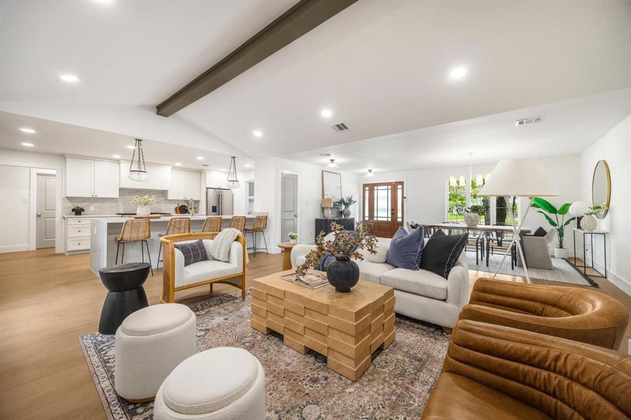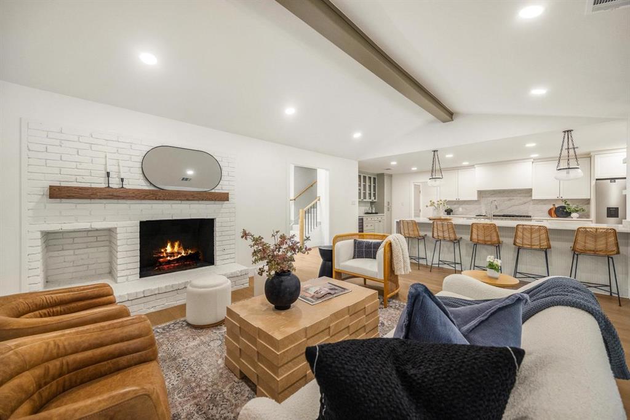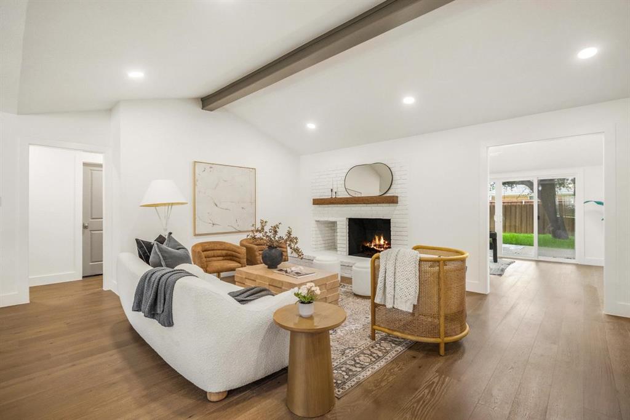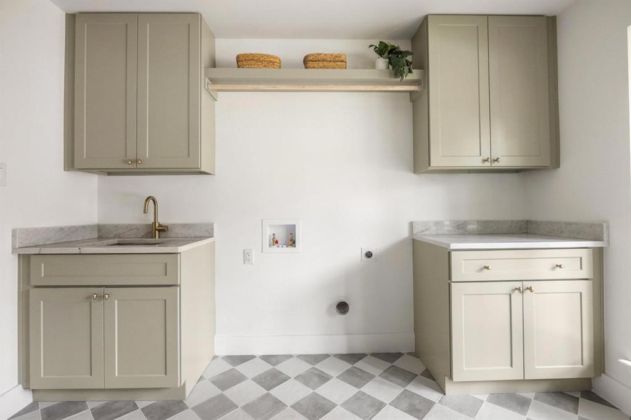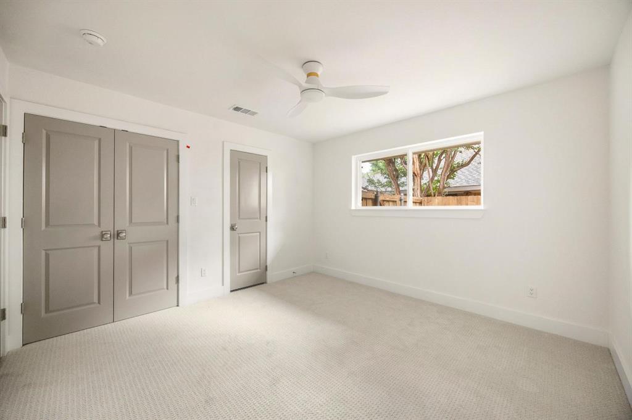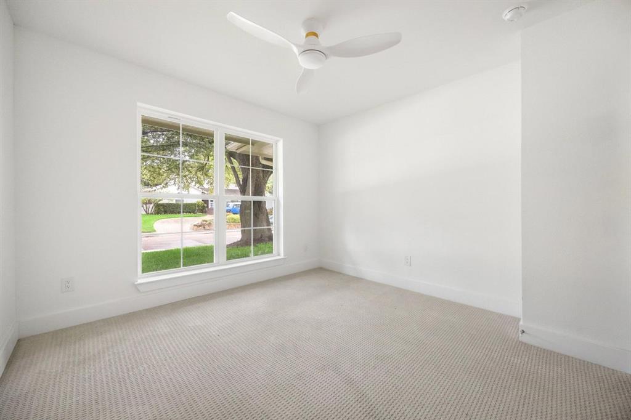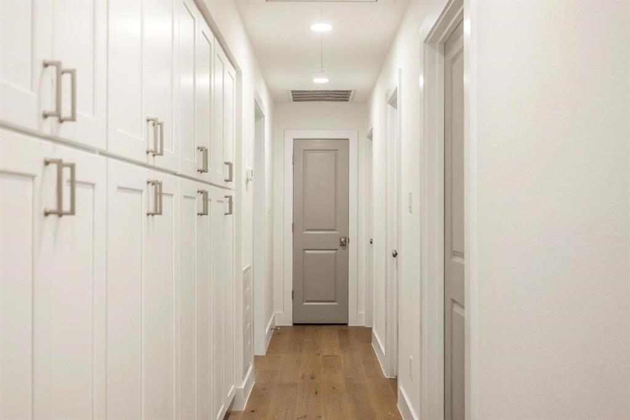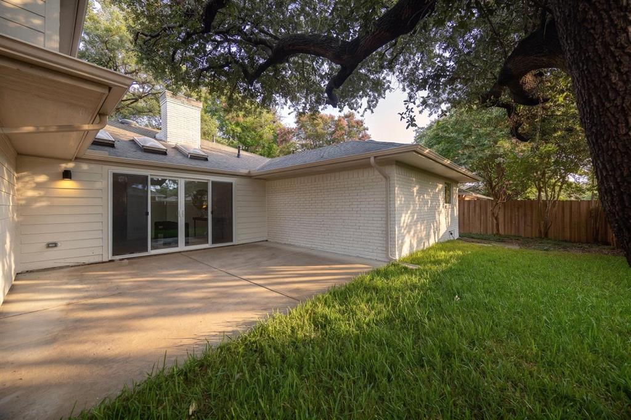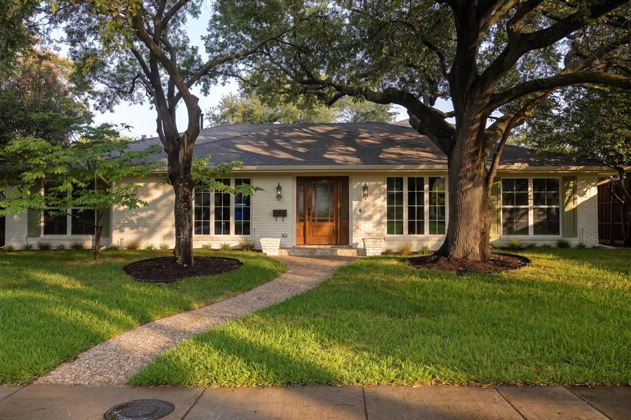
Reimagined by Maverick Design and Wedgewood Homes, this beautifully transformed East Dallas residence blends timeless character with elevated modern living. Nestled within a mature, tree-lined East Dallas neighborhood, the home offers 4 bedrooms, 3 bathrooms, and three distinct living spaces designed to accommodate both everyday living and entertaining.
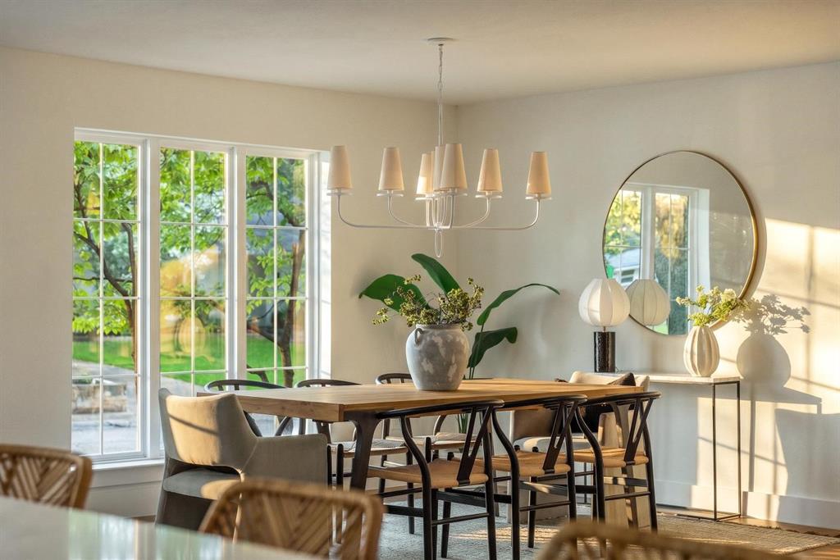
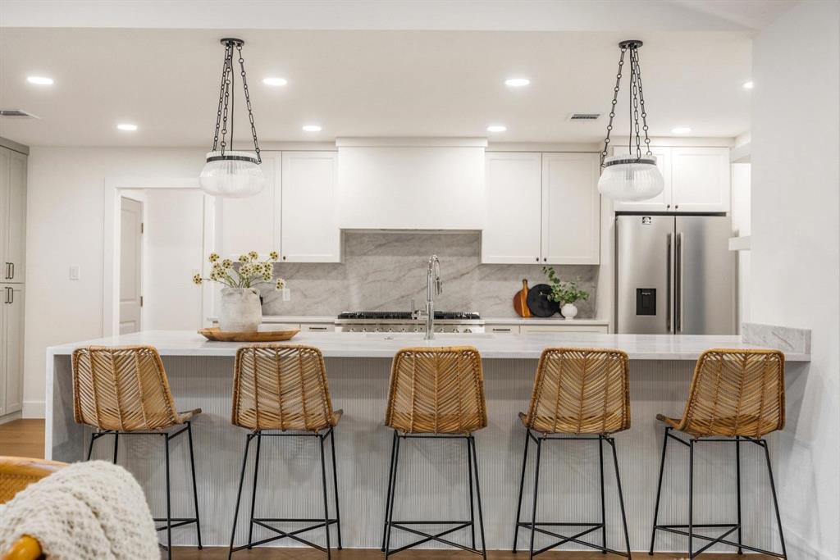
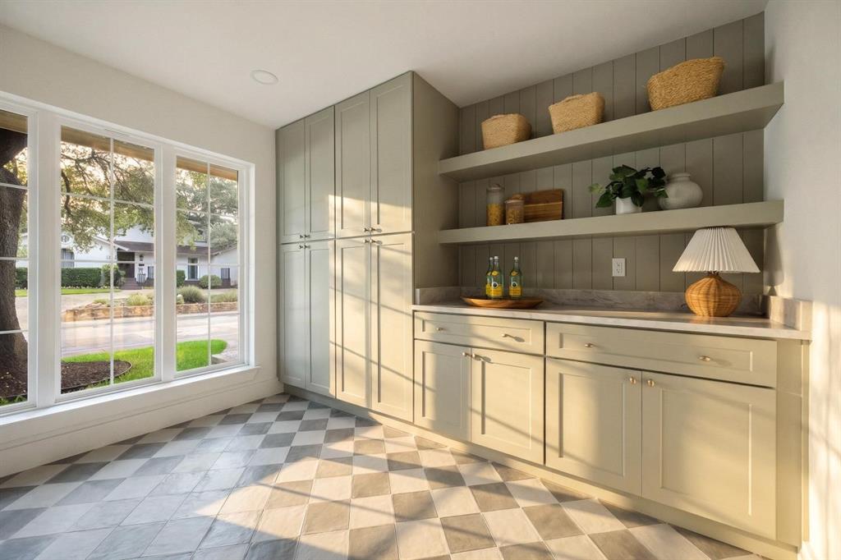
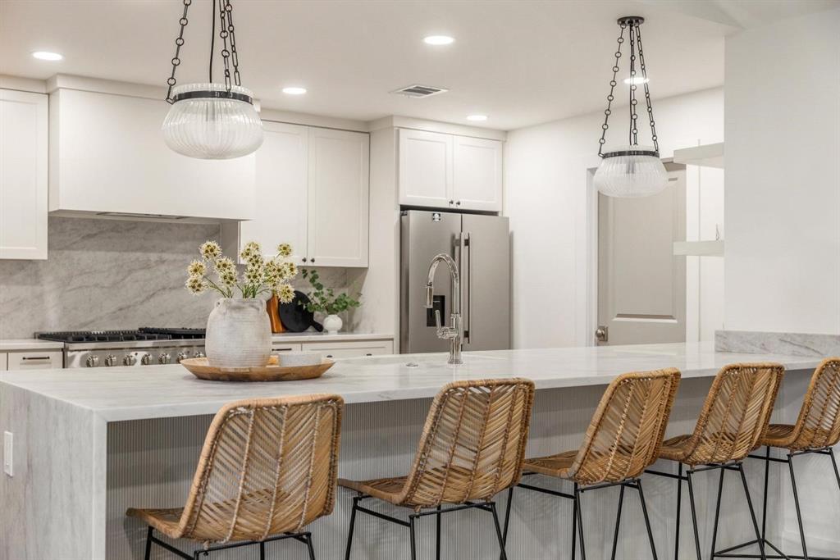
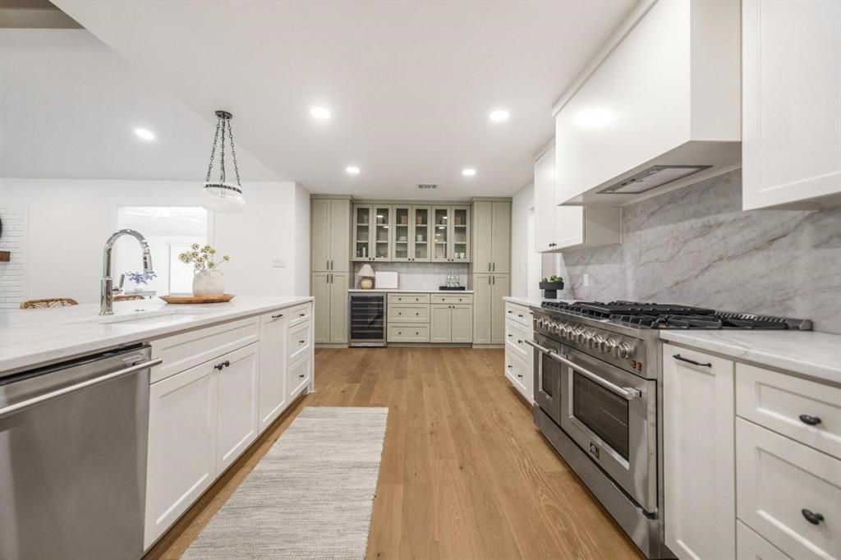
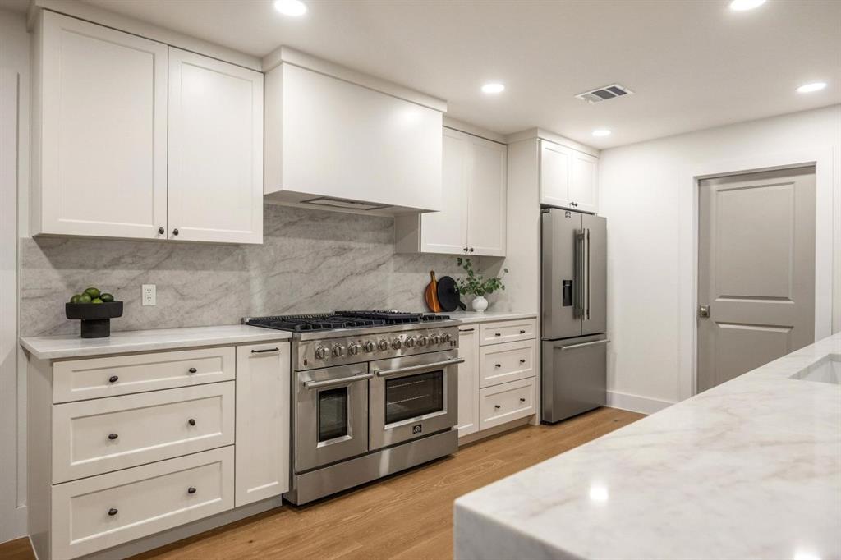
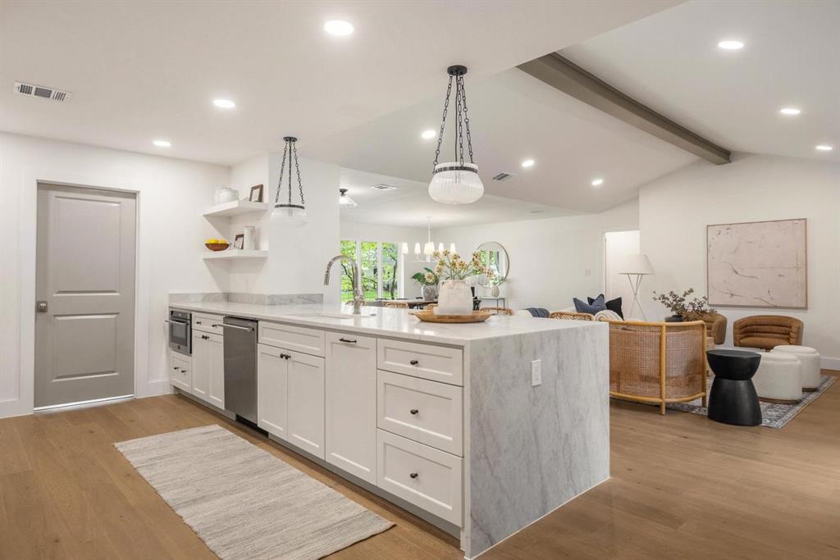
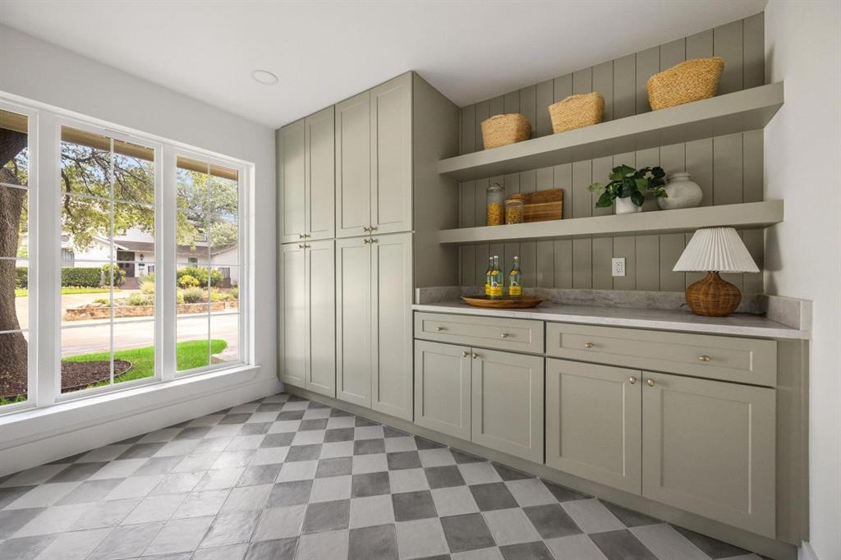
Step inside to an inviting open-concept floor plan filled with natural light. The spacious, upscale kitchen serves as the heart of the home, featuring a large peninsula, abundant cabinetry, and a convenient butler’s pantry. The kitchen seamlessly overlooks the family living area, complete with a statement fireplace, vaulted ceilings, as well as the adjoining dining space—creating an ideal setting for gatherings.
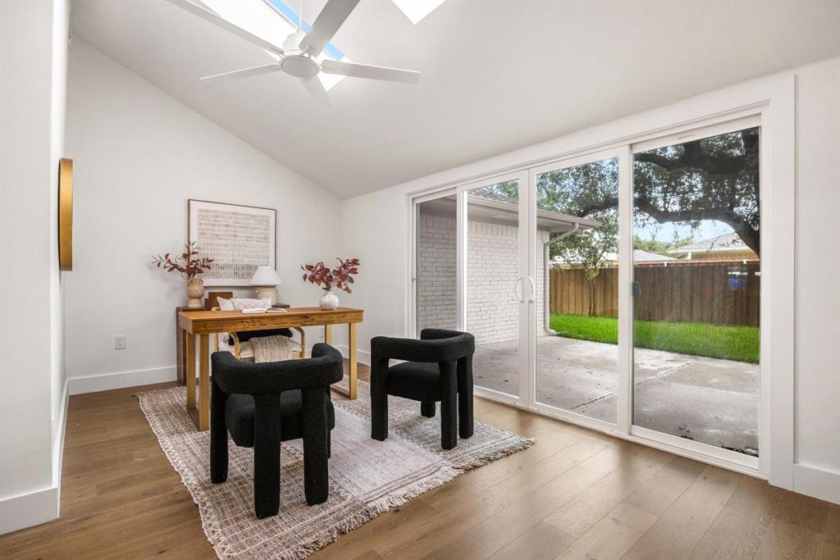
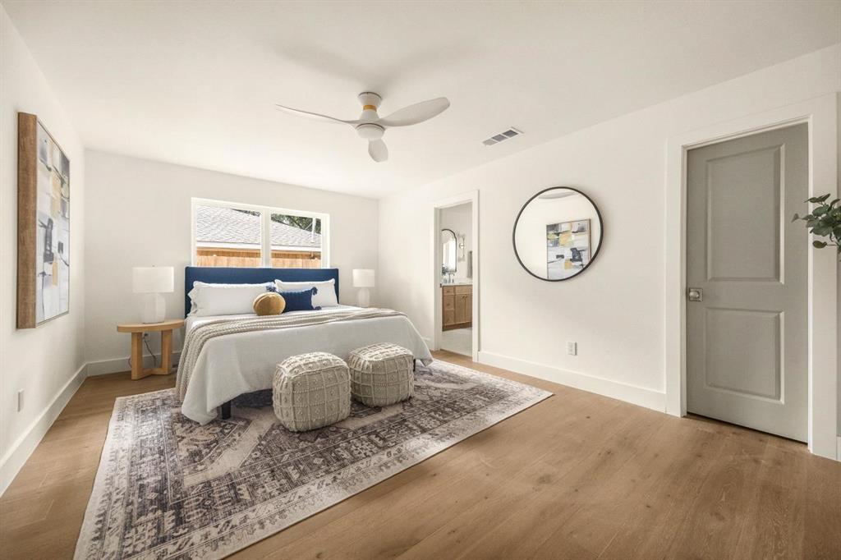
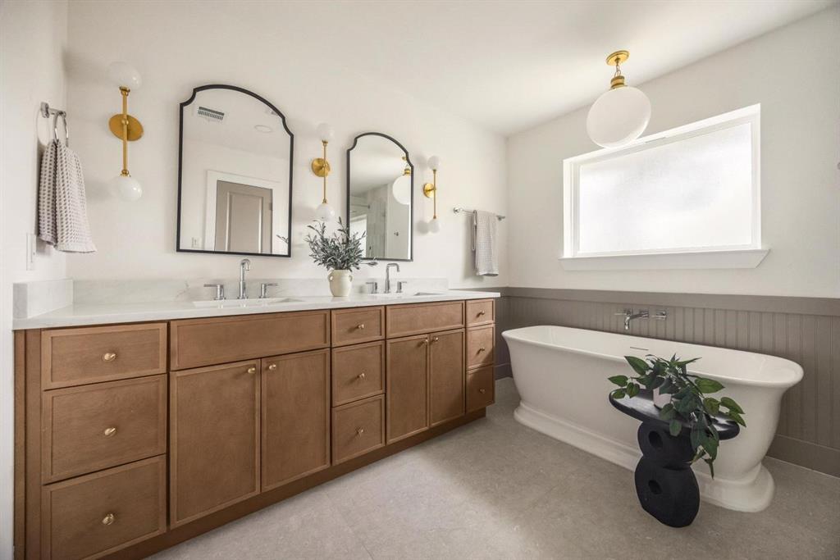
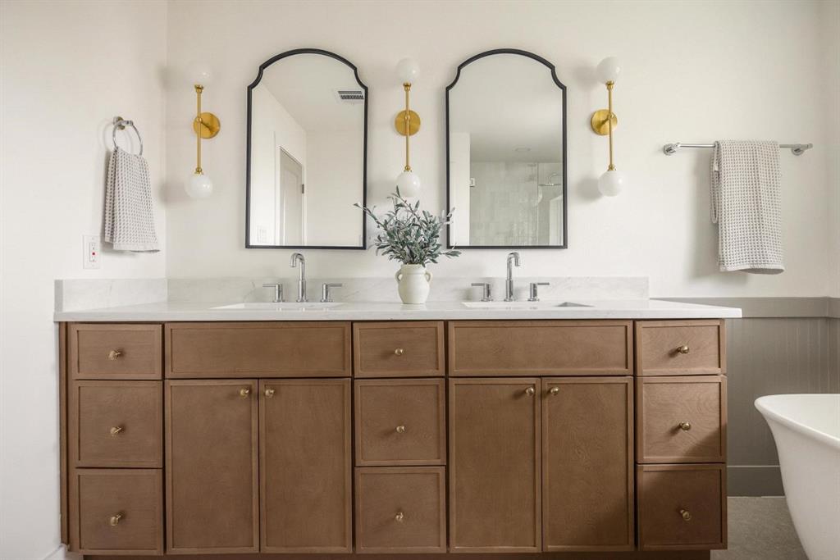
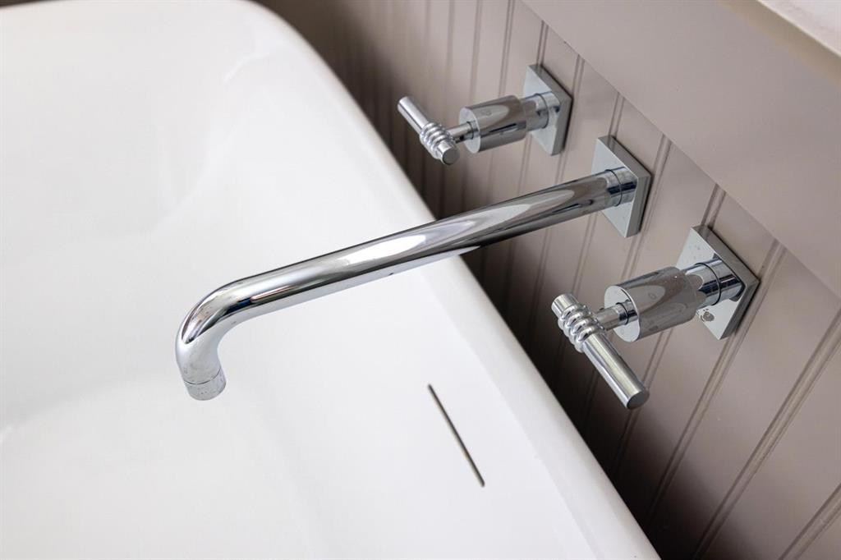
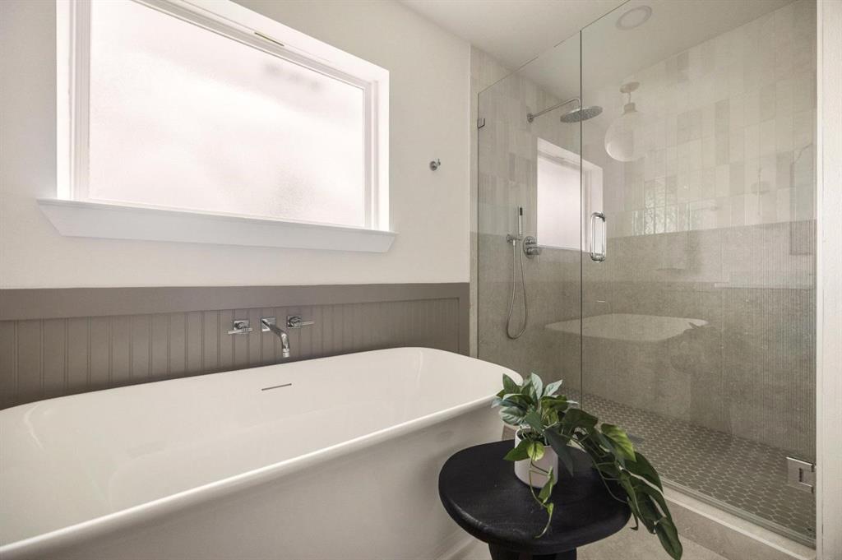
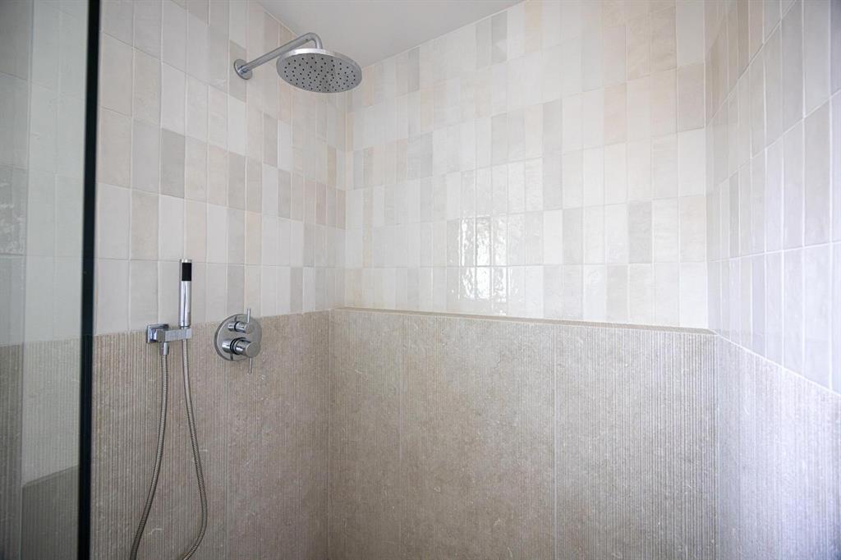
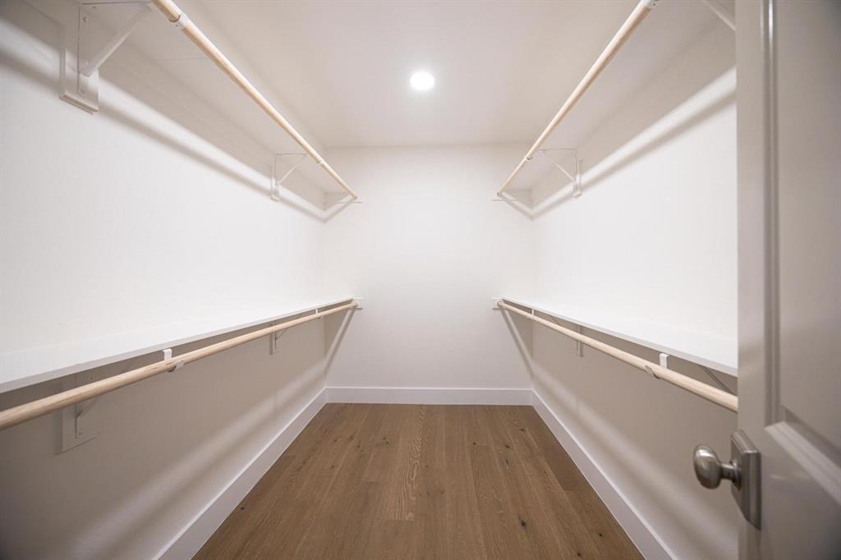
At the rear of the home, a versatile sunroom provides the perfect additional living area, home office, playroom, or quiet retreat. The primary suite offers a retreat-like escape with a generous walk-in closet and spa-inspired bathroom featuring a relaxing garden tub and beautifully tiled walk-in shower.
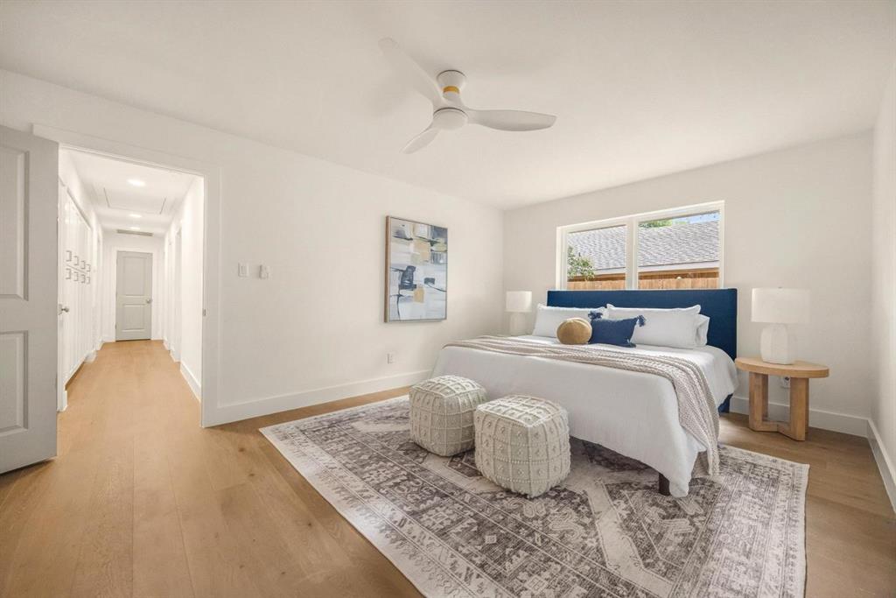
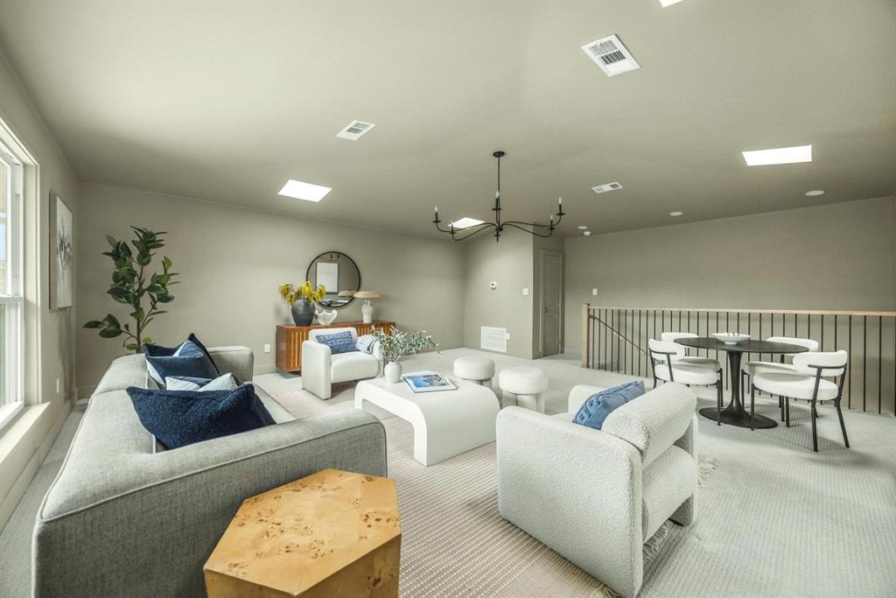
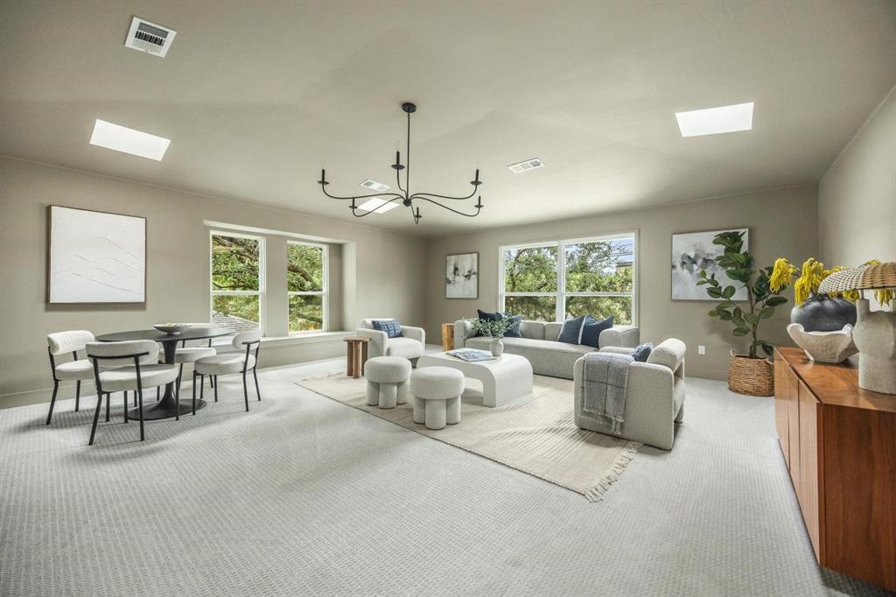
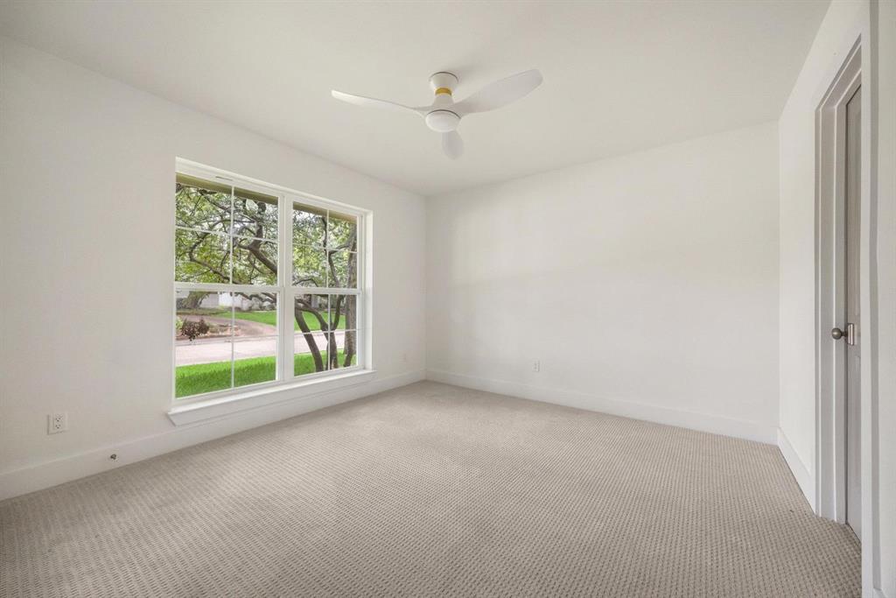
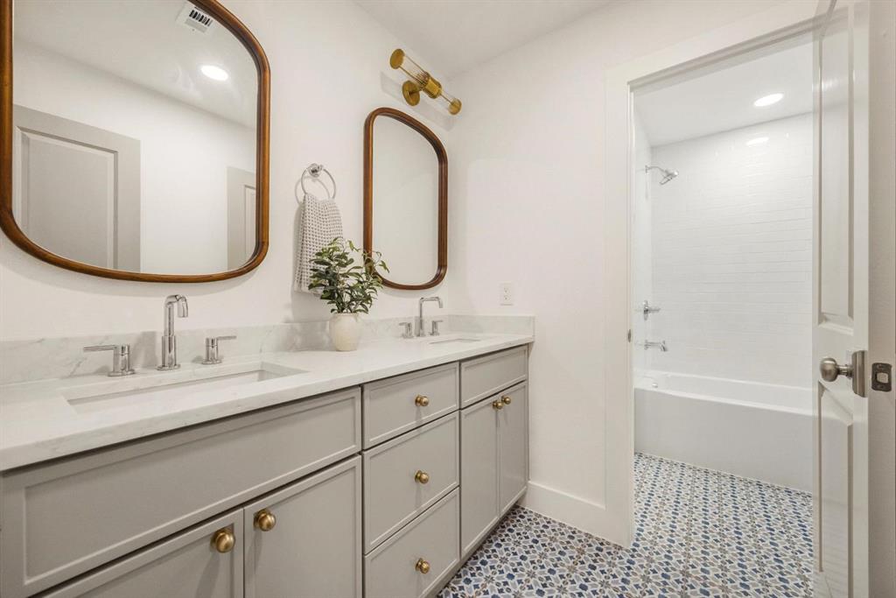
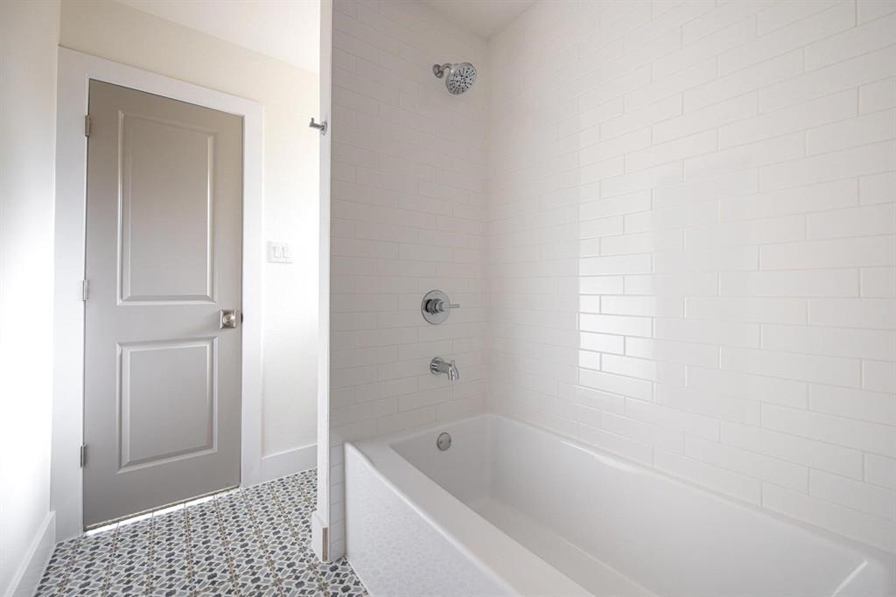
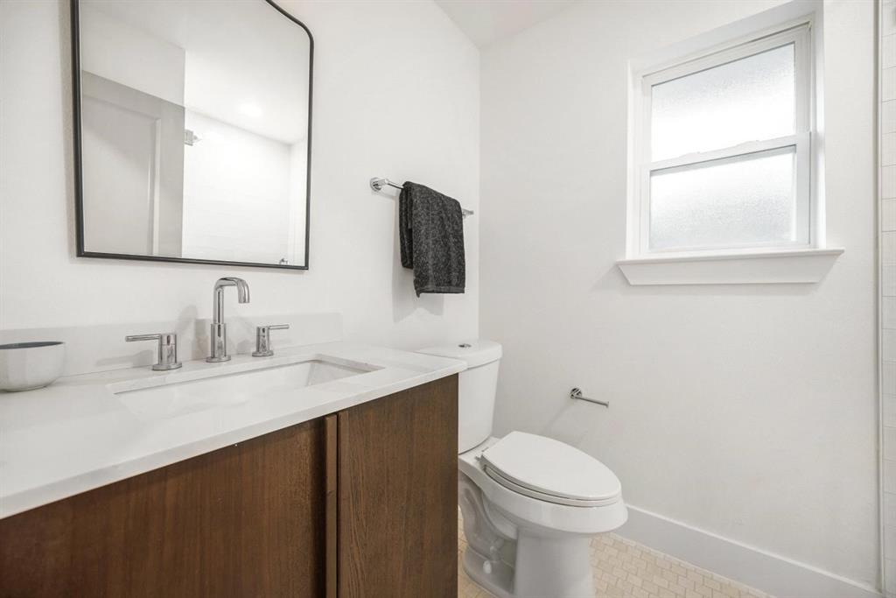
Generously sized secondary bedrooms provide plenty of flexibility, with two bedrooms connected by a convenient Jack-and-Jill bathroom. Upstairs, an expansive second-level living area offers even more space for a media room, game room, office, or additional lounge.
Thoughtfully redesigned with elevated finishes and a functional, flexible floor plan, this East Dallas home offers the perfect blend of style, comfort, and versatility.
| Listing Id: | 21429513 |
|---|---|
| List Price: | $1,150,000 |
| Property Type: | Residential |
| Property Sub Type: | Single Family Residence |
| Status: | Active |
| Bedrooms Total: | 4 |
| Bathrooms Full: | 3 |
| Living Area: | 3,177 |
| Unexempt Taxes: | $18,618 |
| Lot Size Square Feet: | 7,797.2400 |
| Lot Size Acres: | 0.179 |
| Architectural Style: | Traditional |
| Waterfront?: | No |
| City: | Dallas |
| County Or Parish: | Dallas |
| Subdivision Name: | Lovers Lane East |
| Postal Code: | 75214 |
| Year Built: | 1970 |
| Accessibility Features Yn: | No |
| Appliances: | Dishwasher,Disposal,Gas Range,Microwave,Refrigerator |
| Association Type: | None |
| Attached Garage?: | Yes |
| Basement Yn: | No |
| Bathrooms Total Decimal: | 3.00 |
| Bathrooms Total Integer: | 3 |
| Construction Materials: | Brick |
| Cooling: | Ceiling Fan(s), Central Air |
| Covered Spaces: | 2 |
| Directions: | Please use GPS. |
| Elementary School: | Rogers |
| Elementary School Name: | Rogers |
| Exclusions: | All staging and decor. |
| Fencing: | Back Yard, Privacy, Wood |
| Fireplace Features: | Living Room |
| Fireplaces Total: | 1 |
| Flooring: | Carpet, Engineered Wood, Tile |
| Foundation Details: | Slab |
| Garage Spaces: | 2 |
| Garage?: | Yes |
| Heating: | Central |
| High School Name: | Hillcrest |
| Interior Features: | Built-in Wine Cooler, Chandelier, Decorative Lighting, High Speed Internet Available, Open Floorplan, Paneling, Pantry, Vaulted Ceiling(s), Walk-In Closet(s) |
| Levels: | One and One Half |
| Listing Terms: | Cash, Conventional, FHA, VA Loan |
| Room Count: | 7 |
| Lot Features: | Interior Lot, Landscaped, Many Trees |
| Lot Size: | Less Than .5 Acre (not Zero) |
| Lot Size Area: | 0.1790 |
| Lot Size Source: | Assessor |
| Lot Size Units: | Acres |
| Middle School Name: | Benjamin Franklin |
| Multi Parcel ID: | No |
| Municipal Utility District?: | No |
| Number Of Dining Areas: | 1 |
| Number Of Living Areas: | 3 |
| Number Of Parking Spaces: | 2 |
| Parking Features: | Alley Access, Driveway, Garage Faces Rear, Garage Single Door, Kitchen Level |
| Pool?: | No |
| Possession: | Closing/Funding |
| Postal Code Plus 4: | 2144 |
| Property Attached?: | No |
| Roof: | Composition |
| School District: | Dallas ISD |
| Security Features: | Security System, Smoke Detector(s) |
| Smart Home Features Appor Pass Y: | 0 |
| Structural Style: | Single Detached |
| Transaction Type: | For Sale |
| Utilities: | Alley, Cable Available, City Sewer, City Water, Concrete, Curbs, Electricity Connected, Individual Gas Meter, Individual Water Meter, Sidewalk |
| Will Subdivide: | No |
Listing Courtesy of: Wedgewood Homes Realty- TX LLC
Listing Agent: Andrew Stalewski
(817) 253-3003
Mortgage Calculator
All listings featuring the  icon are provided courtesy of North Texas Real Estate Information Systems, Inc. (NTREIS), Copyright 2026. All rights reserved.
All information is believed accurate but not guaranteed. The properties displayed may not be all of the properties available through the IDX Program. Any use of this site other than by potential buyers or sellers is strictly prohibited.
North Texas Real Estate Information Systems, Inc. data last updated on November 07, 2026 11:25 AM - CT
Property Last Updated: November 07, 2026 11:25 AM - CT