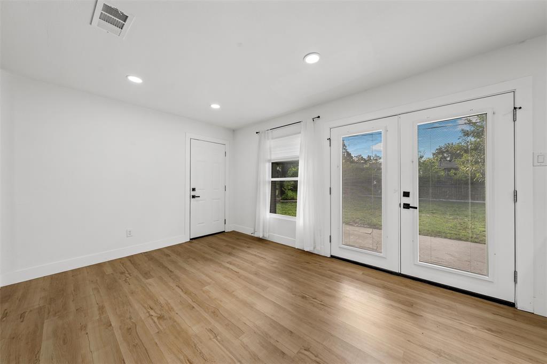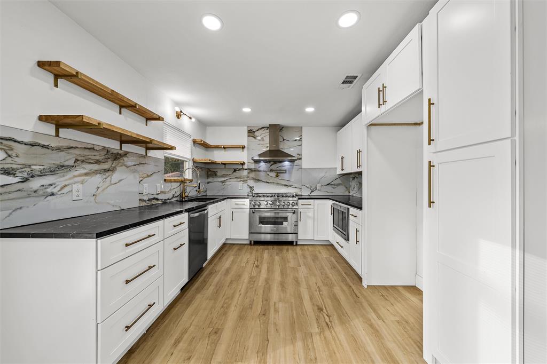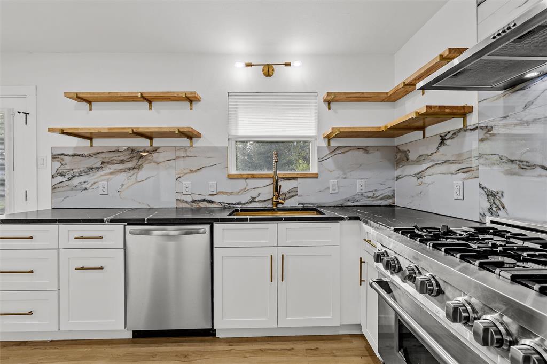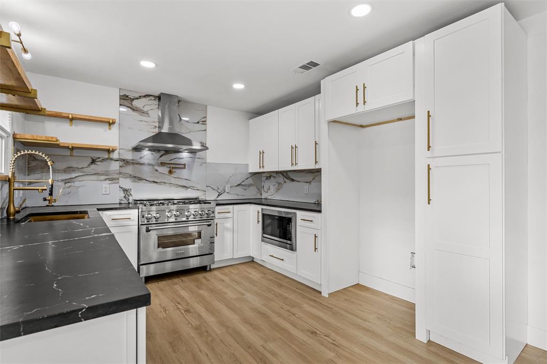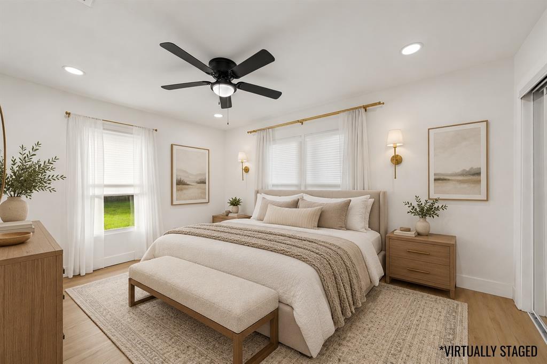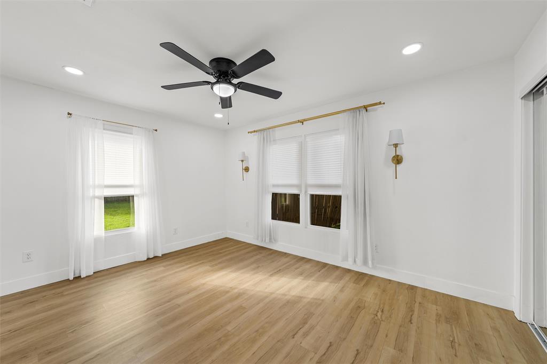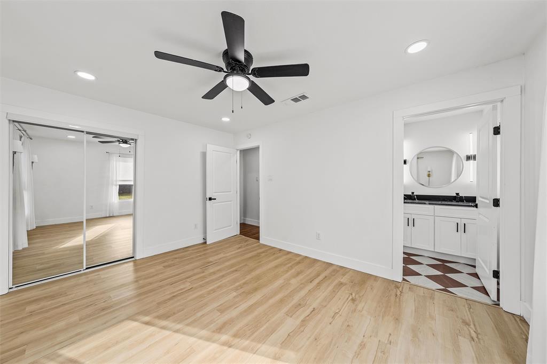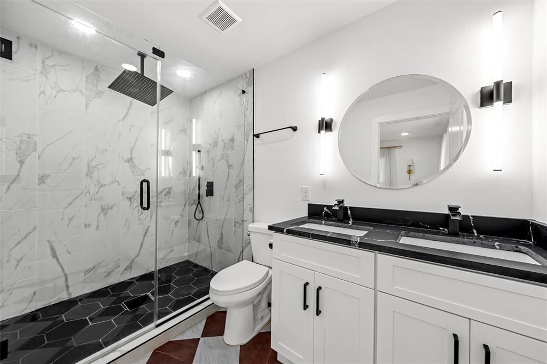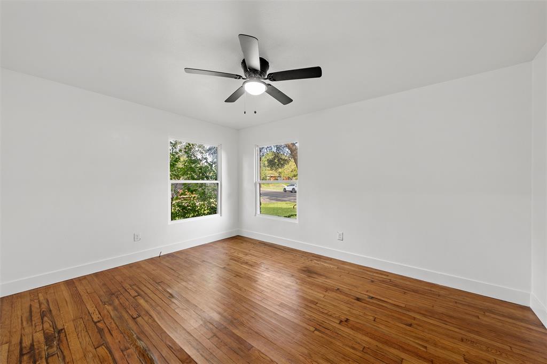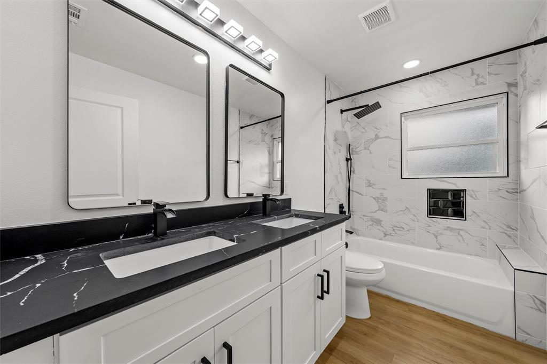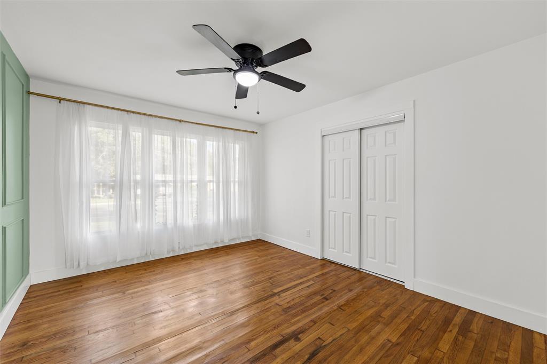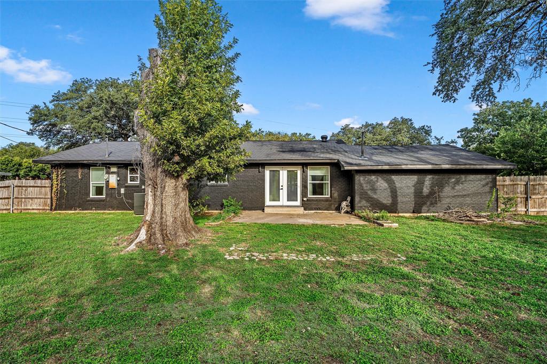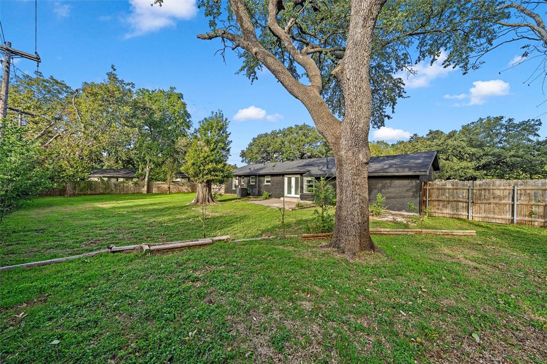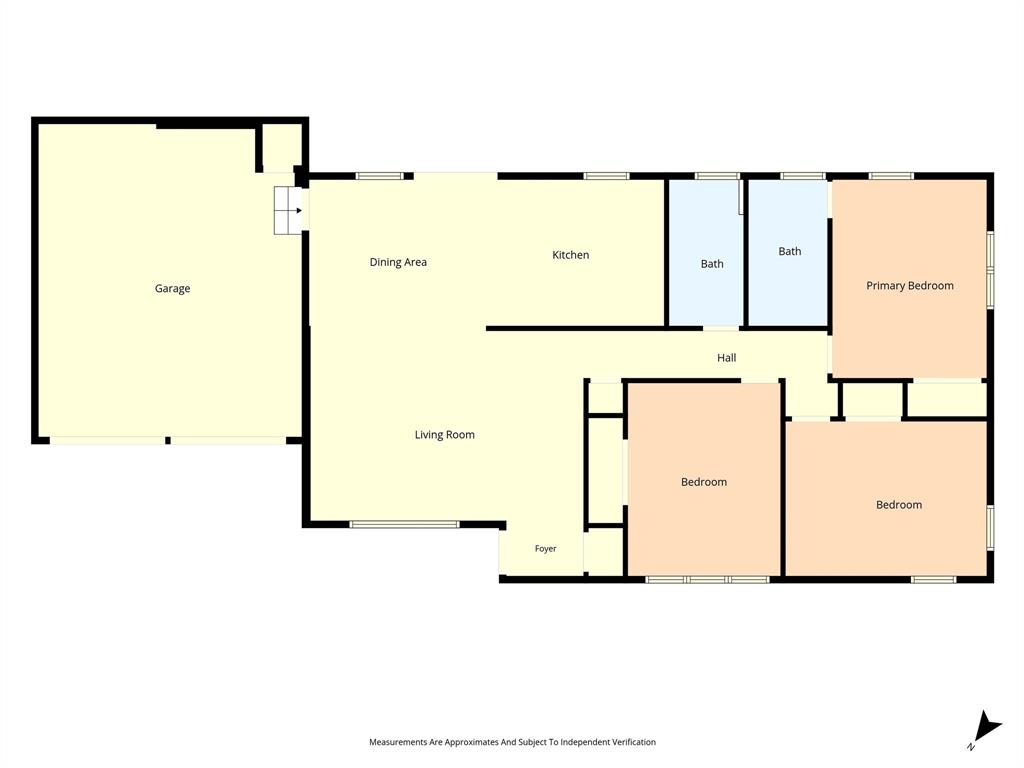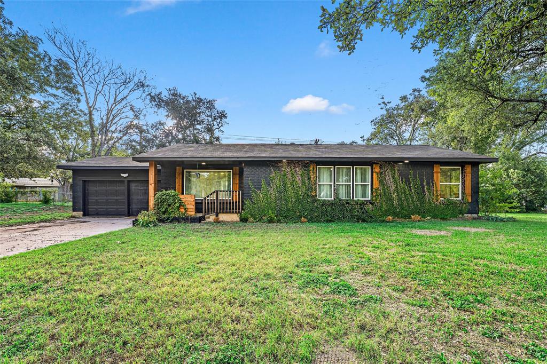
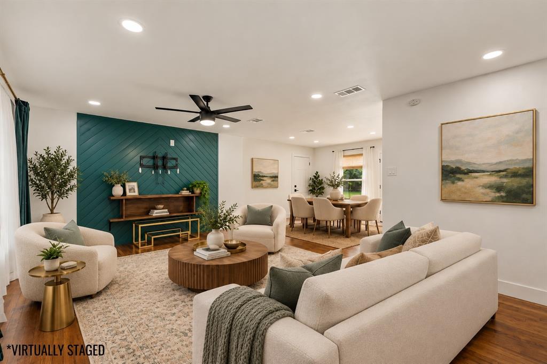
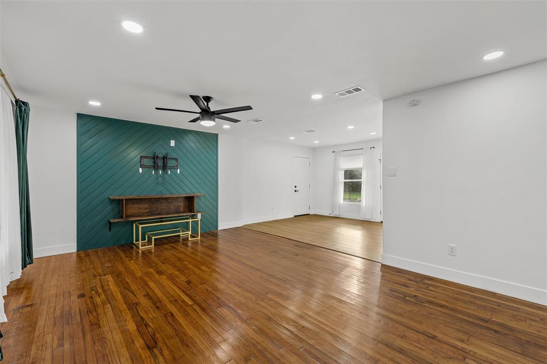
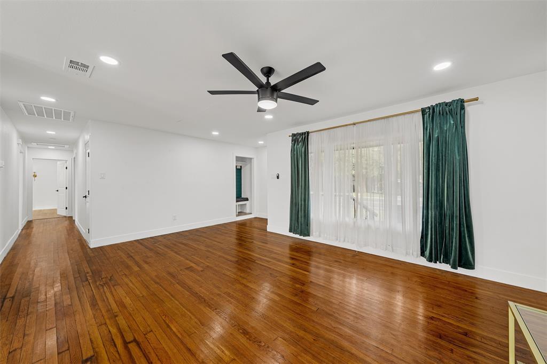
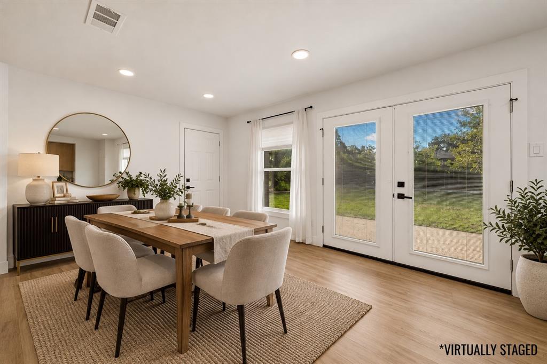
Who says you have to leave home to enjoy a little luxury? This 3 bedroom, 2 bath home near Mountainview Elementary has a few surprises that are sure to make you smile! You'll love the reading nook nestled in the spacious living room that flows into the kitchen with gorgeous upgrades throughout. The real treat is waiting in the bathrooms! Both bathrooms offer dual sinks, granite countertops, and large shower heads. Just when you think you've seen it all, step outside to a large backyard with mature trees and plenty of room to relax, entertain, or enjoy the outdoors. With inviting living spaces, standout bathroom features, and a backyard worth enjoying, this home has plenty of reasons to fall in love! Don't just read about it, schedule your showing and come see it for yourself!
| Listing Id: | 21416348 |
|---|---|
| List Price: | $309,900 |
| Property Type: | Residential |
| Property Sub Type: | Single Family Residence |
| Status: | Active |
| Bedrooms Total: | 3 |
| Bathrooms Full: | 2 |
| Living Area: | 1,444 |
| Unexempt Taxes: | $6,558 |
| Lot Size Square Feet: | 12,911.1840 |
| Lot Size Acres: | 0.2964 |
| Waterfront?: | No |
| City: | Waco |
| County Or Parish: | Mclennan |
| Subdivision Name: | Lake Shore Hills |
| Postal Code: | 76710 |
| Year Built: | 1956 |
| Accessibility Features Yn: | No |
| Appliances: | Dishwasher,Disposal,Gas Oven,Gas Range,Microwave,Plumbed For Gas in Kitchen |
| Association Type: | None |
| Attached Garage?: | Yes |
| Basement Yn: | No |
| Bathrooms Total Decimal: | 2.00 |
| Bathrooms Total Integer: | 2 |
| Consent for Visitors to Record: | None |
| Construction Materials: | Brick |
| Cooling: | Ceiling Fan(s), Central Air, Electric |
| Covered Spaces: | 2 |
| Directions: | North Valley Mills Dr to Bishop. |
| Dock Permitted?: | No |
| Elementary School: | Mountainview |
| Elementary School Name: | Mountainview |
| Exclusions: | None |
| Exterior Features: | Private Yard |
| Fencing: | Back Yard, Chain Link, Wood |
| Flooring: | Vinyl, Wood |
| Foundation Details: | Pillar/Post/Pier |
| Garage Spaces: | 2 |
| Garage?: | Yes |
| Heating: | Central, Electric |
| High School Name: | Waco |
| Interior Features: | Built-in Features, Cable TV Available, Decorative Lighting, Eat-in Kitchen, Granite Counters, High Speed Internet Available |
| Lake Pump Yn: | No |
| Laundry Features: | In Garage, Dryer Hookup, Washer Hookup, On Site |
| Levels: | One |
| Listing Terms: | Cash, Conventional, FHA, VA Loan |
| Room Count: | 7 |
| Lot Features: | Interior Lot, Lrg. Backyard Grass |
| Lot Size: | Less Than .5 Acre (not Zero) |
| Lot Size Area: | 0.2964 |
| Lot Size Source: | Assessor |
| Lot Size Units: | Acres |
| Middle School Name: | Tennyson |
| Multi Parcel ID: | No |
| Municipal Utility District?: | No |
| Notice Surveillance Devices Pres: | None |
| Number Of Dining Areas: | 1 |
| Number Of Living Areas: | 1 |
| Number Of Parking Spaces: | 2 |
| Parking Features: | Driveway, Garage, Garage Door Opener, Garage Double Door, Garage Faces Front |
| Patio And Porch Features: | Patio |
| Pool?: | No |
| Possession: | Closing/Funding |
| Property Attached?: | No |
| Roof: | Composition |
| School District: | Waco ISD |
| Smart Home Features Appor Pass Y: | 0 |
| Special Taxing Entities: | 0 |
| Structural Style: | Single Detached |
| Transaction Type: | For Sale |
| Utilities: | Cable Available, City Sewer, City Water, Electricity Connected, Natural Gas Available |
| Will Subdivide: | No |
| Window Features: | Window Coverings |
| Year Built Details: | Preowned |
Listing Courtesy of: Bentwood Realty
Listing Agent: Kristi Baker
254-300-4800
Mortgage Calculator
All listings featuring the  icon are provided courtesy of North Texas Real Estate Information Systems, Inc. (NTREIS), Copyright 2026. All rights reserved.
All information is believed accurate but not guaranteed. The properties displayed may not be all of the properties available through the IDX Program. Any use of this site other than by potential buyers or sellers is strictly prohibited.
North Texas Real Estate Information Systems, Inc. data last updated on October 21, 2026 02:14 AM - CT
Property Last Updated: October 21, 2026 02:14 AM - CT