 1 / 34
621 Harvest Glen Drive
Richardson, TX 75081
$2,800
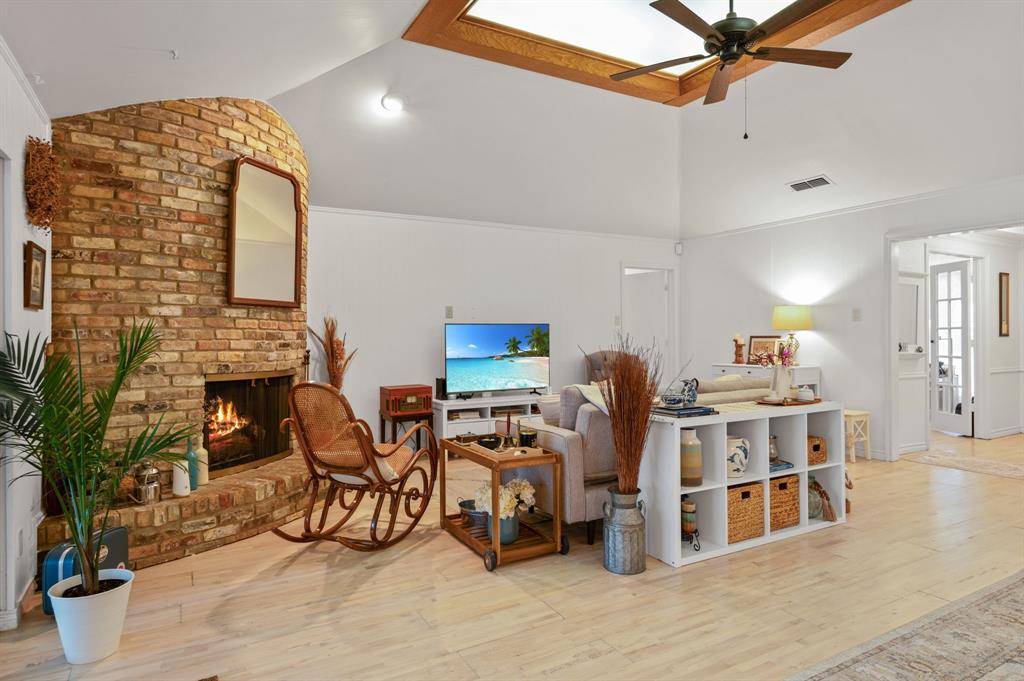
Beautifully maintained, this spacious 4-bedroom, 3-bath home offers an exceptional floor plan designed for both comfort and functionality. A private guest wing featuring a guest bedroom, full bath, and dedicated study is thoughtfully separated from the primary and secondary bedrooms, making it ideal for guests, multigenerational living, or a home office. A bonus 5th bedroom provides additional flexibility as a media room, craft room, playroom, or second living area. The open-concept layout is filled with natural light and showcases hardwood flooring throughout the main living areas. The inviting living room features a unique rounded corner fireplace, creating a warm focal point for relaxing or entertaining. The kitchen is equipped with granite countertops, abundant cabinetry, and a cozy breakfast nook that flows seamlessly into the living space. The spacious primary suite offers room for a sitting area and features an ensuite bath with dual vanities, a soaking tub, separate walk-in shower, and dual walk-in closets. Designed with efficiency in mind, the home includes natural gas for both the water heater and dryer, helping reduce energy costs. The oversized garage offers plenty of room for vehicles, storage, and a workbench or hobby space. Located in the heart of Richardson, you'll enjoy easy access to the CityLine development with its outstanding restaurants, shopping, and entertainment. Nearby Breckinridge Park, Prairie Creek Park, and miles of hike and bike trails provide endless outdoor recreation. Commuters will appreciate the convenient access to US-75, President George Bush ...
+ Read More| Listing Id: | 21416990 |
|---|---|
| List Price: | $2,800 |
| Property Type: | Residential Lease |
| Property Sub Type: | Single Family Residence |
| Status: | Active |
| Bedrooms Total: | 4 |
| Bathrooms Full: | 3 |
| Living Area: | 2,718 |
| Association Fee: | $40 |
| Lot Size Square Feet: | 9,147.6000 |
| Lot Size Acres: | 0.21 |
| Waterfront?: | No |
| City: | Richardson |
| County Or Parish: | Dallas |
| Subdivision Name: | Richland Park East 02 Sec Rev |
| Postal Code: | 75081 |
| Year Built: | 1977 |
| Accessibility Features Yn: | No |
| Appliances: | Electric Cooktop |
| Application Fee Amount: | $60 |
| Association Fee Frequency: | Annually |
| Association Type: | Voluntary |
| Attached Garage?: | Yes |
| Availability Date: | 2026-10-20 |
| Basement Yn: | No |
| Bathrooms Total Decimal: | 3.00 |
| Bathrooms Total Integer: | 3 |
| Consent for Visitors to Record: | Audio, Video |
| Cooling: | Central Air |
| Covered Spaces: | 2 |
| Deposit Amount: | $2,900 |
| Directions: | GPS |
| Elementary School: | Richland |
| Elementary School Name: | Richland |
| Exterior Features: | Covered Patio/Porch |
| Fencing: | Back Yard |
| Fireplace Features: | Gas, Living Room |
| Fireplaces Total: | 1 |
| Foundation Details: | Slab |
| Furnished?: | No |
| Garage Length: | 22 |
| Garage Spaces: | 2 |
| Garage Width: | 27 |
| Garage?: | Yes |
| Heating: | Central |
| High School Name: | Berkner |
| Hoa Management Company: | Richland Park Neighborhood Assn. |
| Hoa Management Company Phone: | 972-238-8560 |
| Interior Features: | Granite Counters, High Speed Internet Available, Open Floorplan, Walk-In Closet(s) |
| Junior High School Name: | Liberty |
| Lease Conditions: | Application Fee, Other |
| Lease Term: | 12 Months |
| Lease Type: | 1 Year Plus |
| Levels: | One |
| Room Count: | 12 |
| Lot Features: | Few Trees |
| Lot Size: | Less Than .5 Acre (not Zero) |
| Lot Size Area: | 0.2100 |
| Lot Size Source: | Public Records |
| Lot Size Units: | Acres |
| Monies Required: | First Months Rent, Security Deposit |
| Multi Parcel ID: | No |
| Municipal Utility District?: | No |
| Non Refundable Pet Fee?: | No |
| Number Of Days Guests Allowed: | 14 |
| Number Of Dining Areas: | 2 |
| Number Of Living Areas: | 2 |
| Number Of Parking Spaces: | 2 |
| Number Of Vehicles: | 4 |
| Parking Features: | Driveway, Garage Faces Rear |
| Pets Allowed: | Yes Pets Allowed, Breed Restrictions, Number Limit, Size Limit |
| Pool?: | No |
| Postal Code Plus 4: | 5643 |
| Property Attached?: | No |
| Restrictions: | Deed |
| Roof: | Composition |
| School District: | Richardson ISD |
| Senior Community Yn: | No |
| Smart Home Features Appor Pass Y: | 0 |
| Special Taxing Entities: | 0 |
| Structural Style: | Single Detached |
| Tenant Pays: | All Utilities, Cable TV, Electricity, Exterior Maintenance, Gas, Grounds Care, Insurance, Pest Control, Trash Collection, Water |
| Transaction Type: | For Lease |
| Utilities: | City Sewer, City Water |
| Will Subdivide: | No |
Listing Courtesy of: Coldwell Banker Apex, REALTORS
Listing Agent: Char Byers
972-375-4642
All listings featuring the  icon are provided courtesy of North Texas Real Estate Information Systems, Inc. (NTREIS), Copyright 2026. All rights reserved.
All information is believed accurate but not guaranteed. The properties displayed may not be all of the properties available through the IDX Program. Any use of this site other than by potential buyers or sellers is strictly prohibited.
North Texas Real Estate Information Systems, Inc. data last updated on October 22, 2026 02:46 AM - CT
Property Last Updated: October 22, 2026 02:46 AM - CT
