6208 Chickney Drive
Princeton, TX 75071
$2,450
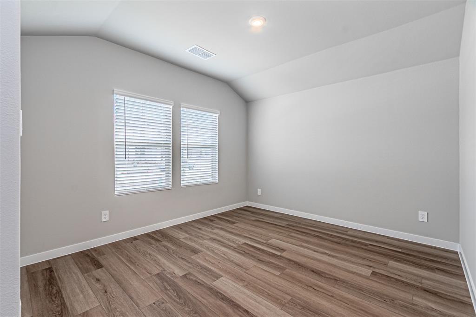
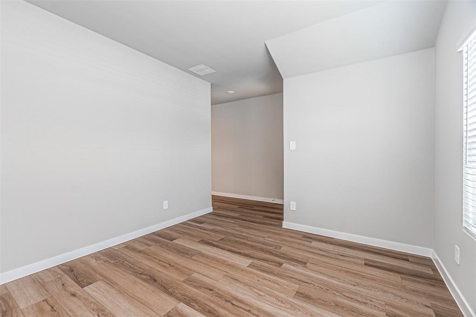
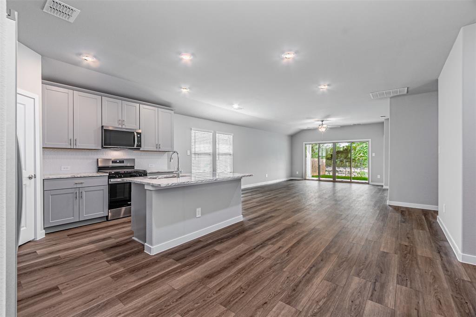
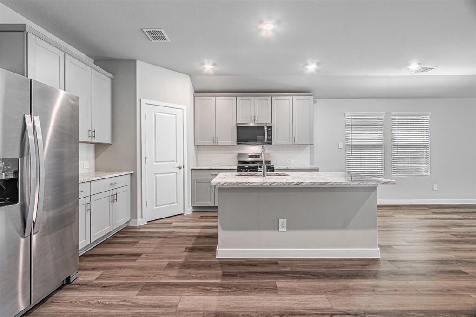
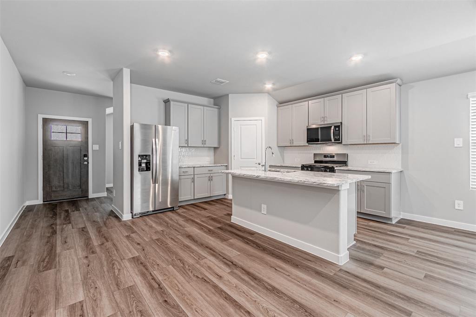
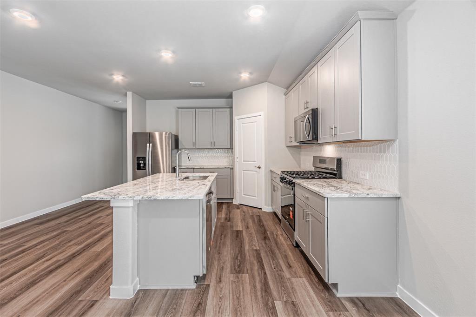
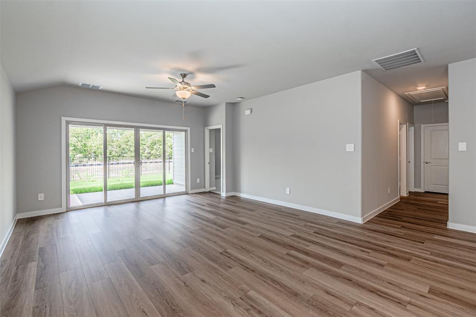
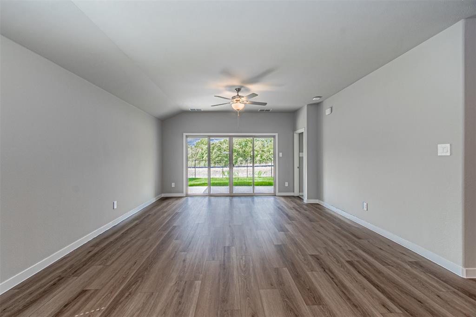
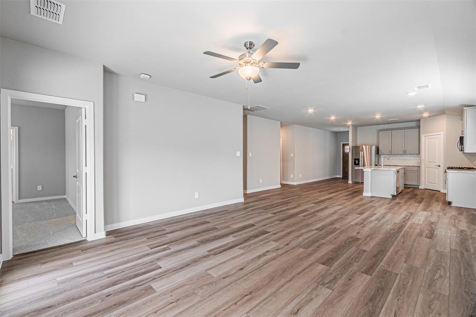
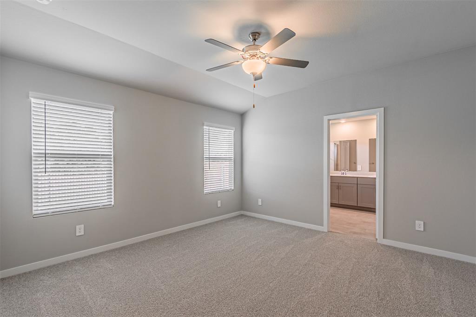
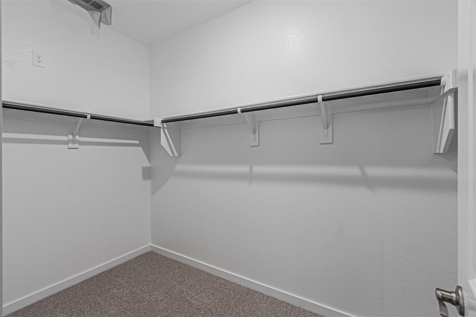
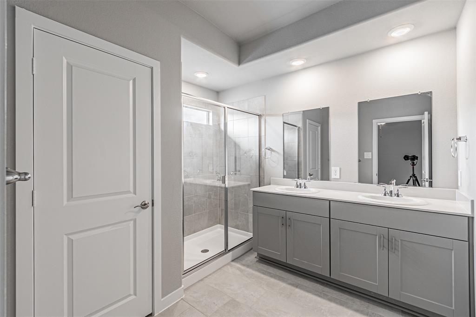
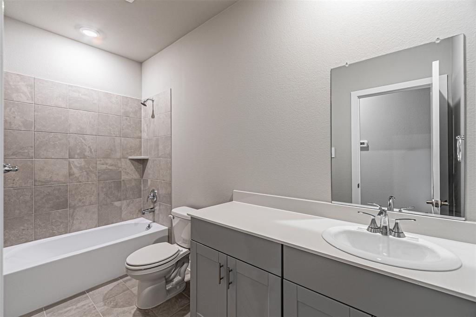
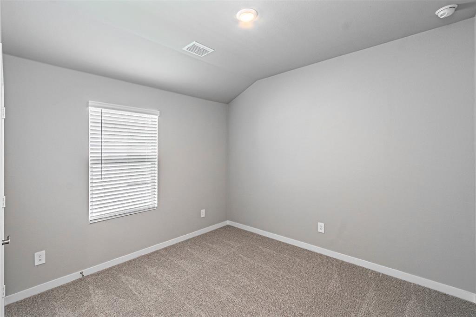
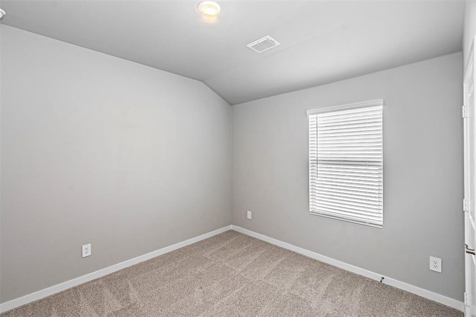
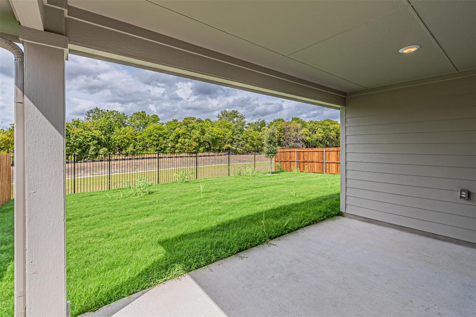
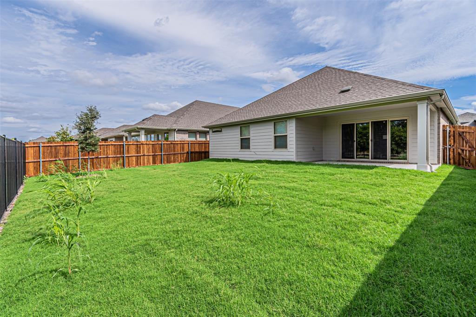
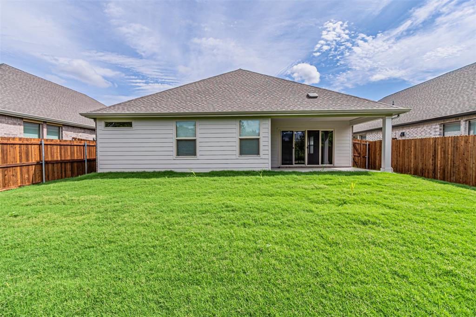
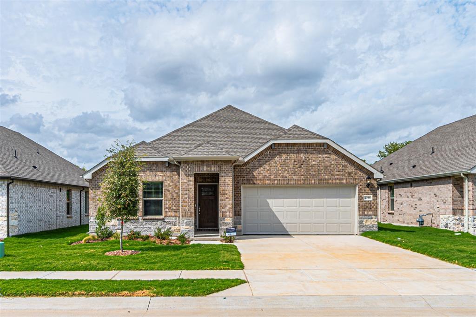
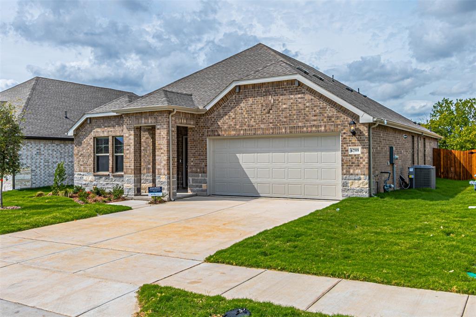
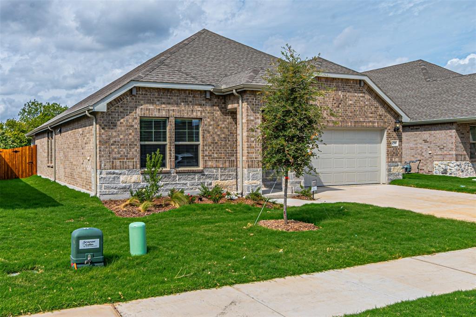
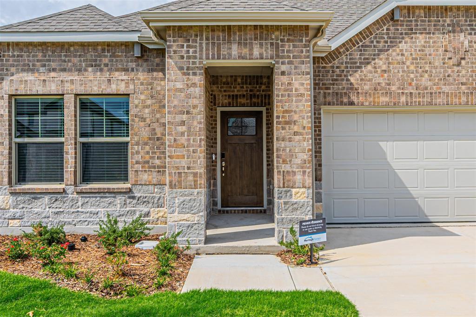
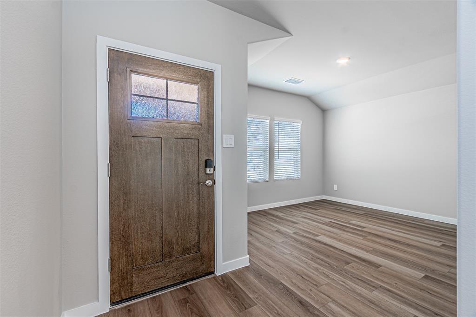
Energy - efficient home build in 2026. A private study makes a perfect home office or play room. Pebble cabinets with marble-look white granite countertops, beige tone EVP flooring and multi-tone grey carpet. Spend the weekends debating what activity to do in this amenity-filled community, make a splash in the resort-style pool, pick up a game of basketball, or let the kids loose on the playground. With quick access to US 380, residents will enjoy the benefits of a short commute to downtown McKinney, Frisco, or Richardson to enjoy nearby shopping and entertainment. Home with innovative, energy-efficient features designed to help you enjoy more savings, better health, real comfort and peace of mind. Come & See.
| Listing Id: | 21401798 |
|---|---|
| List Price: | $2,450 |
| Property Type: | Residential Lease |
| Property Sub Type: | Single Family Residence |
| Status: | Closed |
| Bedrooms Total: | 3 |
| Bathrooms Full: | 2 |
| Living Area: | 1,833 |
| Association Fee: | $780 |
| Lot Size Square Feet: | 5,662.8000 |
| Lot Size Acres: | 0.13 |
| Architectural Style: | Colonial |
| Waterfront?: | No |
| City: | Princeton |
| County Or Parish: | Collin |
| Subdivision Name: | Eastridge |
| Postal Code: | 75071 |
| Year Built: | 2026 |
| Accessory Unit?: | No |
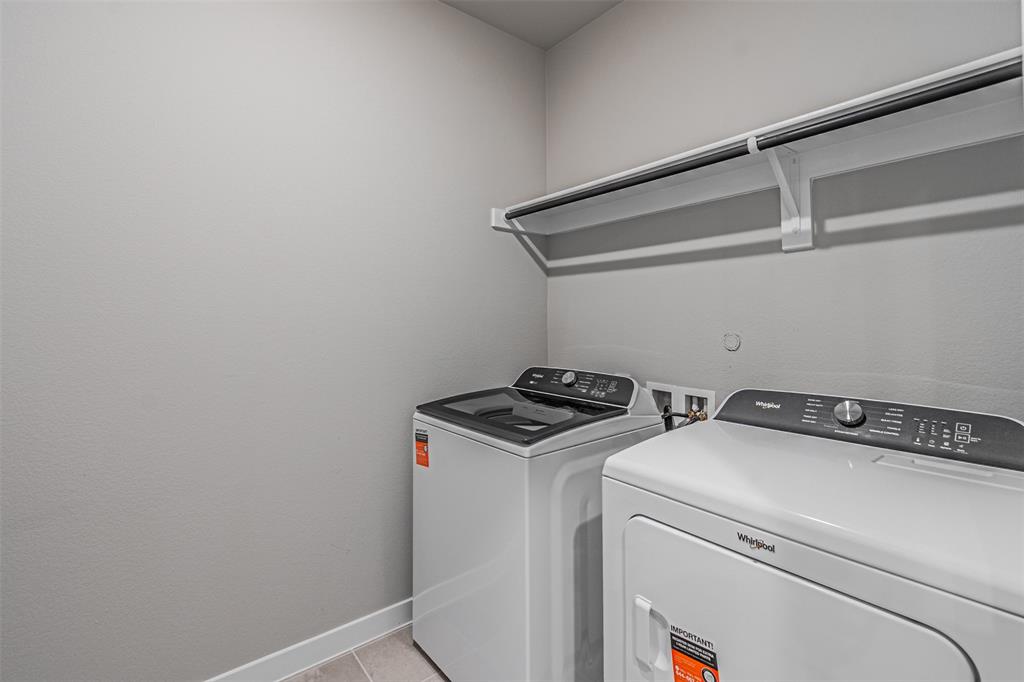
| Appliances: | Dishwasher,Disposal,Dryer,Gas Cooktop,Gas Range,Gas Water Heater,Microwave,Refrigerator,Tankless Water Heater,Vented Exhaust Fan,Washer |
| Application Fee Amount: | $50 |
| Association Fee Frequency: | Annually |
| Association Fee Includes: | Full Use of Facilities, Maintenance Grounds, Management Fees |
| Association Type: | Mandatory |
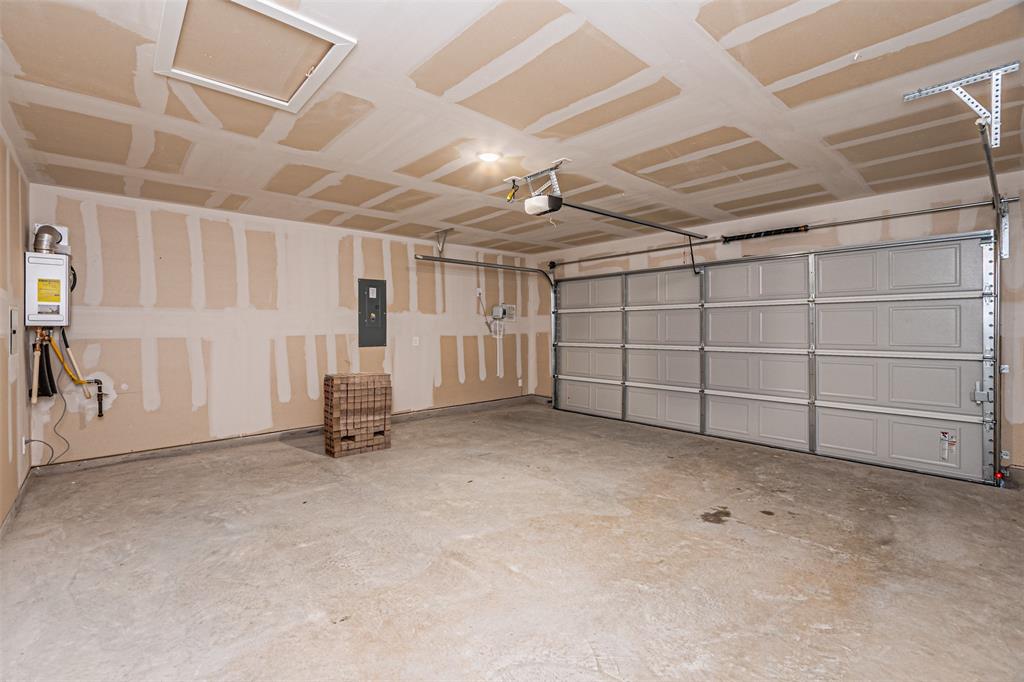
| Attached Garage?: | Yes |
| Availability Date: | 2026-10-02 |
| Basement Yn: | No |
| Bathrooms Total Decimal: | 2.00 |
| Bathrooms Total Integer: | 2 |
| Consent for Visitors to Record: | Audio, Video |
| Construction Materials: | Block, Brick, Concrete, Fiberglass Siding, Log, Radiant Barrier, Rock/Stone, Siding |
| Covered Spaces: | 2 |
| Deposit Amount: | $2,450 |
| Deposit Pet: | $500 |
| Directions: | East on 380. North on New Hope Rd E. Turn left on Yote Trail. Right on Chickney Drive. |
| Easements: | Access |
| Elementary School: | Webb |
| Elementary School Name: | Webb |
| Fencing: | Back Yard, Fenced, Wood |
| Furnished?: | No |
| Garage Dimensions: | 21x20 |
| Garage Spaces: | 2 |
| Garage?: | Yes |
| Heating: | Central |
| High School Name: | McKinney North |
| Hoa Management Company: | neighbourhood management |
| Hoa Management Company Phone: | 972 359 1548 |
| Horse Permitted Yn: | No |
| Lake Pump Yn: | No |
| Lease Conditions: | Application Fee, Prior Residence Info., Written Application (+) |
| Lease Term: | 12 Months |
| Lease Type: | 1 Year Plus |
| Levels: | One |
| Room Count: | 2 |
| Lot Size: | Less Than .5 Acre (not Zero) |
| Lot Size Area: | 0.1300 |
| Lot Size Source: | Public Records |
| Lot Size Units: | Acres |
| Middle School Name: | Johnson |
| Monies Required: | First Months Rent, Pet Deposit, Security Deposit |
| Move In Date: | 11/12/2026 |
| Multi Parcel ID: | No |
| Municipal Utility District?: | No |
| Non Refundable Pet Fee?: | Yes |
| Notice Surveillance Devices Pres: | Audio, Video |
| Number Of Days Guests Allowed: | 12 |
| Number Of Dining Areas: | 1 |
| Number Of Living Areas: | 1 |
| Number Of Parking Spaces: | 2 |
| Number Of Pets Allowed: | 2 |
| Number Of Vehicles: | 4 |
| Parking Features: | Additional Parking, Assigned, Driveway |
| Pets Allowed: | Yes Pets Allowed, Breed Restrictions, Cats OK |
| Planned Development: | Eastridge Community |
| Pool?: | No |
| Property Attached?: | No |
| Restrictions: | No Known Restriction(s) |
| School District: | McKinney ISD |
| Senior Community Yn: | No |
| Smart Home Features Appor Pass Y: | 1 |
| Soil Type: | Unknown |
| Special Taxing Entities: | 1 |
| Stories Total: | 1 |
| Structural Style: | Single Detached |
| Tenant Pays: | All Utilities, Cable TV, Exterior Maintenance |
| Transaction Type: | For Lease |
| Utilities: | All Weather Road, Cable Available, City Sewer, City Water, Concrete |
| Will Subdivide: | Subdivided |
| Year Built Details: | New Construction - Complete |
Listing Courtesy of: Beam Real Estate, LLC
Listing Agent: Mathew Samuel
469-258-8118
All listings featuring the  icon are provided courtesy of North Texas Real Estate Information Systems, Inc. (NTREIS), Copyright 2026. All rights reserved.
All information is believed accurate but not guaranteed. The properties displayed may not be all of the properties available through the IDX Program. Any use of this site other than by potential buyers or sellers is strictly prohibited.
North Texas Real Estate Information Systems, Inc. data last updated on November 15, 2026 06:58 PM - CT
Property Last Updated: November 15, 2026 06:58 PM - CT