618 Winners Circle
Rowlett, TX 75088
$3,500
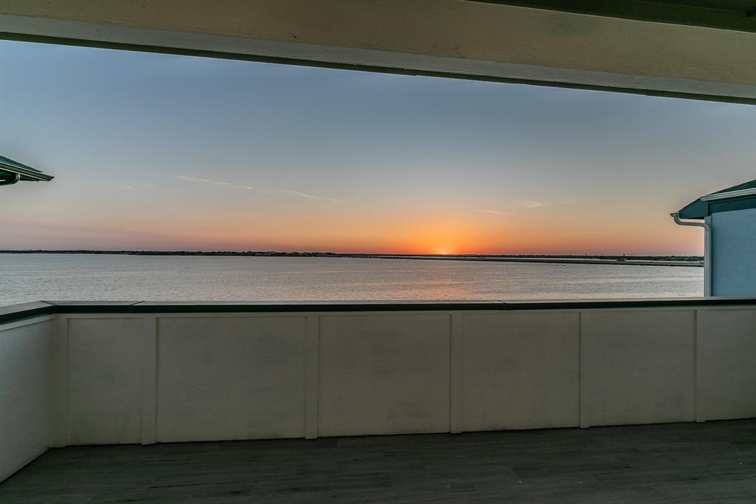
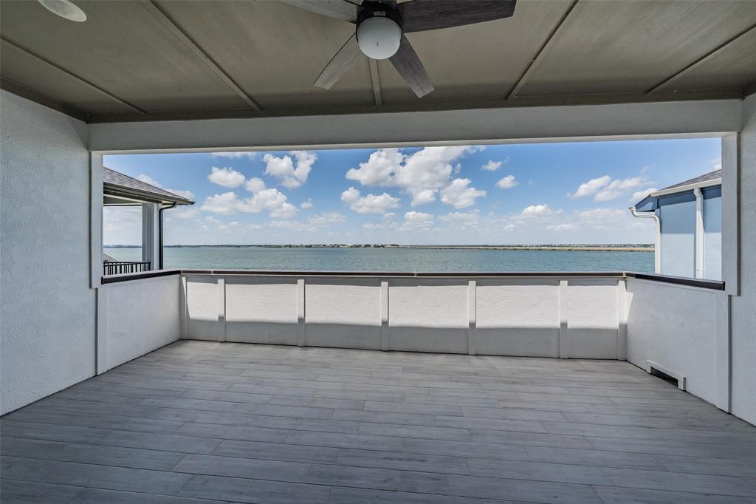
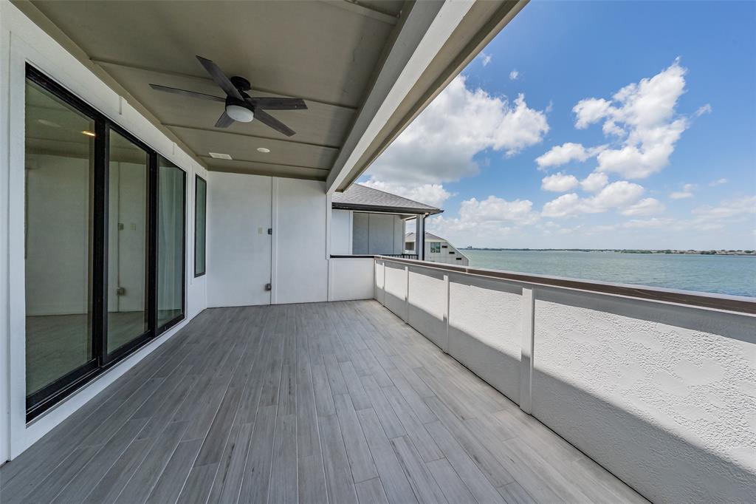
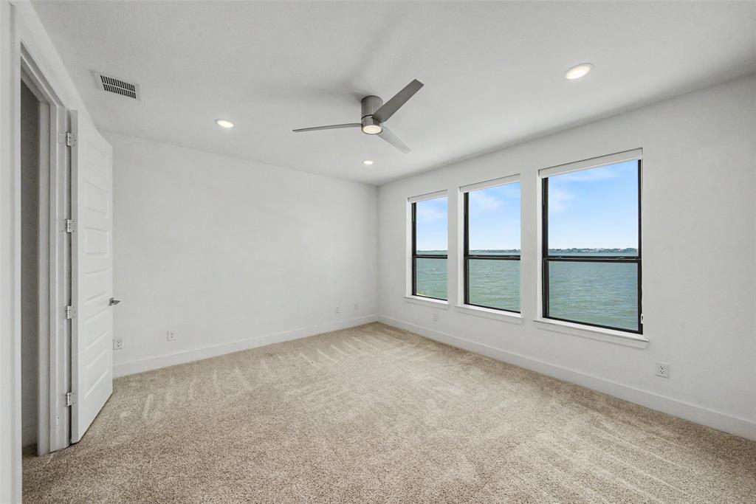
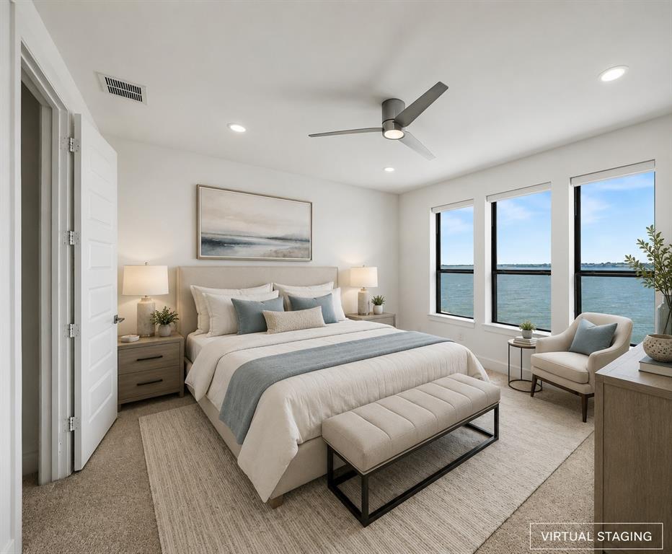
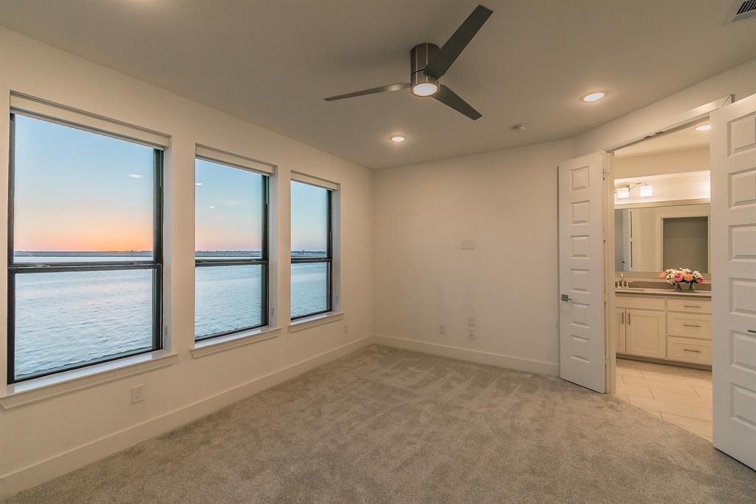
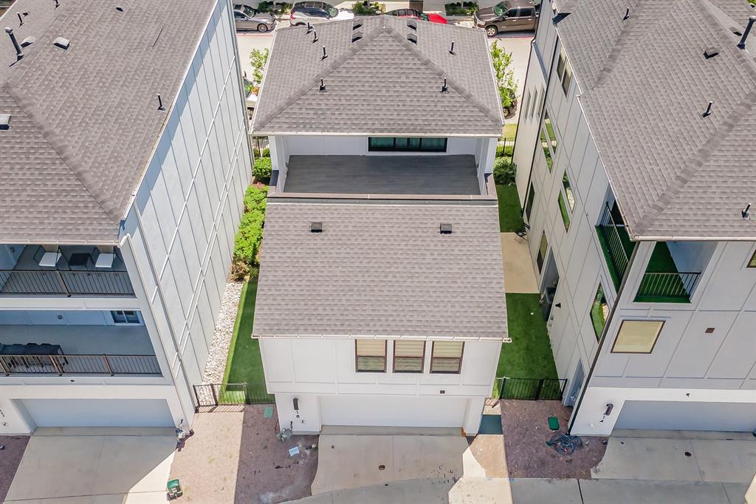
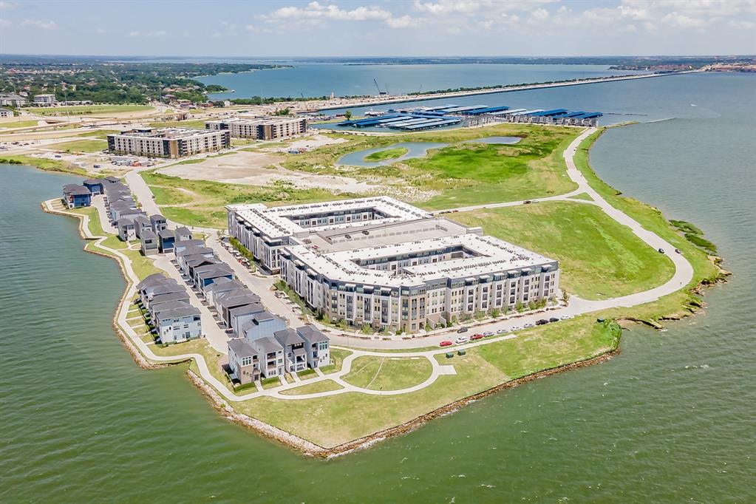
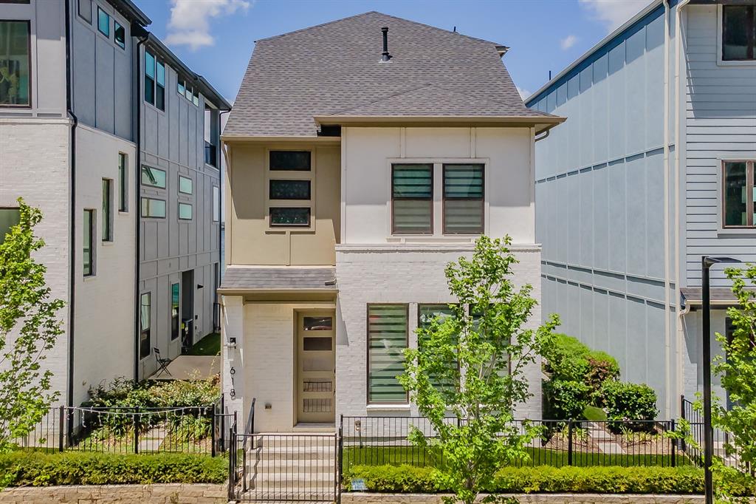
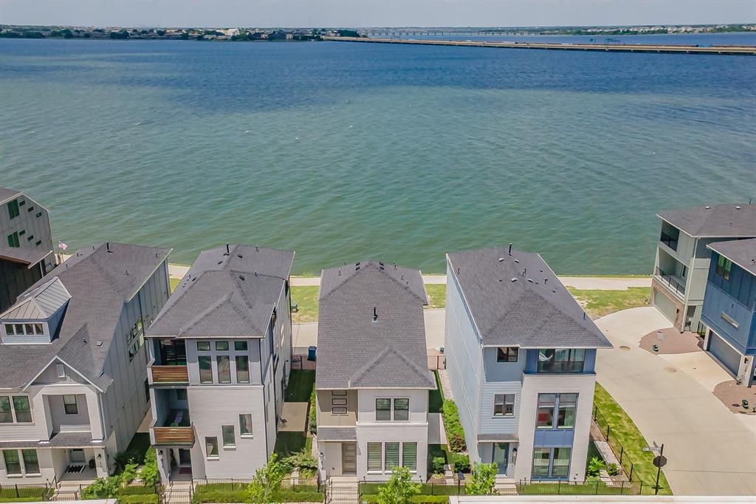
Wake up to sweeping lake views and end each day with breaking sunsets from your private covered balcony. Situated on one of the Sapphire Bay's premium lots, this beautifully upgraded contemporary home offers unobstructed lake views and an exceptional waterfront lifestyle.
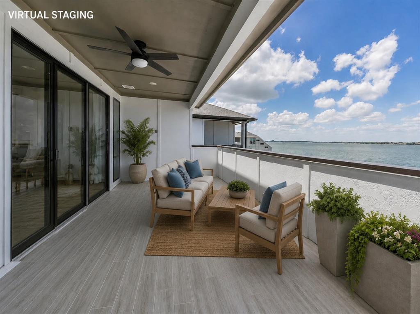
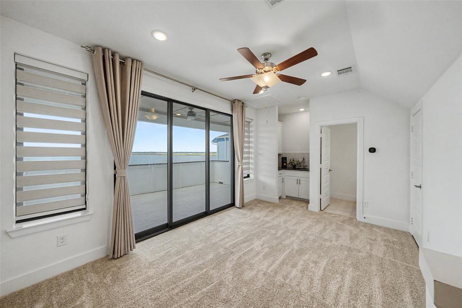
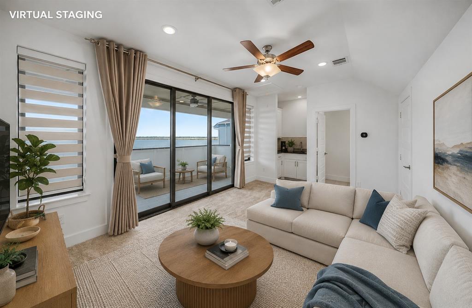
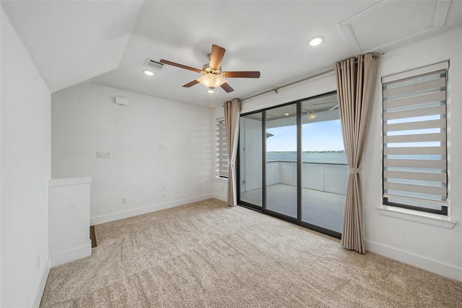
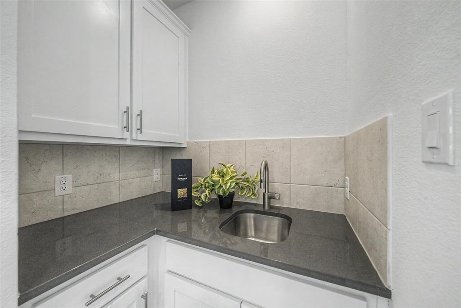
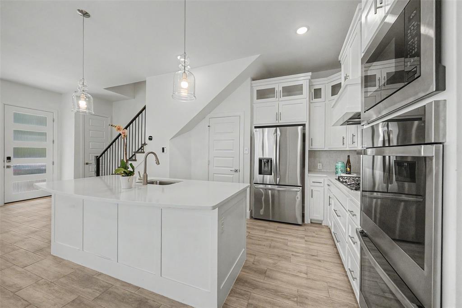
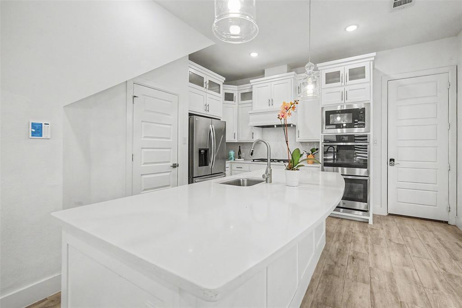
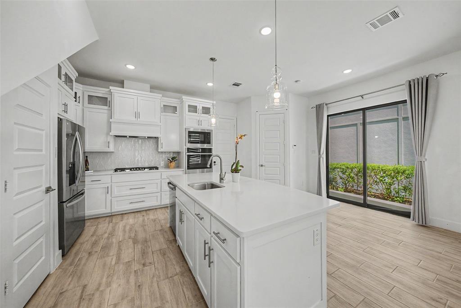
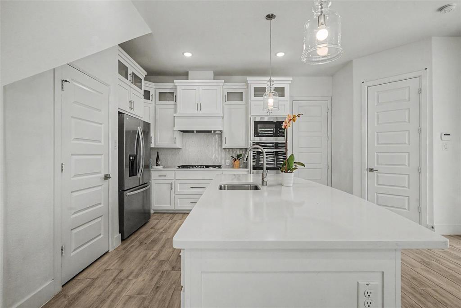
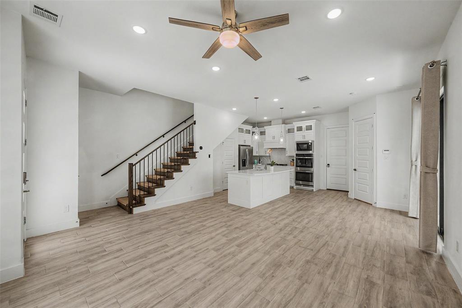
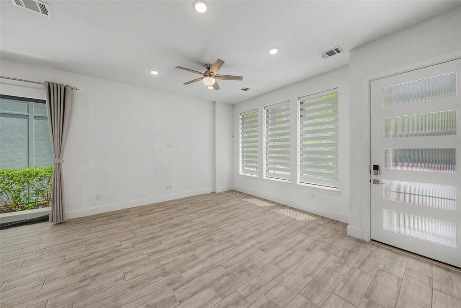
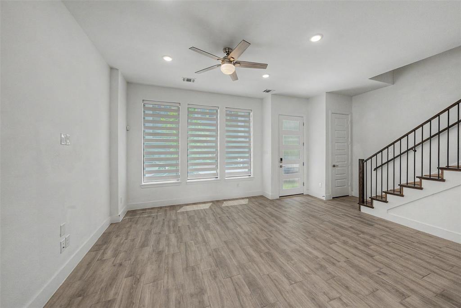
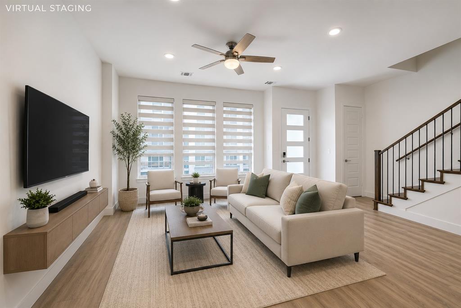
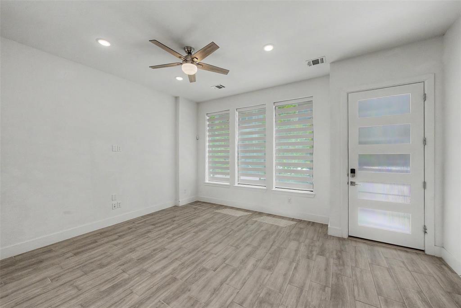
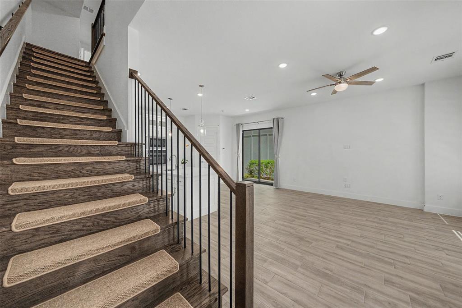
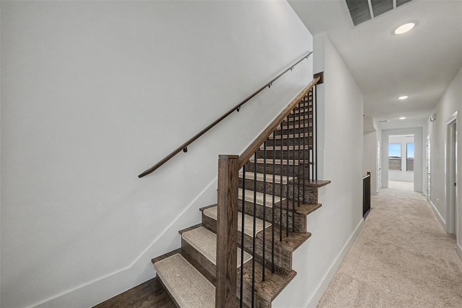
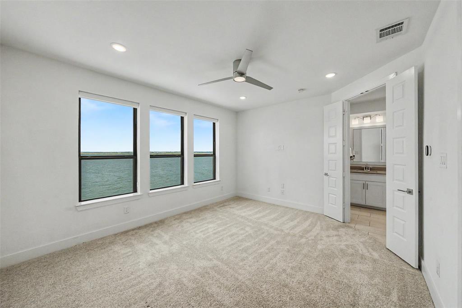
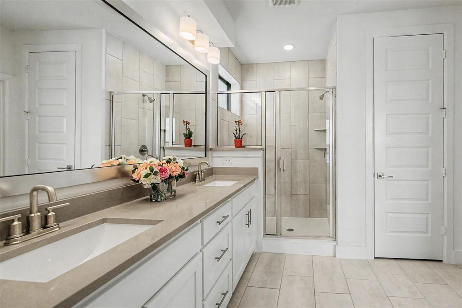
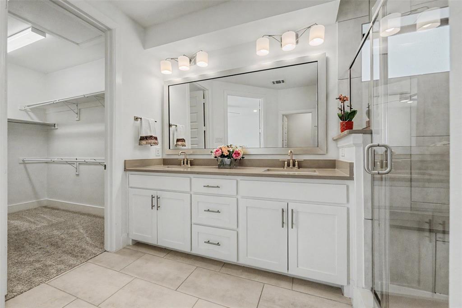
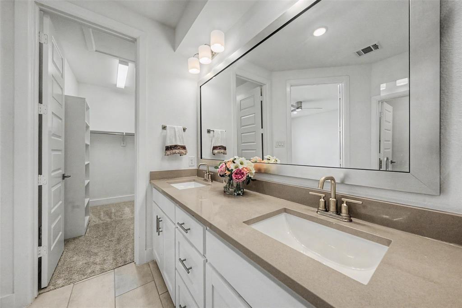
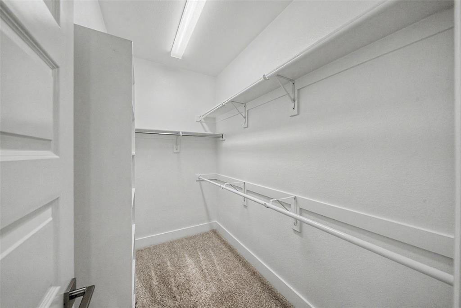
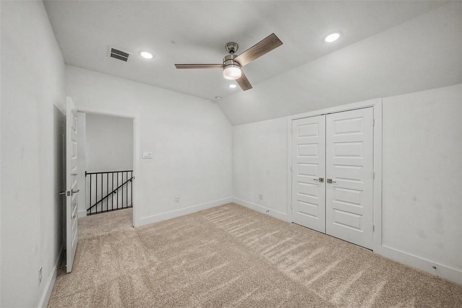
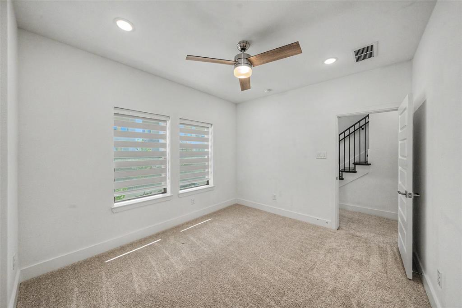
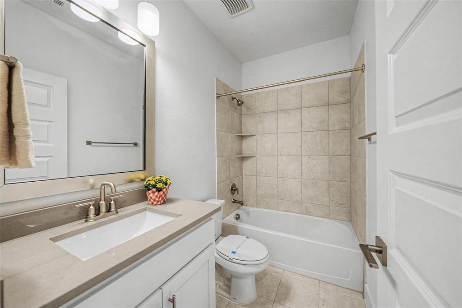
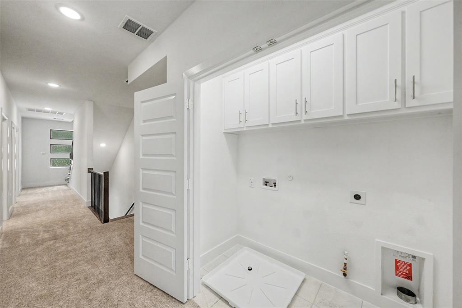
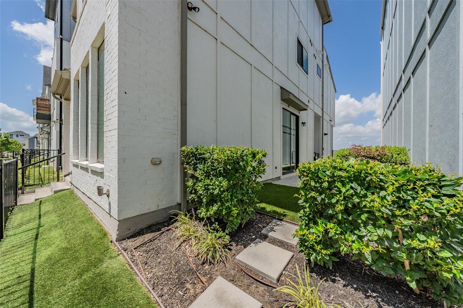
Designated with both elegance and functionality in mind, the light-filled first floor features an open concept living room, dining area, and chef's kitchen with an oversized quartz island, custom cabinetry, stainless steel appliances, and expansive sliding glass doors that seamlessly connect the indoor living space to the beautifully landscaped side yard. A beautiful wood staircase with iron balusters extends through all three levels. The second floor features a luxurious primary suite with a wall of windows framing stunning lake views, a spa-inspired bath with dual sinks, a spacious walk-in shower, and a generous walk-in closet. Two additional bedrooms share a well-appointed full bath, while the utility room with built-in cabinetry provides added convenience. The spectacular third floor offers a versatile living and entertainment area with a wet bar and access to an expansive covered balcony overlooking the lake-perfect for entertaining or enjoying unforgettable sunsets.
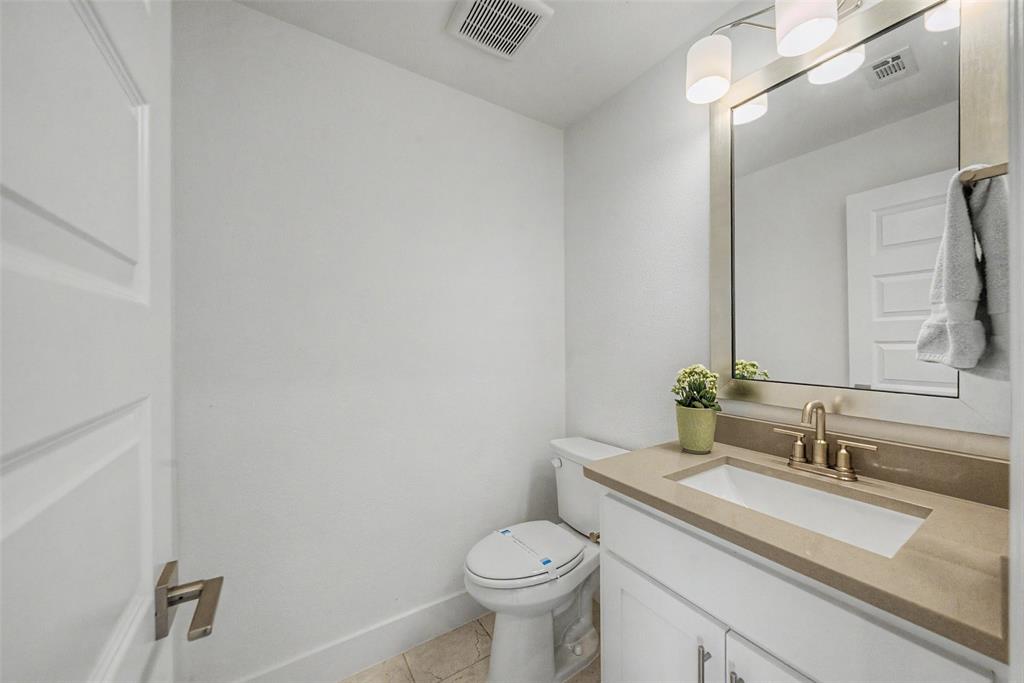
Thoughtful upgrades include designer lighting, ceiling fans with lights in every bedroom and living area, custom shades throughout, elegant drapery on the first and third floors, premium finishes, and numerous builder grades.
Enjoy the waterfront trail just steps from your door, nearby Marina access, and the convenience of Bombshells Restaurant & Bar, all within one of Rowlett's most ...
| Listing Id: | 21435336 |
|---|---|
| List Price: | $3,500 |
| Property Type: | Residential Lease |
| Property Sub Type: | Single Family Residence |
| Status: | Active |
| Bedrooms Total: | 3 |
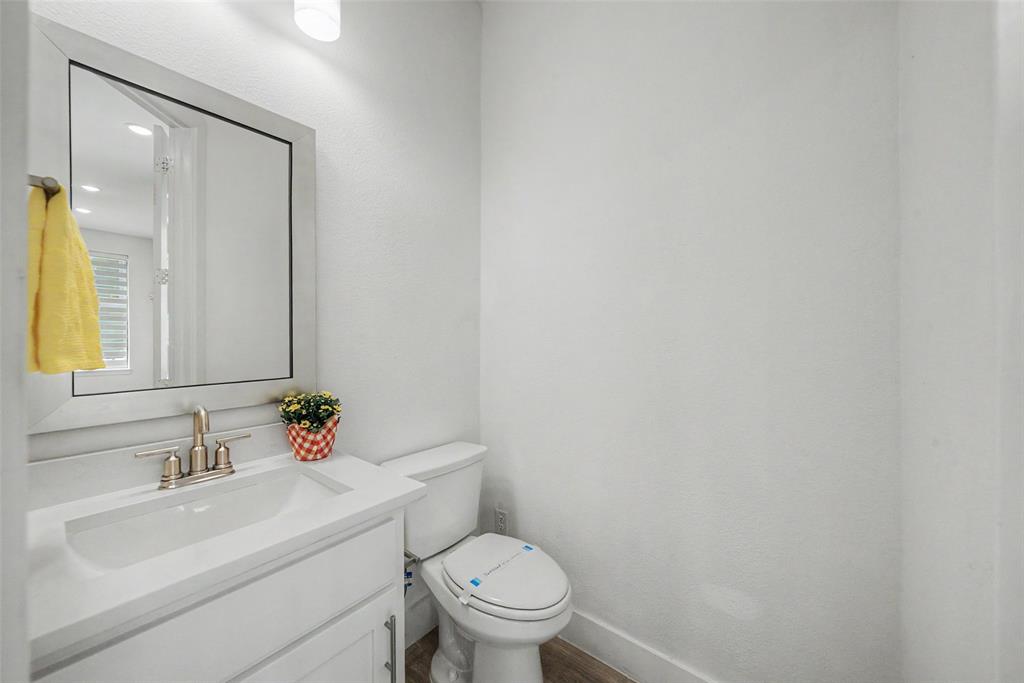
| Bathrooms Full: | 2 |
| Bathrooms Half: | 2 |
| Living Area: | 1,899 |
| Association Fee: | $2,413 |
| Lot Size Square Feet: | 2,100.0000 |
| Lot Size Acres: | 0.0482 |
| Architectural Style: | Contemporary/Modern |
| Waterfront?: | No |
| City: | Rowlett |
| County Or Parish: | Dallas |
| Subdivision Name: | Sapphire Bay |
| Postal Code: | 75088 |
| Year Built: | 2023 |
| Accessibility Features Yn: | No |
| Accessory Unit?: | No |
| Appliances: | Dishwasher,Disposal,Electric Oven,Gas Cooktop,Microwave,Refrigerator,Tankless Water Heater,Vented Exhaust Fan |
| Application Fee Amount: | $75 |
| Association Fee Frequency: | Annually |
| Association Fee Includes: | Front Yard Maintenance, Management Fees |
| Association Type: | Mandatory |
| Attached Garage?: | Yes |
| Availability Date: | 2026-11-12 |
| Basement Yn: | No |
| Bathrooms Total Decimal: | 2.20 |
| Bathrooms Total Integer: | 4 |
| Consent for Visitors to Record: | Audio, Video |
| Construction Materials: | Brick |
| Cooling: | Ceiling Fan(s), Central Air, Electric, Zoned |
| Covered Spaces: | 2 |
| Deposit Amount: | $3,500 |
| Deposit Pet: | $500 |
| Directions: | Please use Googe Map for the accuracy. |
| Elementary School: | Choice Of School |
| Elementary School Name: | Choice Of School |
| Exterior Features: | Lighting |
| Fencing: | Gate, Metal |
| Flooring: | Carpet, Ceramic Tile, Hardwood |
| Foundation Details: | Slab |
| Furnished?: | No |
| Garage Dimensions: | 20x20 |
| Garage Spaces: | 2 |
| Garage?: | Yes |
| Heating: | Central, Natural Gas |
| High School Name: | Choice Of School |
| Hoa Management Company: | Retreat at Sapphire Bay at Home Owner Association |
| Hoa Management Company Phone: | 469-887-8421 |
| Interior Features: | Built-in Features, Decorative Lighting, Double Vanity, Kitchen Island, Loft, Open Floorplan, Pantry, Walk-In Closet(s), Wet Bar |
| Lease Conditions: | Application Fee, Credit Report, Prior Residence Info., References Required, Written Application Only |
| Lease Term: | 12 Months |
| Lease Type: | 1 Year Plus |
| Levels: | Three Or More |
| Room Count: | 12 |
| Lot Features: | Interior Lot, Landscaped, Water/Lake View, Zero Lot Line |
| Lot Size: | Zero Lot |
| Lot Size Area: | 2,100.0000 |
| Lot Size Units: | Square Feet |
| Middle School Name: | Choice Of School |
| Monies Required: | First Months Rent, Pet Deposit, Security Deposit |
| Multi Parcel ID: | No |
| Municipal Utility District?: | No |
| Non Refundable Pet Fee?: | Yes |
| Number Of Days Guests Allowed: | 7 |
| Number Of Dining Areas: | 1 |
| Number Of Living Areas: | 2 |
| Number Of Parking Spaces: | 2 |
| Number Of Pets Allowed: | 2 |
| Number Of Vehicles: | 2 |
| Parking Features: | Alley Access, Covered, Garage, Garage Door Opener, Garage Faces Rear, Garage Single Door |
| Pets Allowed: | Yes Pets Allowed, Breed Restrictions, Cats OK, Dogs OK, Number Limit, Size Limit |
| Pool?: | No |
| Property Attached?: | No |
| Restrictions: | No Smoking, No Sublease |
| Roof: | Composition, Shingle |
| School District: | Garland ISD |
| Security Features: | Prewired |
| Senior Community Yn: | No |
| Smart Home Features Appor Pass Y: | 0 |
| Soil Type: | Unknown |
| Special Taxing Entities: | 0 |
| Structural Style: | Lake House, Single Detached |
| Tenant Pays: | All Utilities, Electricity, Gas, Pest Control, Security, Sewer, Water, Other |
| Transaction Type: | For Lease |
| Utilities: | Community Mailbox, Concrete, Natural Gas Available |
| Will Subdivide: | No |
| Year Built Details: | Preowned |
Listing Courtesy of: United Real Estate
Listing Agent: Chen Kuo
214-394-8284
All listings featuring the  icon are provided courtesy of North Texas Real Estate Information Systems, Inc. (NTREIS), Copyright 2026. All rights reserved.
All information is believed accurate but not guaranteed. The properties displayed may not be all of the properties available through the IDX Program. Any use of this site other than by potential buyers or sellers is strictly prohibited.
North Texas Real Estate Information Systems, Inc. data last updated on November 13, 2026 11:01 AM - CT
Property Last Updated: November 13, 2026 11:01 AM - CT