 1 / 34
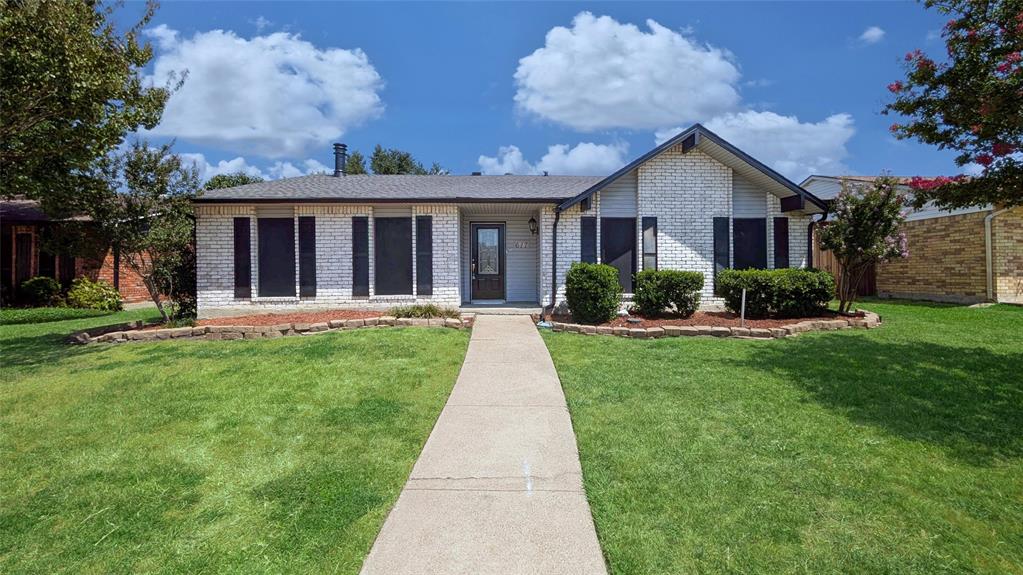
Welcome home to this beautifully updated 4-bedroom, 2-bath residence that offers the perfect blend of comfort, style, and functionality. Inside, you'll find a thoughtfully designed floor plan featuring a dedicated home office, a cozy breakfast nook, and a spacious fourth bedroom that provides endless possibilities as a guest suite, game room, or second living area. The updated interior offers modern finishes while maintaining a warm, inviting atmosphere that's perfect for everyday living and entertaining. Step outside to your own private backyard retreat featuring an in-ground swimming pool with a durable vinyl liner, making it easy to enjoy throughout the warmer Texas months. A convenient automatic gate opener adds privacy and ease of access to the property. Whether you're working from home, hosting family gatherings, or relaxing poolside, this move-in-ready home has something for everyone. Don't miss your opportunity to make this exceptional property your next home!
| Listing Id: | 21354670 |
|---|---|
| List Price: | $334,900 |
| Property Type: | Residential |
| Property Sub Type: | Single Family Residence |
| Status: | Closed |
| Bedrooms Total: | 4 |
| Bathrooms Full: | 2 |
| Living Area: | 1,913 |
| Unexempt Taxes: | $7,429 |
| Lot Size Square Feet: | 7,405.2000 |
| Lot Size Acres: | 0.17 |
| Waterfront?: | No |
| City: | Mesquite |
| County Or Parish: | Dallas |
| Subdivision Name: | Meadowdale 05 |
| Postal Code: | 75150 |
| Year Built: | 1979 |
| Accessibility Features Yn: | No |
| Appliances: | Dishwasher,Disposal,Electric Oven,Electric Range |
| Association Type: | None |
| Attached Garage?: | No |
| Basement Yn: | No |
| Bathrooms Total Decimal: | 2.00 |
| Bathrooms Total Integer: | 2 |
| Buyer Financing: | Conventional |
| Construction Materials: | Brick, Vinyl Siding |
| Cooling: | Central Air, Electric |
| Covered Spaces: | 4 |
| Directions: | Take 635 to Town East Blvd. Go East on Town East to Via Del Norte and go north. Turn right on Green Canyon Dr. Make a left on Prairie Ln. |
| Elementary School: | Beasley |
| Elementary School Name: | Beasley |
| Fireplace Features: | Wood Burning |
| Fireplaces Total: | 1 |
| Flooring: | Ceramic Tile, Vinyl |
| Foundation Details: | Slab |
| Garage Spaces: | 0 |
| Garage?: | No |
| Heating: | Central, Electric |
| High School Name: | Poteet |
| Interior Features: | Cable TV Available, Central Vacuum, High Speed Internet Available, Vaulted Ceiling(s) |
| Levels: | One |
| Listing Terms: | Cash, Conventional |
| Room Count: | 4 |
| Lot Size: | Less Than .5 Acre (not Zero) |
| Lot Size Area: | 0.1700 |
| Lot Size Units: | Acres |
| Middle School Name: | Kimbrough |
| Multi Parcel ID: | No |
| Municipal Utility District?: | No |
| Number Of Dining Areas: | 2 |
| Number Of Living Areas: | 1 |
| Parking Features: | Other |
| Pool Features: | Other |
| Pool?: | Yes |
| Possession: | Closing/Funding |
| Postal Code Plus 4: | 4559 |
| Property Attached?: | No |
| Roof: | Composition |
| School District: | Mesquite ISD |
| Smart Home Features Appor Pass Y: | 0 |
| Structural Style: | Single Detached |
| Transaction Type: | For Sale |
| Utilities: | City Sewer, City Water, Individual Water Meter, Underground Utilities |
| Will Subdivide: | No |
| Year Built Details: | Preowned |
Listing Courtesy of: ListingSpark
Listing Agent: Aaron Jistel
877-897-7275
Mortgage Calculator
All listings featuring the  icon are provided courtesy of North Texas Real Estate Information Systems, Inc. (NTREIS), Copyright 2026. All rights reserved.
All information is believed accurate but not guaranteed. The properties displayed may not be all of the properties available through the IDX Program. Any use of this site other than by potential buyers or sellers is strictly prohibited.
North Texas Real Estate Information Systems, Inc. data last updated on October 17, 2026 04:50 AM - CT
Property Last Updated: October 17, 2026 04:50 AM - CT
