617 Parkview Avenue
Dallas, TX 75223
$846,000
617 PARKVIEW AVENUE
4 Bed · 4.5 Bath · 4,049 Sq Ft · New Construction · $846,000
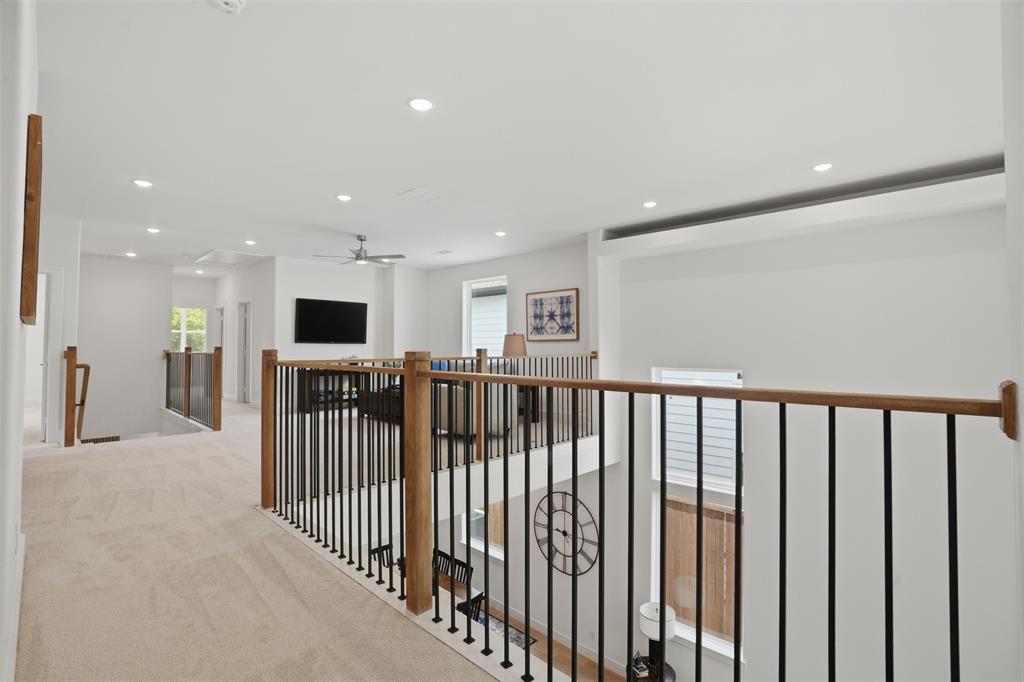
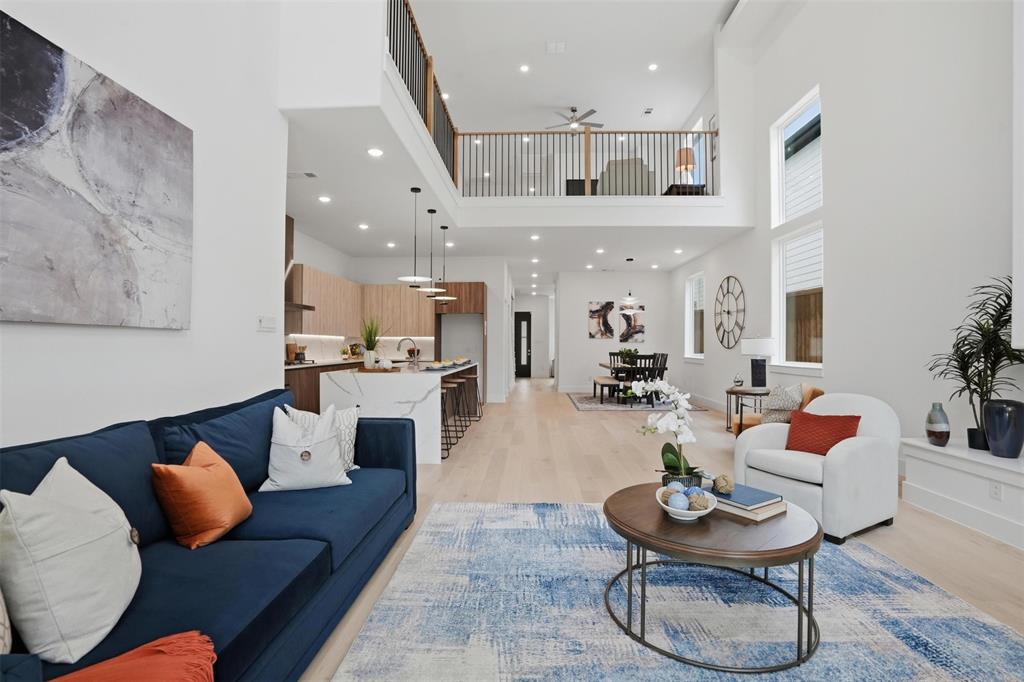
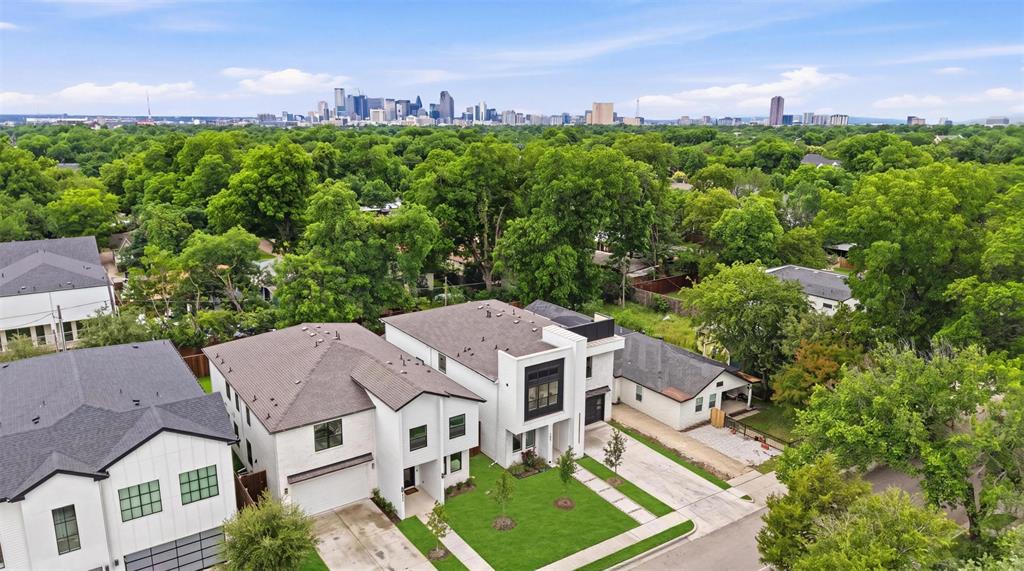
East Dallas new construction. First-floor primary suite. 893 sq ft upstairs family room. Steps from the Santa Fe Trail.
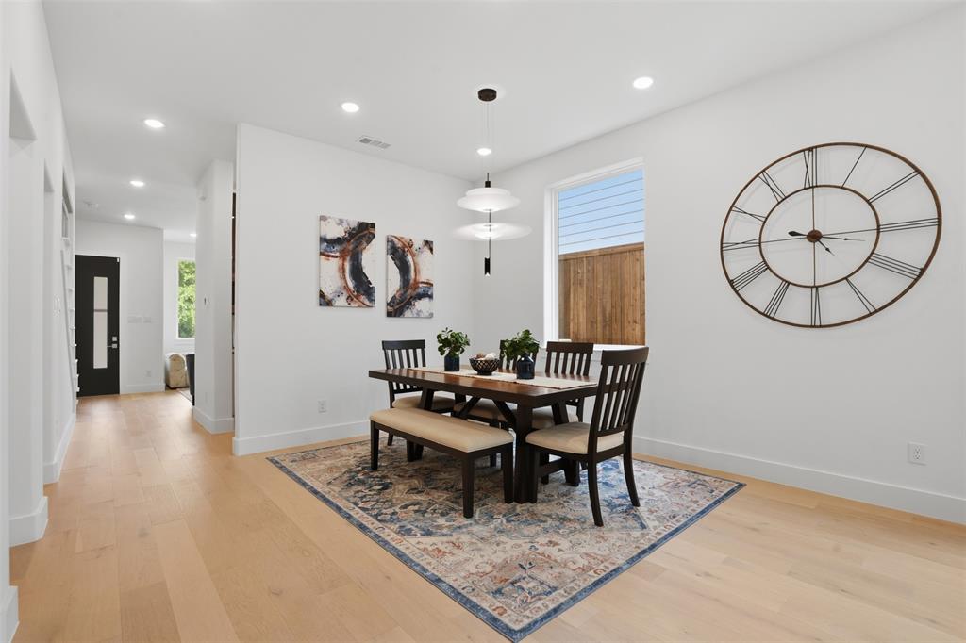
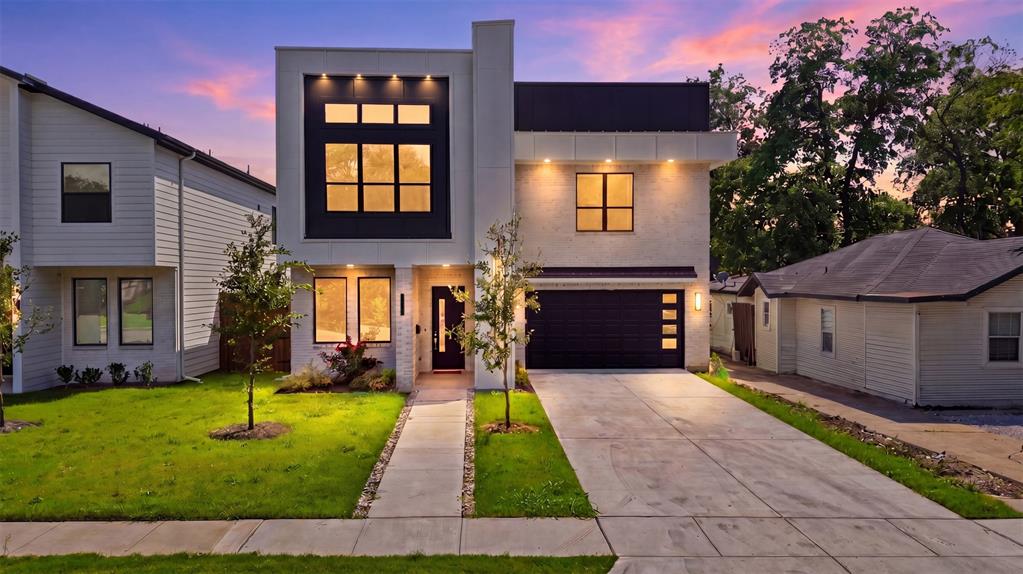
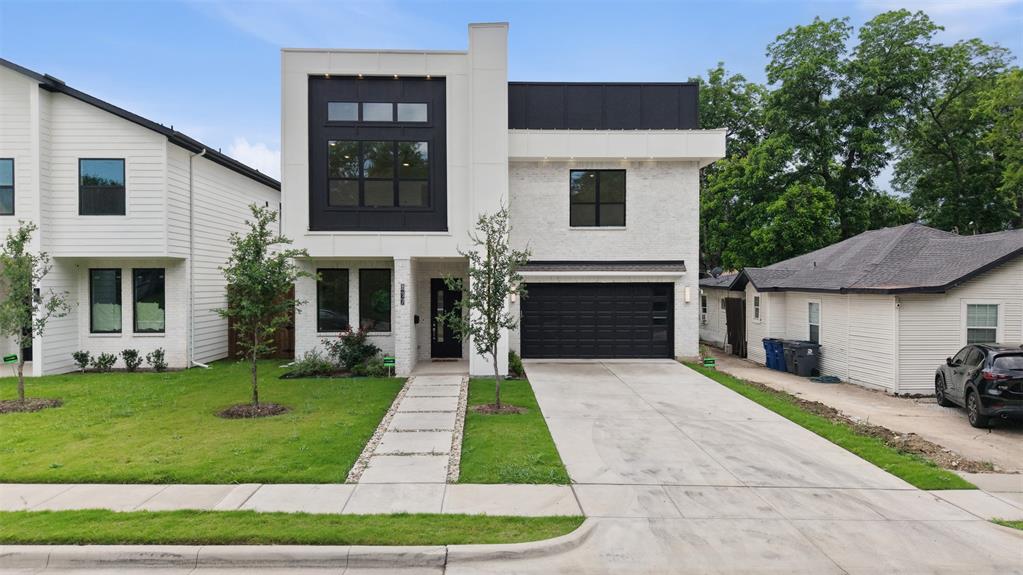
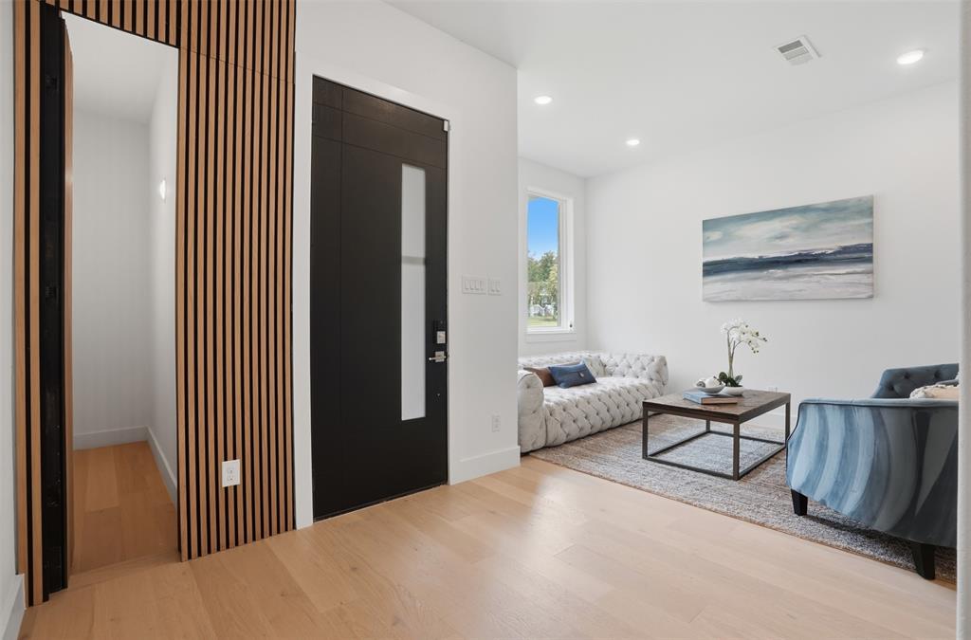
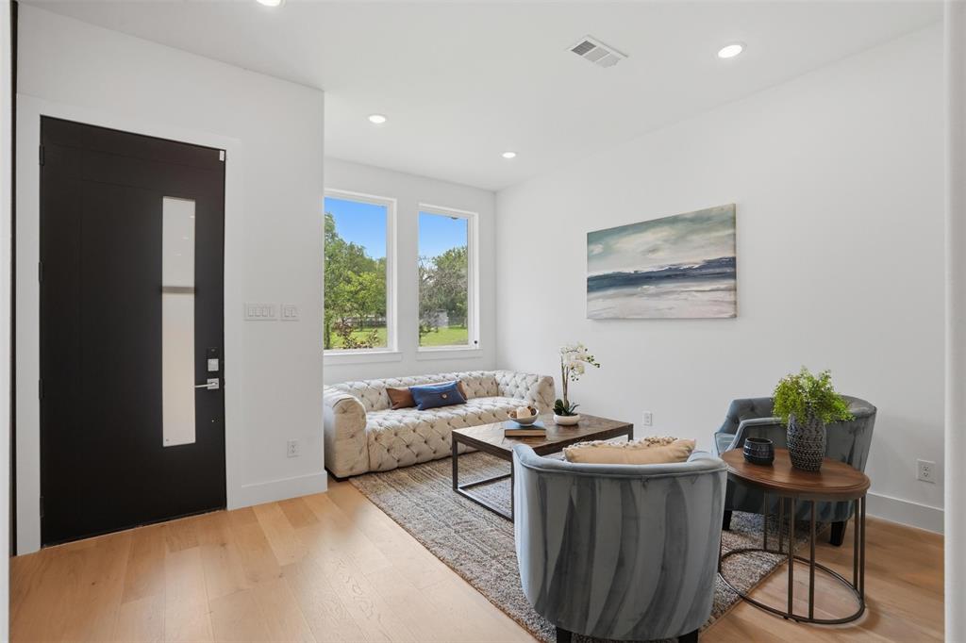
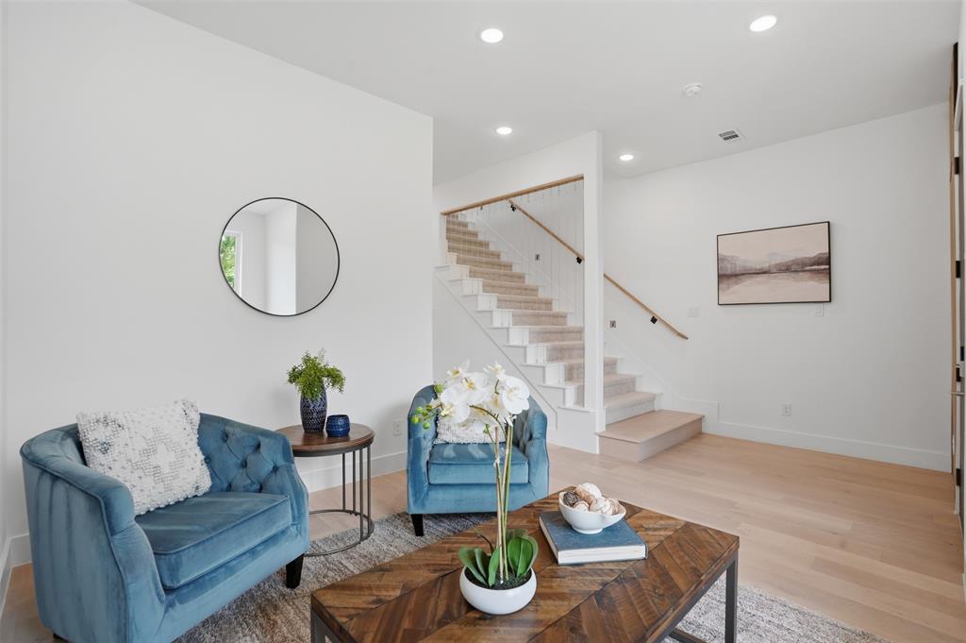
617 Parkview Ave is 4,049 square feet of new construction in E Dallas near Lakewood, built by the same acclaimed builder behind the sold 416 Mount Auburn Ave. The result is a home that delivers genuine luxury without the wait: move-in ready, fully finished & built to a standard that buyers in this corridor recognize immediately.
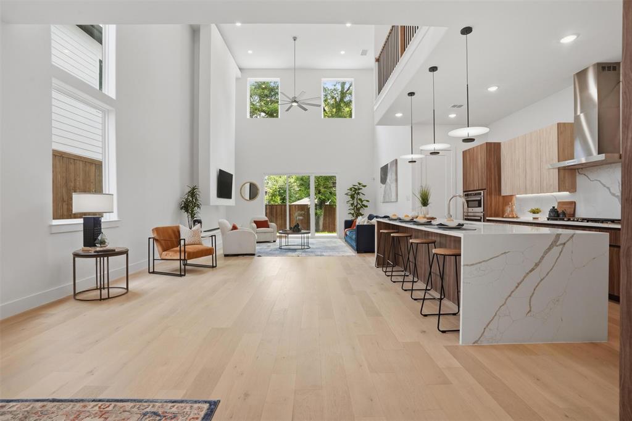
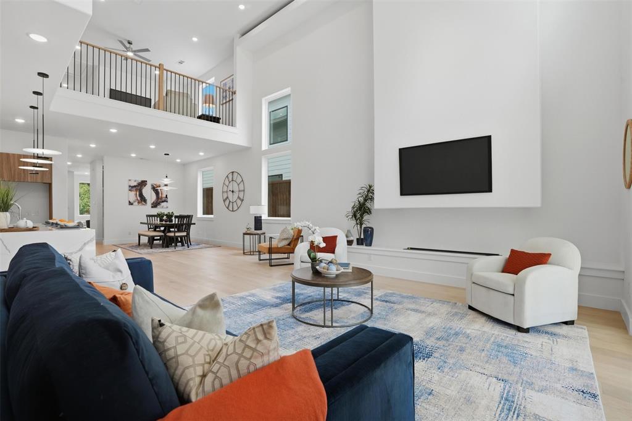
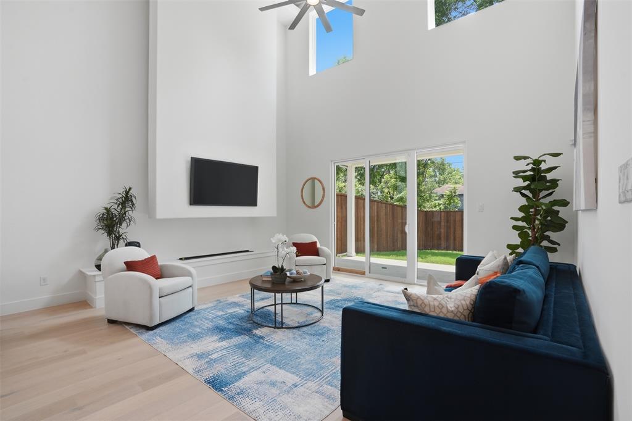
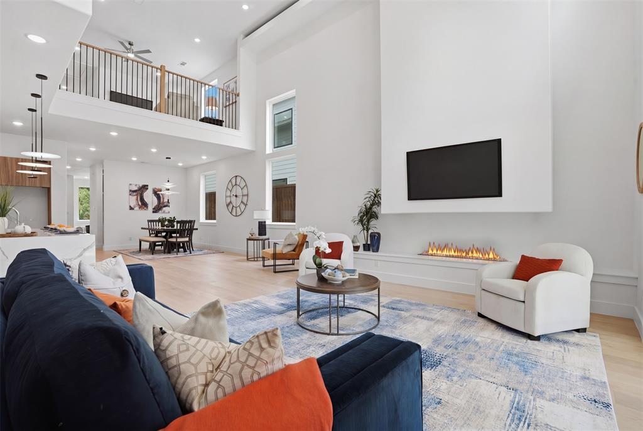
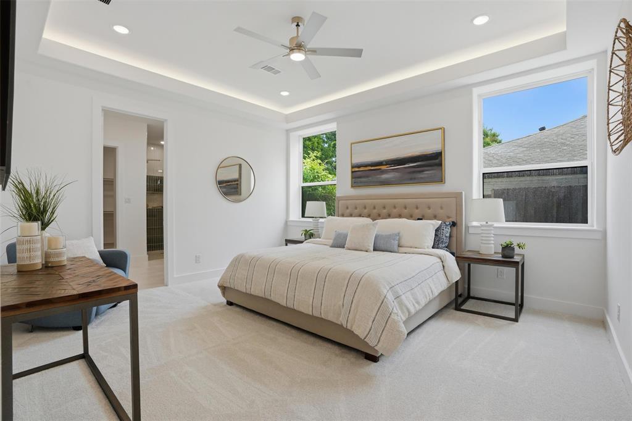
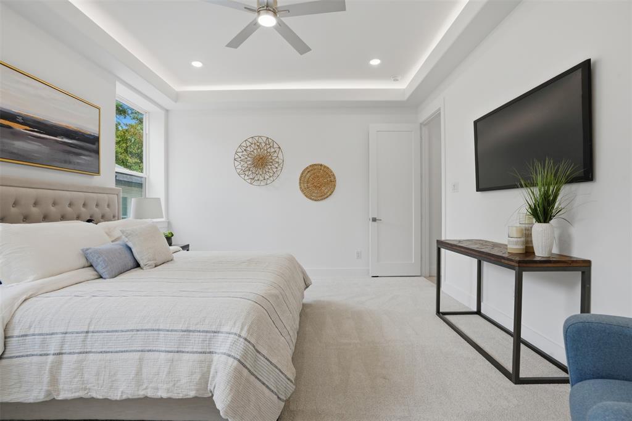
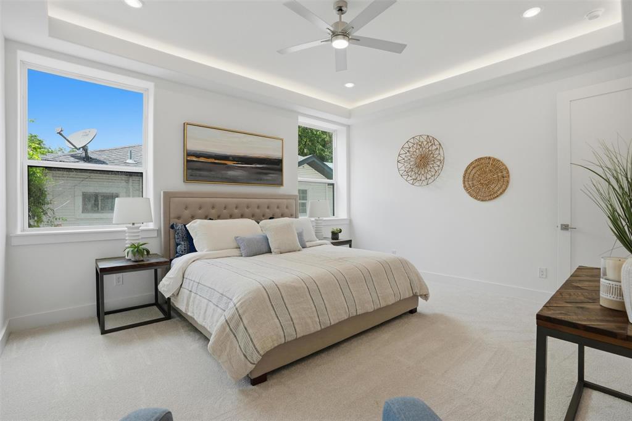
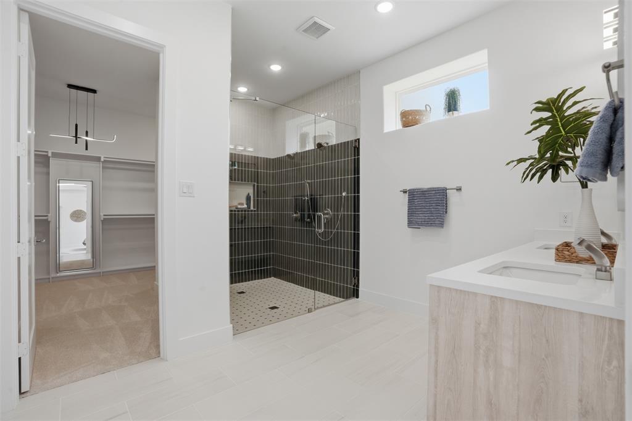
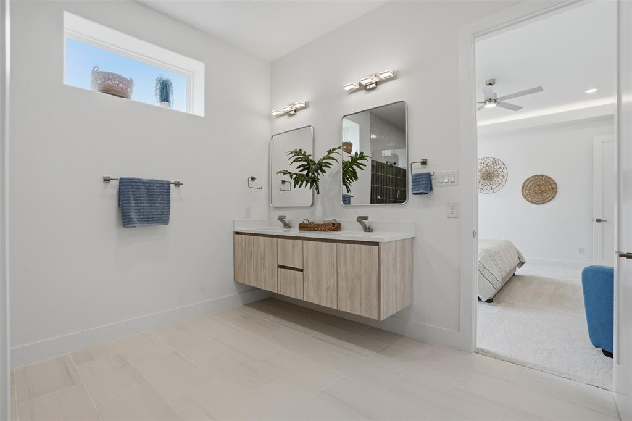
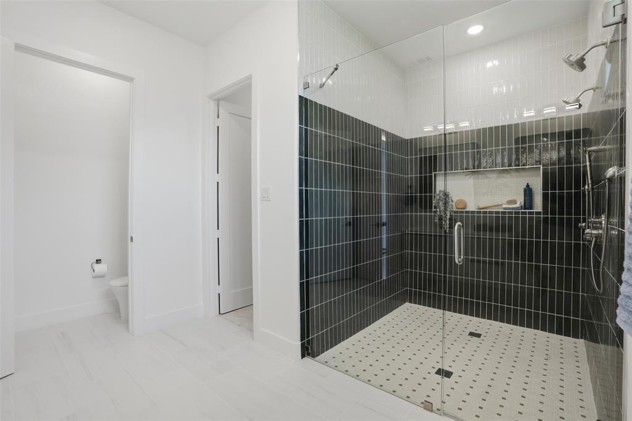
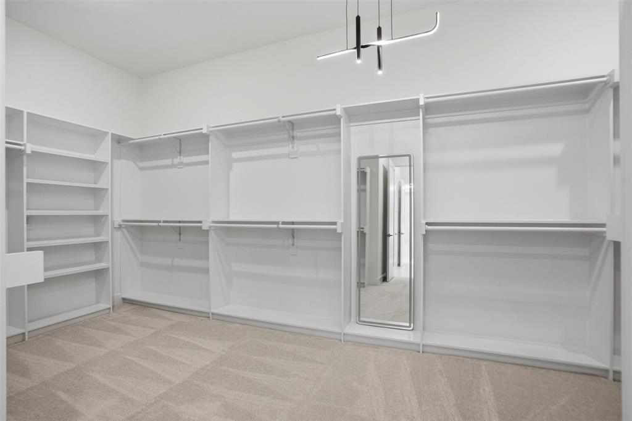
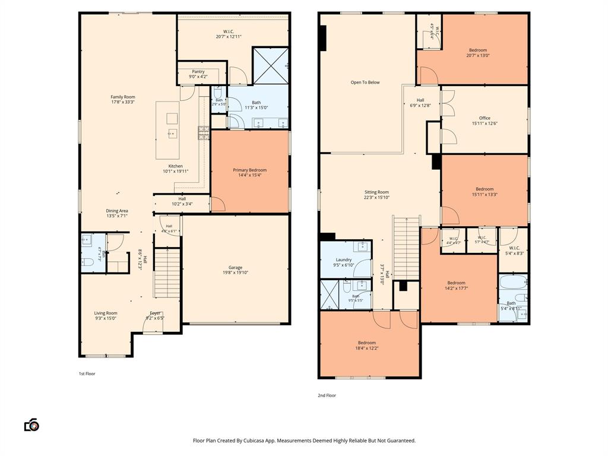
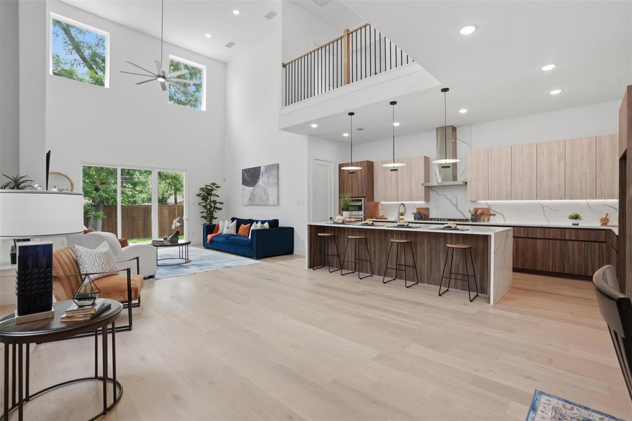
The 1st floor primary ste is the anchor: a 212 sq ft bedrm, 169 sq ft walk-in closet & spa-inspired bath w. frameless glass shower & Delta Trinsic fixtures. No stairs at the end of the day. The main level opens dramatically from there: double-height ceilings over the living area, anchored by a firepl, create a space that feels as grand as it is livable.
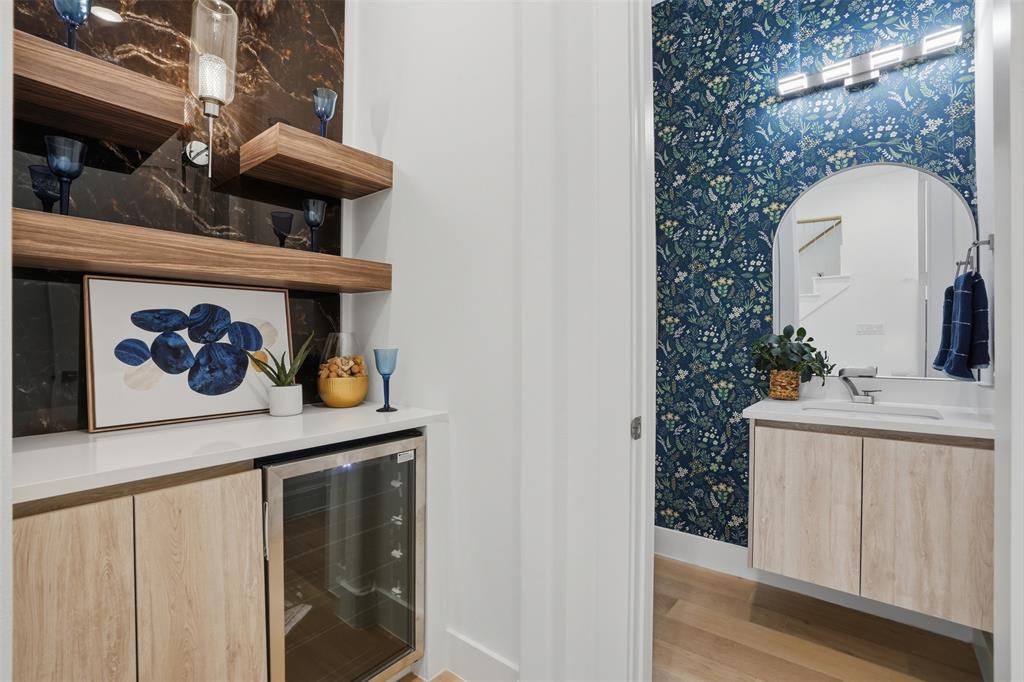
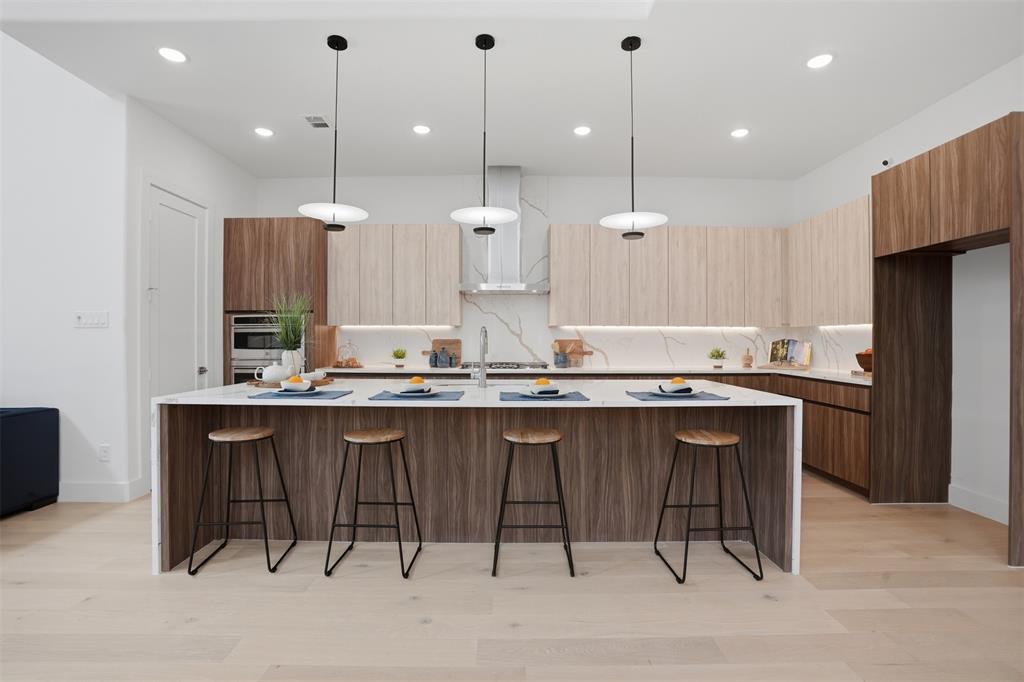
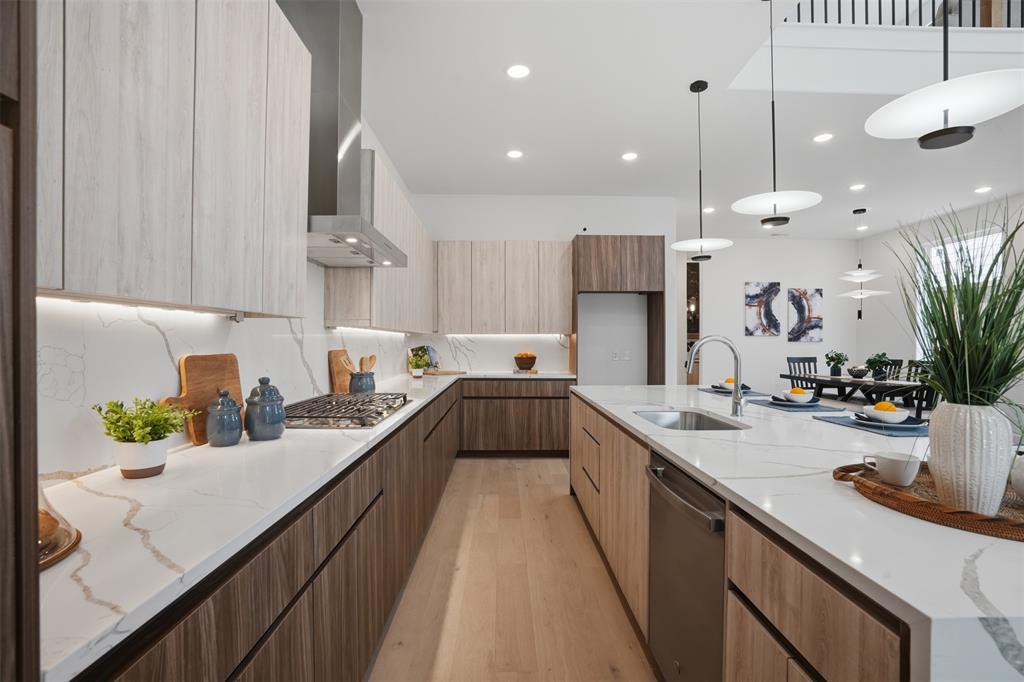
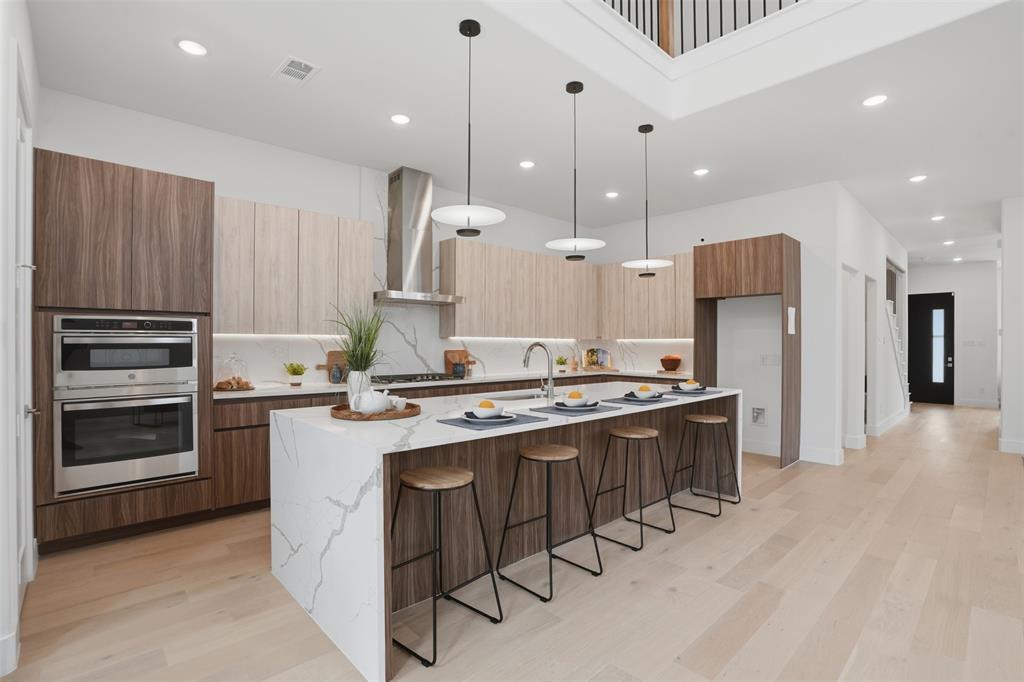
The kitchen is built for real life: flat-panel frameless cabinetry, Calacatta white quartz waterfall island, full-height backsplash, undercabinet lighting, GE stainless appls & a vented designer hood. European oak engineered hardwood runs thru out every room.
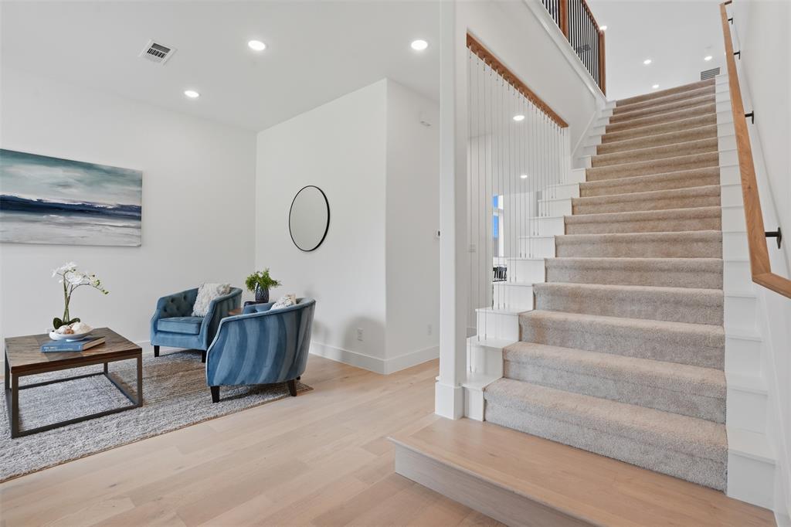
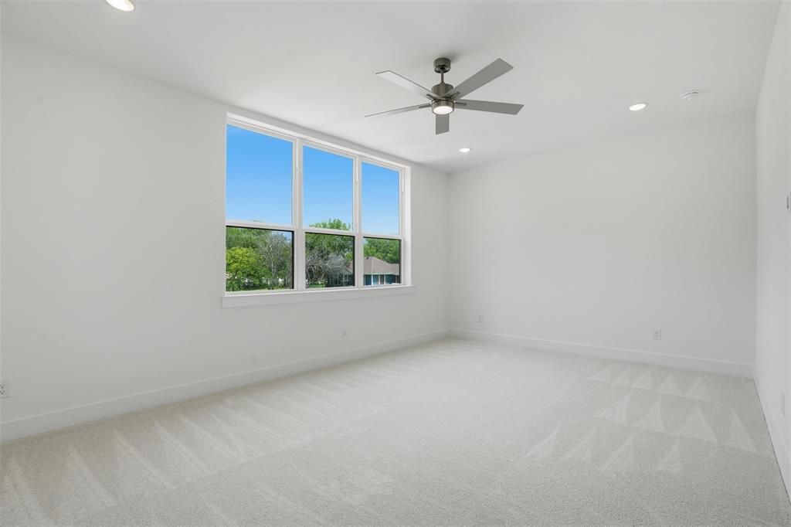
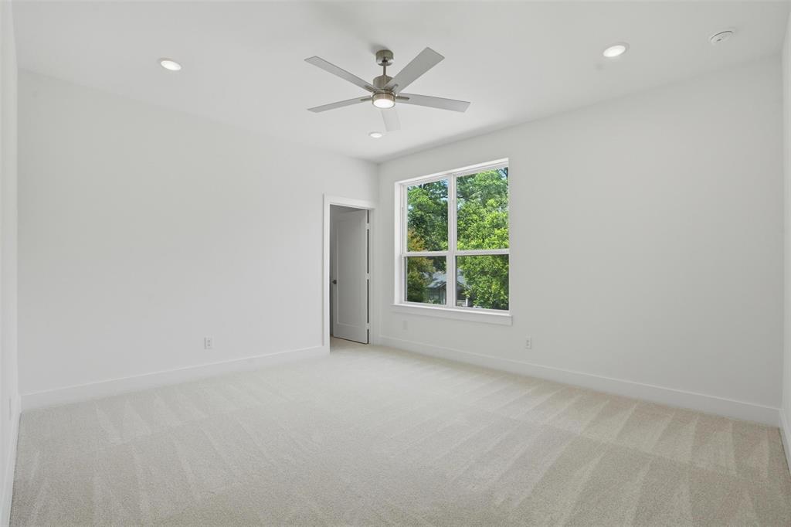
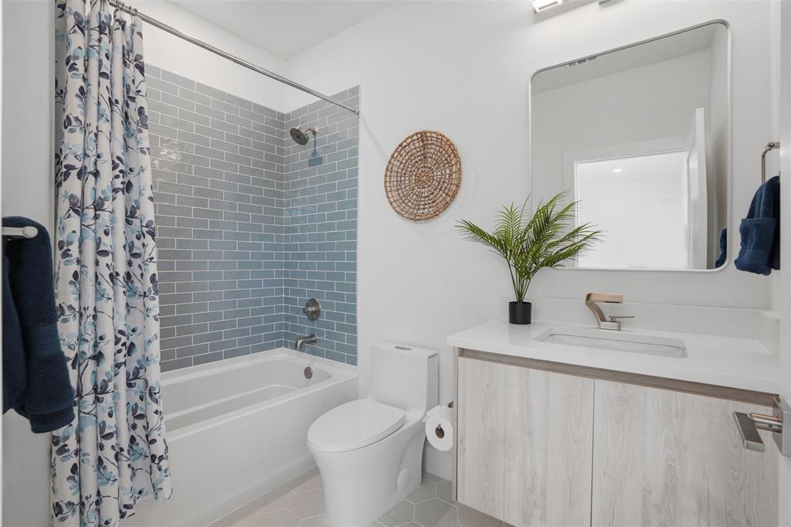
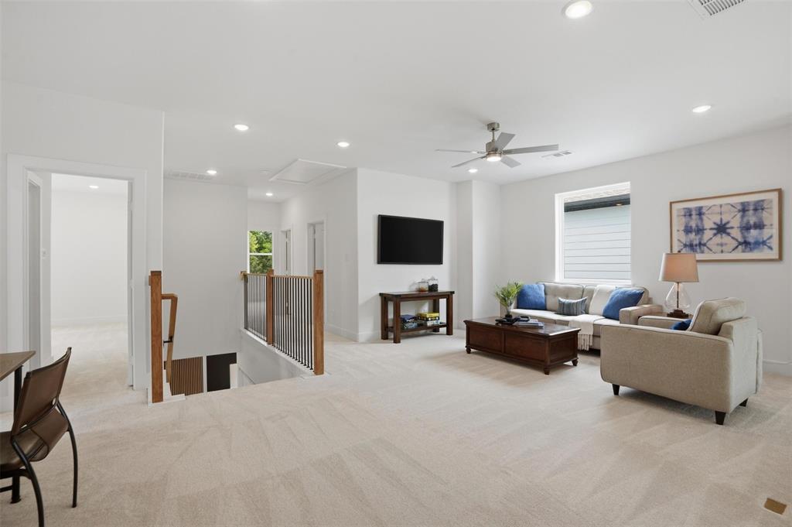
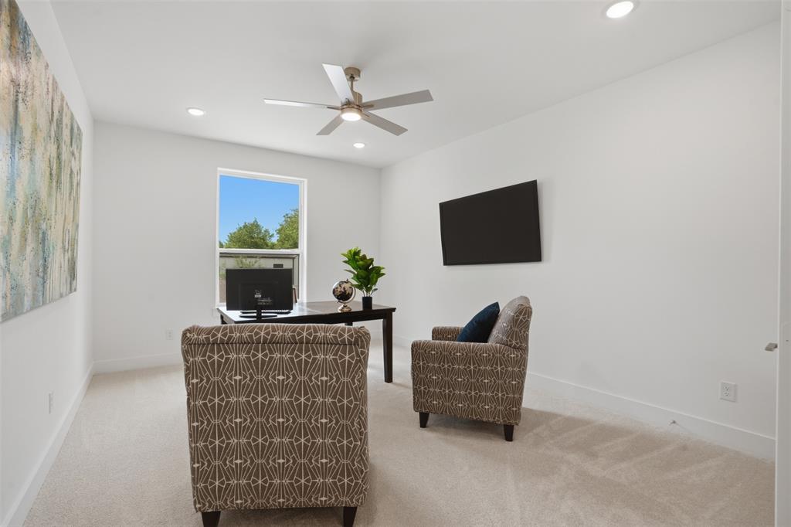
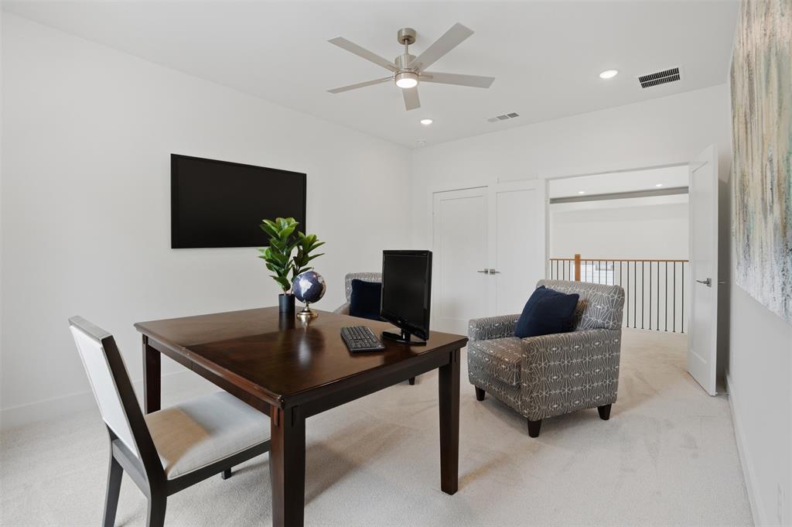
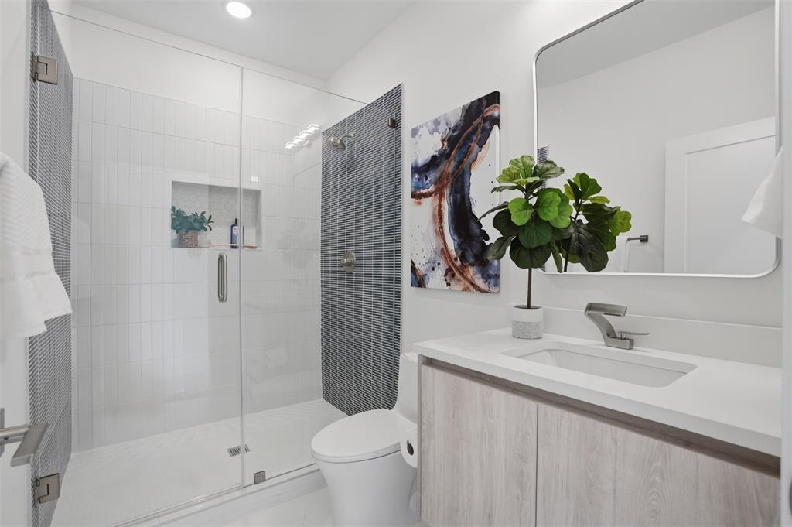
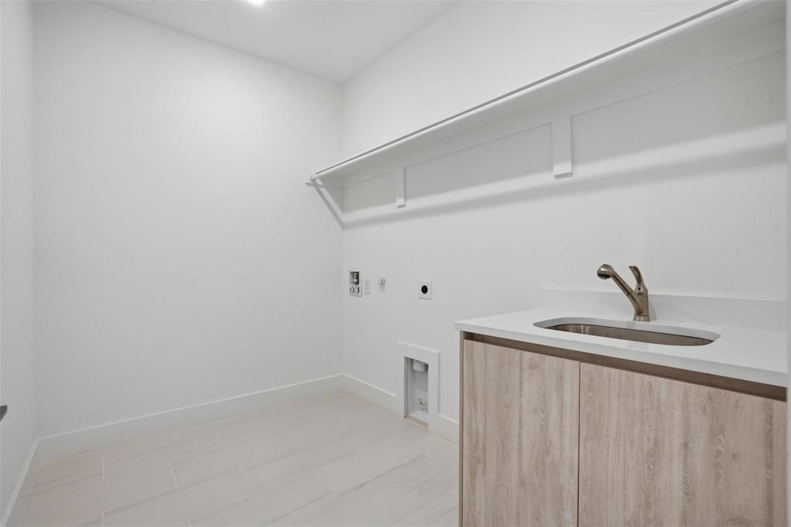
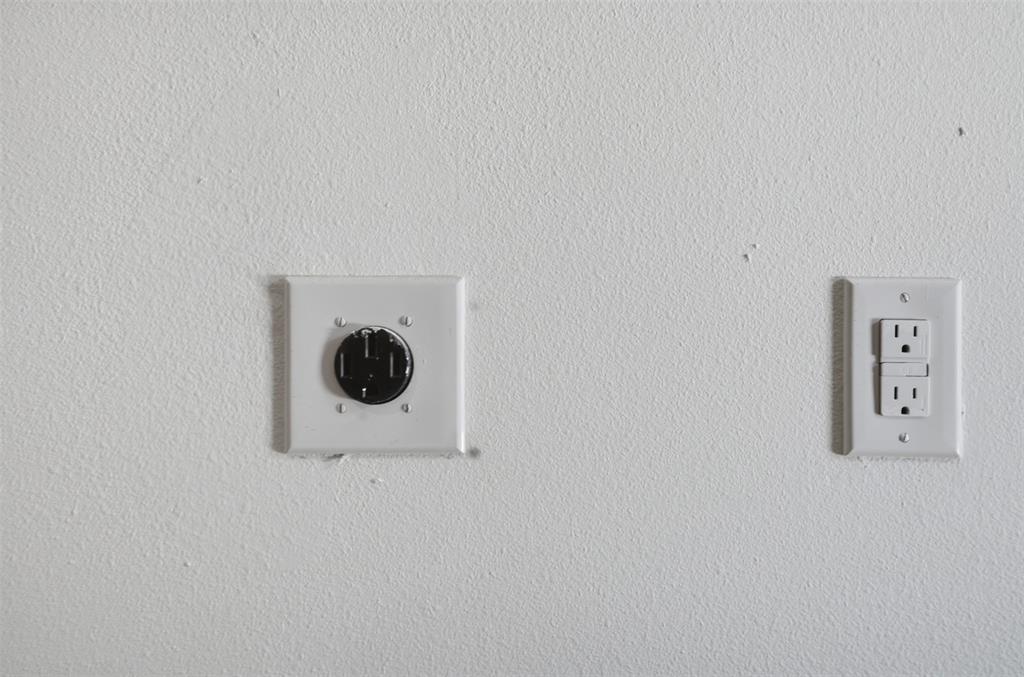
Upstairs, an 893 sq ft family room anchors 3 additional bedrms, each with its own private bath & closet, plus a dedicated laundry room. Built smart thru out: 5-ton 2-zone HVAC, spray foam insulation, NFRC-certified windows with STC noise reduction, tankless water heater, Energy Code Green Certified, EV-ready garage, smart-home wiring, prewired security, ...
+ Read More| Listing Id: | 21414037 |
|---|---|
| List Price: | $846,000 |
| Property Type: | Residential |
| Property Sub Type: | Single Family Residence |
| Status: | Active |
| Bedrooms Total: | 4 |
| Bathrooms Full: | 4 |
| Bathrooms Half: | 1 |
| Living Area: | 4,049 |
| Unexempt Taxes: | $11,356 |
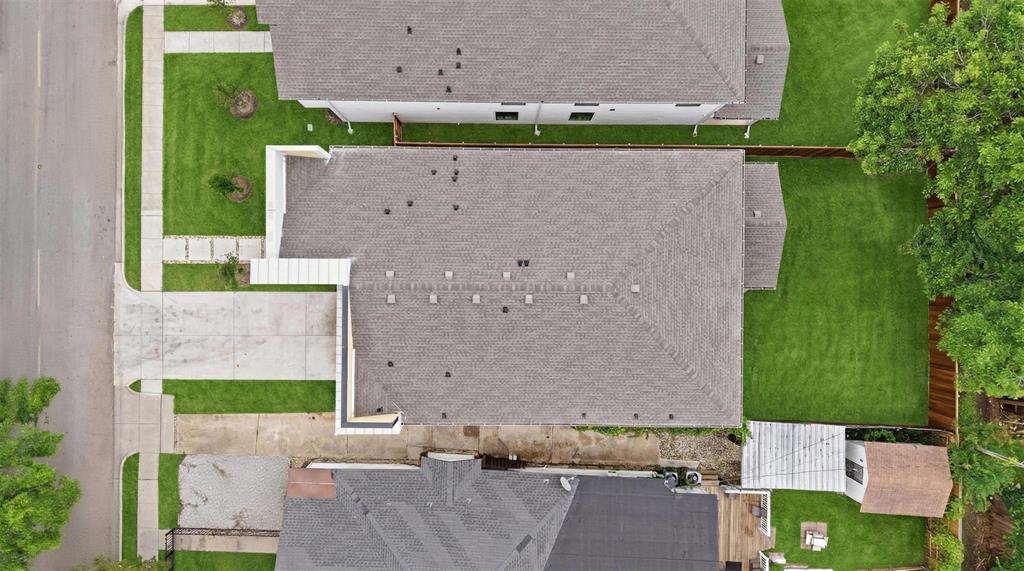
| Lot Size Square Feet: | 7,230.9600 |
| Lot Size Acres: | 0.166 |
| Architectural Style: | Contemporary/Modern,Traditional |
| Waterfront?: | No |
| City: | Dallas |
| County Or Parish: | Dallas |
| Subdivision Name: | Mount Auburn |
| Postal Code: | 75223 |
| Year Built: | 2026 |
| Accessibility Features Yn: | No |
| Accessory Unit?: | No |
| Appliances: | Dishwasher,Disposal,Gas Cooktop,Gas Oven,Gas Range,Gas Water Heater,Microwave,Plumbed For Gas in Kitchen,Tankless Water Heater,Vented Exhaust Fan |
| Association Type: | None |
| Attached Garage?: | Yes |
| Basement Yn: | No |
| Bathrooms Total Decimal: | 4.10 |
| Bathrooms Total Integer: | 5 |
| Community Features: | Jogging Path/Bike Path, Park, Sidewalks |
| Construction Materials: | Brick, Siding, Wood |
| Cooling: | Ceiling Fan(s), Central Air, Electric, Zoned |
| Directions: | Mount Auburn: Gurley Ave intersects with East Grand Ave. Parkview Ave runs directly off Gurley Ave, just a few houses in. |
| Easements: | Utilities |
| Elementary School: | Roberts |
| Elementary School Name: | Roberts |
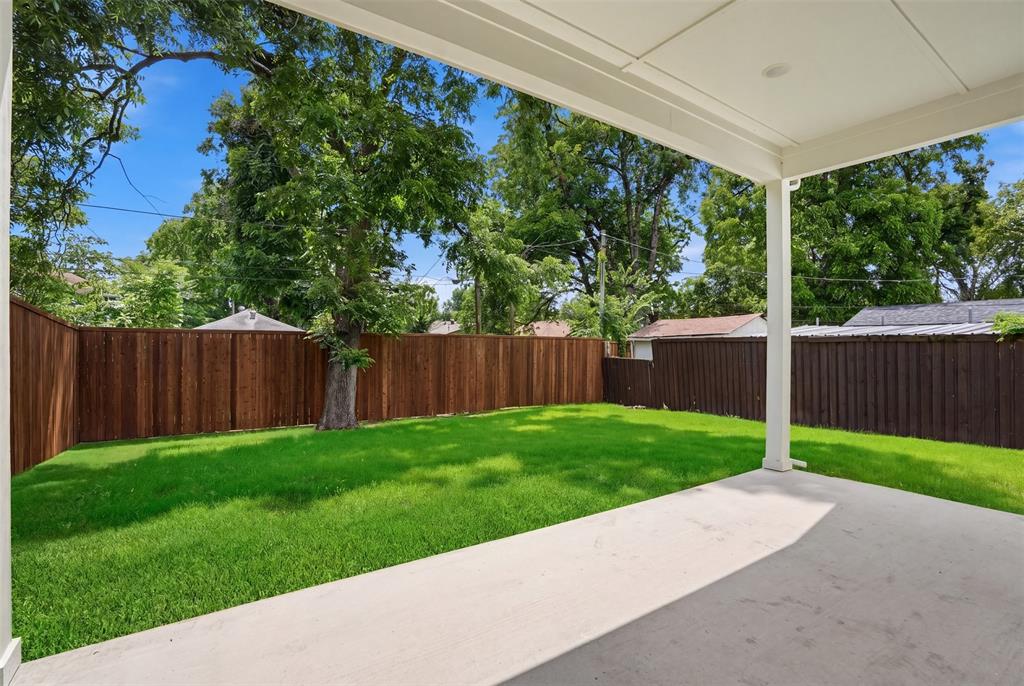
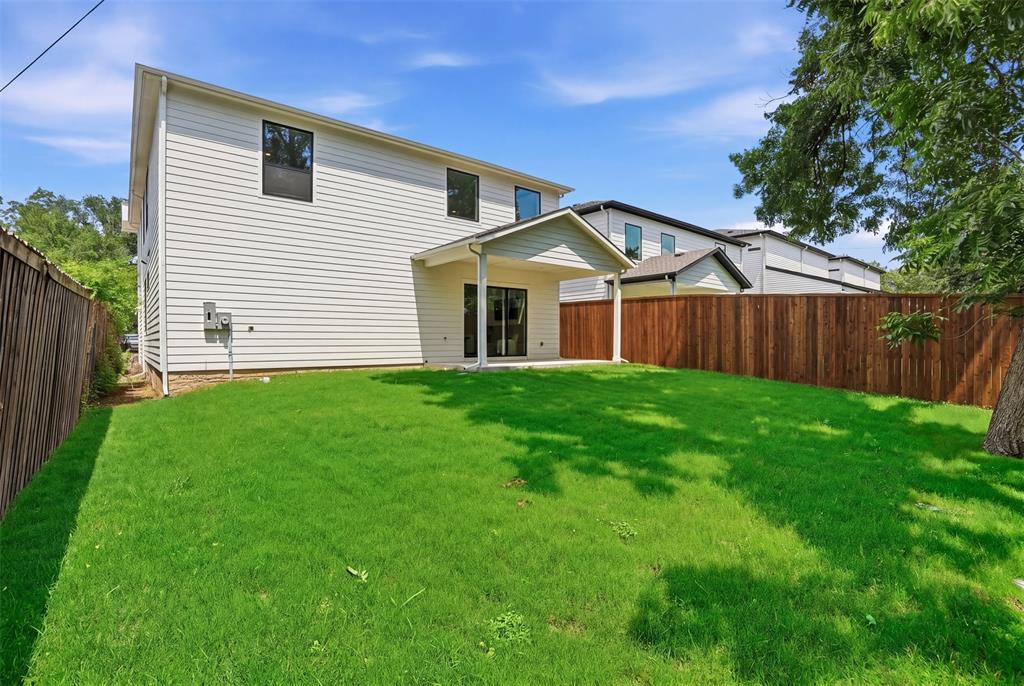
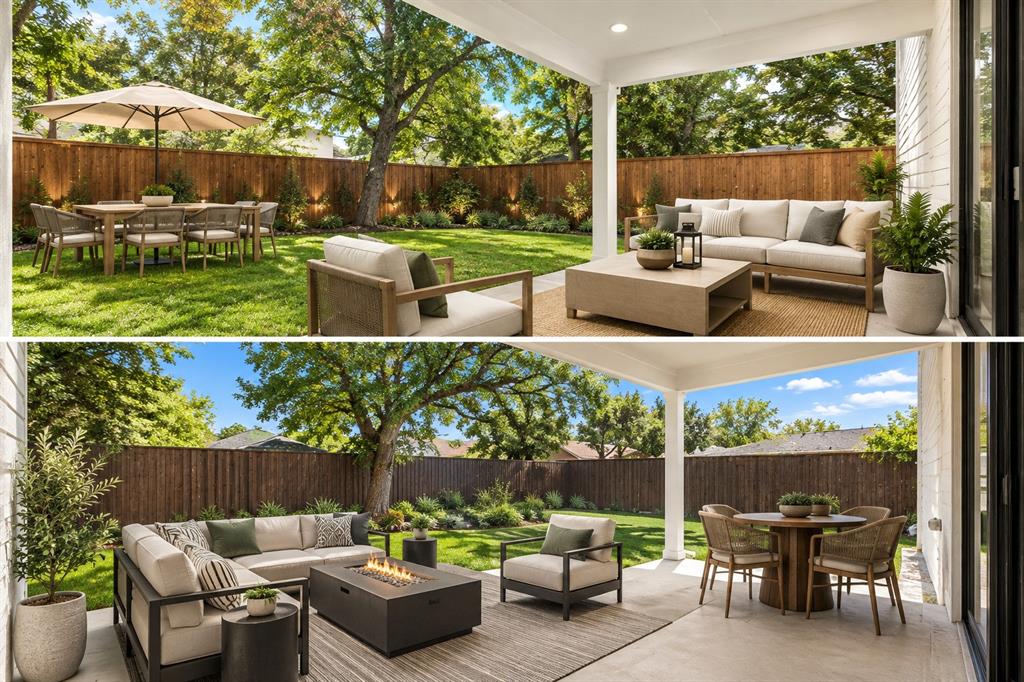
| Exterior Features: | Covered Patio/Porch, Lighting, Private Entrance, Private Yard |
| Fencing: | Back Yard, Fenced, High Fence, Privacy, Wood |
| Fireplace Features: | Decorative |
| Fireplaces Total: | 1 |
| Flooring: | Carpet, Ceramic Tile, Wood |
| Foundation Details: | Slab |
| Garage Length: | 20 |
| Garage Spaces: | 2 |
| Garage Width: | 19 |
| Garage?: | Yes |
| Green Energy Efficient: | 12 inch+ Attic Insulation, Appliances, Doors, HVAC, Insulation, Thermostat, Waterheater, Windows |
| Heating: | Central, Electric, Heat Pump, Zoned |
| High School Name: | Woodrow Wilson |
| Interior Features: | Built-in Features, Decorative Lighting, Double Vanity, Eat-in Kitchen, Kitchen Island, Open Floorplan, Pantry, Smart Home System, Vaulted Ceiling(s), Walk-In Closet(s) |
| Laundry Features: | Electric Dryer Hookup, In Hall, Utility Room, Full Size W/D Area, Dryer Hookup, Washer Hookup |
| Levels: | Two |
| Listing Terms: | Cash, Conventional, VA Loan |
| Room Count: | 11 |
| Lot Features: | Few Trees, Interior Lot, Landscaped, Lrg. Backyard Grass, Sprinkler System, Subdivision |
| Lot Size: | Less Than .5 Acre (not Zero) |
| Lot Size Area: | 0.1660 |
| Lot Size Units: | Acres |
| Middle School Name: | Long |
| Multi Parcel ID: | No |
| Municipal Utility District?: | No |
| Notice Surveillance Devices Pres: | Video |
| Number Of Dining Areas: | 1 |
| Number Of Living Areas: | 3 |
| Number Of Parking Spaces: | 2 |
| Parking Features: | Driveway, Electric Vehicle Charging Station(s), Garage, Garage Door Opener, Garage Faces Front, Garage Single Door, Private, Storage |
| Patio And Porch Features: | Covered, Front Porch, Patio, Rear Porch |
| Pool?: | No |
| Possession: | Closing/Funding |
| Postal Code Plus 4: | 1547 |
| Property Attached?: | No |
| Roof: | Composition |
| School District: | Dallas ISD |
| Security Features: | Burglar, Carbon Monoxide Detector(s), Prewired, Security Service, Smoke Detector(s) |
| Senior Community Yn: | No |
| Smart Home Features Appor Pass Y: | 0 |
| Special Taxing Entities: | 0 |
| Structural Style: | Single Detached |
| Transaction Type: | For Sale |
| Utilities: | City Sewer, City Water, Curbs, Individual Gas Meter, Individual Water Meter, Sidewalk |
| Will Subdivide: | No |
| Year Built Details: | New Construction - Complete |
Listing Courtesy of: King Realty, LLC
Listing Agent: Shawna King
(214) 295-4888
Mortgage Calculator
All listings featuring the  icon are provided courtesy of North Texas Real Estate Information Systems, Inc. (NTREIS), Copyright 2026. All rights reserved.
All information is believed accurate but not guaranteed. The properties displayed may not be all of the properties available through the IDX Program. Any use of this site other than by potential buyers or sellers is strictly prohibited.
North Texas Real Estate Information Systems, Inc. data last updated on October 17, 2026 04:56 AM - CT
Property Last Updated: October 17, 2026 04:56 AM - CT