617 Dalton Lane
Irving, TX 75039
$654,900
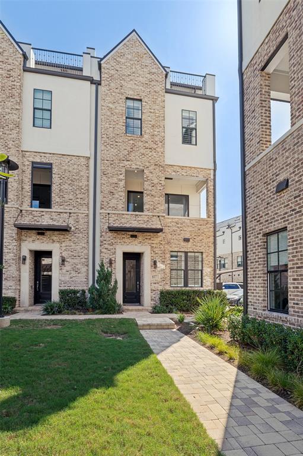
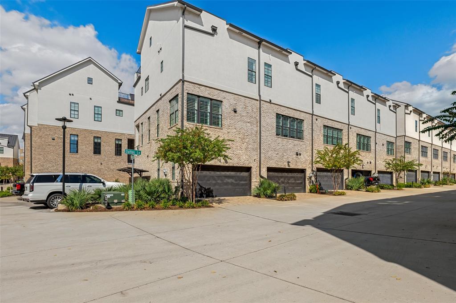
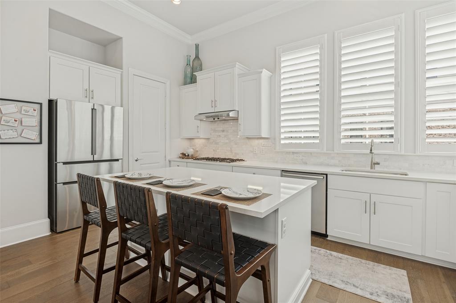
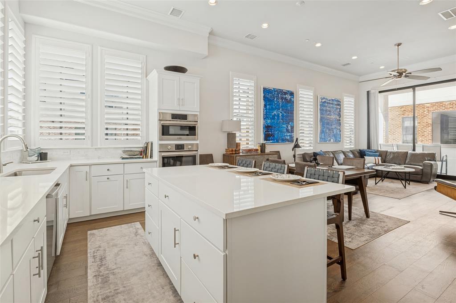
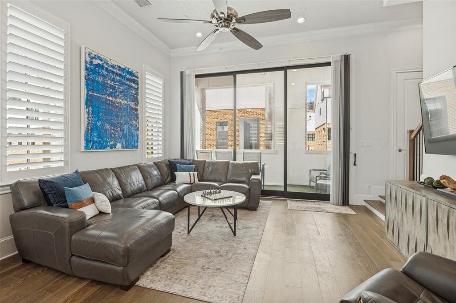
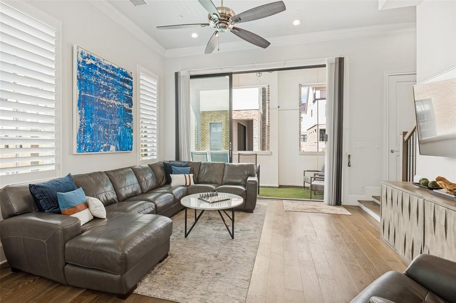
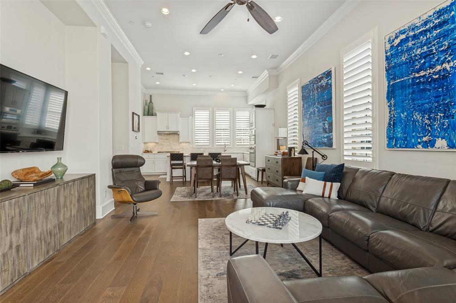
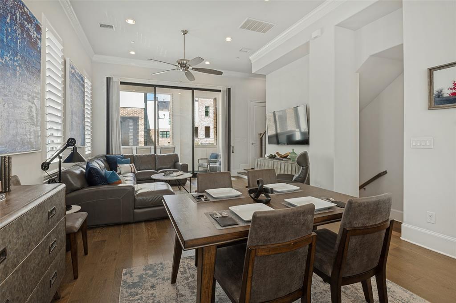
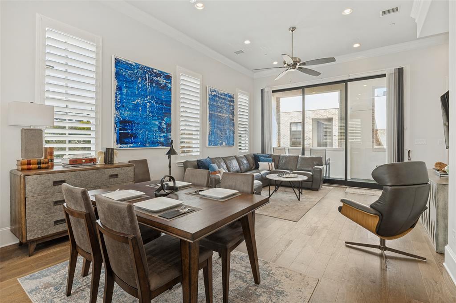
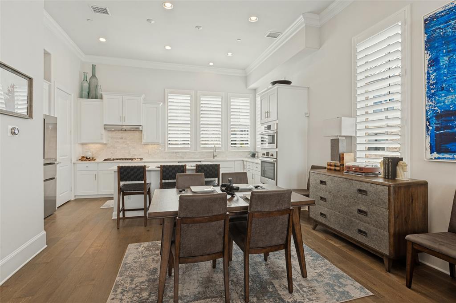
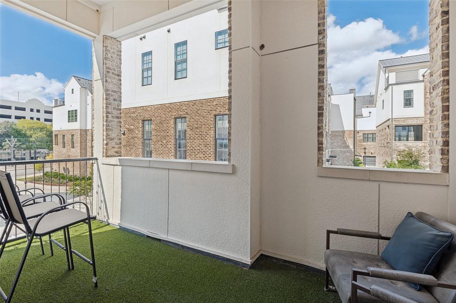
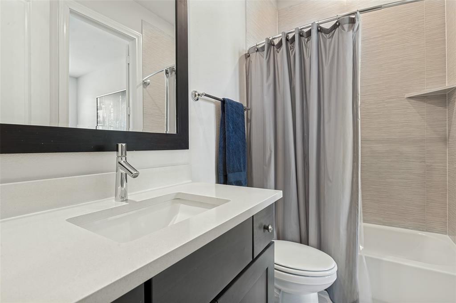
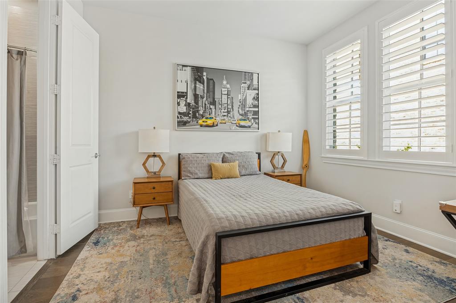
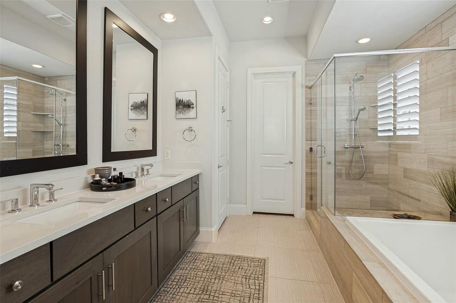
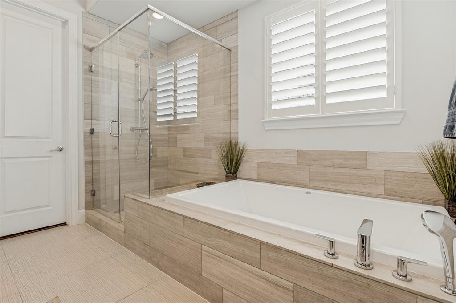
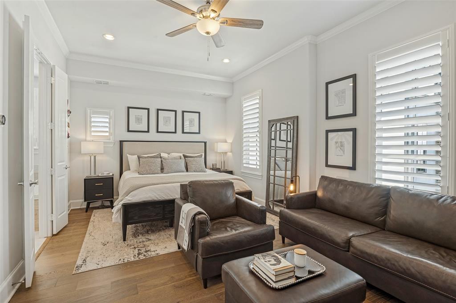
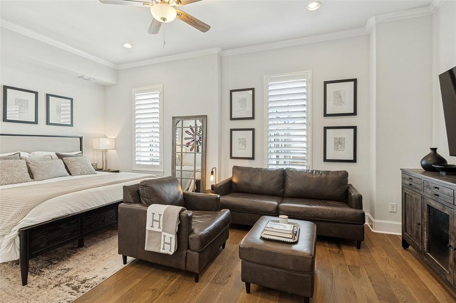
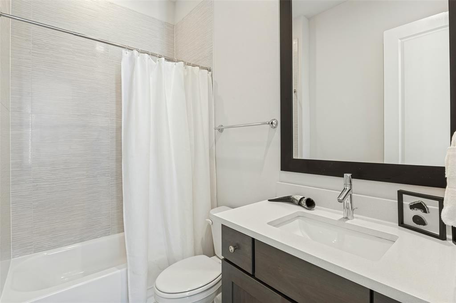
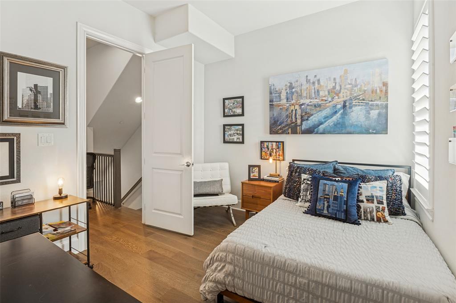
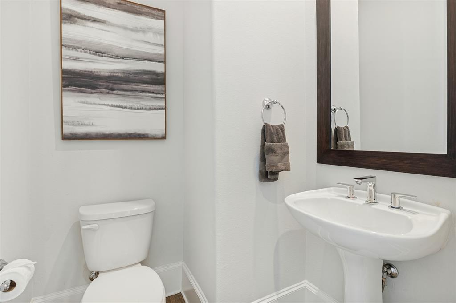
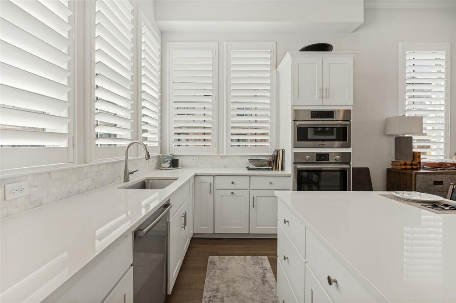
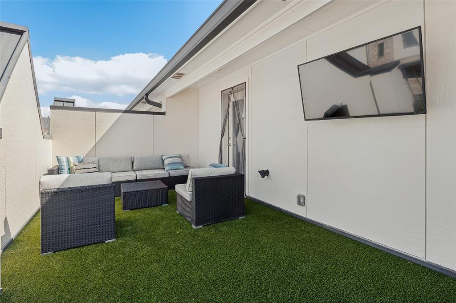
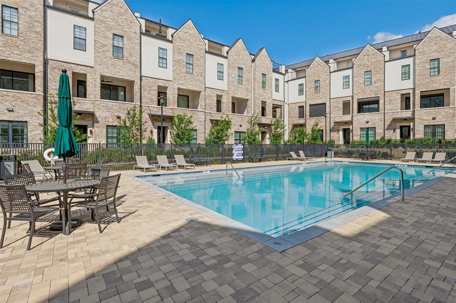
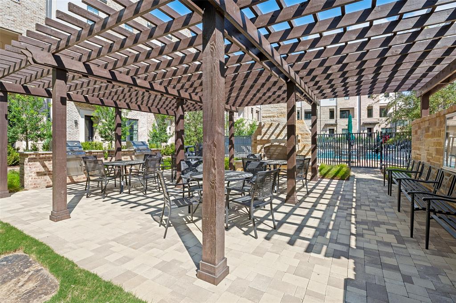
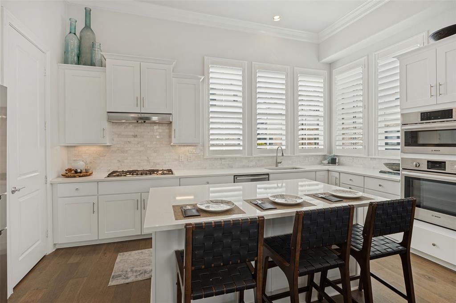
Fall in love with elevated urban living in this stunning end-unit townhome in the sought-after Intown at Las Colinas Station! Offering over 2,000 square feet, 3 bedrooms, 3 full baths, plus a powder bath, this beautifully appointed residence blends modern sophistication with effortless comfort. Soaring 12-foot ceilings, engineered hardwood floors, and an open-concept living space create an inviting atmosphere filled with natural light. The gourmet kitchen impresses with Bosch appliances, quartz countertops, stylish finishes, and sleek cabinetry. Retreat to the luxurious primary suite, complete with a spacious walk-in closet, relaxing soaking tub, and separate walk-in shower. Extend your living outdoors with a generous second-floor balcony and private rooftop terrace, perfect for morning coffee, sunset gatherings, and entertaining under the Texas sky. Enjoy the charm of a landscaped community courtyard, resort-style pool, and views overlooking the pool and courtyard, all complemented by the convenience of a two-car garage. Ideally located near Lake Carolyn, Water Street, Toyota Music Factory, the Campion Trail, and DART, this exceptional home offers easy access to dining, entertainment, recreation, major highways, and both DFW International and Dallas Love Field airports. Experience the perfect balance of luxury, location, and lock-and-leave convenience in the heart of Las Colinas!
| Listing Id: | 21414486 |
|---|---|
| List Price: | $654,900 |
| Property Type: | Residential |
| Property Sub Type: | Townhouse |
| Status: | Active |
| Bedrooms Total: | 3 |
| Bathrooms Full: | 3 |
| Bathrooms Half: | 1 |
| Living Area: | 1,986 |
| Association Fee: | $155 |
| Unexempt Taxes: | $18,312 |
| Lot Size Square Feet: | 1,437.4800 |
| Lot Size Acres: | 0.033 |
| Waterfront?: | No |
| City: | Irving |
| County Or Parish: | Dallas |
| Subdivision Name: | Intown At Las Colinas Station |
| Postal Code: | 75039 |
| Year Built: | 2020 |
| Accessibility Features Yn: | No |
| Accessory Unit?: | No |
| Appliances: | Built-in Gas Range,Built-in Refrigerator,Dishwasher,Disposal,Microwave,Double Oven,Refrigerator |
| Association Fee Frequency: | Monthly |
| Association Fee Includes: | Front Yard Maintenance, Maintenance Grounds |
| Association Type: | Mandatory |
| Attached Garage?: | Yes |
| Basement Yn: | No |
| Bathrooms Total Decimal: | 3.10 |
| Bathrooms Total Integer: | 4 |
| Construction Materials: | Brick |
| Cooling: | Central Air, Electric |
| Covered Spaces: | 2 |
| Directions: | GPS. |
| Elementary School: | Farine |
| Elementary School Name: | Farine |
| Exterior Features: | Balcony, Courtyard, Garden(s), Outdoor Grill |
| Foundation Details: | Slab |
| Garage Spaces: | 2 |
| Garage?: | Yes |
| Heating: | Central, Natural Gas |
| High School Name: | Macarthur |
| Hoa Management Company: | VCM Texas |
| Hoa Management Company Phone: | 972-612-2303 |
| Interior Features: | Eat-in Kitchen, High Speed Internet Available, Kitchen Island, Open Floorplan, Pantry, Walk-In Closet(s), Second Primary Bedroom |
| Levels: | Three Or More |
| Listing Terms: | Cash, Conventional |
| Room Count: | 4 |
| Lot Size: | Less Than .5 Acre (not Zero) |
| Lot Size Area: | 0.0330 |
| Lot Size Units: | Acres |
| Middle School Name: | Travis |
| Multi Parcel ID: | No |
| Municipal Utility District?: | No |
| Number Of Dining Areas: | 2 |
| Number Of Living Areas: | 1 |
| Number Of Parking Spaces: | 2 |
| Parking Features: | Additional Parking, Driveway, Garage, Garage Door Opener, Off Street, On Site, Open, Side By Side |
| Pool Features: | In Ground, Outdoor Pool |
| Pool?: | Yes |
| Possession: | Closing/Funding, Negotiable |
| Postal Code Plus 4: | 3106 |
| Property Attached?: | Yes |
| Roof: | Metal |
| School District: | Irving ISD |
| Smart Home Features Appor Pass Y: | 0 |
| Structural Style: | Attached or 1/2 Duplex |
| Transaction Type: | For Sale |
| Utilities: | Asphalt, City Sewer, City Water, Curbs, Individual Gas Meter, Individual Water Meter |
| Will Subdivide: | No |
| Year Built Details: | Preowned |
Listing Courtesy of: Allie Beth Allman & Assoc.
Listing Agent: Brittani Frankowiak
214-790-9667
Mortgage Calculator
All listings featuring the  icon are provided courtesy of North Texas Real Estate Information Systems, Inc. (NTREIS), Copyright 2026. All rights reserved.
All information is believed accurate but not guaranteed. The properties displayed may not be all of the properties available through the IDX Program. Any use of this site other than by potential buyers or sellers is strictly prohibited.
North Texas Real Estate Information Systems, Inc. data last updated on October 17, 2026 04:56 AM - CT
Property Last Updated: October 17, 2026 04:56 AM - CT