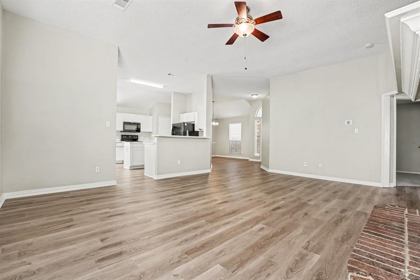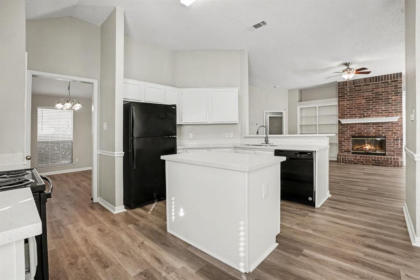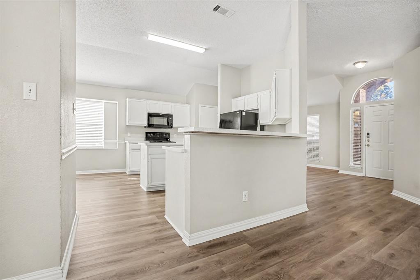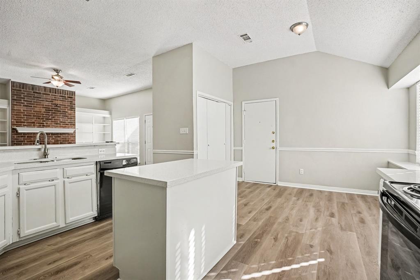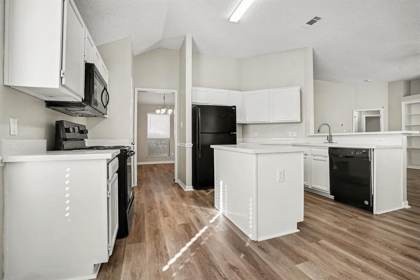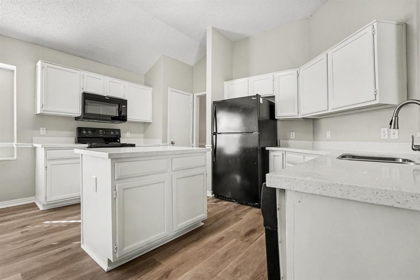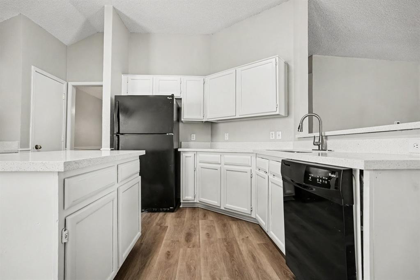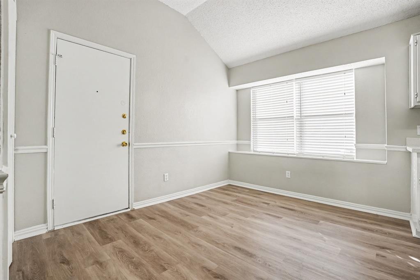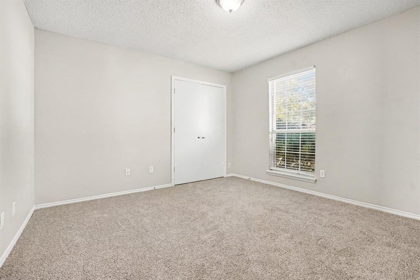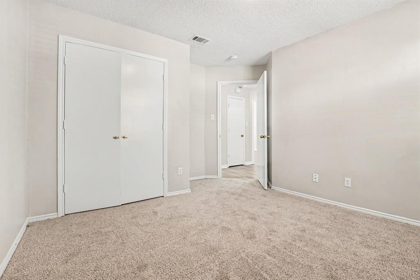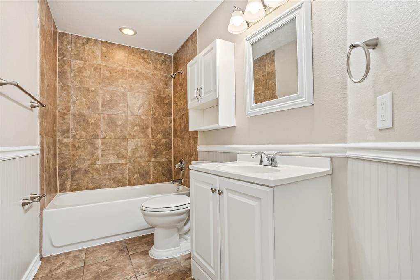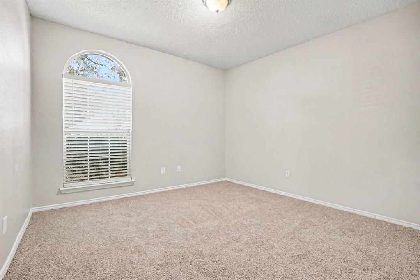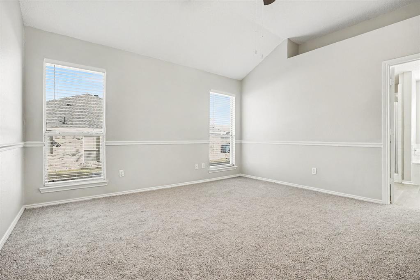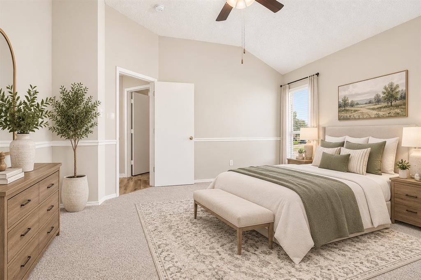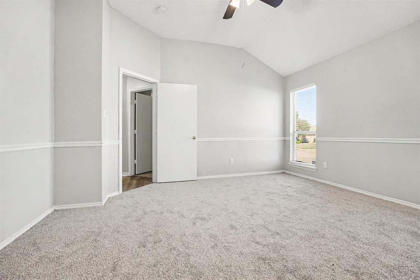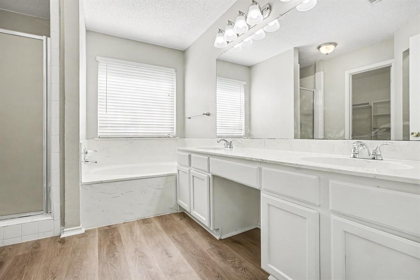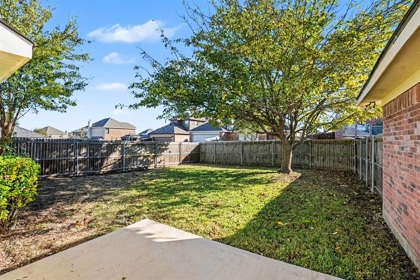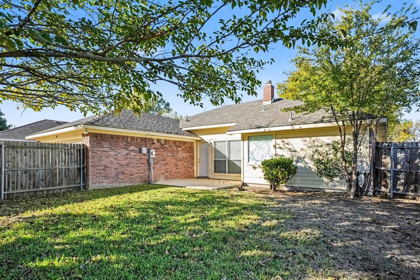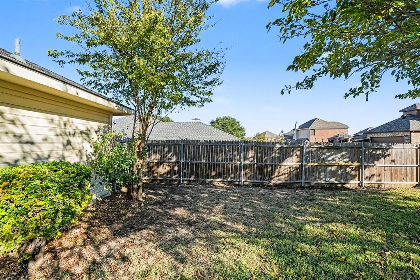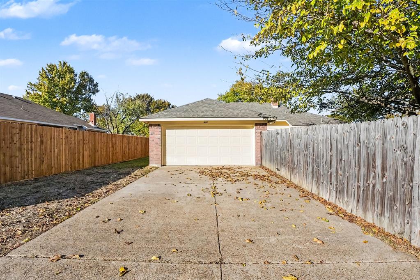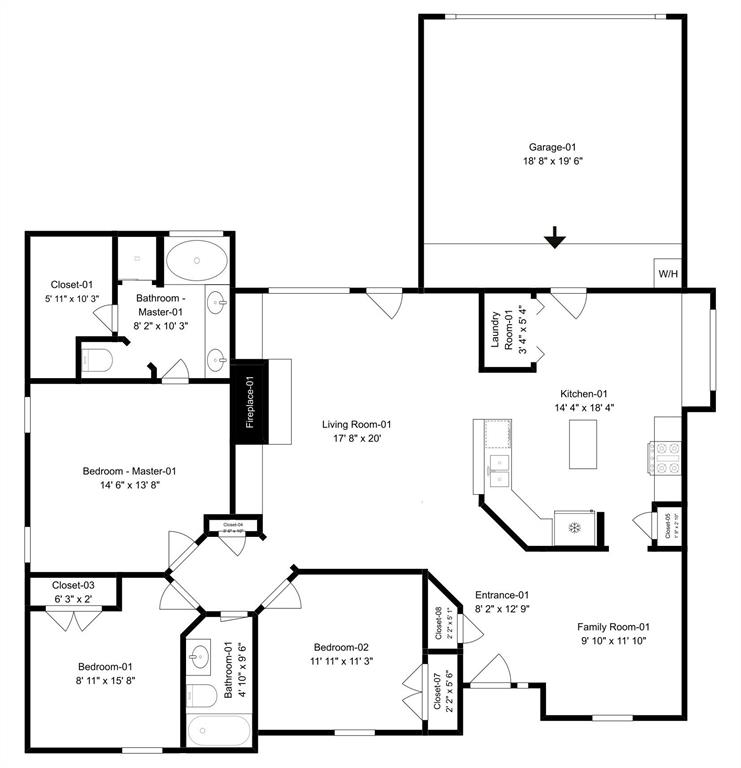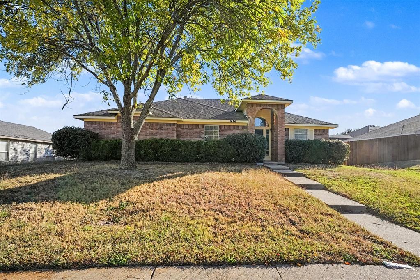
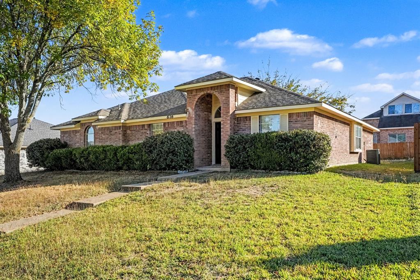
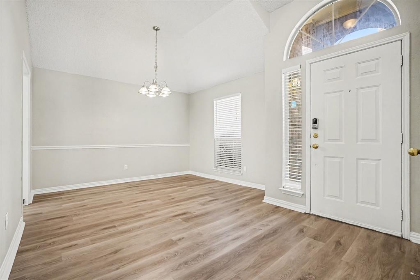
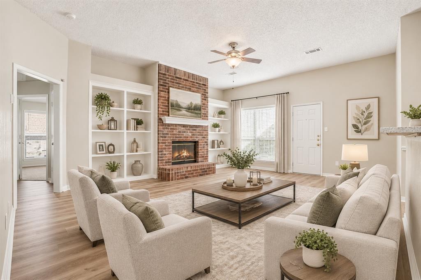
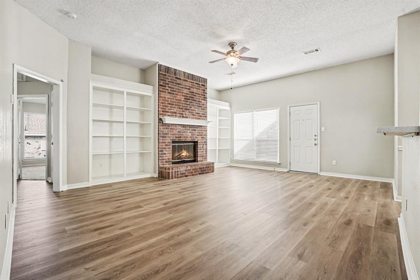
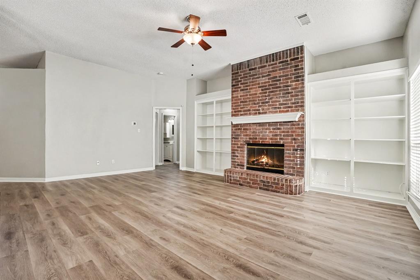
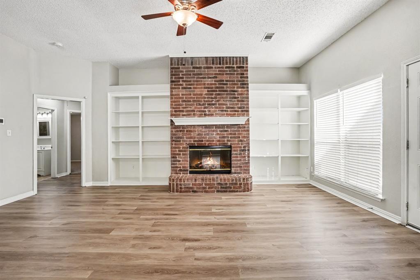
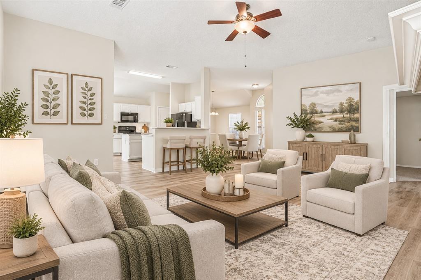
Welcome to the desirable Park Place community in DeSoto! This charming, highly upgraded and move-in ready single-story home features a beautiful brick exterior, complemented by a mature front-yard tree and attractive landscaping. Inside, you'll find a comfortable and inviting layout with luxury vinyl plank flooring in the traffic areas for a modern look yet durable, along with vaulted ceilings in select rooms that create an open and spacious feel. The living room offers a cozy full-length brick fireplace for a dramatic effect, while ceiling fans in select rooms provide added comfort. The kitchen features white cabinetry, sleek black appliances and quartz countertops, creating a clean and timeless look. The spacious primary suite includes a walk-in closet and a private ensuite bathroom complete with a dual vanity and separate soaking tub and shower. An attached two-car garage with convenient rear access completes this wonderful home. Don't miss the opportunity to make this lovely home yours!
| Listing Id: | 21439469 |
|---|---|
| List Price: | $269,900 |
| Property Type: | Residential |
| Property Sub Type: | Single Family Residence |
| Status: | Active |
| Bedrooms Total: | 3 |
| Bathrooms Full: | 2 |
| Living Area: | 1,673 |
| Unexempt Taxes: | $7,242 |
| Lot Size Square Feet: | 7,701.4080 |
| Lot Size Acres: | 0.1768 |
| Architectural Style: | Traditional |
| Waterfront?: | No |
| City: | DeSoto |
| County Or Parish: | Dallas |
| Subdivision Name: | Park Place Ph 01 |
| Postal Code: | 75115 |
| Year Built: | 1994 |
| Accessibility Features Yn: | No |
| Accessory Unit?: | No |
| Appliances: | Dishwasher,Gas Range,Microwave,Refrigerator |
| Association Type: | None |
| Attached Garage?: | Yes |
| Basement Yn: | No |
| Bathrooms Total Decimal: | 2.00 |
| Bathrooms Total Integer: | 2 |
| Consent for Visitors to Record: | Audio, Video |
| Construction Materials: | Brick, Stone Veneer |
| Cooling: | Central Air |
| Covered Spaces: | 2 |
| Directions: | From I-35E, take the exit for Pleasant Run Road and head east. Turn onto S. Westmoreland Road, then continue toward the neighborhood. Turn onto Cresent Drive and proceed to 616 Cresent Drive. |
| Elementary School: | Moates |
| Elementary School Name: | Moates |
| Exterior Features: | Private Yard |
| Fencing: | Fenced, Wood |
| Fireplace Features: | Brick, Family Room |
| Fireplaces Total: | 1 |
| Flooring: | Carpet, Luxury Vinyl Plank, Tile |
| Foundation Details: | Slab |
| Garage Spaces: | 2 |
| Garage?: | Yes |
| Heating: | Electric |
| High School Name: | Desoto |
| Horse Permitted Yn: | No |
| Interior Features: | Eat-in Kitchen, Kitchen Island, Open Floorplan, Pantry, Walk-In Closet(s) |
| Laundry Features: | In Kitchen, Dryer Hookup, Washer Hookup |
| Levels: | One |
| Listing Terms: | Cash, Conventional, FHA, VA Loan |
| Room Count: | 6 |
| Lot Features: | Level |
| Lot Size: | Less Than .5 Acre (not Zero) |
| Lot Size Area: | 0.1768 |
| Lot Size Dimensions: | 75x114 |
| Lot Size Source: | Public Records |
| Lot Size Units: | Acres |
| Middle School Name: | Curtistene S Mccowan |
| Multi Parcel ID: | No |
| Municipal Utility District?: | No |
| Notice Surveillance Devices Pres: | None |
| Number Of Dining Areas: | 1 |
| Number Of Living Areas: | 2 |
| Number Of Parking Spaces: | 2 |
| Parking Features: | Garage |
| Pool?: | No |
| Possession: | Closing/Funding |
| Postal Code Plus 4: | 8016 |
| Property Attached?: | No |
| Roof: | Shingle |
| School District: | Desoto ISD |
| Security Features: | Smoke Detector(s) |
| Senior Community Yn: | No |
| Smart Home Features Appor Pass Y: | 0 |
| Special Taxing Entities: | 0 |
| Structural Style: | Single Detached |
| Transaction Type: | For Sale |
| Utilities: | City Sewer, City Water, Electricity Connected, Sewer Available, Sidewalk, Underground Utilities |
| Will Subdivide: | No |
| Window Features: | Window Coverings |
| Year Built Details: | Preowned |
Listing Courtesy of: Central Metro Realty
Listing Agent: Cheryl Kypreos
214-271-9400
Mortgage Calculator
All listings featuring the  icon are provided courtesy of North Texas Real Estate Information Systems, Inc. (NTREIS), Copyright 2026. All rights reserved.
All information is believed accurate but not guaranteed. The properties displayed may not be all of the properties available through the IDX Program. Any use of this site other than by potential buyers or sellers is strictly prohibited.
North Texas Real Estate Information Systems, Inc. data last updated on November 22, 2026 04:40 PM - CT
Property Last Updated: November 22, 2026 04:40 PM - CT