616 Candace Drive
DeSoto, TX 75115
$519,900
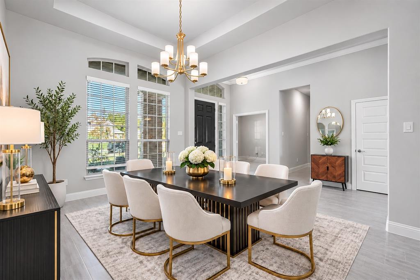
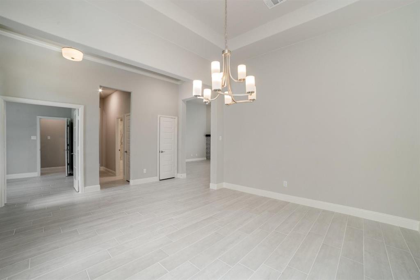
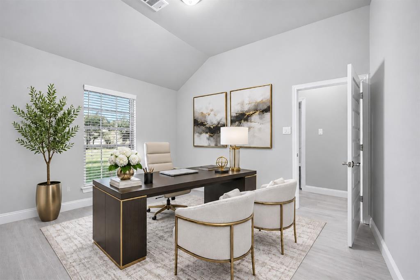
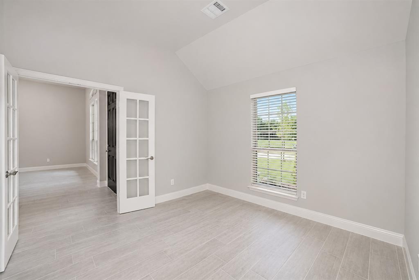
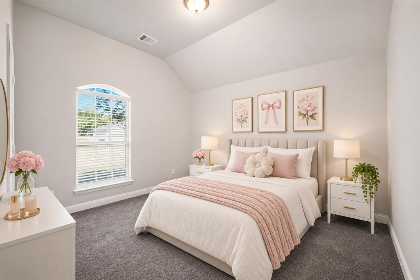
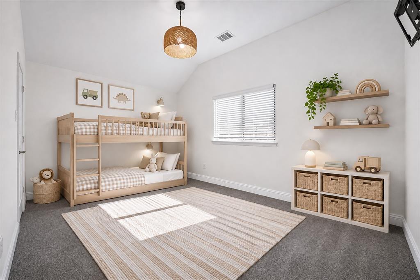
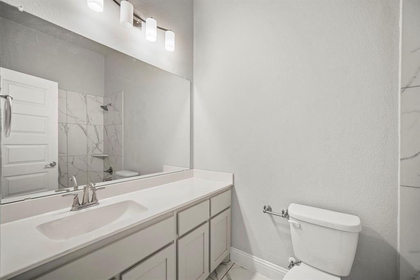
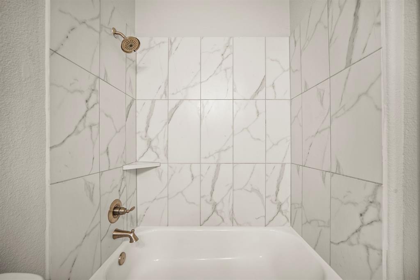
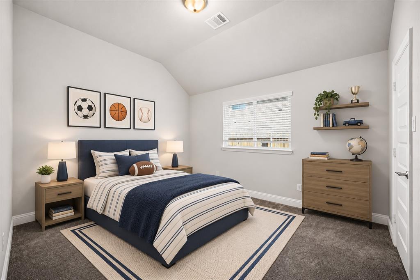
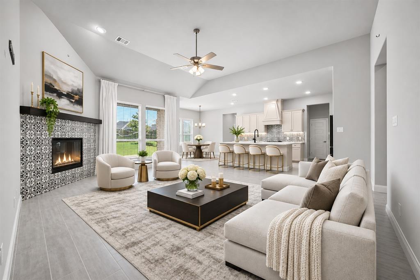
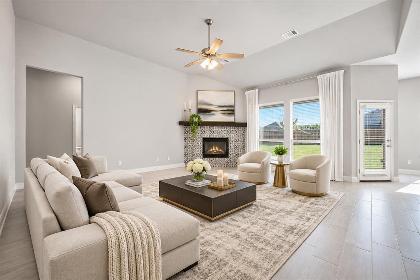
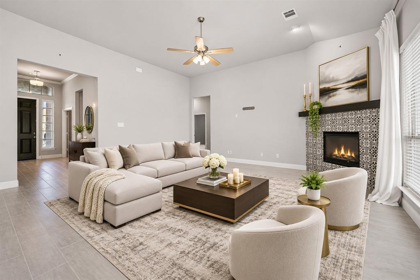
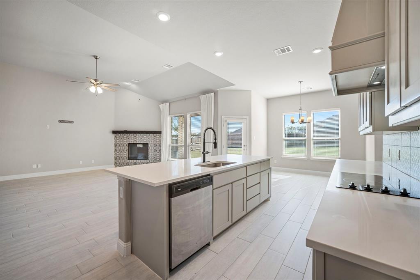
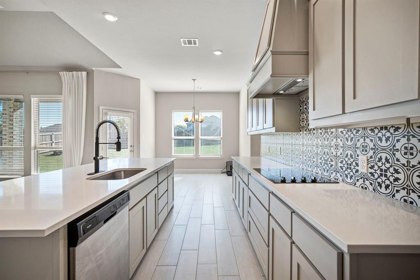
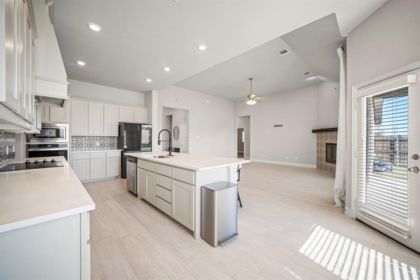
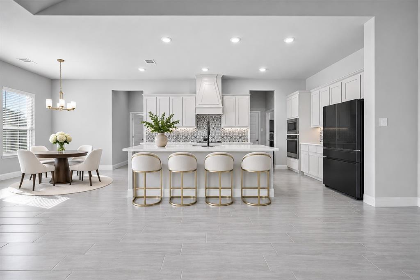
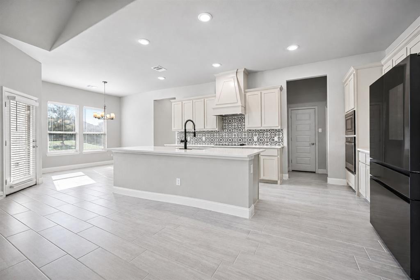
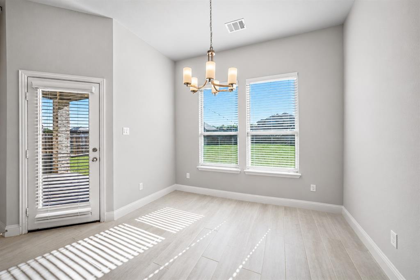
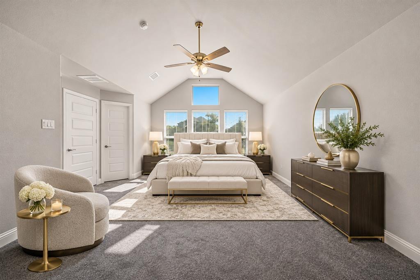
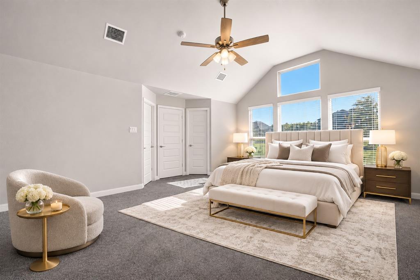
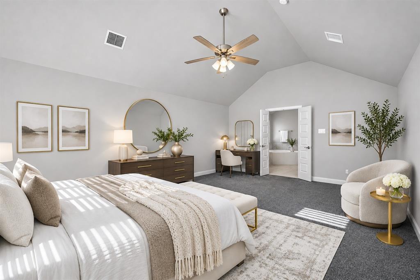
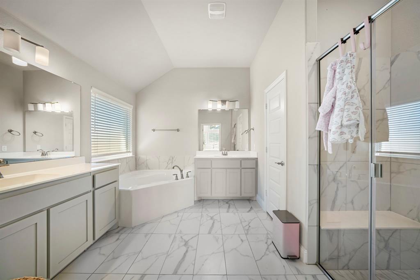
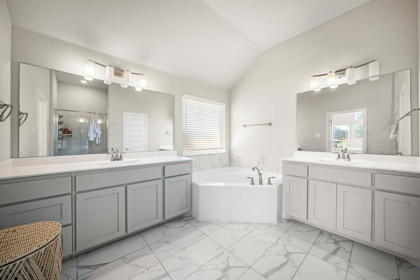
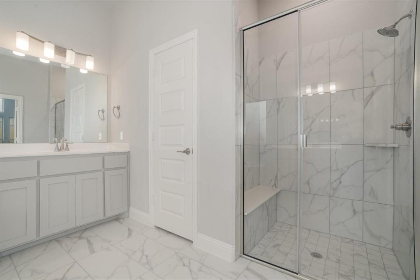
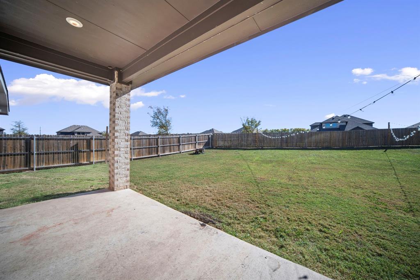
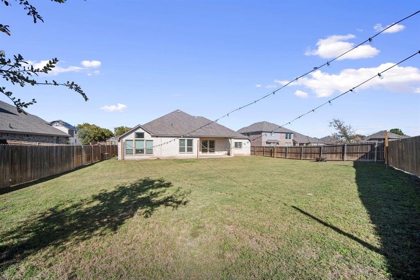
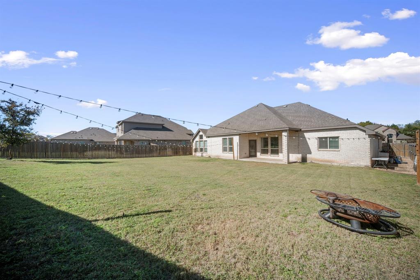
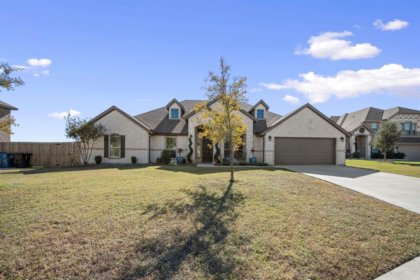
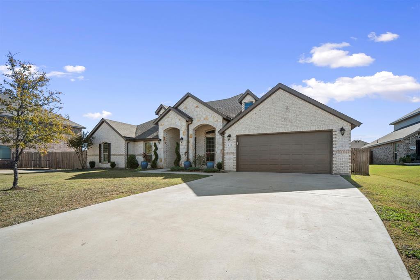
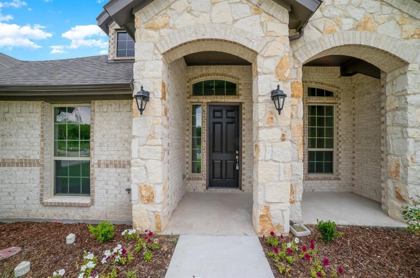
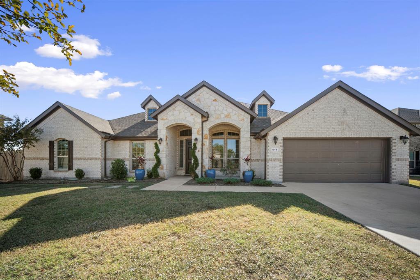
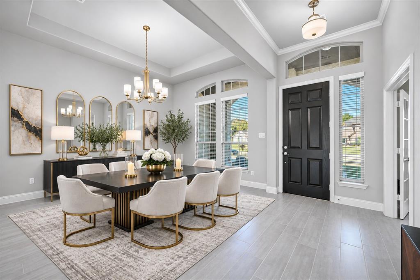
Welcome home to Cole Crossing in DeSoto! Striking brick and stone elevation with arched entries, a rich black front door, and LUSH LANDSCAPING creates curb appeal that stops you in your tracks. Inside, elegant TRAY CEILINGS, DESIGNER LIGHTING, and gleaming WOOD LOOK CERAMIC TILE FLOORING flow throughout the main living spaces. A dedicated OFFICE WITH FRENCH DOORS offers the perfect work from home retreat. TWO DINING AREAS give you room for holiday feasts and casual weeknight dinners alike. The HUGE OPEN FLOORPLAN connects the CHEF INSPIRED KITCHEN TO THE SUN FILLED FAMILY ROOM, where a DECORATIVE ELECTRIC FIREPLACE WRAPPED IN BOLD PATTERNED TILE sets a warm and inviting tone. The KITCHEN SHINES WITH CUSTOM CABINETS, SLEEK QUARTZ COUNTERTOPS, A MASSIVE ISLAND, STAINLESS APPLIANCES, AND A DRAMATIC BLACK AND WHITE TILE BACKSPLASH. The VAULTED PRIMARY SUITE is a true escape with a WALL OF WINDOWS OVERLOOKING THE BACKYARD. The spa style primary bath features a garden tub, a walk in shower with bench seat, dual vanities, and marble look tile. Four bedrooms and three FULL baths offer space for everyone. Step out to the COVERED BACK PATIO and enjoy the HUGE, FULLY PRIVATE FENCED BACKYARD with a sprinkler system and beautiful landscaping, ready for a pool, garden, or play area. Do not miss this beautiful home!
| Listing Id: | 21423863 |
|---|---|
| List Price: | $519,900 |
| Property Type: | Residential |
| Property Sub Type: | Single Family Residence |
| Status: | Active |
| Bedrooms Total: | 4 |
| Bathrooms Full: | 3 |
| Living Area: | 2,666 |
| Association Fee: | $500 |
| Lot Size Square Feet: | 13,503.6000 |
| Lot Size Acres: | 0.31 |
| Architectural Style: | Traditional |
| Waterfront?: | No |
| City: | DeSoto |
| County Or Parish: | Dallas |
| Subdivision Name: | Cole Crossing Estates |
| Postal Code: | 75115 |
| Year Built: | 2023 |
| Accessibility Features Yn: | No |
| Accessory Unit?: | No |
| Appliances: | Dishwasher,Disposal,Electric Cooktop,Electric Oven,Microwave,Vented Exhaust Fan |
| Association Fee Frequency: | Annually |
| Association Fee Includes: | Maintenance Grounds, Management Fees |
| Association Type: | Mandatory |
| Attached Garage?: | Yes |
| Basement Yn: | No |
| Bathrooms Total Decimal: | 3.00 |
| Bathrooms Total Integer: | 3 |
| Community Features: | Curbs, Sidewalks |
| Construction Materials: | Brick, Rock/Stone |
| Cooling: | Ceiling Fan(s), Central Air, Electric |
| Covered Spaces: | 2 |
| Directions: | Use GPS |
| Easements: | Utilities |
| Elementary School: | Moates |
| Elementary School Name: | Moates |
| Exterior Features: | Covered Patio/Porch |
| Fencing: | Back Yard, Fenced, Privacy, Wood |
| Fireplace Features: | Decorative, Electric, Living Room |
| Fireplaces Total: | 1 |
| Flooring: | Carpet, Ceramic Tile |
| Foundation Details: | Slab |
| Garage Dimensions: | 20x20 |
| Garage Spaces: | 2 |
| Garage?: | Yes |
| Heating: | Central, Electric, Fireplace(s) |
| High School Name: | Desoto |
| Hoa Management Company: | Nu Roc |
| Hoa Management Company Phone: | 972-252-3873 |
| Interior Features: | Built-in Features, Cable TV Available, Cathedral Ceiling(s), Chandelier, Decorative Lighting, Double Vanity, Eat-in Kitchen, High Speed Internet Available, Kitchen Island, Open Floorplan, Pantry, Vaulted Ceiling(s), Walk-In Closet(s) |
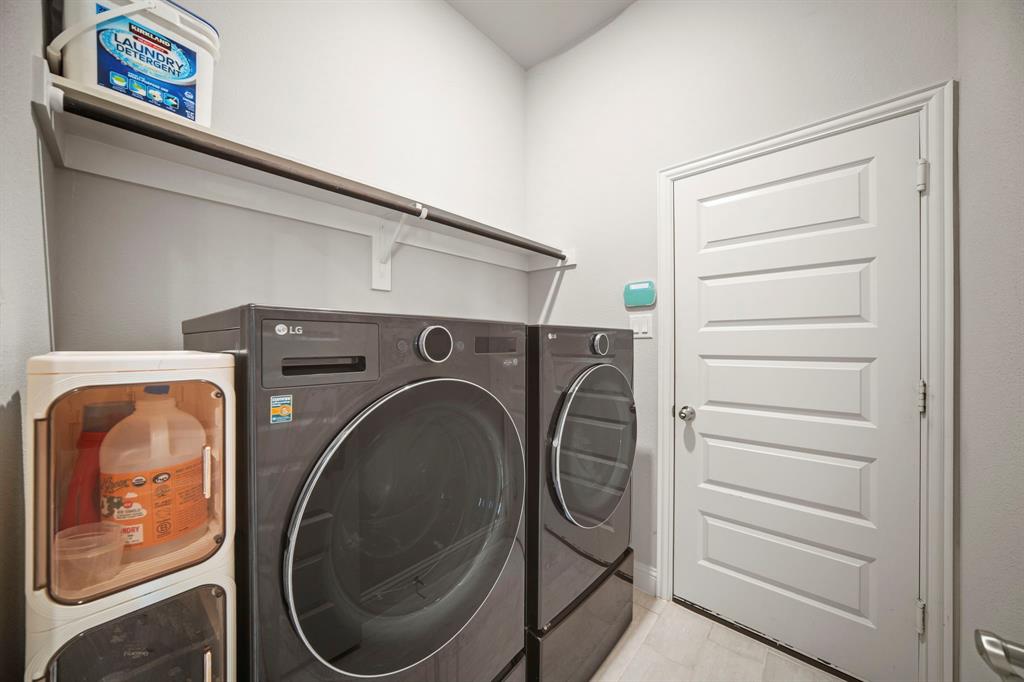
| Laundry Features: | Electric Dryer Hookup, Utility Room, Full Size W/D Area, Dryer Hookup, Washer Hookup |
| Levels: | One |
| Listing Terms: | Cash, Conventional, FHA, VA Loan |
| Room Count: | 10 |
| Lot Features: | Few Trees, Interior Lot, Landscaped, Lrg. Backyard Grass, Sprinkler System |
| Lot Size: | Less Than .5 Acre (not Zero) |
| Lot Size Area: | 0.3100 |
| Lot Size Units: | Acres |
| Middle School Name: | Curtistene S Mccowan |
| Multi Parcel ID: | No |
| Municipal Utility District?: | No |
| Number Of Dining Areas: | 2 |
| Number Of Living Areas: | 1 |
| Number Of Parking Spaces: | 2 |
| Parking Features: | Covered, Driveway, Garage, Garage Door Opener, Garage Faces Front, Garage Single Door, Inside Entrance, Lighted |
| Patio And Porch Features: | Covered, Front Porch, Rear Porch |
| Pool?: | No |
| Possession: | Closing/Funding |
| Postal Code Plus 4: | 8053 |
| Property Attached?: | No |
| Restrictions: | No Livestock, No Mobile Home |
| Roof: | Composition |
| School District: | Desoto ISD |
| Senior Community Yn: | No |
| Smart Home Features Appor Pass Y: | 0 |
| Special Taxing Entities: | 0 |
| Structural Style: | Single Detached |
| Transaction Type: | For Sale |
| Utilities: | City Sewer, City Water, Concrete, Curbs, Electricity Available, Electricity Connected |
| Will Subdivide: | No |
| Window Features: | Window Coverings |
| Year Built Details: | Preowned |
Listing Courtesy of: eXp Realty - Krissy Mireles Team
Listing Agent: Krissy Mireles
512-903-1121
Mortgage Calculator
All listings featuring the  icon are provided courtesy of North Texas Real Estate Information Systems, Inc. (NTREIS), Copyright 2026. All rights reserved.
All information is believed accurate but not guaranteed. The properties displayed may not be all of the properties available through the IDX Program. Any use of this site other than by potential buyers or sellers is strictly prohibited.
North Texas Real Estate Information Systems, Inc. data last updated on November 16, 2026 11:58 PM - CT
Property Last Updated: November 16, 2026 11:58 PM - CT