 1 / 36
615 Wills Point Drive
Allen, TX 75013
$4,200
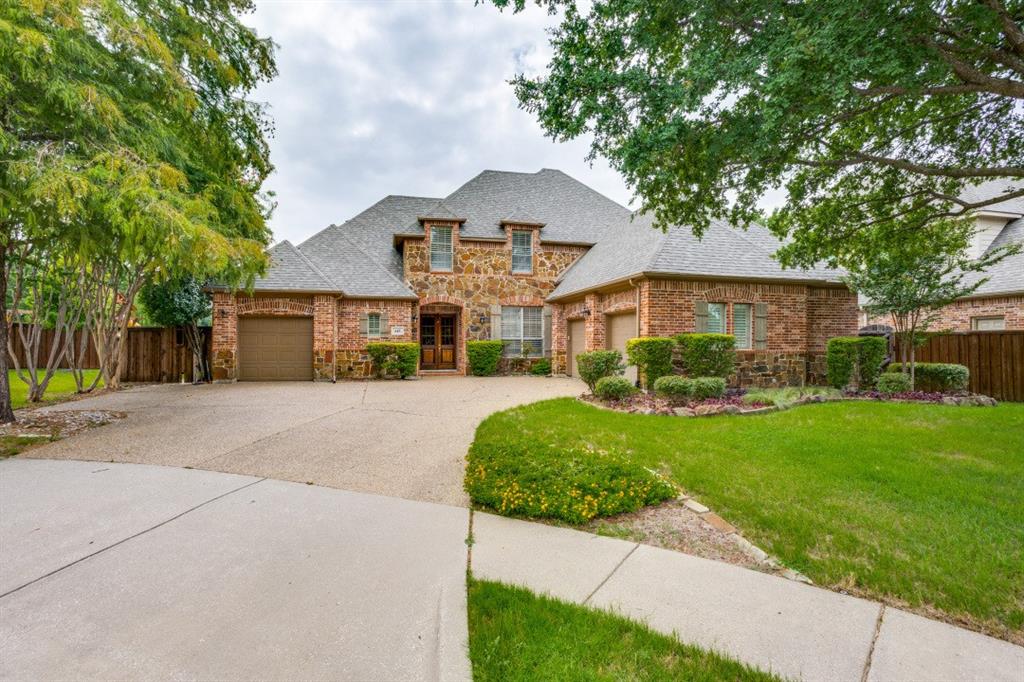
Situated on a cul-de-sac lot with beautiful landscaping and impressive curb appeal,desirable Twin Creeks neighborhood AND top-rated Allen ISD schools. this stunning 5-bedroom, 4-bathroom home is located in the highly sought-after Twin Creeks community. Designed for both comfortable everyday living and effortless entertaining, the thoughtfully designed floor plan features the primary suite and a guest bedroom on the first floor, along with two spacious living areas, two dining areas, and an abundance of natural light throughout.
The inviting family room is anchored by a cozy fireplace, creating a warm and welcoming atmosphere. The well-appointed kitchen offers ample cabinetry, generous counter space, and a seamless flow into the main living areas, making it ideal for gatherings. The spacious primary suite serves as a private retreat with a luxurious en-suite bath.
Step outside to your own backyard oasis featuring a sparkling swimming pool, perfect for relaxing during Texas summers or entertaining family and friends. Mature trees and established landscaping provide exceptional beauty. 3-car garage.
Residents enjoy outstanding community amenities, including resort-style pools, tennis courts, playgrounds, hike and bike trails, parks, and more. Twin Creeks is one of Allen's premier master-planned communities, offering an exceptional lifestyle in a prime location. Exceptional locaiton near US-75 and SH-121, making commuting and daily errands a breeze.
| Listing Id: | 21428212 |
|---|---|
| List Price: | $4,200 |
| Property Type: | Residential Lease |
| Property Sub Type: | Single Family Residence |
| Status: | Active |
| Bedrooms Total: | 5 |
| Bathrooms Full: | 4 |
| Living Area: | 3,527 |
| Association Fee: | $475 |
| Lot Size Square Feet: | 3,527.0000 |
| Lot Size Acres: | 0.081 |
| Architectural Style: | Traditional |
| Waterfront?: | No |
| City: | Allen |
| County Or Parish: | Collin |
| Subdivision Name: | Twin Creeks Ph Iv B |
| Postal Code: | 75013 |
| Year Built: | 2000 |
| Accessibility Features Yn: | No |
| Appliances: | Dishwasher,Disposal,Electric Oven,Gas Cooktop,Microwave,Vented Exhaust Fan |
| Application Fee Amount: | $49 |
| Association Fee Frequency: | Annually |
| Association Fee Includes: | Full Use of Facilities, Maintenance Structure, Management Fees |
| Association Type: | Mandatory |
| Attached Garage?: | Yes |
| Availability Date: | 2026-11-04 |
| Basement Yn: | No |
| Bathrooms Total Decimal: | 4.00 |
| Bathrooms Total Integer: | 4 |
| Carport Spaces: | 3 |
| Construction Materials: | Brick |
| Cooling: | Central Air, Electric |
| Covered Spaces: | 3 |
| Deposit Amount: | $4,200 |
| Deposit Pet: | $500 |
| Directions: | Please see GPS |
| Elementary School: | Boon |
| Elementary School Name: | Boon |
| Fencing: | Wood |
| Fireplace Features: | Gas Logs, Gas Starter |
| Fireplaces Total: | 1 |
| Foundation Details: | Slab |
| Garage Dimensions: | 20x30 |
| Garage Spaces: | 3 |
| Garage?: | Yes |
| Heating: | Central, Natural Gas |
| High School Name: | Allen |
| Hoa Management Company: | Twin Creeks HOA |
| Hoa Management Company Phone: | 972-390-1194 |
| Interior Features: | Built-in Features, Eat-in Kitchen, Kitchen Island, Walk-In Closet(s) |
| Junior High School Name: | Lowery Freshman Center |
| Lease Conditions: | Application Fee, Credit Report |
| Lease Type: | Yearly |
| Levels: | One |
| Room Count: | 12 |
| Lot Size: | Less Than .5 Acre (not Zero) |
| Lot Size Area: | 3,527.0000 |
| Lot Size Units: | Square Feet |
| Middle School Name: | Ereckson |
| Monies Required: | First Months Rent, Security Deposit |
| Multi Parcel ID: | No |
| Municipal Utility District?: | No |
| Number Of Dining Areas: | 2 |
| Number Of Living Areas: | 2 |
| Number Of Parking Spaces: | 3 |
| Parking Features: | Garage |
| Pets Allowed: | Breed Restrictions, Size Limit |
| Pool Features: | Gunite, Heated, In Ground |
| Pool?: | Yes |
| Property Attached?: | No |
| Restrictions: | No Divide, No Mobile Home, No Smoking, No Sublease |
| Roof: | Composition |
| School District: | Allen ISD |
| Security Features: | Burglar, Security System, Smoke Detector(s) |
| Smart Home Features Appor Pass Y: | 0 |
| Structural Style: | Single Detached |
| Tenant Pays: | All Utilities |
| Transaction Type: | For Lease |
| Utilities: | City Sewer, City Water, Individual Gas Meter, Individual Water Meter |
| Will Subdivide: | No |
Listing Courtesy of: Dream Castle Realty
Listing Agent: Bharti Mishra
940-231-3059
All listings featuring the  icon are provided courtesy of North Texas Real Estate Information Systems, Inc. (NTREIS), Copyright 2026. All rights reserved.
All information is believed accurate but not guaranteed. The properties displayed may not be all of the properties available through the IDX Program. Any use of this site other than by potential buyers or sellers is strictly prohibited.
North Texas Real Estate Information Systems, Inc. data last updated on November 05, 2026 12:10 AM - CT
Property Last Updated: November 05, 2026 12:10 AM - CT
