614 Castle Creek Drive
Coppell, TX 75019
$1,150,000
Open Houses
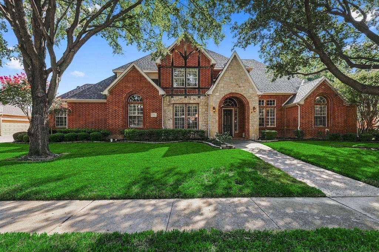
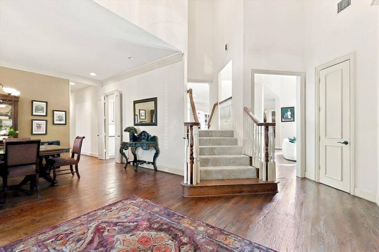
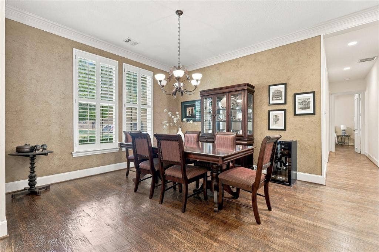
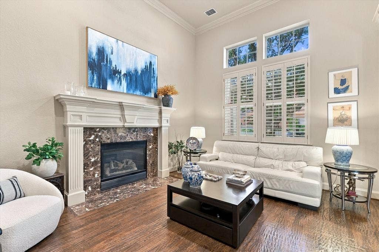
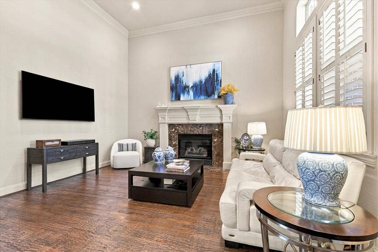
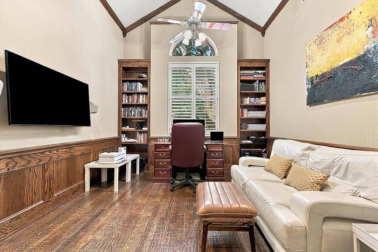
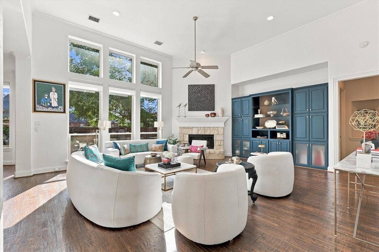
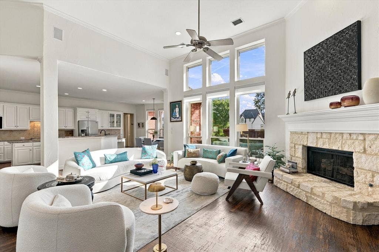
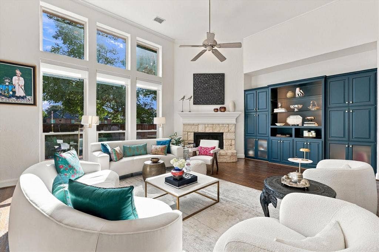
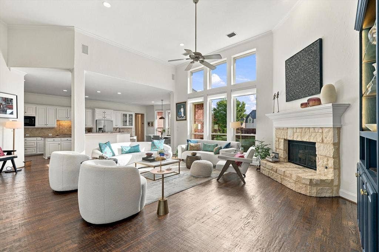
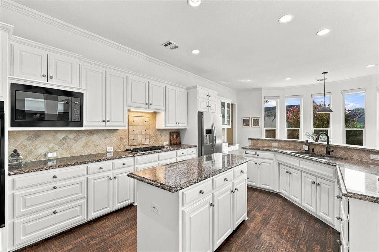
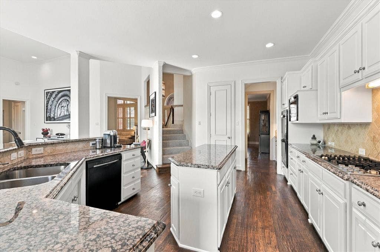
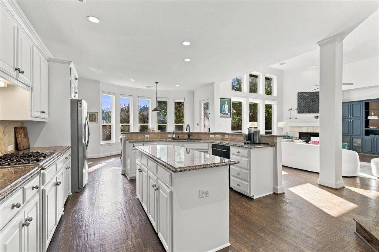
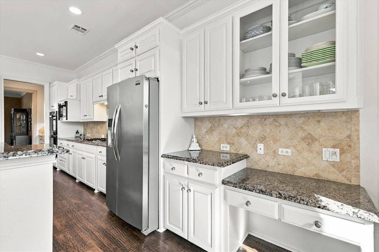
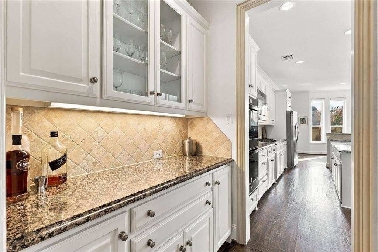
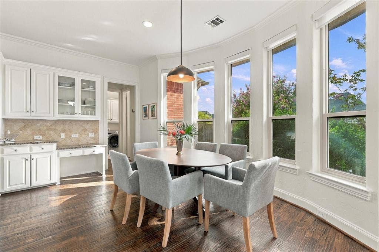
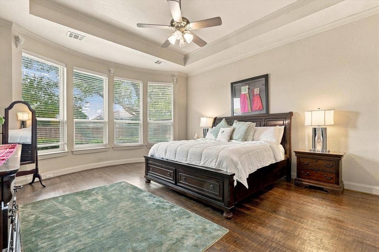
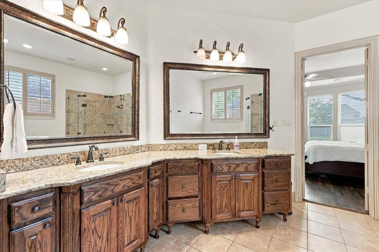
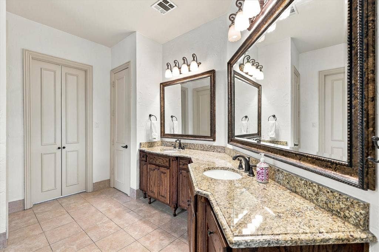
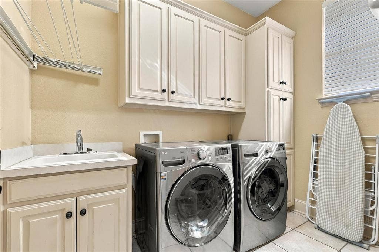
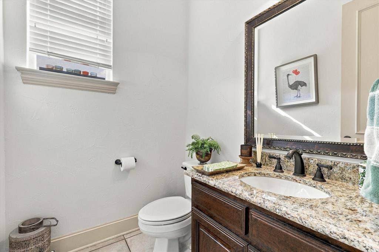
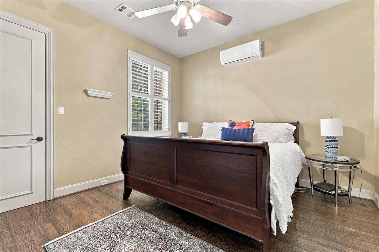
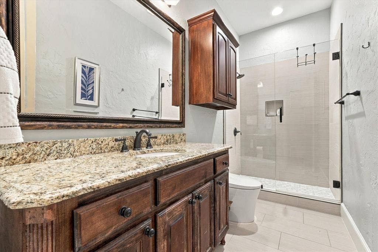
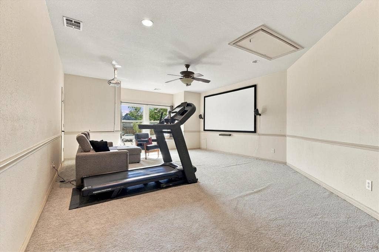
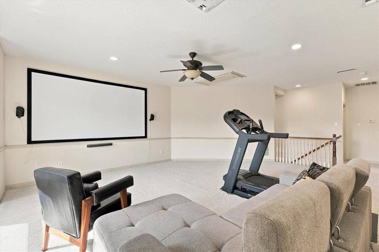
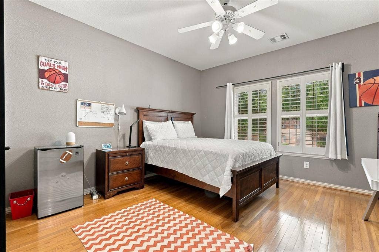
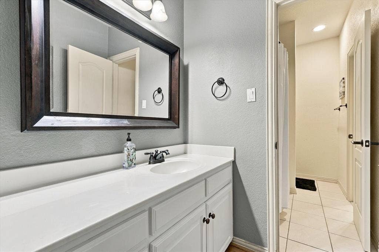
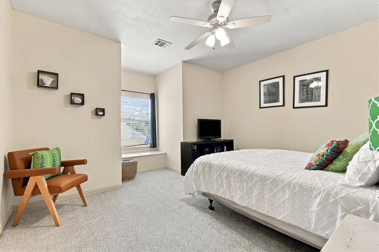
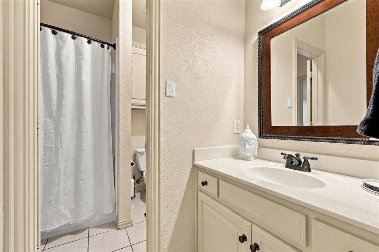
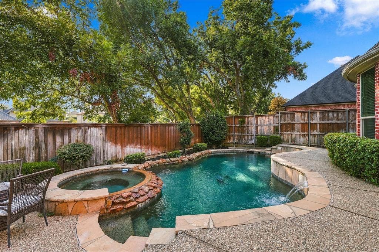
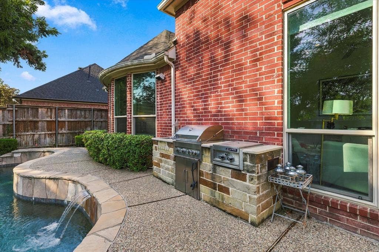
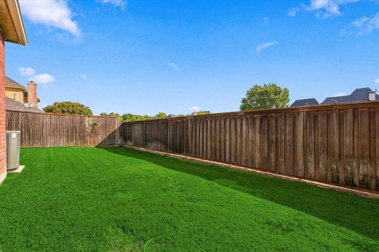
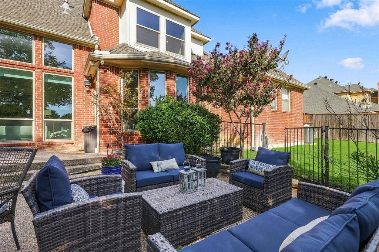
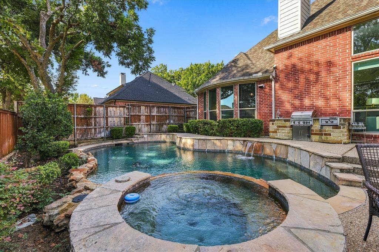
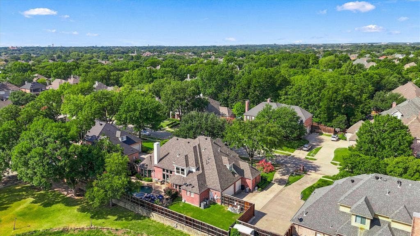
Located in Coppell ISD, this 4-bedroom, 3.1-bath home with a three-car garage features mature trees, a brick and stone facade, and a welcoming entry. Hand-scraped hardwoods run throughout the first floor, with a formal living room with gas log fireplace and a formal dining room flanking the foyer. The family room features vaulted ceilings, a wall of windows overlooking the pool, a stone gas log fireplace, and a built-in cabinetry, opening directly to the kitchen. The kitchen offers abundant white cabinetry, granite countertops, a gas cooktop, double ovens, a butler’s pantry, and a walk-in pantry, plus a built-in desk area off the breakfast nook. The left wing includes a study with built-in bookcases and a secondary bedroom with a walk-in closet and access to a full hallway bath with an updated shower featuring new tile and a frameless glass door. On the right wing, the first-floor primary suite features separate vanities, a tub, a frameless walk-in shower, and a walk-in closet. A half bath and laundry room with a sink and built-in cabinetry complete the first floor. Upstairs, a large game room with projector and screen sits alongside two bedrooms, each with a walk-in closet and a shared Jack-and-Jill bath. Out back, the pool and spa create the centerpiece of the backyard, with a built-in grill station and sink, additional patio space for seating and entertaining, and a separate fenced yard. Enjoy a short bike ride to Coppell’s favorite Andy ...
+ Read More| Listing Id: | 21378740 |
|---|---|
| List Price: | $1,150,000 |
| Property Type: | Residential |
| Property Sub Type: | Single Family Residence |
| Status: | Active |
| Bedrooms Total: | 4 |
| Bathrooms Full: | 3 |
| Bathrooms Half: | 1 |
| Living Area: | 4,227 |
| Association Fee: | $1,500 |
| Lot Size Square Feet: | 12,458.1600 |
| Lot Size Acres: | 0.286 |
| Architectural Style: | Traditional |
| Waterfront?: | No |
| City: | Coppell |
| County Or Parish: | Dallas |
| Subdivision Name: | Estates Of Cambridge Manor Ph 02 |
| Postal Code: | 75019 |
| Year Built: | 1997 |
| Accessibility Features Yn: | No |
| Appliances: | Dishwasher,Disposal,Microwave,Double Oven,Plumbed For Gas in Kitchen |
| Association Fee Frequency: | Annually |
| Association Fee Includes: | Management Fees |
| Association Type: | Mandatory |
| Attached Garage?: | Yes |
| Basement Yn: | No |
| Bathrooms Total Decimal: | 3.10 |
| Bathrooms Total Integer: | 4 |
| Construction Materials: | Brick, Rock/Stone |
| Cooling: | Central Air, Electric |
| Covered Spaces: | 3 |
| Directions: | From 121 Take the exit toward MacArthur Blvd, turn onto N MacArthur Blvd, Left on Deforest Rd, left onto Castle Creek Dr, home is on your right. |
| Elementary School: | Dentoncree |
| Elementary School Name: | Dentoncree |
| Exterior Features: | Attached Grill, Rain Gutters |
| Fencing: | Wood |
| Fireplace Features: | Gas Logs |
| Fireplaces Total: | 2 |
| Flooring: | Carpet, Tile, Wood |
| Foundation Details: | Slab |
| Garage Length: | 30 |
| Garage Spaces: | 3 |
| Garage Width: | 22 |
| Garage?: | Yes |
| Heating: | Central, Natural Gas |
| High School Name: | Coppell |
| Hoa Management Company: | Principal Management Group |
| Hoa Management Company Phone: | 833-544-7031 |
| Interior Features: | Cable TV Available, Decorative Lighting, Granite Counters, High Speed Internet Available, Vaulted Ceiling(s) |
| Laundry Features: | Utility Room, Full Size W/D Area |
| Levels: | Two |
| Room Count: | 12 |
| Lot Features: | Few Trees, Interior Lot, Sprinkler System, Subdivision |
| Lot Size: | Less Than .5 Acre (not Zero) |
| Lot Size Area: | 0.2860 |
| Lot Size Source: | Public Records |
| Lot Size Units: | Acres |
| Middle School Name: | Coppellnor |
| Multi Parcel ID: | No |
| Municipal Utility District?: | No |
| Number Of Dining Areas: | 2 |
| Number Of Living Areas: | 4 |
| Number Of Parking Spaces: | 3 |
| Parking Features: | Driveway, Garage Faces Side |
| Patio And Porch Features: | Patio |
| Pool Features: | Gunite, In Ground |
| Pool?: | Yes |
| Possession: | Closing/Funding |
| Postal Code Plus 4: | 6125 |
| Property Attached?: | No |
| Roof: | Composition |
| School District: | Coppell ISD |
| Security Features: | Smoke Detector(s) |
| Smart Home Features Appor Pass Y: | 0 |
| Special Taxing Entities: | 0 |
| Structural Style: | Single Detached |
| Transaction Type: | For Sale |
| Utilities: | City Sewer, City Water |
| Will Subdivide: | No |
| Window Features: | Shutters, Window Coverings |
| Year Built Details: | Preowned |
Listing Courtesy of: Keller Williams Realty-FM
Listing Agent: Jeff Hahn
(972) 350-5021
Mortgage Calculator
All listings featuring the  icon are provided courtesy of North Texas Real Estate Information Systems, Inc. (NTREIS), Copyright 2026. All rights reserved.
All information is believed accurate but not guaranteed. The properties displayed may not be all of the properties available through the IDX Program. Any use of this site other than by potential buyers or sellers is strictly prohibited.
North Texas Real Estate Information Systems, Inc. data last updated on October 21, 2026 02:14 AM - CT
Property Last Updated: October 21, 2026 02:14 AM - CT
