613 Driftwood Court
Allen, TX 75013
$1,090,000
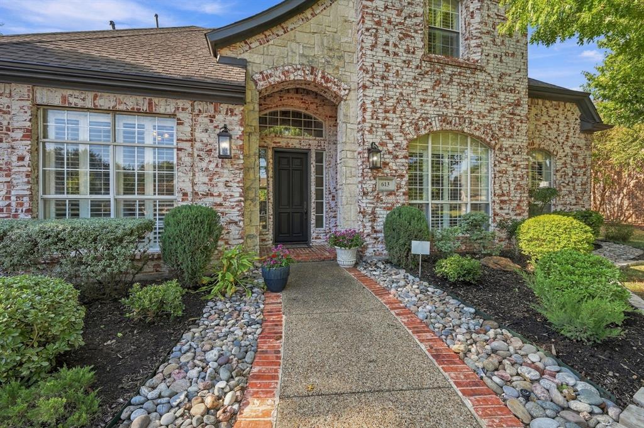
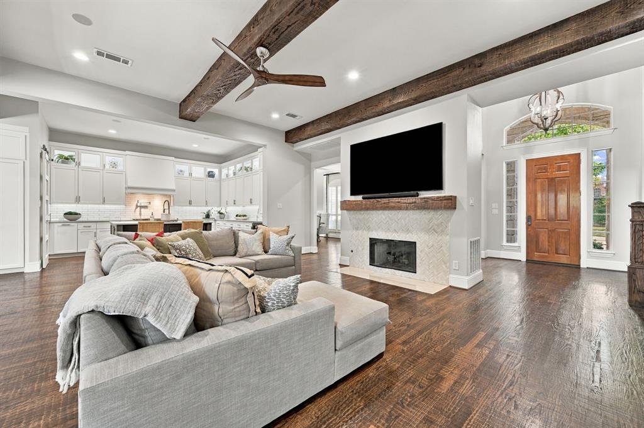
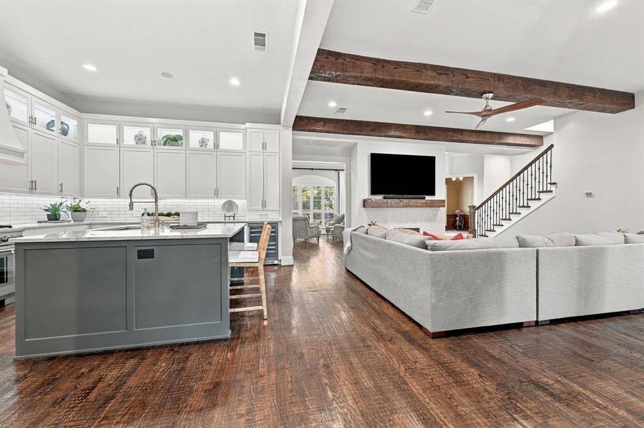
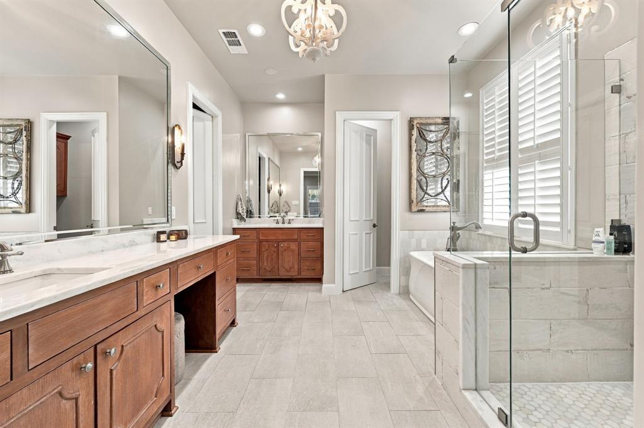
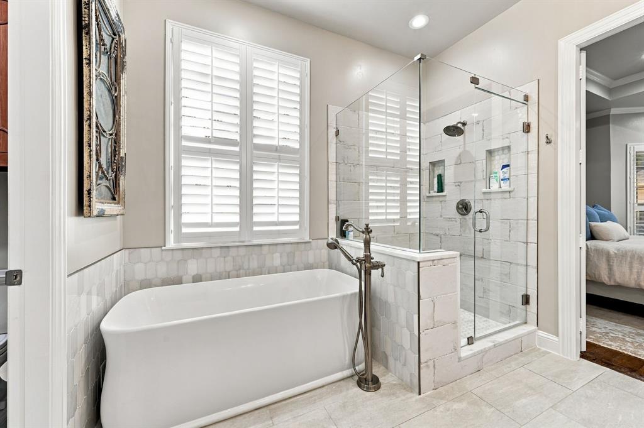
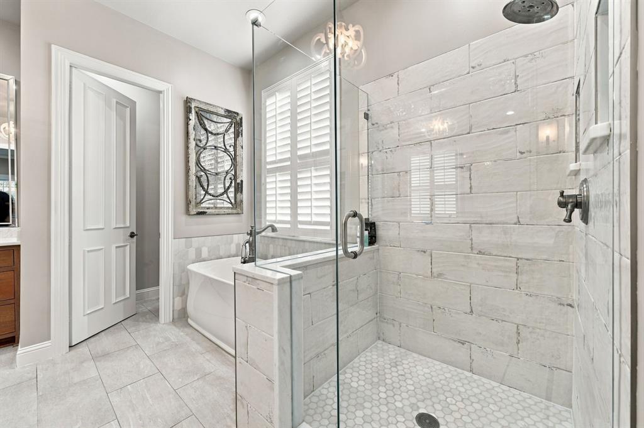
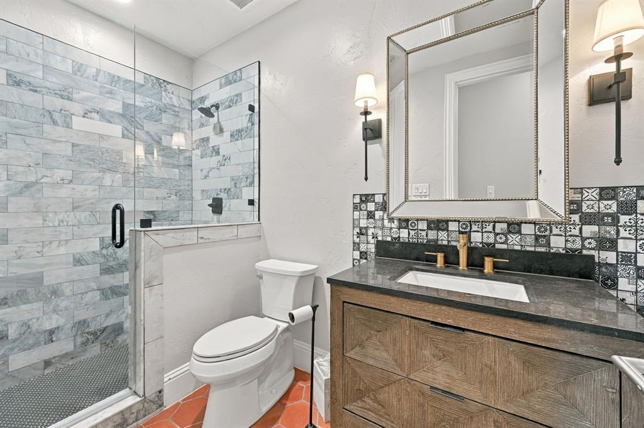
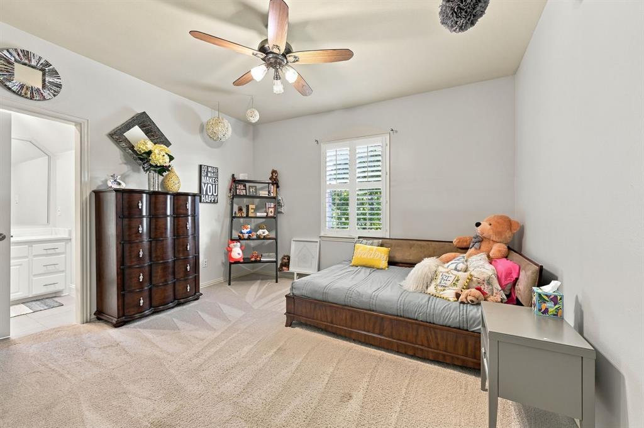
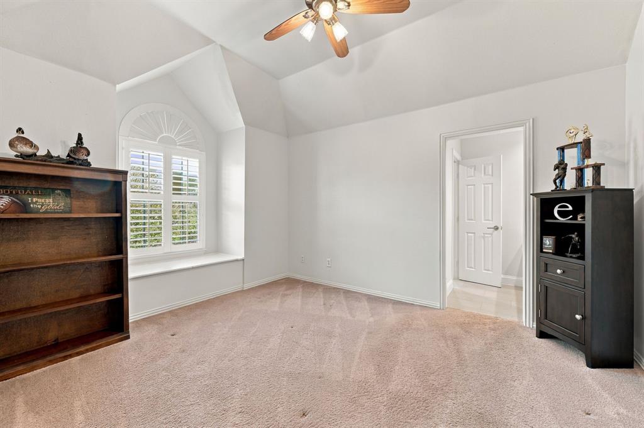
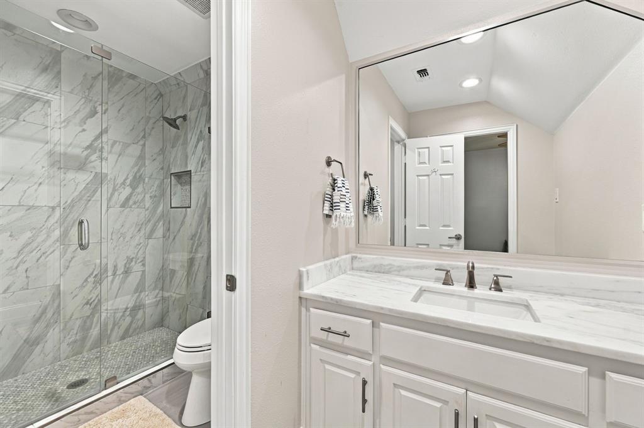
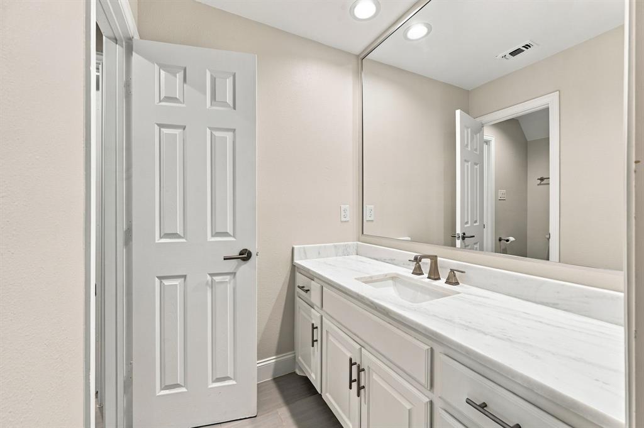
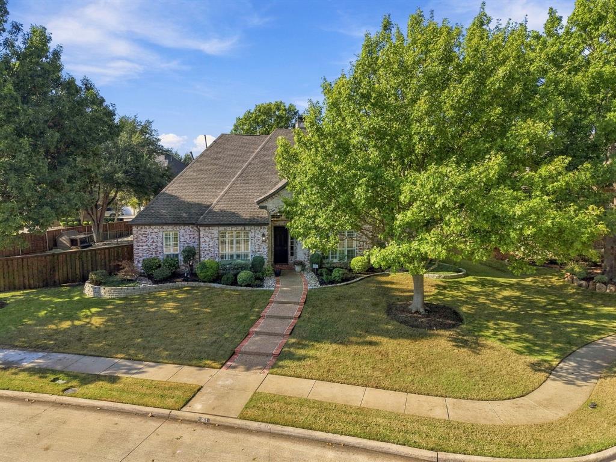
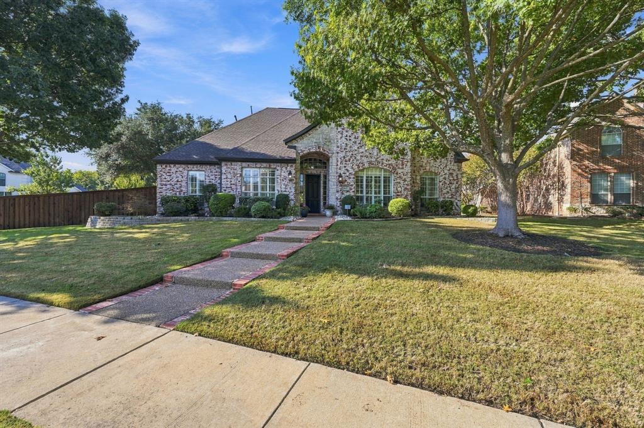
Beautifully updated interiors, inviting spaces to gather, and a backyard with room for both a pool and play make 613 Driftwood Court a standout. This meticulously maintained Allen home offers 3,687 square feet with 4 bedrooms, 3 full baths, a dedicated office, and an upstairs game room.
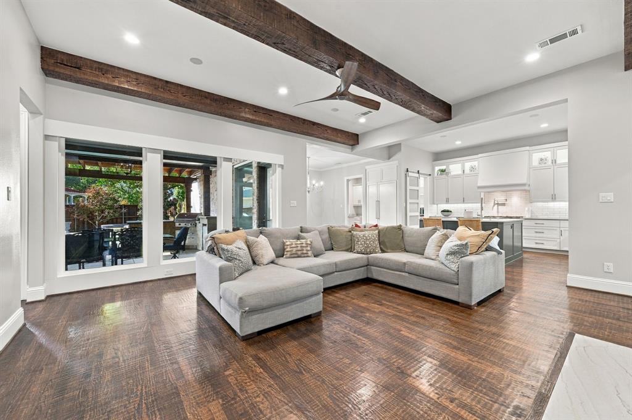
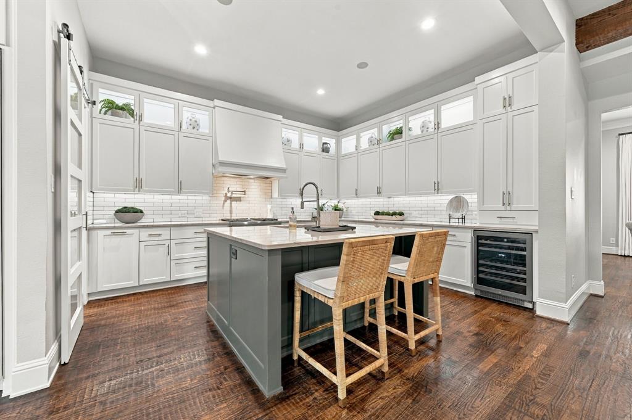
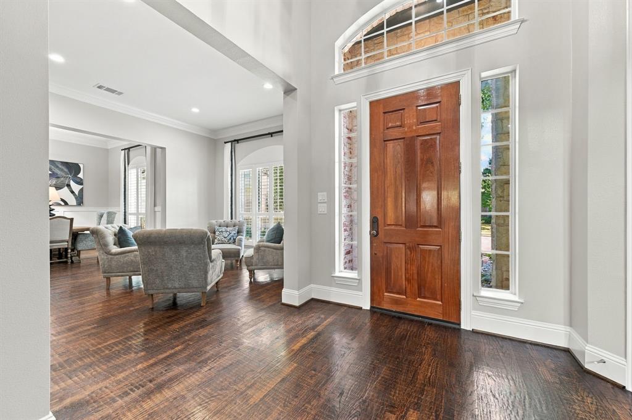
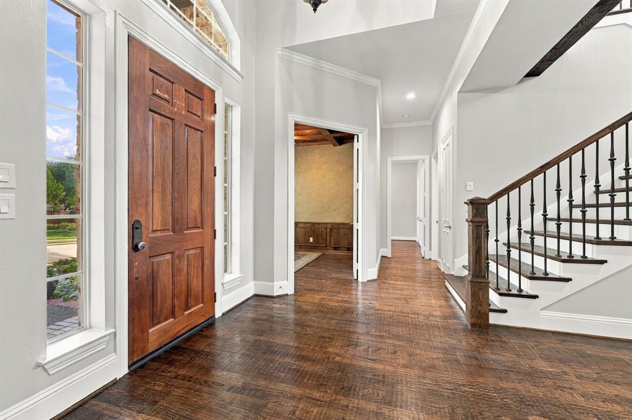
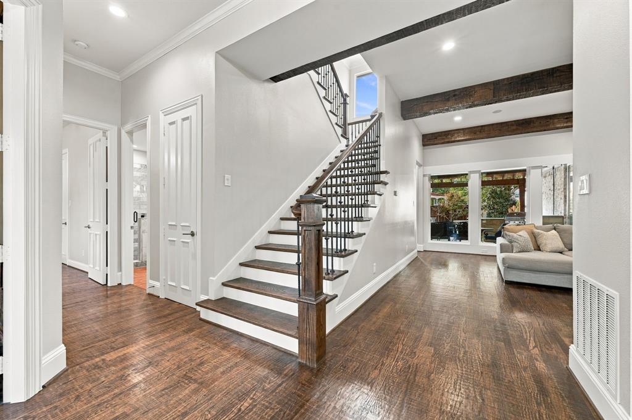
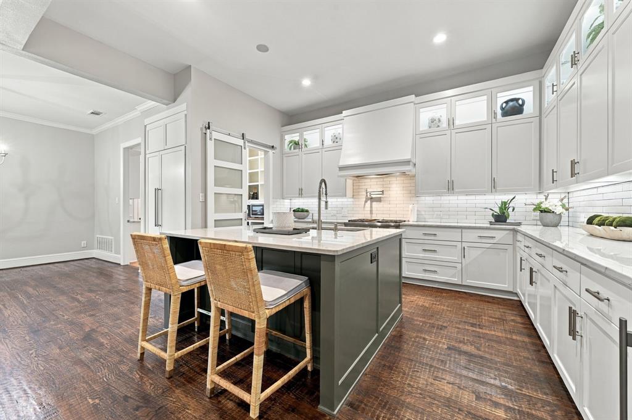
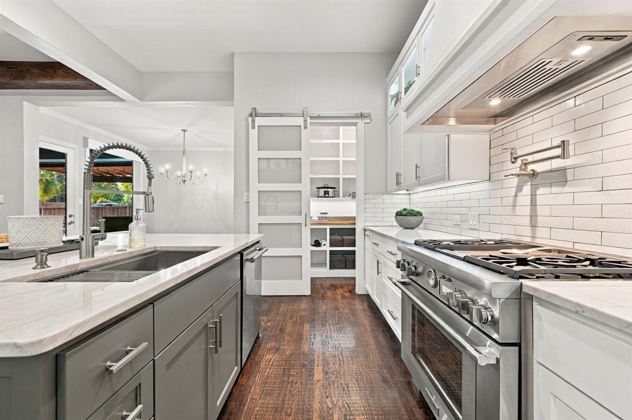
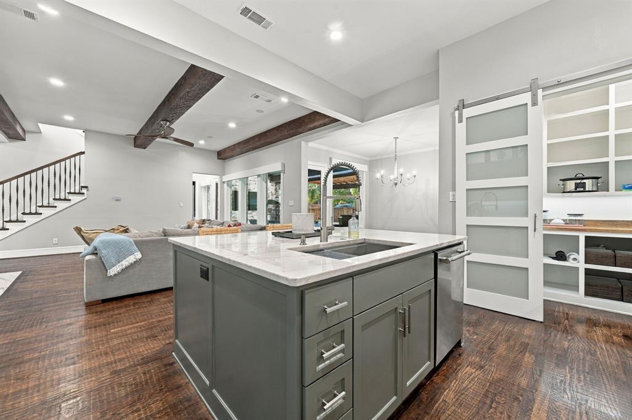
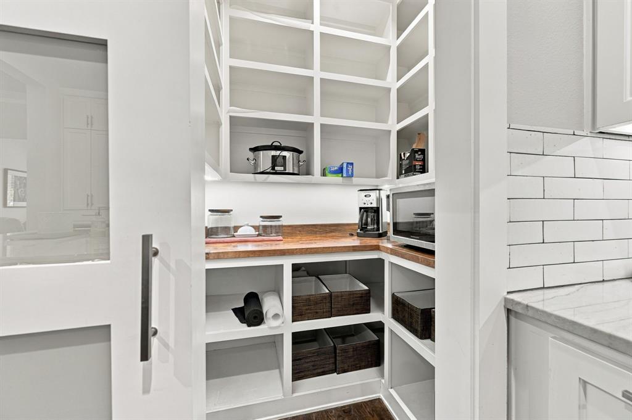
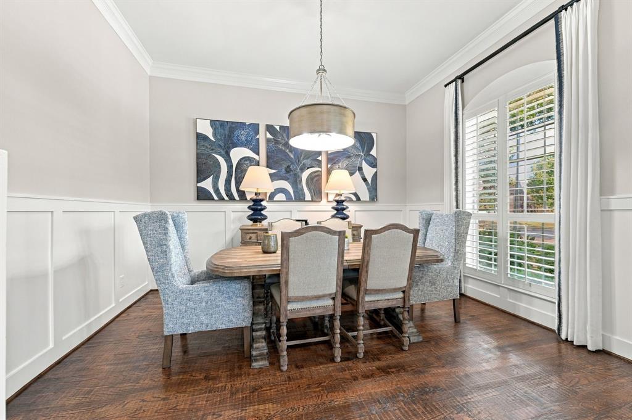
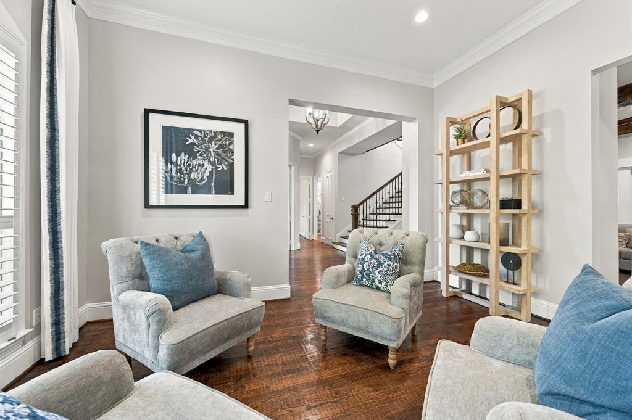
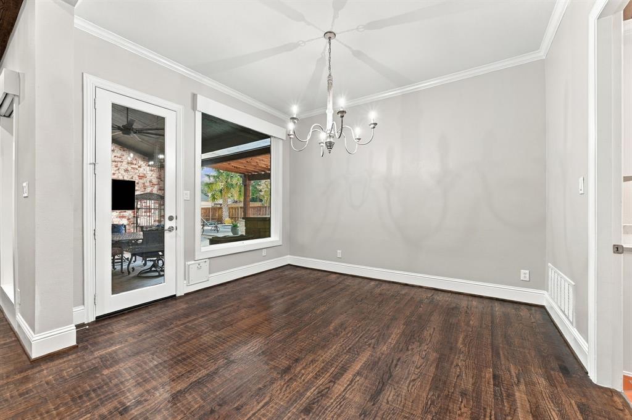
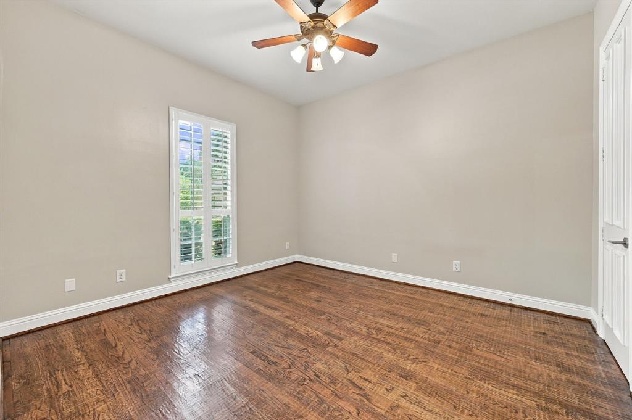
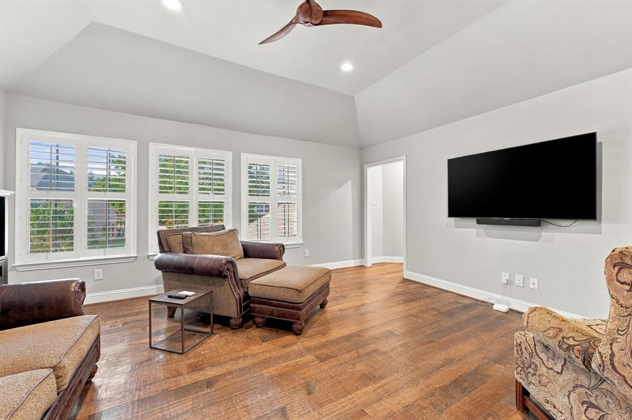
Warm wood flooring, substantial ceiling beams, plantation shutters, and detailed millwork bring character throughout. The remodeled kitchen features an expansive island with seating, white cabinetry with illuminated upper displays, a gas cooktop, pot filler, and beverage refrigerator. Open to the main living area, it keeps everyone connected during casual dinners and larger gatherings alike. A separate dining room provides a beautiful setting for holiday meals, while an additional sitting area offers space for conversation or a quiet retreat.
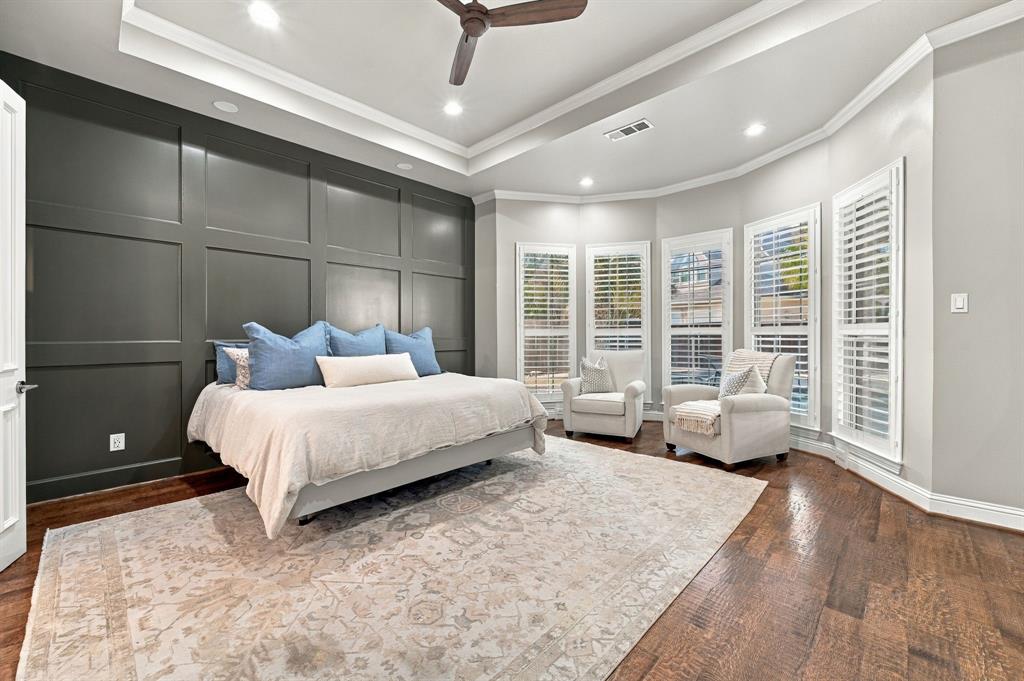
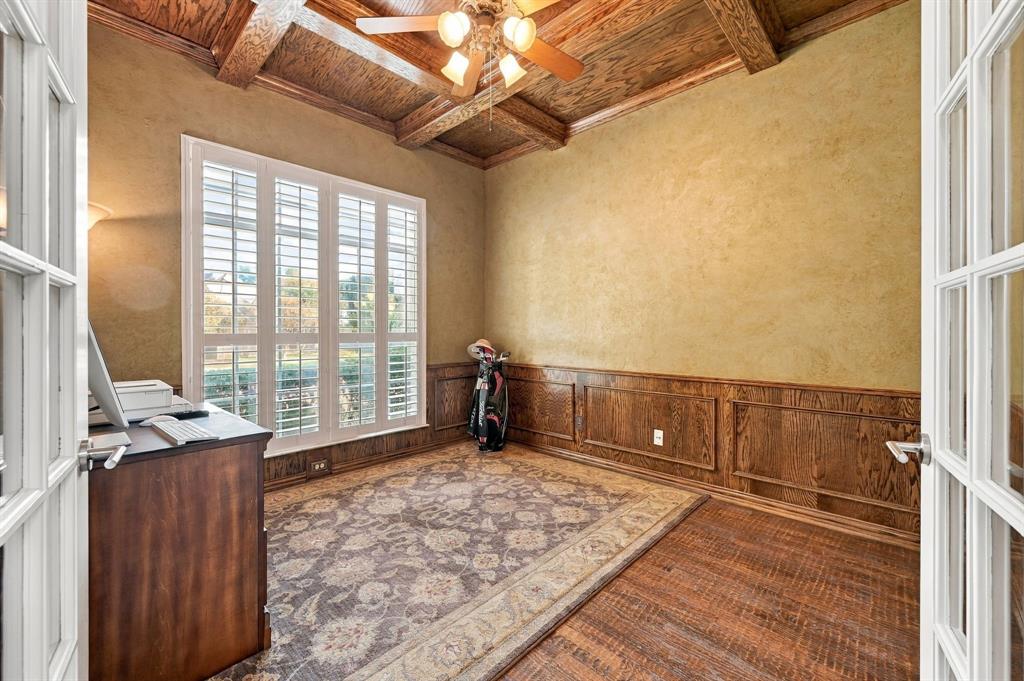
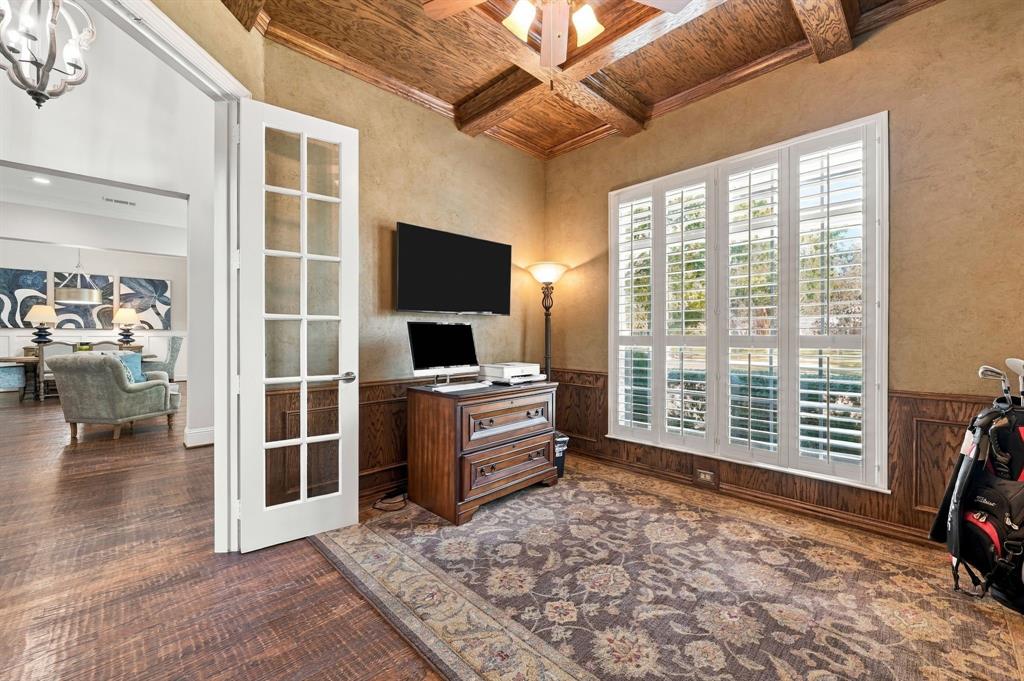
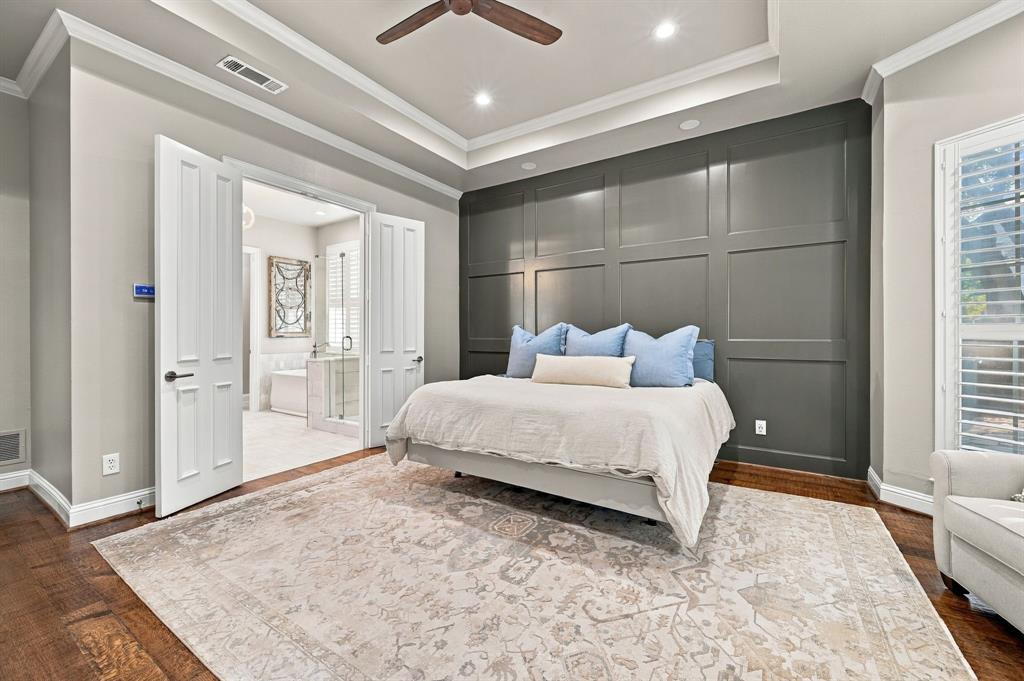
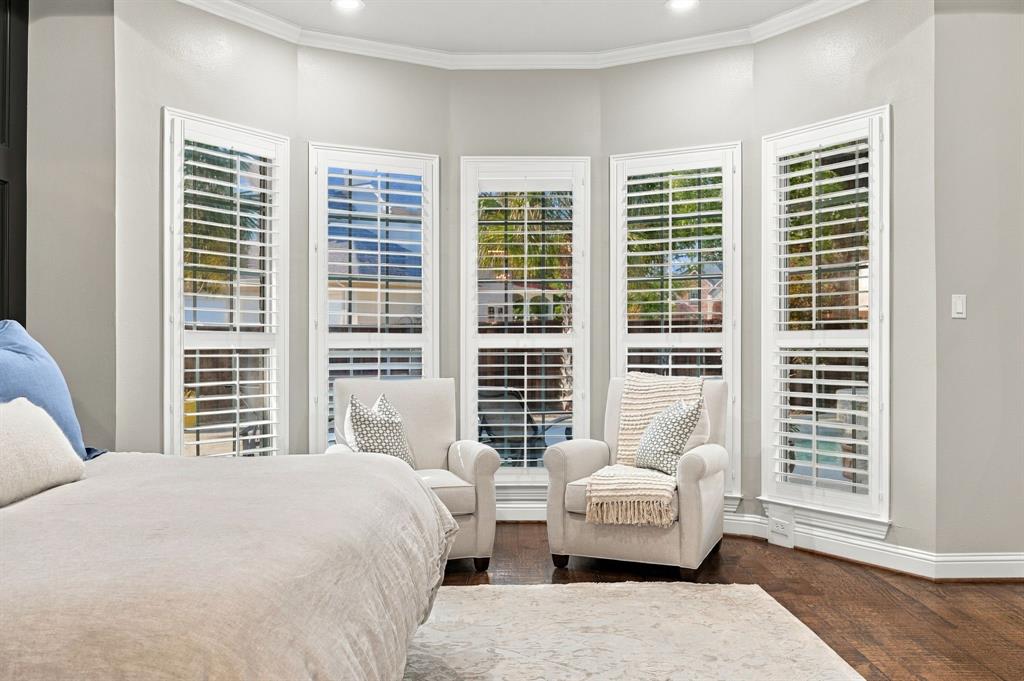
The dedicated office features rich wood paneling and a striking beamed ceiling. In the primary suite, a paneled accent wall and bay-window sitting area create an inviting place to unwind. Upstairs, the game room adds flexibility for movie nights, hobbies, or entertaining.
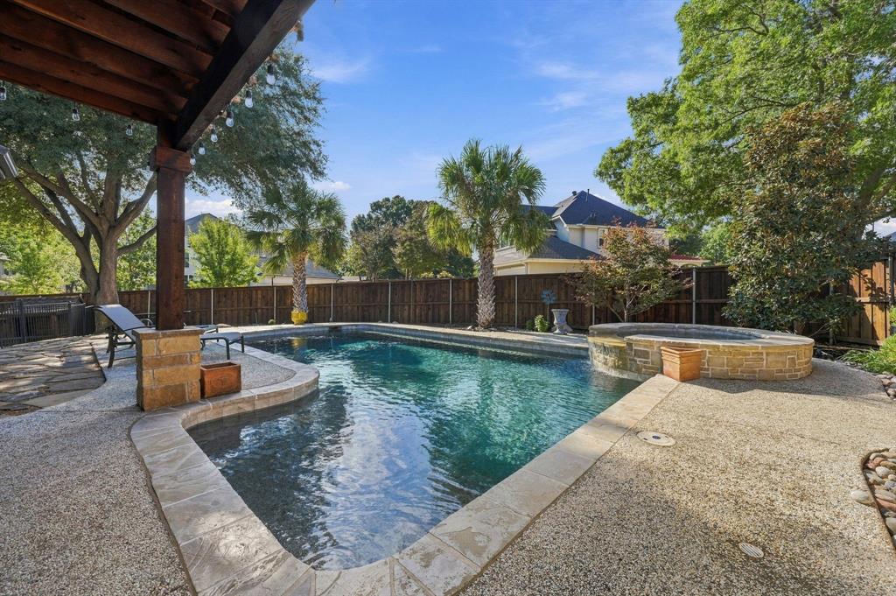
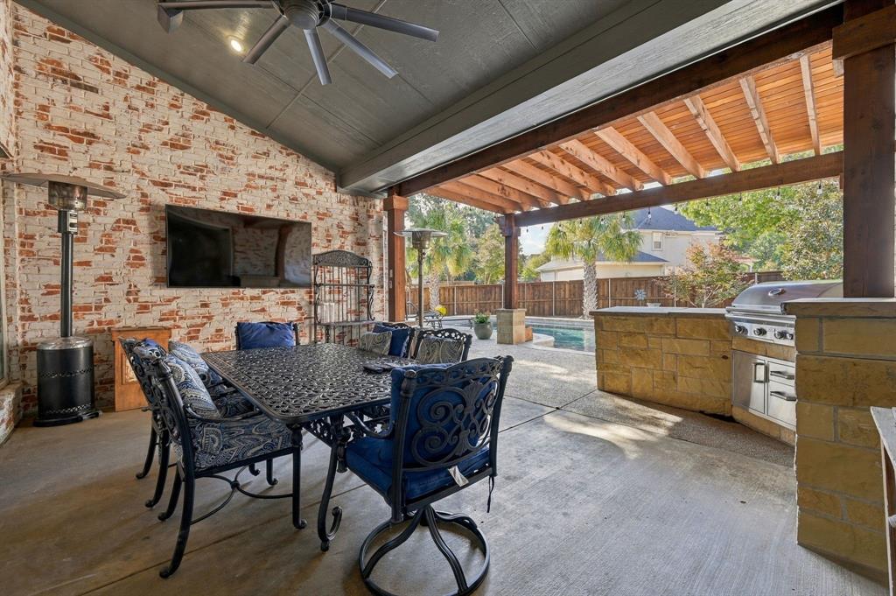
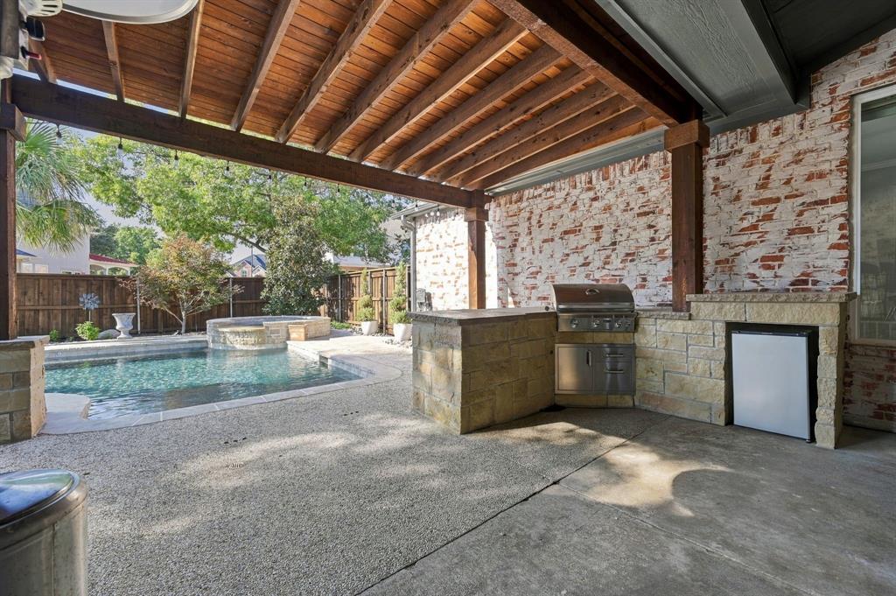
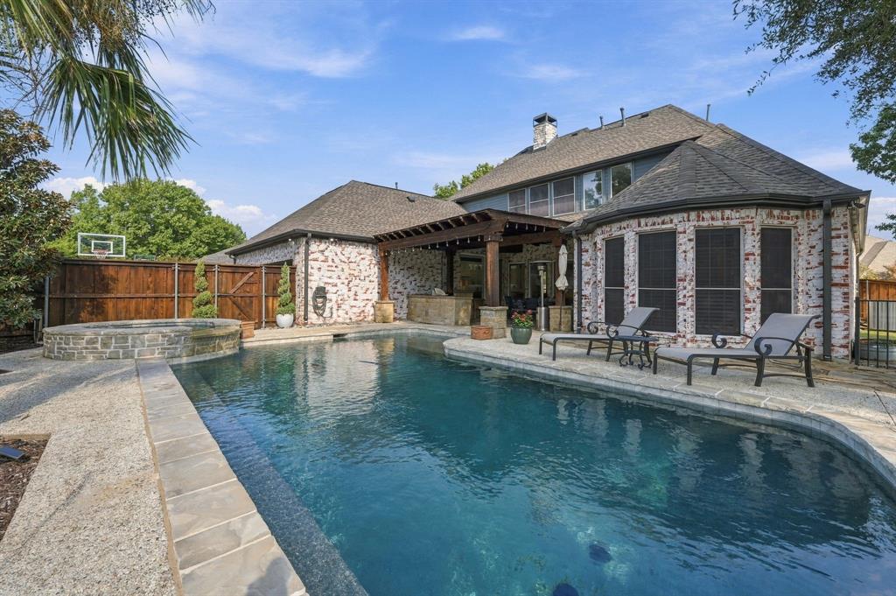
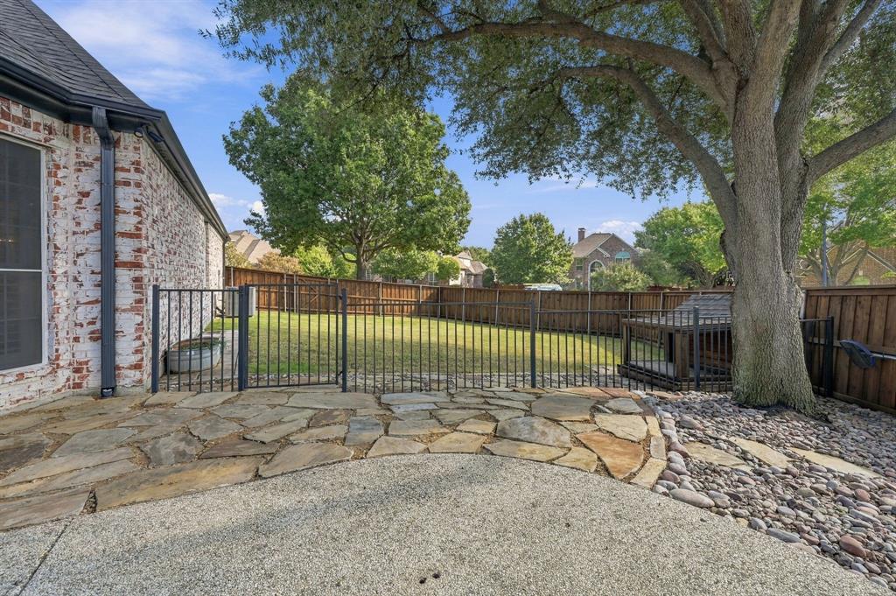
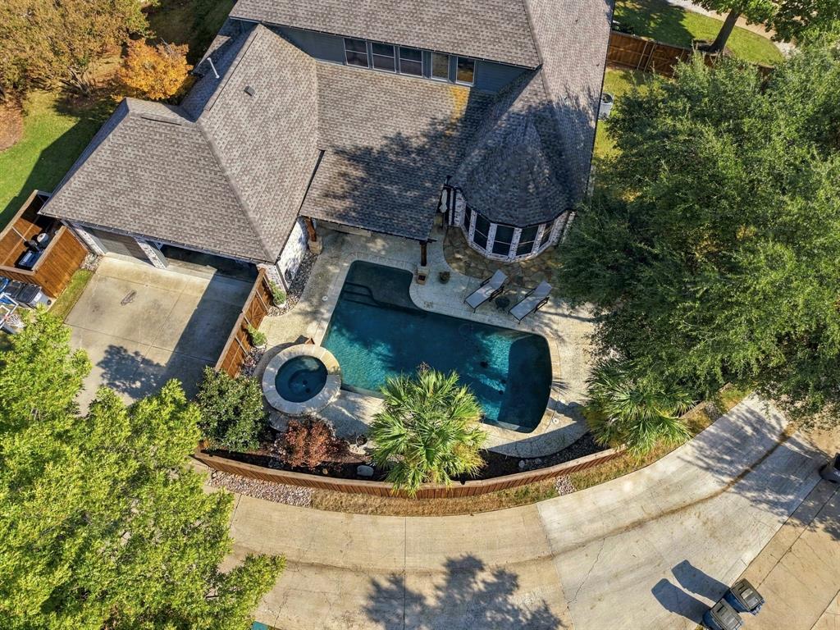
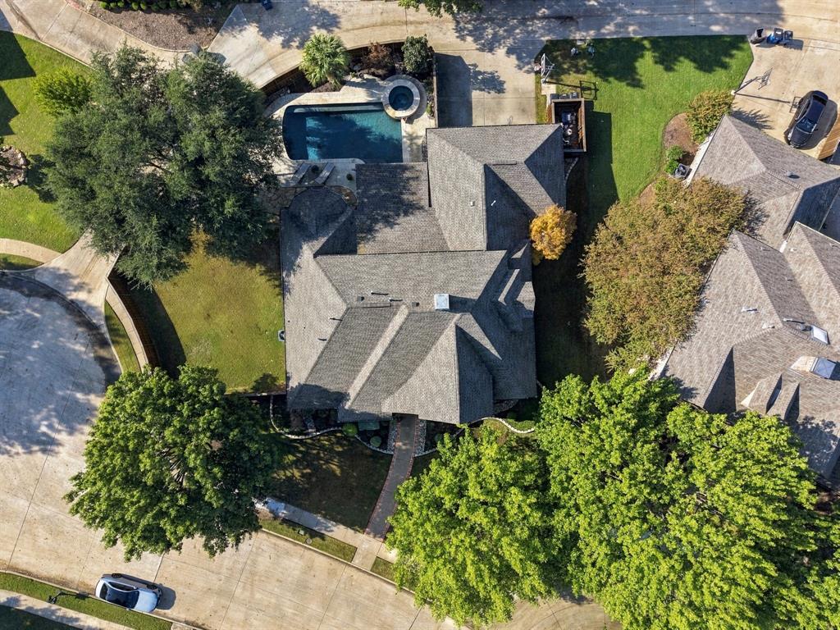
Outside, enjoy a pool and raised spa, a spacious covered patio with a built-in kitchen, and a separate grassy yard with room for lawn games and pets. Mature trees and stone pathways complete an outdoor setting designed for relaxed afternoons and evenings with friends.
Thoughtfully remodeled and carefully maintained, this home combines distinctive details, everyday comfort, and exceptional spaces for entertaining indoors and out.
| Listing Id: | 21427913 |
|---|---|
| List Price: | $1,090,000 |
| Property Type: | Residential |
| Property Sub Type: | Single Family Residence |
| Status: | Active |
| Bedrooms Total: | 4 |
| Bathrooms Full: | 3 |
| Living Area: | 3,547 |
| Association Fee: | $477 |
| Unexempt Taxes: | $14,699 |
| Lot Size Square Feet: | 13,939.2000 |
| Lot Size Acres: | 0.32 |
| Architectural Style: | Traditional |
| Waterfront?: | No |
| City: | Allen |
| County Or Parish: | Collin |
| Subdivision Name: | Twin Creeks Ph 4a |
| Postal Code: | 75013 |
| Year Built: | 1998 |
| Accessibility Features Yn: | No |
| Appliances: | Built-in Refrigerator,Dishwasher,Disposal,Gas Cooktop,Convection Oven |
| Association Fee Frequency: | Semi-Annual |
| Association Fee Includes: | Full Use of Facilities, Management Fees |
| Association Type: | Mandatory |
| Attached Garage?: | Yes |
| Basement Yn: | No |
| Bathrooms Total Decimal: | 3.00 |
| Bathrooms Total Integer: | 3 |
| Community Features: | Jogging Path/Bike Path, Park, Playground, Sidewalks |
| Consent for Visitors to Record: | Audio, Video |
| Construction Materials: | Brick, Rock/Stone, Siding |
| Cooling: | Ceiling Fan(s), Central Air |
| Covered Spaces: | 2 |
| Directions: | Use GPS |
| Easements: | Utilities |
| Elementary School: | Boon |
| Elementary School Name: | Boon |
| Exterior Features: | Attached Grill, Covered Patio/Porch, Rain Gutters, Lighting, Outdoor Grill, Outdoor Kitchen |
| Fencing: | Wood |
| Fireplace Features: | Living Room |
| Fireplaces Total: | 1 |
| Flooring: | Carpet, Ceramic Tile, Hardwood |
| Foundation Details: | Slab |
| Garage Spaces: | 2 |
| Garage?: | Yes |
| Heating: | Central |
| High School Name: | Allen |
| Hoa Management Company: | Twin Creeks Community Association |
| Hoa Management Company Phone: | 972-943-2828 |
| Interior Features: | Chandelier, Decorative Lighting, Double Vanity, Granite Counters, High Speed Internet Available, Kitchen Island, Natural Woodwork, Open Floorplan, Sound System Wiring, Walk-In Closet(s) |
| Lake Pump Yn: | No |
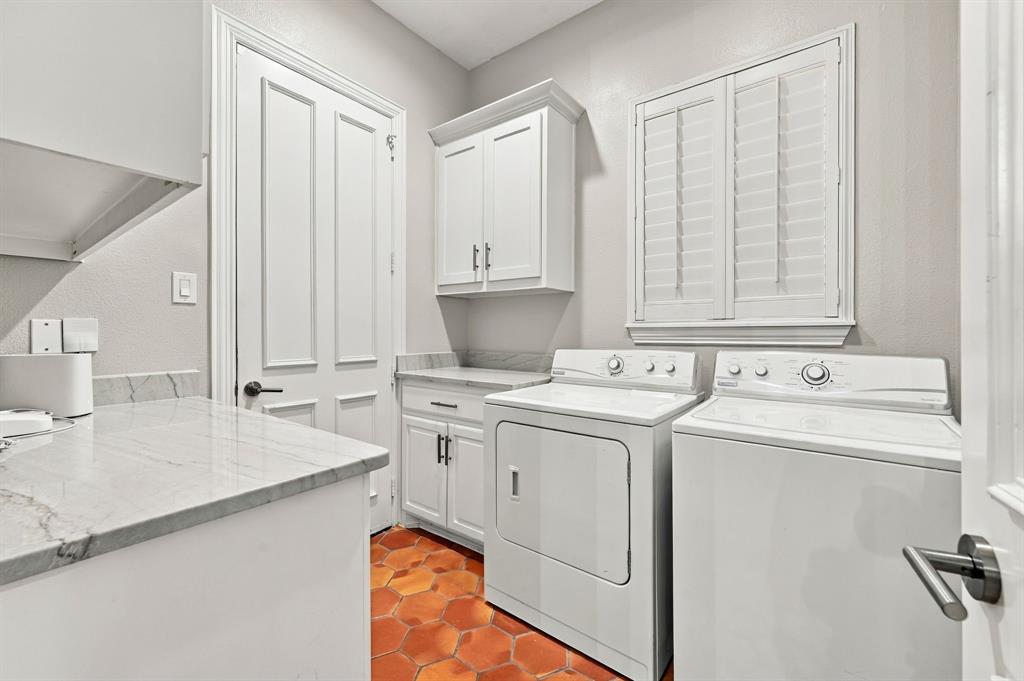
| Laundry Features: | Utility Room, Full Size W/D Area |
| Levels: | Two |
| Listing Terms: | Cash, Conventional, FHA, VA Loan |
| Room Count: | 14 |
| Lot Features: | Cul-De-Sac, Few Trees, Landscaped, Sprinkler System, Subdivision |
| Lot Size: | Less Than .5 Acre (not Zero) |
| Lot Size Area: | 0.3200 |
| Lot Size Units: | Acres |
| Middle School Name: | Ereckson |
| Multi Parcel ID: | No |
| Municipal Utility District?: | No |
| Number Of Dining Areas: | 2 |
| Number Of Living Areas: | 2 |
| Number Of Parking Spaces: | 2 |
| Parking Features: | Garage, Garage Door Opener, Garage Faces Rear |
| Patio And Porch Features: | Covered, Patio, Rear Porch |
| Pool Features: | Gunite, In Ground, Pool/Spa Combo |
| Pool?: | Yes |
| Possession: | Closing/Funding |
| Postal Code Plus 4: | 8530 |
| Property Attached?: | Yes |
| Roof: | Composition |
| School District: | Allen ISD |
| Security Features: | Smoke Detector(s) |
| Smart Home Features Appor Pass Y: | 1 |
| Structural Style: | Single Detached |
| Transaction Type: | For Sale |
| Utilities: | City Sewer, City Water |
| Will Subdivide: | No |
| Window Features: | Electric Shades, Shutters, Window Coverings |
| Year Built Details: | Preowned |
Listing Courtesy of: RE/MAX FRONTIER
Listing Agent: Kristin Jones
214-732-7865
Mortgage Calculator
All listings featuring the  icon are provided courtesy of North Texas Real Estate Information Systems, Inc. (NTREIS), Copyright 2026. All rights reserved.
All information is believed accurate but not guaranteed. The properties displayed may not be all of the properties available through the IDX Program. Any use of this site other than by potential buyers or sellers is strictly prohibited.
North Texas Real Estate Information Systems, Inc. data last updated on November 06, 2026 11:21 AM - CT
Property Last Updated: November 06, 2026 11:21 AM - CT