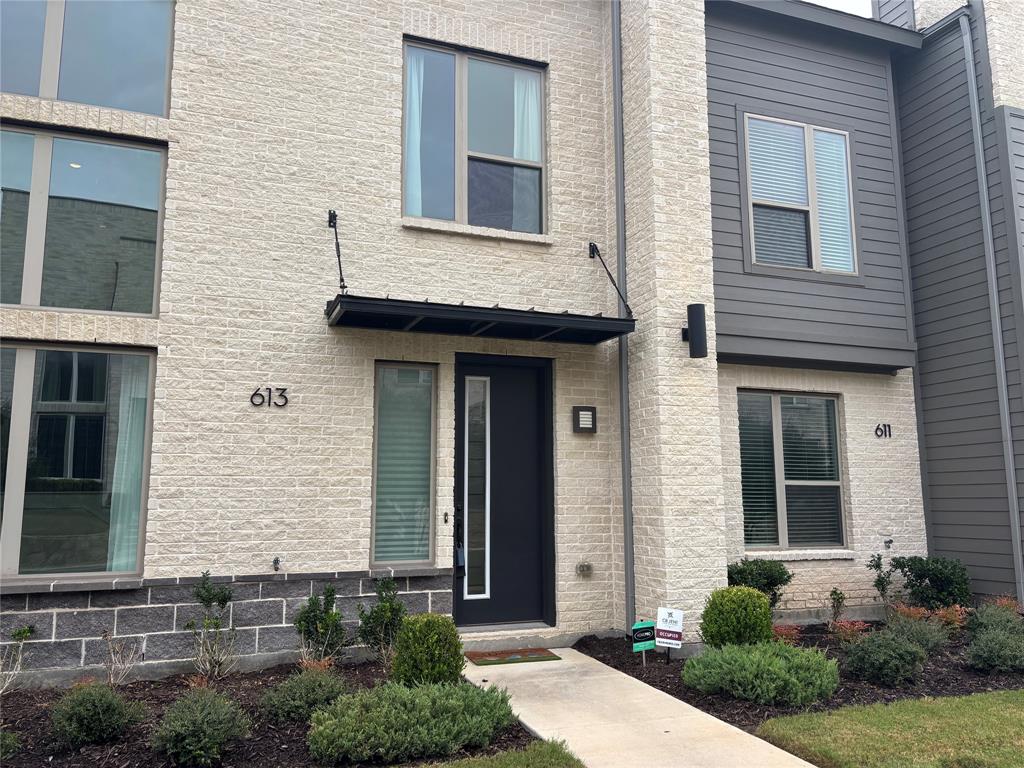
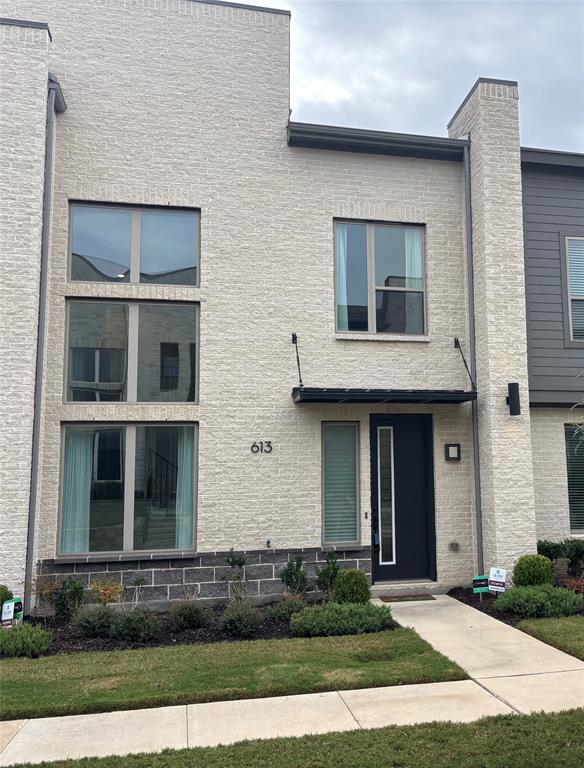
613 Collier Drive
Plano, TX 75075
$384,900
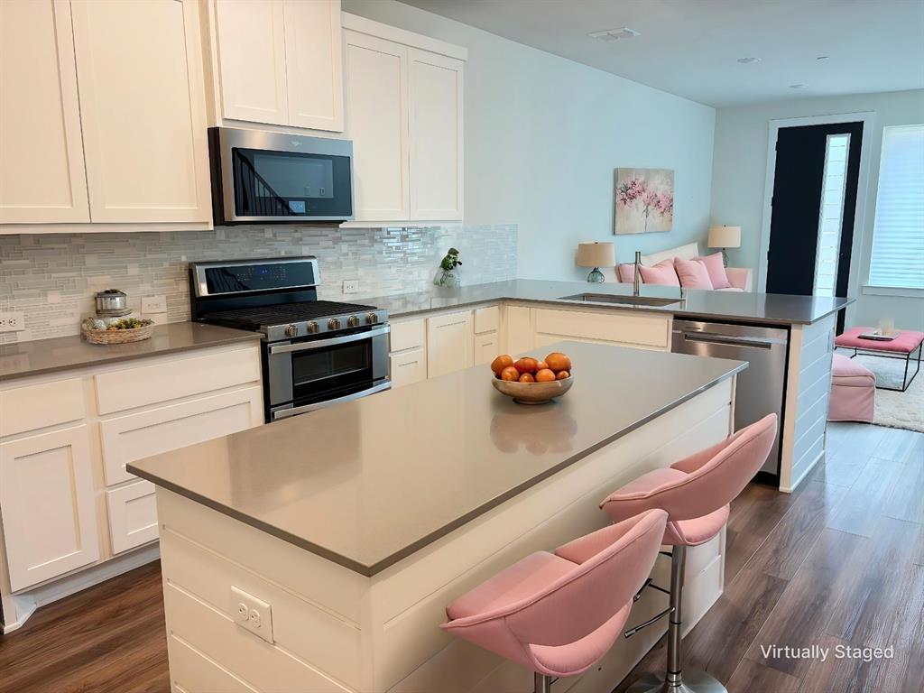
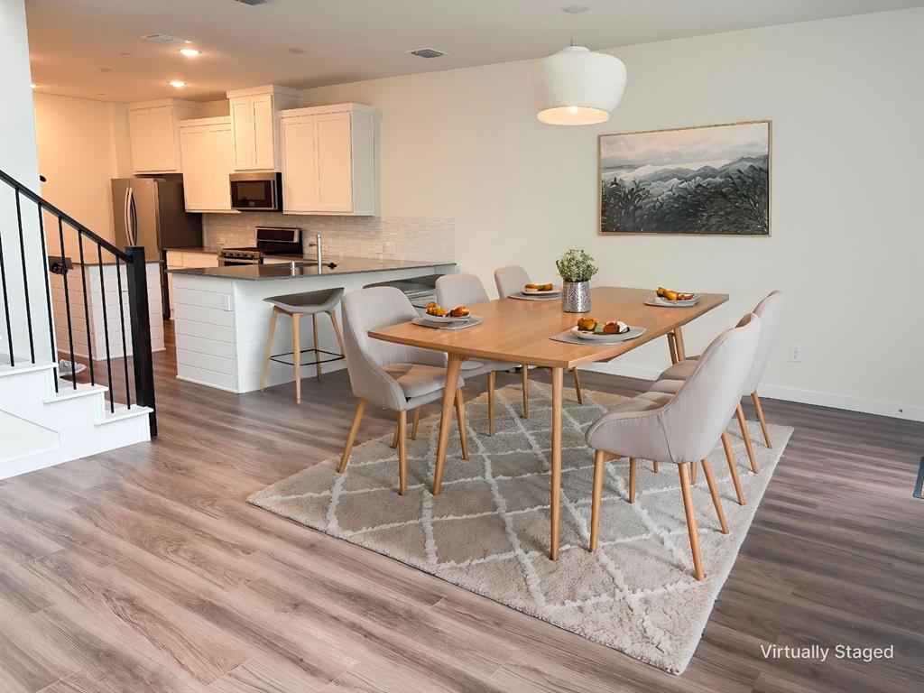
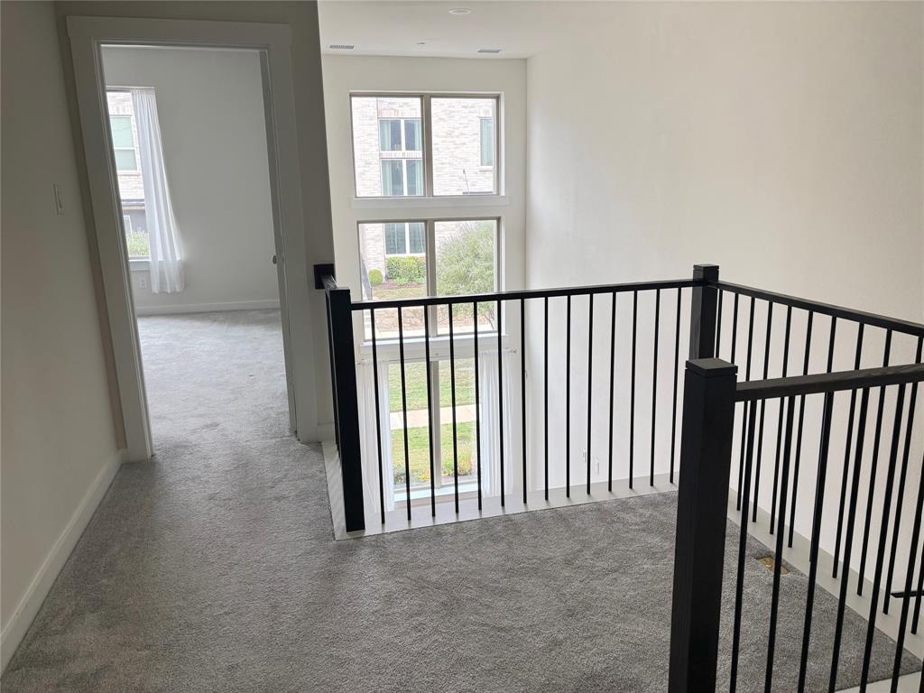
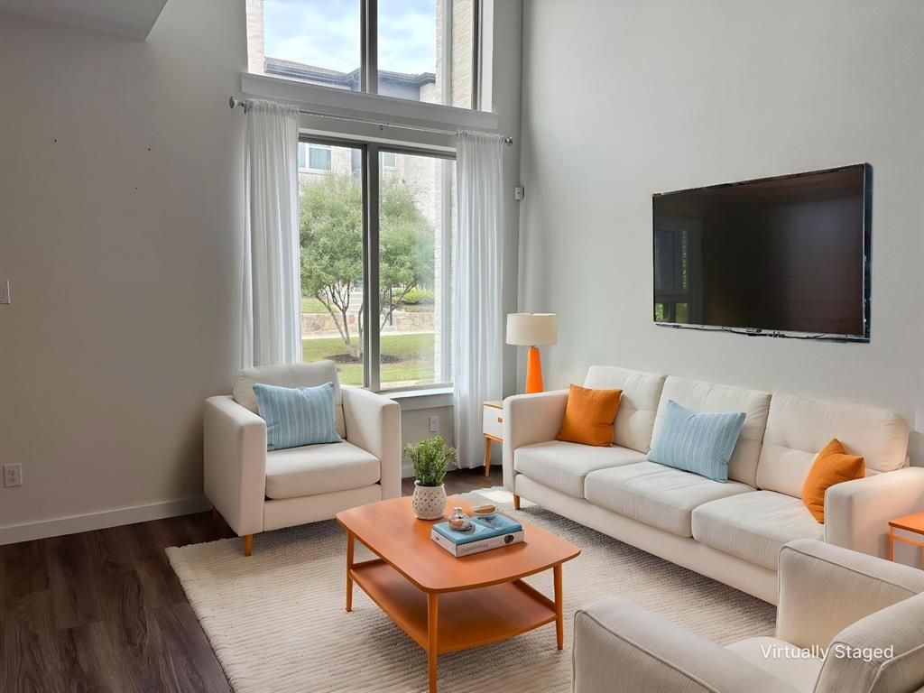
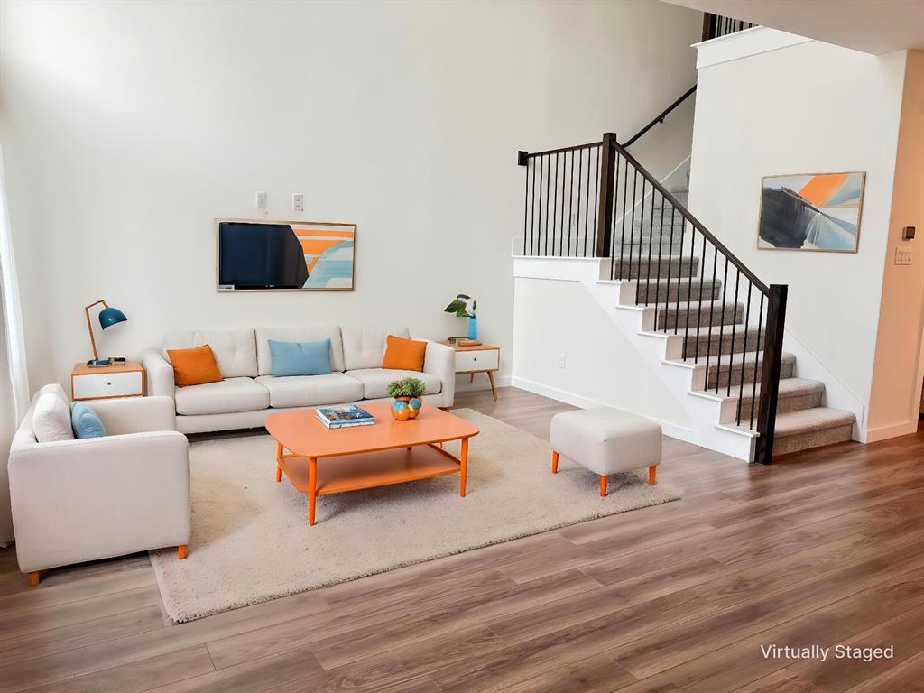
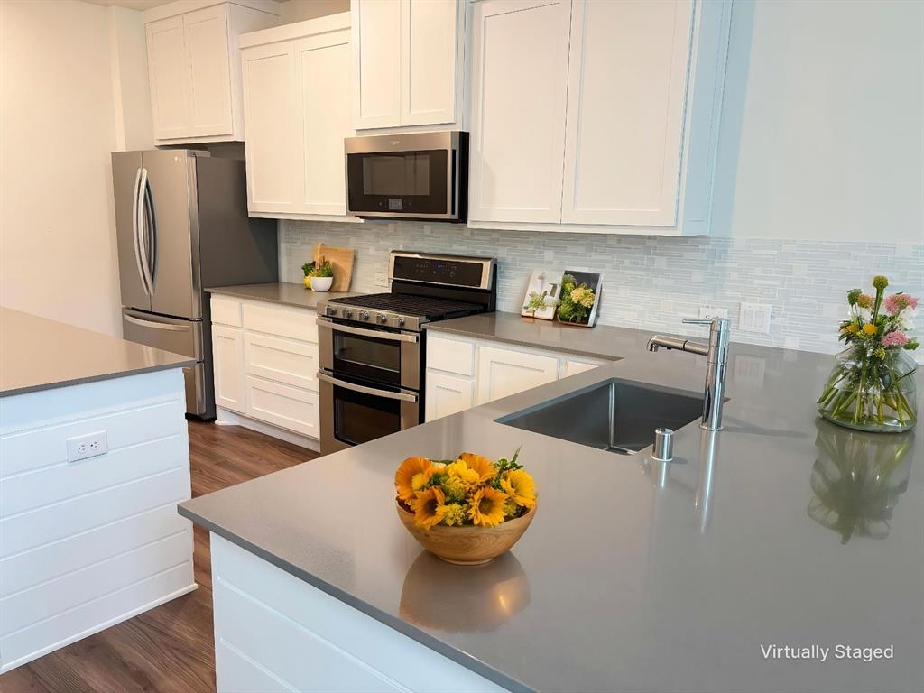
Welcome to this beautifully maintained, one-owner condo in the heart of Plano! Offering 2 bedrooms, 2.5 baths, and 1,672 square feet, this inviting home combines an open, airy design with comfortable living spaces and exceptional storage. The living room makes a stunning impression with soaring ceilings and a wall of windows that fills the space with abundant natural light. The kitchen flows seamlessly into the dining and living areas, creating an ideal setting for everyday living and entertaining. A spacious walk-in pantry adds convenience and valuable storage.
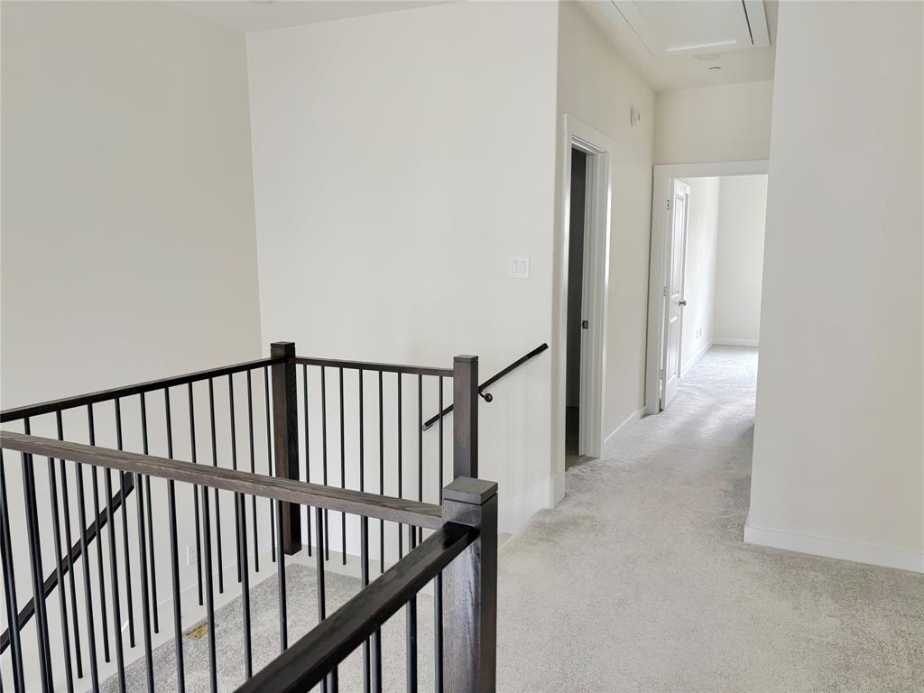
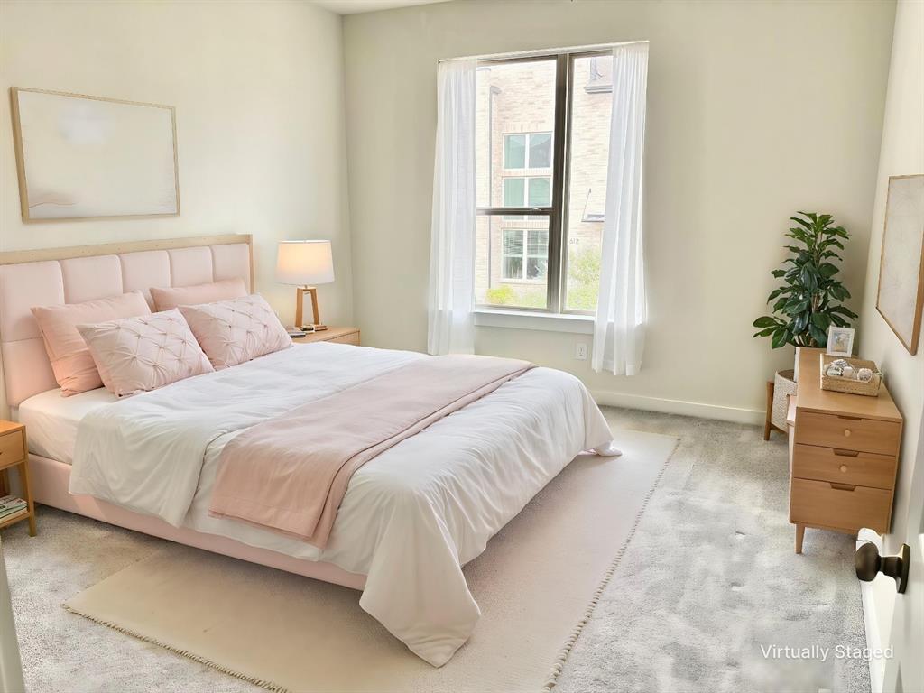
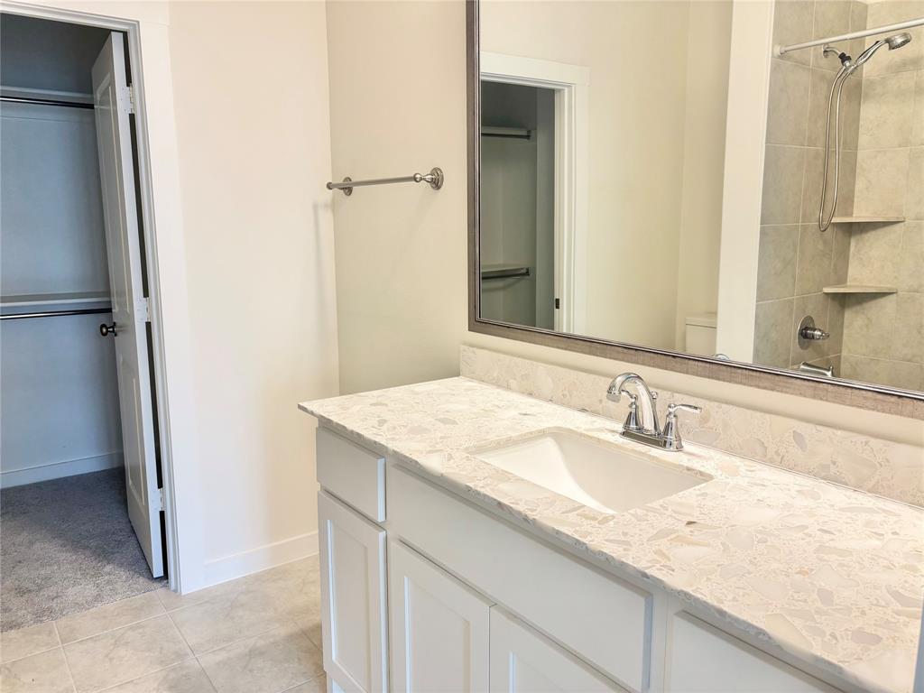
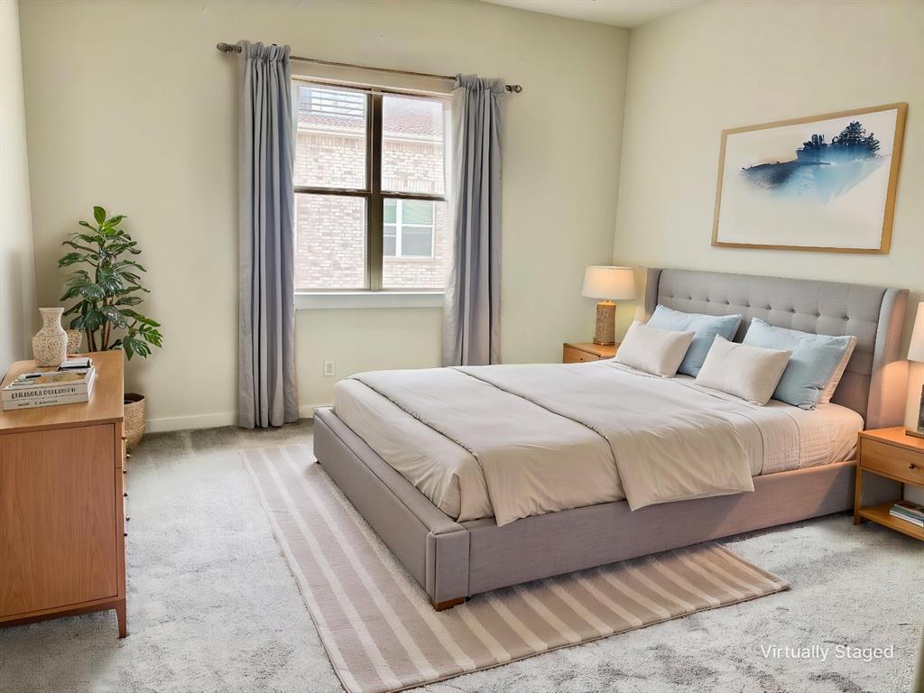
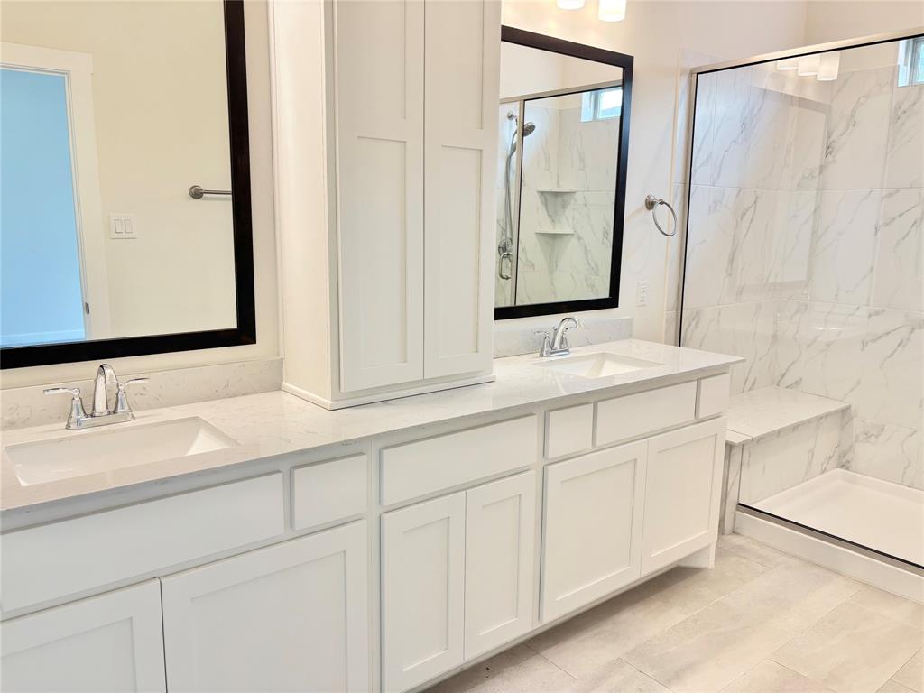
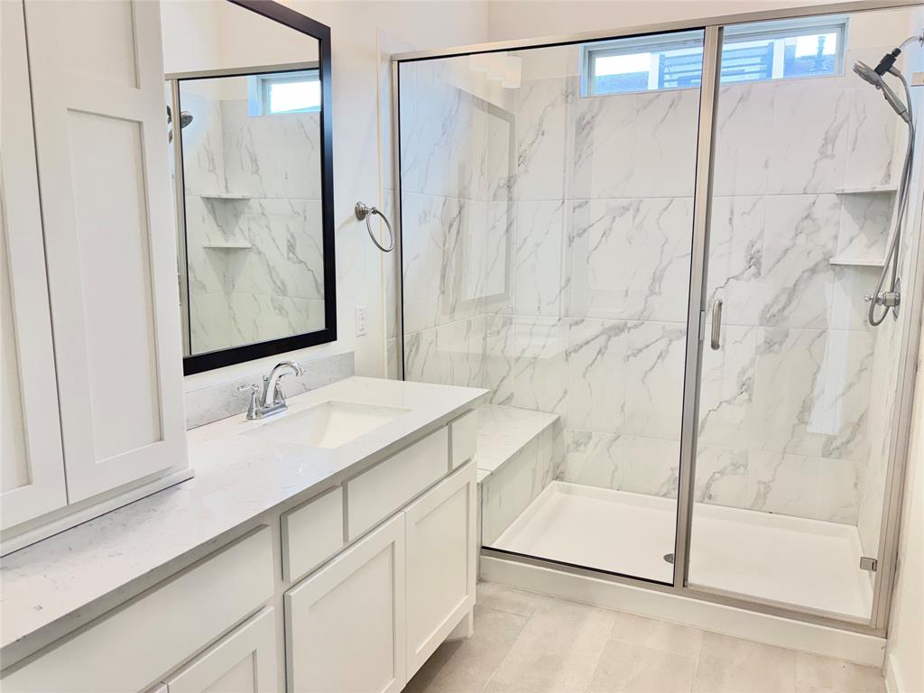
Upstairs, both bedrooms offer generous space and privacy. The primary suite is a relaxing retreat featuring a well-appointed bath, abundant cabinetry, excellent storage, and an oversized walk-in closet. A versatile loft provides the perfect space for a home office, reading area, library, hobby room, or additional flex space to suit your needs. Adding a touch of charm and personality, the creative under-stair nook offers a cozy little hideaway complete with a curtain and chair.
Enjoy the convenience of low-maintenance living, with the HOA covering front landscaping. Whether you're looking for a lock-and-leave lifestyle, a convenient Plano location, or a home that offers comfort without sacrificing space and storage, this condo is a wonderful opportunity. Come see all this special home has to offer!
| Listing Id: | 21425364 |
|---|---|
| List Price: | $384,900 |
| Property Type: | Residential |
| Property Sub Type: | Townhouse |
| Status: | Active |
| Bedrooms Total: | 2 |
| Bathrooms Full: | 2 |
| Bathrooms Half: | 1 |
| Living Area: | 1,672 |
| Association Fee: | $300 |
| Unexempt Taxes: | $7,345 |
| Lot Size Square Feet: | 1,524.6000 |
| Lot Size Acres: | 0.035 |
| Architectural Style: | Traditional |
| Waterfront?: | No |
| City: | Plano |
| County Or Parish: | Collin |
| Subdivision Name: | Heritage Creekside Homes, Ph 3 |
| Postal Code: | 75075 |
| Year Built: | 2021 |
| Accessibility Features Yn: | No |
| Appliances: | Dishwasher,Disposal,Gas Cooktop,Gas Oven,Gas Range,Microwave,Double Oven,Plumbed For Gas in Kitchen |
| Association Fee Frequency: | Monthly |
| Association Fee Includes: | Back Yard Maintenance, Front Yard Maintenance, Full Use of Facilities, Maintenance Grounds, Maintenance Structure, Management Fees |
| Association Type: | Mandatory |
| Attached Garage?: | Yes |
| Basement Yn: | No |
| Bathrooms Total Decimal: | 2.10 |
| Bathrooms Total Integer: | 3 |
| Construction Materials: | Brick, Rock/Stone, Wood |
| Cooling: | Ceiling Fan(s), Central Air, Electric |
| Covered Spaces: | 2 |
| Directions: | From Highway 75, West on Plano Parkway, Left on Patton Blvd, Left on Thornton Drive, Left on Collier Drive. The property is on the Left. |
| Elementary School: | Sigler |
| Elementary School Name: | Sigler |
| Exterior Features: | Rain Gutters, Lighting |
| Flooring: | Hardwood, Tile, Wood |
| Foundation Details: | Slab |
| Garage Length: | 20 |
| Garage Spaces: | 2 |
| Garage Width: | 20 |
| Garage?: | Yes |
| Heating: | Central, Natural Gas |
| High School Name: | Vines |
| Hoa Management Company: | Neighborhood Management Company |
| Hoa Management Company Phone: | 972-359-1548 |
| Interior Features: | Built-in Features, Cable TV Available, Cathedral Ceiling(s), Decorative Lighting, Double Vanity, Eat-in Kitchen, High Speed Internet Available, Loft, Open Floorplan, Pantry, Vaulted Ceiling(s), Walk-In Closet(s) |
| Levels: | Two |
| Room Count: | 5 |
| Lot Features: | Few Trees, Interior Lot, Landscaped |
| Lot Size: | Condo/Townhome Lot |
| Lot Size Area: | 0.0350 |
| Lot Size Units: | Acres |
| Middle School Name: | Wilson |
| Multi Parcel ID: | No |
| Municipal Utility District?: | No |
| Number Of Dining Areas: | 1 |
| Number Of Living Areas: | 1 |
| Number Of Parking Spaces: | 2 |
| Parking Features: | Concrete, Direct Access, Driveway, Garage, Garage Door Opener, Garage Faces Rear, Garage Single Door, Inside Entrance, Kitchen Level, Lighted, Storage |
| Pool?: | No |
| Possession: | Closing/Funding |
| Postal Code Plus 4: | 1223 |
| Property Attached?: | Yes |
| Roof: | Composition, Shingle |
| School District: | Plano ISD |
| Senior High School Name: | Plano Senior |
| Smart Home Features Appor Pass Y: | 1 |
| Soil Type: | Unknown |
| Structural Style: | Condo/Townhome |
| Transaction Type: | For Sale |
| Utilities: | All Weather Road, Cable Available, City Sewer, City Water, Concrete, Electricity Available, Electricity Connected, Natural Gas Available, Sewer Available, Sidewalk |
| Vegetation: | Grassed |
| Will Subdivide: | No |
| Year Built Details: | Preowned |
Listing Courtesy of: Coldwell Banker Apex, REALTORS
Listing Agent: Cheri Chavez
214-282-6241
Mortgage Calculator
All listings featuring the  icon are provided courtesy of North Texas Real Estate Information Systems, Inc. (NTREIS), Copyright 2026. All rights reserved.
All information is believed accurate but not guaranteed. The properties displayed may not be all of the properties available through the IDX Program. Any use of this site other than by potential buyers or sellers is strictly prohibited.
North Texas Real Estate Information Systems, Inc. data last updated on October 31, 2026 11:19 PM - CT
Property Last Updated: October 31, 2026 11:19 PM - CT