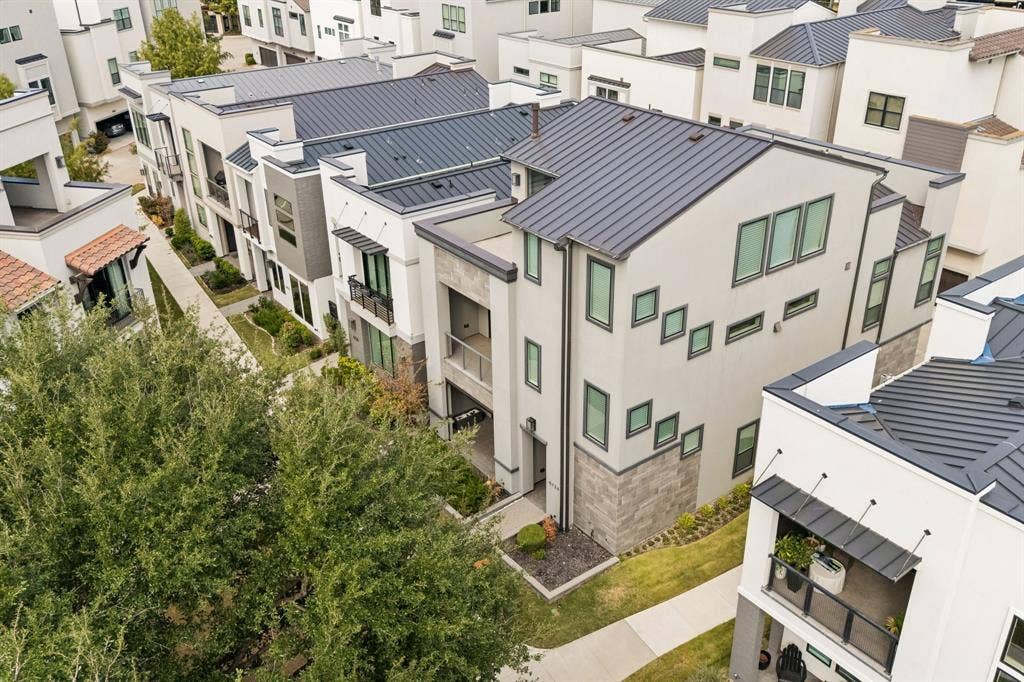
6124 Preserve Drive
Plano, TX 75024
$1,799,000
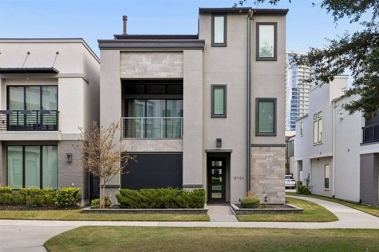
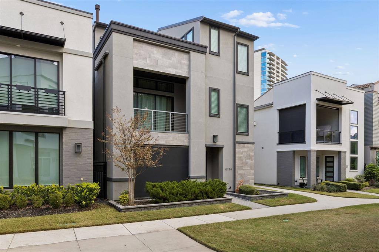
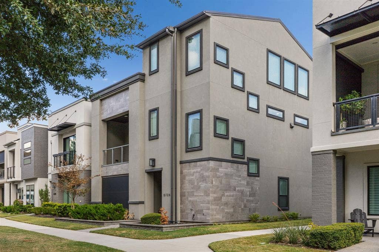
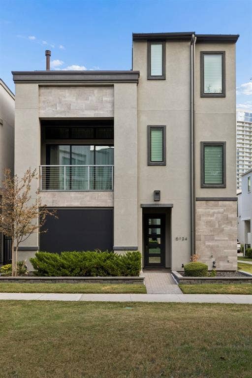
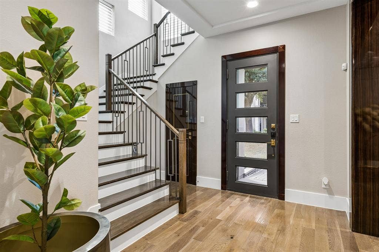
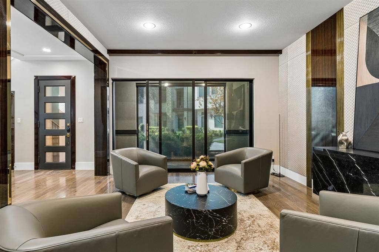
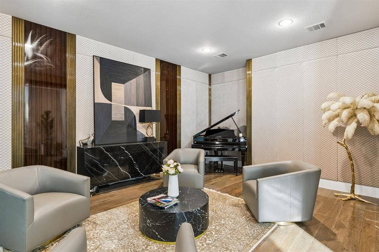
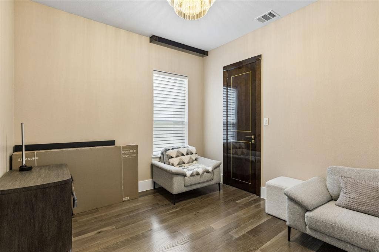
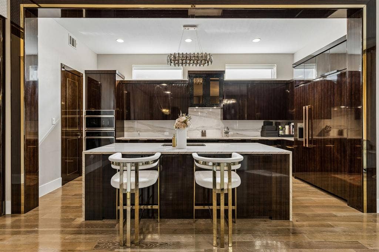
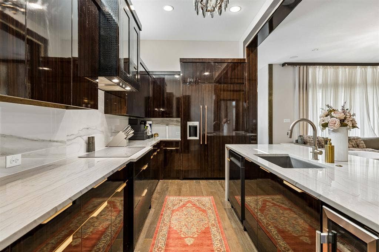
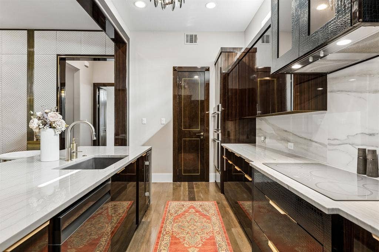
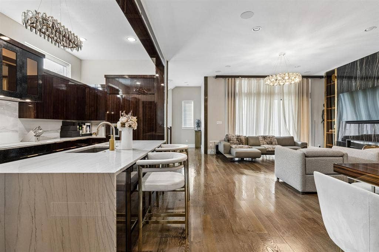
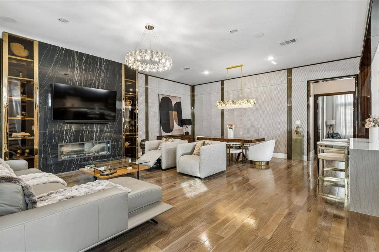
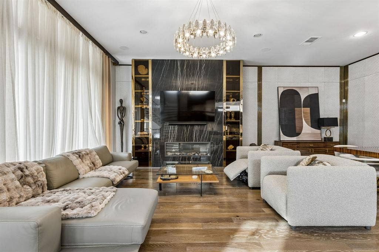
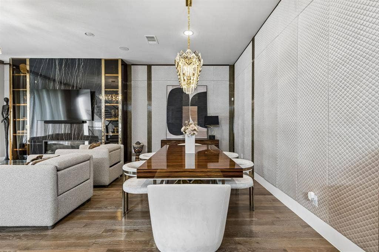
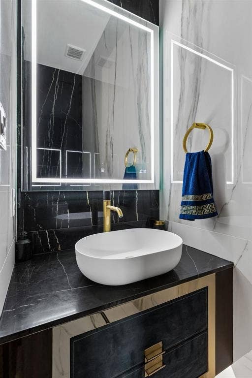
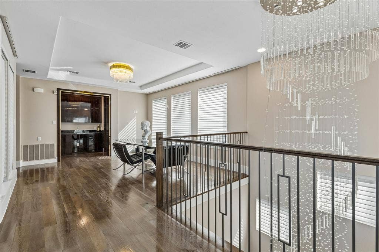
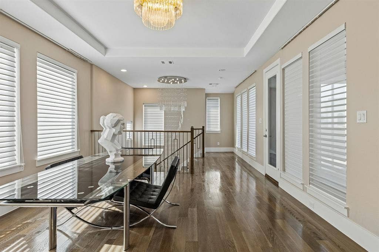
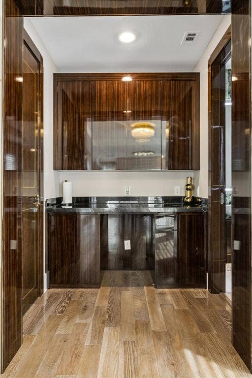
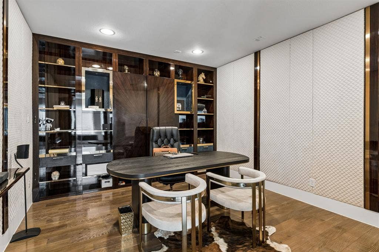
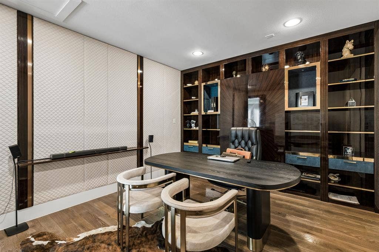
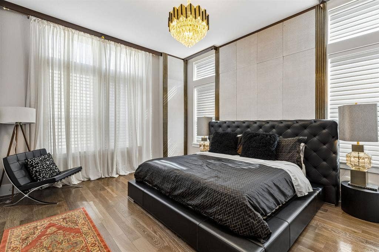
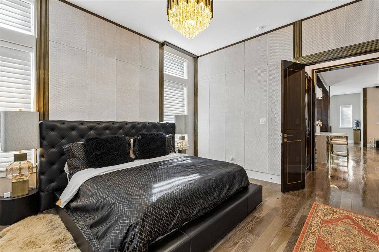
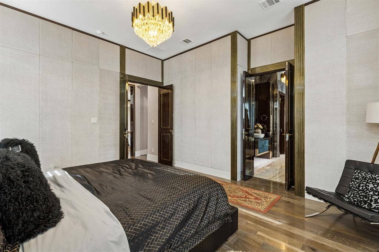
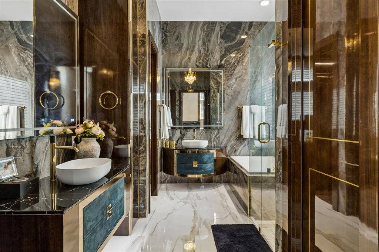
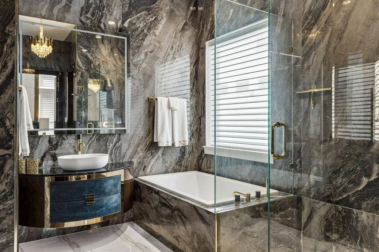
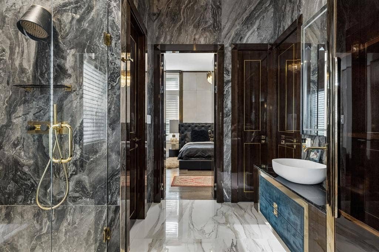
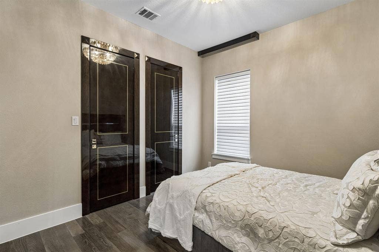
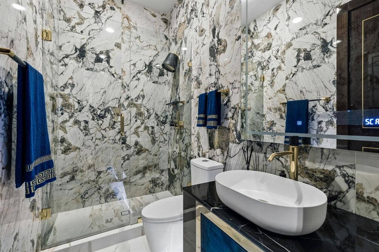
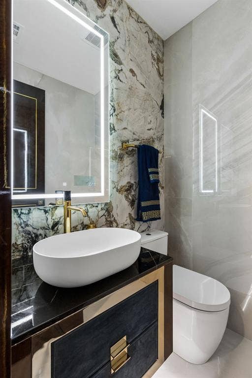
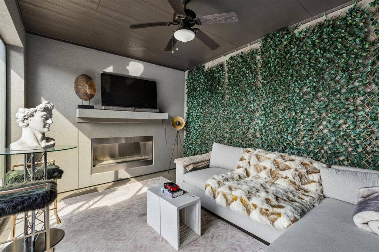
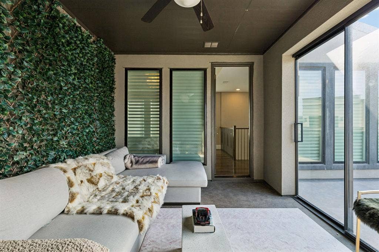
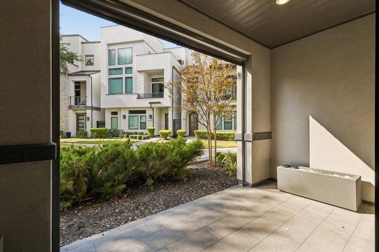
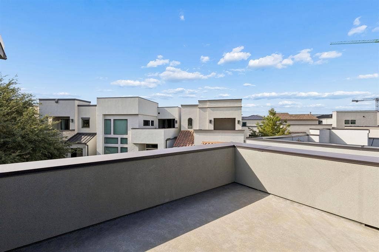
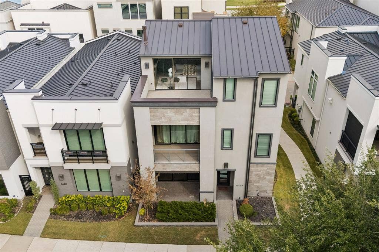
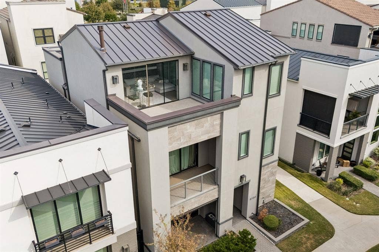
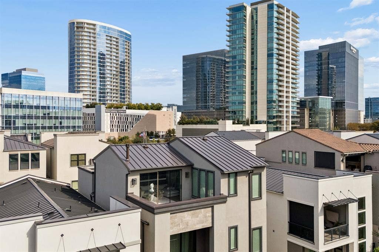
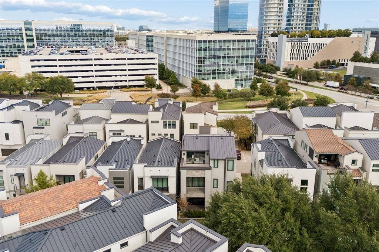
Unparalleled Luxury Meets Unbeatable Location in the Heart of Legacy West! Experience the ultimate in sophisticated urban living in this stunning three-story 3321 sq ft home, ideally situated in Plano’s prestigious Legacy West, just steps from premier shopping, dining, and entertainment. Showcasing contemporary design, rich natural finishes, and thoughtfully curated details throughout, this exceptional home offers the perfect blend of luxury, comfort, and convenience. The first level features two private bedrooms, two full baths, and a convenient mudroom. Ascend to the impressive main living level, to a dramatic Living room with a European fireplace and sliding doors opening to the veranda. An exquisite dining area with a statement chandelier flows seamlessly into the professional chef’s kitchen. The primary suite serves as a private retreat, featuring a spa-inspired ensuite bath. The third level is designed for entertaining, offering a spacious game room with wet bar, and an additional bedroom with full bath. The showstopper is the walk-out rooftop terrace, where an inviting outdoor living area and fireplace create the perfect setting for evening gatherings and relaxing under the Texas sky. With its exceptional design, versatile floor plan, and premier location just moments from everything Legacy West has to offer, this extraordinary home delivers a truly elevated lifestyle. Luxury, location, and lifestyle come together in one remarkable residence! All furnishing are available for purchase.
| Listing Id: | 21430007 |
|---|---|
| List Price: | $1,799,000 |
| Property Type: | Residential |
| Property Sub Type: | Single Family Residence |
| Status: | Active |
| Bedrooms Total: | 3 |
| Bathrooms Full: | 4 |
| Bathrooms Half: | 1 |
| Living Area: | 3,321 |
| Association Fee: | $2,800 |
| Unexempt Taxes: | $29,361 |
| Lot Size Square Feet: | 2,265.1200 |
| Lot Size Acres: | 0.052 |
| Architectural Style: | Contemporary/Modern |
| Waterfront?: | No |
| City: | Plano |
| County Or Parish: | Collin |
| Subdivision Name: | Icon At Legacy West Add |
| Postal Code: | 75024 |
| Year Built: | 2020 |
| Accessibility Features Yn: | No |
| Appliances: | Built-in Refrigerator,Dishwasher,Disposal,Electric Cooktop,Electric Oven,Microwave,Convection Oven,Refrigerator,Vented Exhaust Fan |
| Association Fee Frequency: | Annually |
| Association Fee Includes: | Full Use of Facilities, Maintenance Grounds, Maintenance Structure, Management Fees |
| Association Type: | Mandatory |
| Attached Garage?: | Yes |
| Basement Yn: | No |
| Bathrooms Total Decimal: | 4.10 |
| Bathrooms Total Integer: | 5 |
| Construction Materials: | Rock/Stone, Stucco |
| Cooling: | Central Air |
| Covered Spaces: | 2 |
| Directions: | GPS |
| Elementary School: | Barksdale |
| Elementary School Name: | Barksdale |
| Fireplace Features: | Decorative, Gas, Gas Logs, Gas Starter, Living Room |
| Fireplaces Total: | 1 |
| Flooring: | Ceramic Tile, Hardwood, Wood |
| Foundation Details: | Slab |
| Garage Spaces: | 2 |
| Garage?: | Yes |
| Heating: | Central |
| High School Name: | Shepton |
| Hoa Management Company: | Insight Assocation Management |
| Hoa Management Company Phone: | 214-494-6002 |
| Interior Features: | Built-in Features, Built-in Wine Cooler, Cable TV Available, Chandelier, Decorative Lighting, Eat-in Kitchen, High Speed Internet Available, Kitchen Island, Open Floorplan, Pantry, Smart Home System |
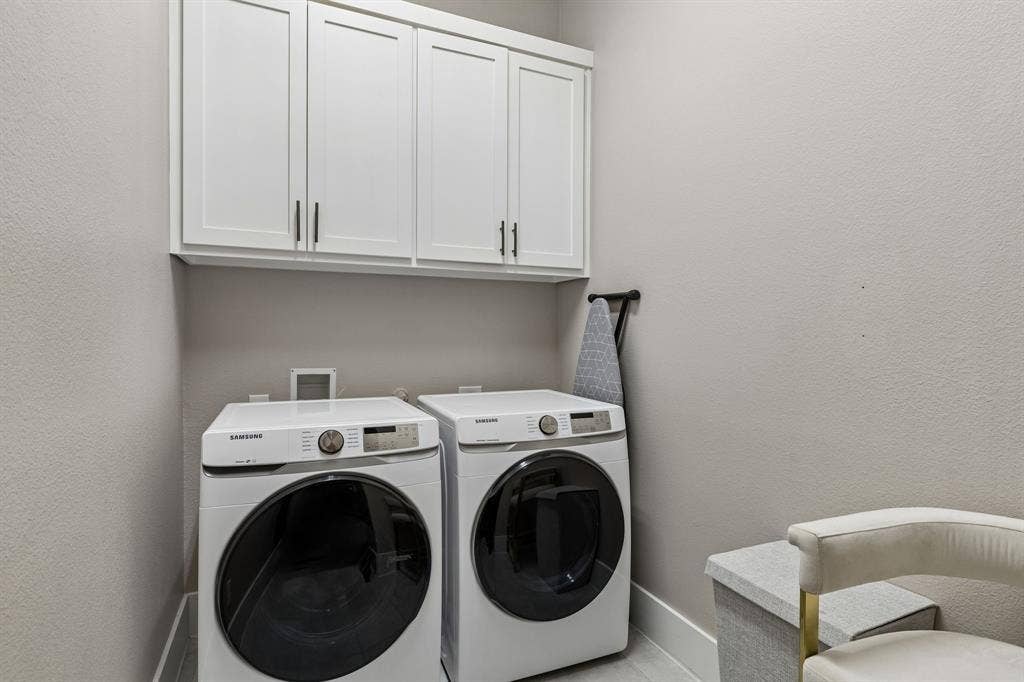
| Laundry Features: | Electric Dryer Hookup, Utility Room, Full Size W/D Area, Dryer Hookup |
| Levels: | Three Or More |
| Listing Terms: | Cash, Conventional, Other |
| Room Count: | 6 |
| Lot Size: | Less Than .5 Acre (not Zero) |
| Lot Size Area: | 0.0520 |
| Lot Size Units: | Acres |
| Middle School Name: | Renner |
| Multi Parcel ID: | No |
| Municipal Utility District?: | No |
| Number Of Dining Areas: | 1 |
| Number Of Living Areas: | 2 |
| Number Of Parking Spaces: | 2 |
| Parking Features: | Direct Access, Driveway, Garage, Garage Door Opener, Garage Double Door |
| Pool?: | No |
| Possession: | Closing/Funding |
| Postal Code Plus 4: | 0248 |
| Property Attached?: | No |
| Roof: | Composition |
| School District: | Plano ISD |
| Security Features: | Burglar, Carbon Monoxide Detector(s), Fire Alarm |
| Senior Community Yn: | No |
| Senior High School Name: | Plano West |
| Smart Home Features Appor Pass Y: | 1 |
| Structural Style: | Single Detached |
| Transaction Type: | For Sale |
| Utilities: | Cable Available, City Sewer, City Water, Curbs, Electricity Available, Electricity Connected, Individual Gas Meter, Natural Gas Available, Phone Available, Sewer Available |
| Will Subdivide: | No |
| Year Built Details: | Preowned |
Listing Courtesy of: Christie's Lone Star
Listing Agent: Leslie Gottlieb
214-821-3336
Mortgage Calculator
All listings featuring the  icon are provided courtesy of North Texas Real Estate Information Systems, Inc. (NTREIS), Copyright 2026. All rights reserved.
All information is believed accurate but not guaranteed. The properties displayed may not be all of the properties available through the IDX Program. Any use of this site other than by potential buyers or sellers is strictly prohibited.
North Texas Real Estate Information Systems, Inc. data last updated on November 14, 2026 01:57 PM - CT
Property Last Updated: November 14, 2026 01:57 PM - CT
