6122 Cypress Point Drive
Garland, TX 75043
$219,900
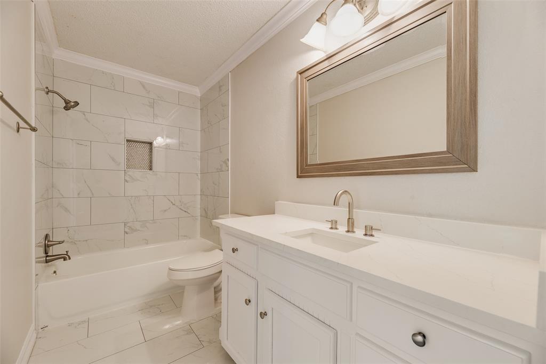
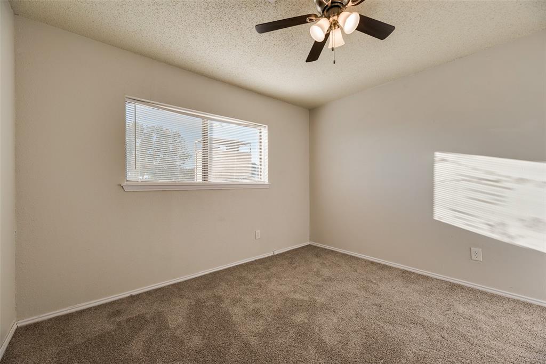
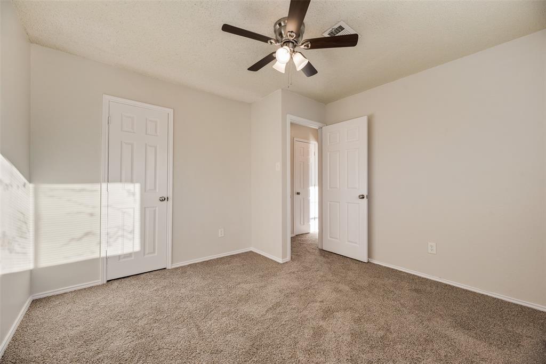
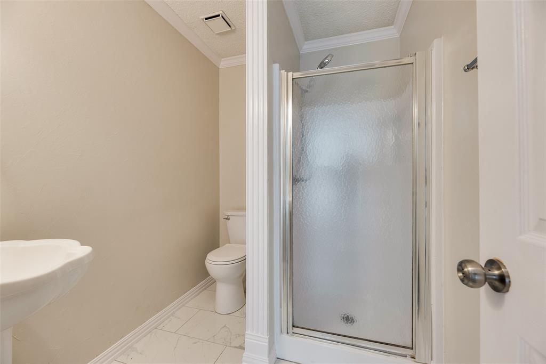
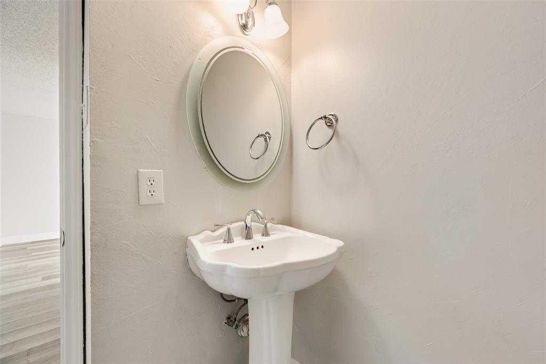
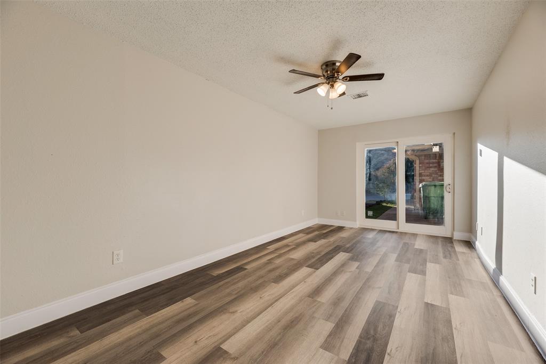
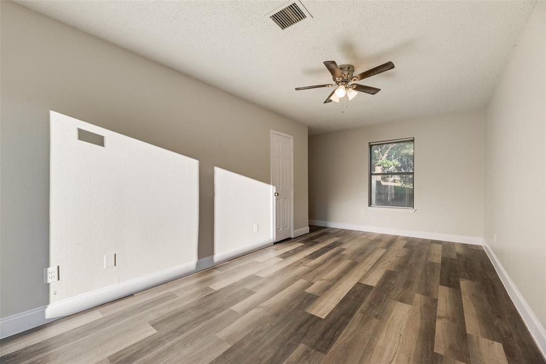
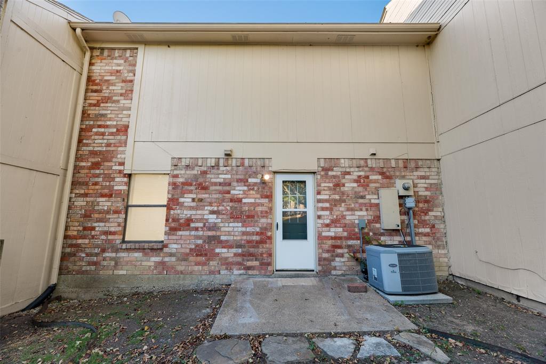
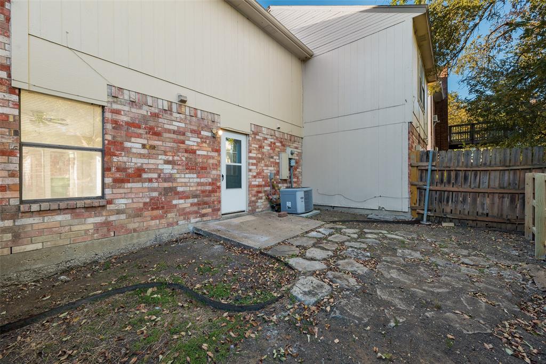
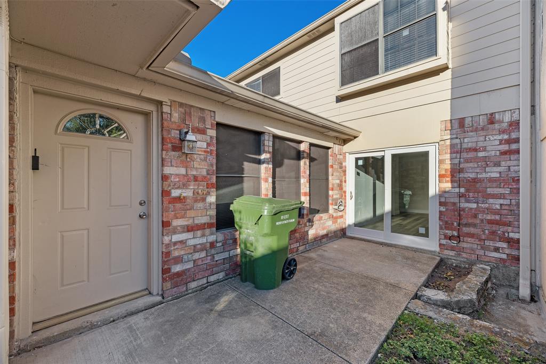
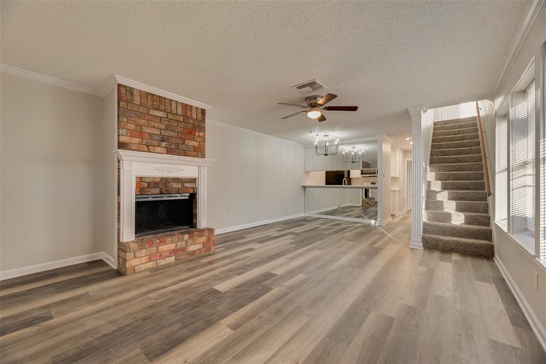
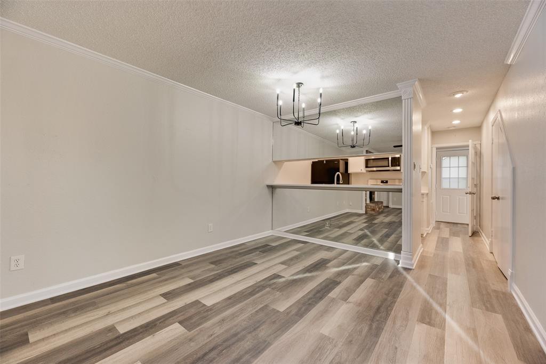
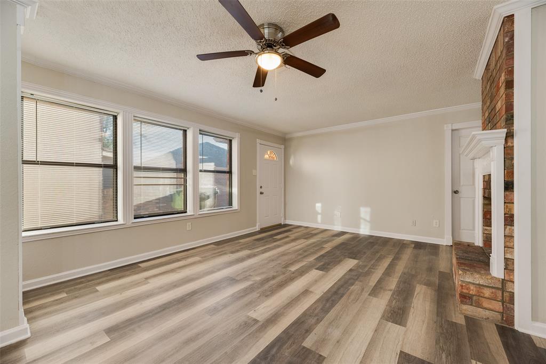
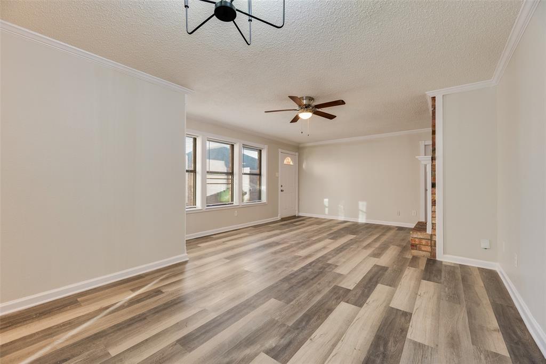
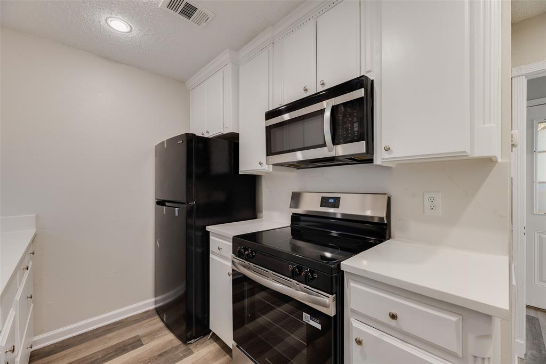
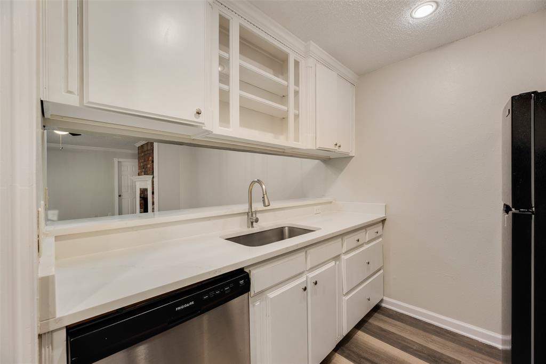
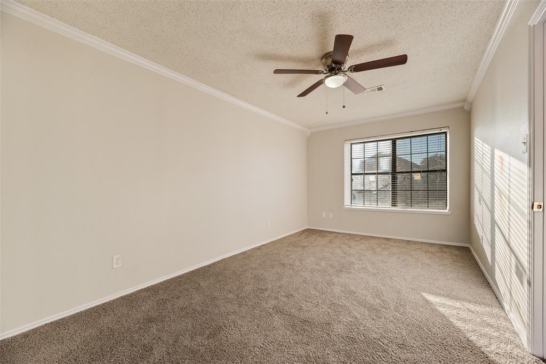
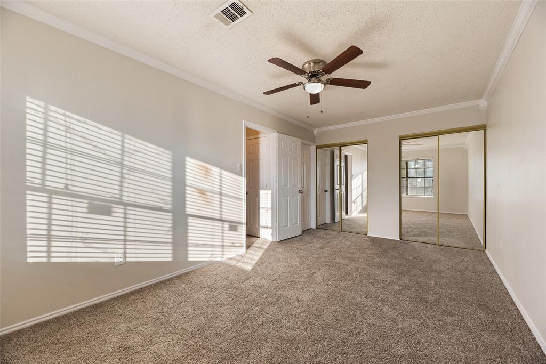
Lovely condo now available in Dallas. Updates include quartz countertop, new appliances, updated bathrooms and more. The home features three bedrooms, two bathrooms, a two-car garage and a charming, fenced yard. As you walk into the home you are greeted by a brick fireplace with cozy character as the focal point. From there you move onto the dining area and kitchen. There are two bedrooms are located upstairs and one bedroom located downstairs. This home and its yard have great potential for personalizing the space for entertaining guests. Schedule your showing on BrokerBay today!
| Listing Id: | 21429203 |
|---|---|
| List Price: | $219,900 |
| Property Type: | Residential |
| Property Sub Type: | Single Family Residence |
| Status: | Active |
| Bedrooms Total: | 3 |
| Bathrooms Full: | 2 |
| Living Area: | 1,326 |
| Association Fee: | $125 |
| Unexempt Taxes: | $5,746 |
| Lot Size Square Feet: | 2,482.9200 |
| Lot Size Acres: | 0.057 |
| Waterfront?: | No |
| City: | Garland |
| County Or Parish: | Dallas |
| Subdivision Name: | Trails 02 |
| Postal Code: | 75043 |
| Year Built: | 1987 |
| Accessibility Features Yn: | No |
| Appliances: | Dishwasher,Disposal,Electric Range,Electric Water Heater,Microwave,Refrigerator |
| Association Fee Frequency: | Monthly |
| Association Fee Includes: | Back Yard Maintenance, Front Yard Maintenance, Maintenance Grounds |
| Association Type: | Mandatory |
| Attached Garage?: | Yes |
| Basement Yn: | No |
| Bathrooms Total Decimal: | 2.00 |
| Bathrooms Total Integer: | 2 |
| Construction Materials: | Brick, Siding |
| Cooling: | Central Air |
| Covered Spaces: | 2 |
| Directions: | See Google Maps or Apple Maps for specific directions |
| Elementary School: | Price |
| Elementary School Name: | Price |
| Fireplace Features: | Wood Burning |
| Fireplaces Total: | 1 |
| Flooring: | Carpet, Ceramic Tile, Luxury Vinyl Plank |
| Garage Height: | 9 |
| Garage Dimensions: | 20x20 |
| Garage Spaces: | 2 |
| Garage?: | Yes |
| Heating: | Central |
| High School Name: | Poteet |
| Hoa Management Company: | Slaton Financial Services |
| Hoa Management Company Phone: | 214-343-0642 |
| Interior Features: | Chandelier |
| Levels: | Two |
| Listing Terms: | Cash, Conventional, FHA, Owner Will Carry, VA Loan |
| Room Count: | 8 |
| Lot Size: | Less Than .5 Acre (not Zero) |
| Lot Size Area: | 0.0570 |
| Lot Size Units: | Acres |
| Middle School Name: | Kimbrough |
| Multi Parcel ID: | No |
| Municipal Utility District?: | No |
| Number Of Dining Areas: | 1 |
| Number Of Living Areas: | 1 |
| Number Of Parking Spaces: | 2 |
| Parking Features: | Driveway, Garage Door Opener, Garage Faces Front |
| Pool?: | No |
| Possession: | Closing/Funding |
| Postal Code Plus 4: | 5600 |
| Property Attached?: | Yes |
| Roof: | Composition |
| School District: | Mesquite ISD |
| Smart Home Features Appor Pass Y: | 0 |
| Structural Style: | Condo/Townhome |
| Transaction Type: | For Sale |
| Utilities: | Cable Available, City Sewer, City Water, Curbs, Electricity Connected |
| Will Subdivide: | No |
| Year Built Details: | Preowned |
Listing Courtesy of: Real Estate Reformation
Listing Agent: Meetrah Amini
682-710-3054
Mortgage Calculator
All listings featuring the  icon are provided courtesy of North Texas Real Estate Information Systems, Inc. (NTREIS), Copyright 2026. All rights reserved.
All information is believed accurate but not guaranteed. The properties displayed may not be all of the properties available through the IDX Program. Any use of this site other than by potential buyers or sellers is strictly prohibited.
North Texas Real Estate Information Systems, Inc. data last updated on November 06, 2026 11:21 AM - CT
Property Last Updated: November 06, 2026 11:21 AM - CT