 1 / 40
6120 Canvas Back Drive
Frisco, TX 75034
$1,199,999
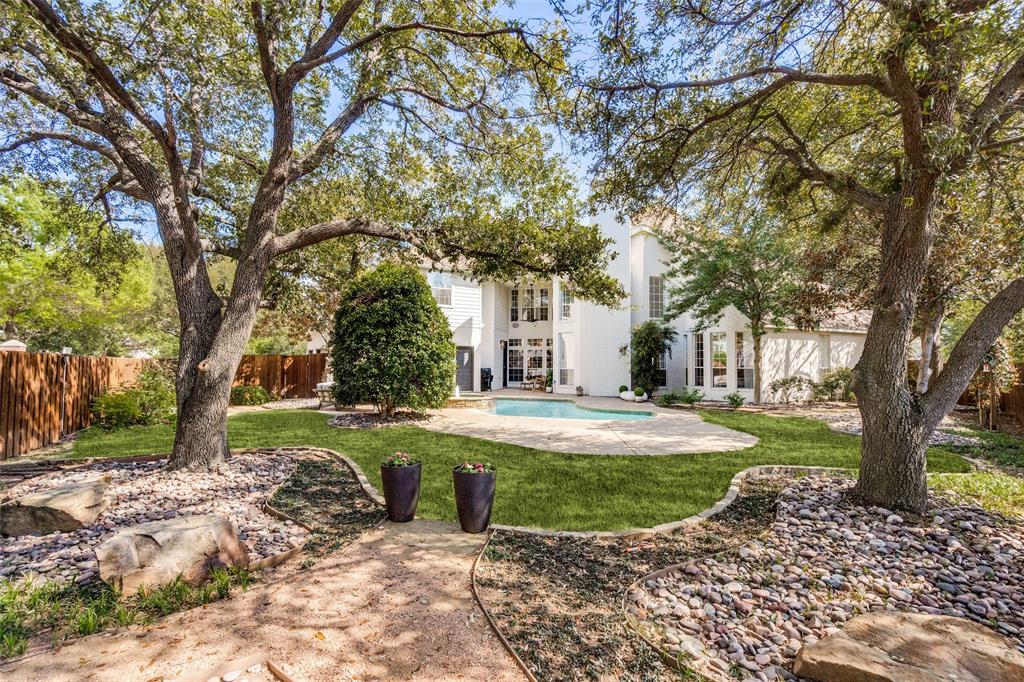
Located in the prestigious guard-gated community of Starwood, this extensively renovated Darling home blends timeless architecture with today’s elevated design standards. Situated on an oversized lot, the property offers an ideal backyard retreat complete with a sparkling pool, spa and generous green space perfect for kids or pets to enjoy. The light-filled open floorplan is thoughtfully designed highlighted by rich wood floors and plantation shutters that add warmth and sophistication throughout. Formal living and dining areas create an elegant first impression with the dining room featuring a convenient pass-through to the butler’s pantry and kitchen—perfect for seamless entertaining. A study with elegant French doors, custom built-in shelving and a closet provides a refined work-from-home space while offering exceptional flexibility, with easy access to a full bath and the potential to serve as a fifth bedroom. At the heart of the home, the chef-inspired kitchen features an expansive island, gas cooktop, double ovens, premium finishes and effortless flow into the inviting family room with a dramatic fireplace, all overlooking the serene backyard setting. The primary suite serves as a true retreat with walls of windows allowing natural light to pour in and a comfortable sitting area. The spa-like bath and well-appointed details continue the home’s cohesive, high-end feel. Upstairs, 3 additional bedrooms offer flexibility for family and guests while a spacious game room provides additional living and entertaining space. Extensively updated with quality craftsmanship and designer-selected finishes throughout, this home is ...
+ Read More| Listing Id: | 21218531 |
|---|---|
| List Price: | $1,199,999 |
| Property Type: | Residential |
| Property Sub Type: | Single Family Residence |
| Status: | Closed |
| Bedrooms Total: | 4 |
| Bathrooms Full: | 4 |
| Bathrooms Half: | 1 |
| Living Area: | 4,049 |
| Association Fee: | $950 |
| Unexempt Taxes: | $15,928 |
| Lot Size Square Feet: | 13,068.0000 |
| Lot Size Acres: | 0.3 |
| Architectural Style: | Traditional |
| Waterfront?: | No |
| City: | Frisco |
| County Or Parish: | Collin |
| Subdivision Name: | Starwood Ph Two Village 8 |
| Postal Code: | 75034 |
| Year Built: | 1998 |
| Accessibility Features Yn: | No |
| Appliances: | Dishwasher,Disposal,Gas Cooktop,Microwave,Double Oven,Vented Exhaust Fan |
| Association Fee Frequency: | Quarterly |
| Association Fee Includes: | Full Use of Facilities, Maintenance Grounds, Management Fees, Security |
| Association Type: | Mandatory |
| Attached Garage?: | Yes |
| Basement Yn: | No |
| Bathrooms Total Decimal: | 4.10 |
| Bathrooms Total Integer: | 5 |
| Buyer Financing: | Conventional |
| Community Features: | Club House, Community Pool, Fitness Center, Gated, Greenbelt, Guarded Entrance, Jogging Path/Bike Path, Lake, Park, Perimeter Fencing, Pickle Ball Court, Playground, Sidewalks, Tennis Court(s) |
| Consent for Visitors to Record: | Video |
| Construction Materials: | Brick |
| Cooling: | Ceiling Fan(s), Central Air |
| Covered Spaces: | 3 |
| Directions: | Dallas North Tollway to Lebanon and go West. Turn right into Starwood and visit the guard house. Main entrance is off of Lebanon. |
| Elementary School: | Spears |
| Elementary School Name: | Spears |
| Exterior Features: | Balcony, Covered Patio/Porch |
| Fencing: | Wood |
| Fireplace Features: | Family Room |
| Fireplaces Total: | 1 |
| Flooring: | Ceramic Tile, Wood |
| Foundation Details: | Slab |
| Garage Spaces: | 3 |
| Garage?: | Yes |
| Heating: | Central |
| High School Name: | Frisco |
| Hoa Management Company: | CMA |
| Hoa Management Company Phone: | 972-943-2828 |
| Interior Features: | Built-in Features, Chandelier, Decorative Lighting, Eat-in Kitchen, Flat Screen Wiring, Granite Counters, High Speed Internet Available, Kitchen Island, Multiple Staircases, Open Floorplan, Vaulted Ceiling(s), Walk-In Closet(s) |
| Laundry Features: | Utility Room, Full Size W/D Area |
| Levels: | Two |
| Listing Terms: | Cash, Conventional |
| Room Count: | 17 |
| Lot Features: | Few Trees, Interior Lot, Landscaped |
| Lot Size: | Less Than .5 Acre (not Zero) |
| Lot Size Area: | 0.3000 |
| Lot Size Units: | Acres |
| Middle School Name: | Hunt |
| Multi Parcel ID: | No |
| Municipal Utility District?: | No |
| Notice Surveillance Devices Pres: | Audio, Video |
| Number Of Dining Areas: | 2 |
| Number Of Living Areas: | 3 |
| Number Of Parking Spaces: | 3 |
| Parking Features: | Alley Access, Epoxy Flooring, Garage Faces Rear |
| Patio And Porch Features: | Covered, Front Porch |
| Pool Features: | Gunite, In Ground, Pool/Spa Combo, Water Feature |
| Pool?: | Yes |
| Possession: | Closing/Funding |
| Postal Code Plus 4: | 4827 |
| Property Attached?: | No |
| Roof: | Composition |
| School District: | Frisco ISD |
| Security Features: | Burglar, Smoke Detector(s) |
| Smart Home Features Appor Pass Y: | 1 |
| Structural Style: | Single Detached |
| Transaction Type: | For Sale/Lease |
| Utilities: | Alley, City Sewer, City Water |
| Will Subdivide: | No |
| Window Features: | Bay Window(s), Window Coverings |
| Year Built Details: | Preowned |
Listing Courtesy of: Keller Williams Legacy
Listing Agent: Jan Richey
972-599-7000
Mortgage Calculator
All listings featuring the  icon are provided courtesy of North Texas Real Estate Information Systems, Inc. (NTREIS), Copyright 2026. All rights reserved.
All information is believed accurate but not guaranteed. The properties displayed may not be all of the properties available through the IDX Program. Any use of this site other than by potential buyers or sellers is strictly prohibited.
North Texas Real Estate Information Systems, Inc. data last updated on October 31, 2026 03:02 AM - CT
Property Last Updated: October 31, 2026 03:02 AM - CT
