6114 Kayla Lane
Greenville, TX 75402
$2,050
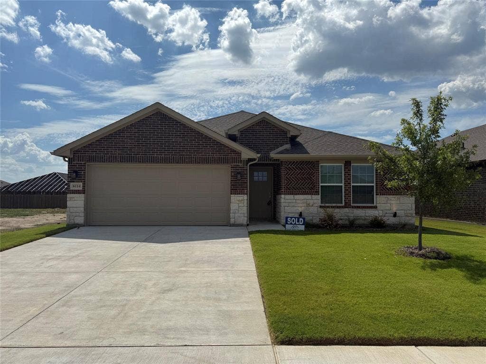
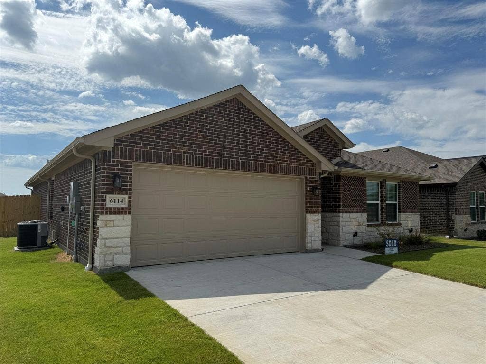
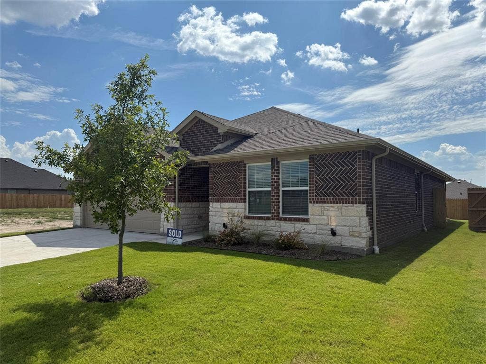
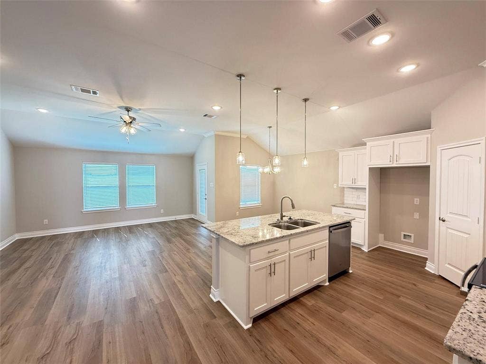
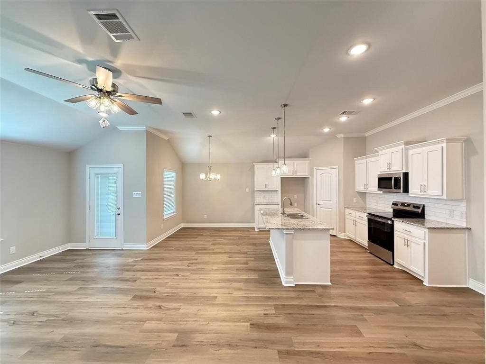
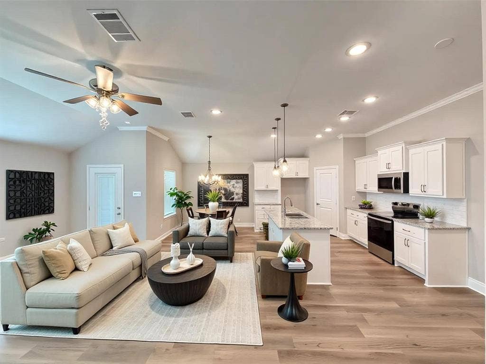
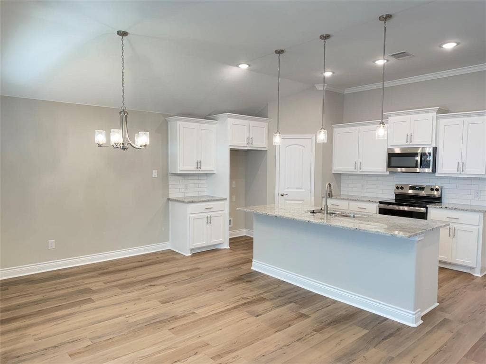
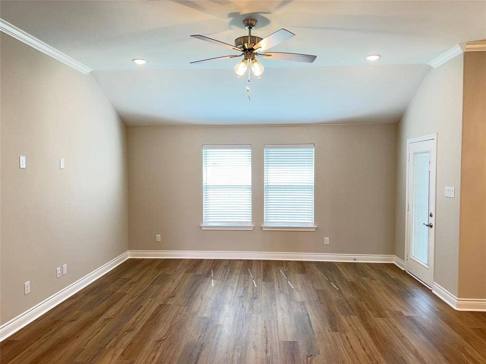
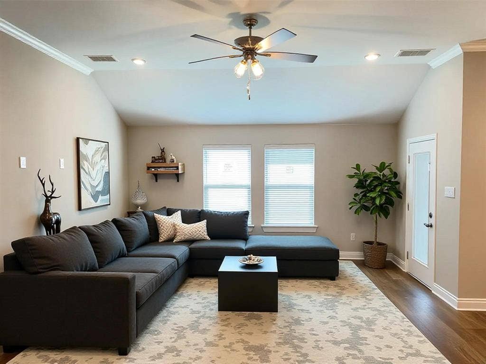
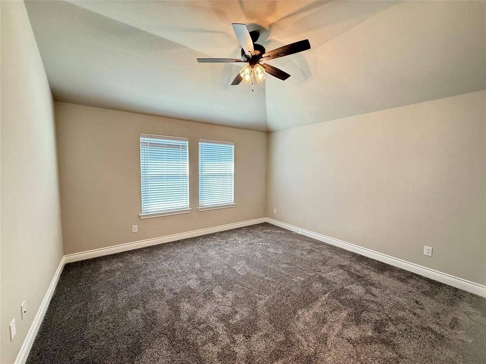
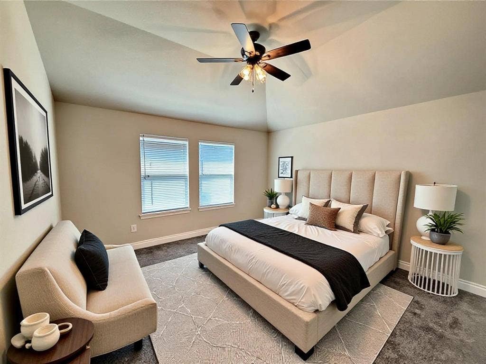
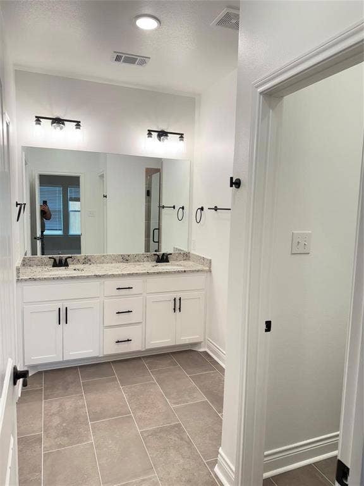
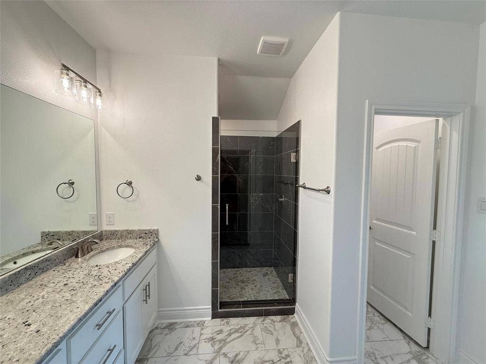
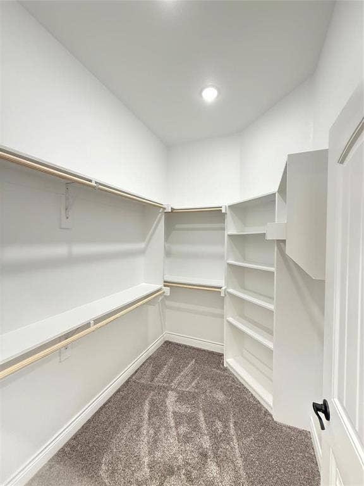
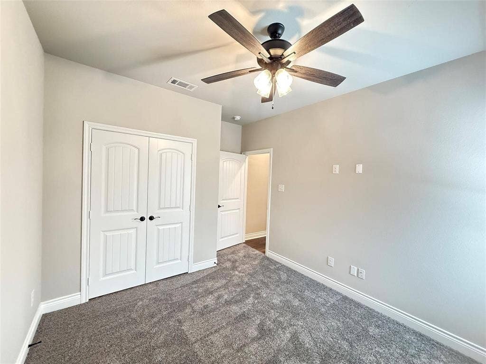
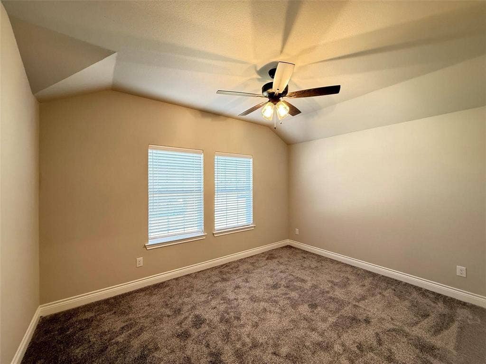
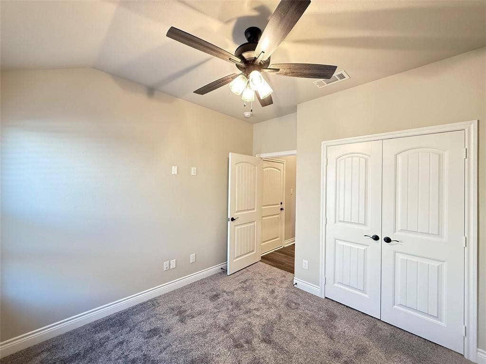
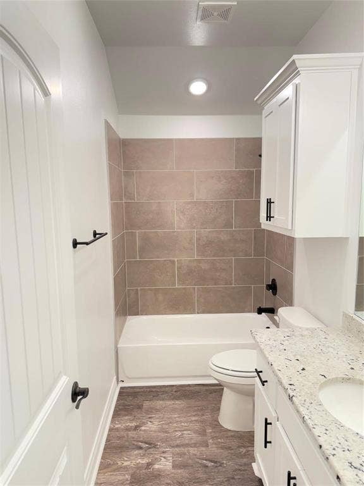
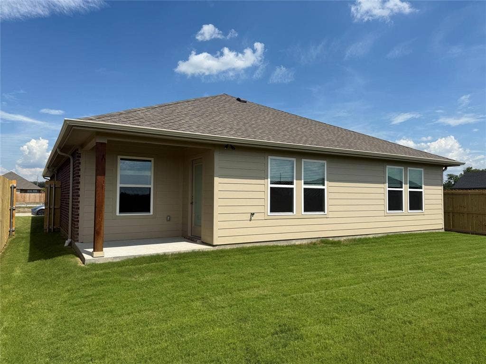
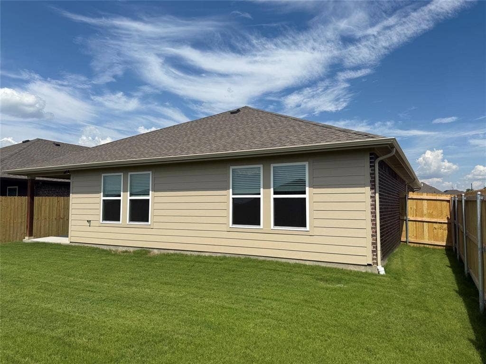
Welcome to this like-new 4-bedroom, 2-bathroom home built in 2024 by Scott Ellis Homes. With 10-foot ceilings and wood-look vinyl flooring throughout the main living areas, this home offers both elegance and comfort. The gourmet kitchen features marble countertops, a spacious island, white cabinetry, and under-cabinet lighting—perfect for entertaining. The primary suite includes dual sinks, a separate soaking tub, and a frameless glass shower. Thoughtful upgrades like crown molding, ceiling fans in every room, window blinds, and a full sprinkler system add extra value. Enjoy the peaceful view of a greenbelt behind the home—with no future development planned—from your covered patio and fully fenced backyard. Located just 5 minutes from I-30, L3Harris, local dining, and shopping, this home combines convenience with privacy. Move-in ready and packed with upgrades—don’t miss it!
| Listing Id: | 21425141 |
|---|---|
| List Price: | $2,050 |
| Property Type: | Residential Lease |
| Property Sub Type: | Single Family Residence |
| Status: | Active |
| Bedrooms Total: | 4 |
| Bathrooms Full: | 2 |
| Living Area: | 1,706 |
| Association Fee: | $400 |
| Lot Size Square Feet: | 5,749.9200 |
| Lot Size Acres: | 0.132 |
| Architectural Style: | Traditional |
| Waterfront?: | No |
| City: | Greenville |
| County Or Parish: | Hunt |
| Subdivision Name: | Ellis View |
| Postal Code: | 75402 |
| Year Built: | 2024 |
| Appliances: | Dishwasher,Disposal,Electric Cooktop,Electric Range,Gas Water Heater,Microwave |
| Application Fee Amount: | $50 |
| Association Fee Frequency: | Annually |
| Association Type: | Mandatory |
| Attached Garage?: | Yes |
| Availability Date: | 2026-11-01 |
| Basement Yn: | No |
| Bathrooms Total Decimal: | 2.00 |
| Bathrooms Total Integer: | 2 |
| Construction Materials: | Brick |
| Cooling: | Ceiling Fan(s), Central Air, Electric |
| Covered Spaces: | 2 |
| Deposit Amount: | $2,050 |
| Deposit Pet: | $300 |
| Directions: | Head east on US-380. Turn right onto Joe Ramsey Blvd N. Then turn right onto Jack Finney Blvd. Continue straight and pass Turtle Creek Veterinary Medical Center. Then turn right at the next turn. |
| Elementary School: | Lamar |
| Elementary School Name: | Lamar |
| Flooring: | Carpet, Laminate |
| Foundation Details: | Slab |
| Furnished?: | No |
| Garage Length: | 20 |
| Garage Spaces: | 2 |
| Garage Width: | 20 |
| Garage?: | Yes |
| Heating: | Central, Electric |
| High School Name: | Greenville |
| Hoa Management Company: | Ellis View HOA |
| Hoa Management Company Phone: | 469-600-5080 |
| Interior Features: | Cable TV Available, High Speed Internet Available, Kitchen Island, Pantry, Walk-In Closet(s) |
| Lease Conditions: | Application Fee, Credit Report, Written Application Only |
| Lease Term: | 12 Months |
| Lease Term Description: | 12-36 months |
| Lease Type: | 1 Year Plus |
| Levels: | One |
| Room Count: | 5 |
| Lot Size: | Less Than .5 Acre (not Zero) |
| Lot Size Area: | 0.1320 |
| Lot Size Source: | Public Records |
| Lot Size Units: | Acres |
| Middle School Name: | Greenville |
| Monies Required: | First Months Rent, Security Deposit |
| Monthly Pet Fee: | $50 |
| Multi Parcel ID: | No |
| Municipal Utility District?: | No |
| Non Refundable Pet Fee?: | No |
| Number Of Days Guests Allowed: | 14 |
| Number Of Dining Areas: | 1 |
| Number Of Living Areas: | 1 |
| Number Of Parking Spaces: | 2 |
| Number Of Pets Allowed: | 2 |
| Number Of Vehicles: | 2 |
| Parking Features: | Garage Faces Front |
| Pets Allowed: | No Pets Allowed |
| Pool?: | No |
| Property Attached?: | No |
| Restrictions: | No Smoking |
| Roof: | Composition |
| School District: | Greenville ISD |
| Senior Community Yn: | No |
| Smart Home Features Appor Pass Y: | 0 |
| Special Taxing Entities: | 0 |
| Structural Style: | Single Detached |
| Tenant Pays: | All Utilities |
| Transaction Type: | For Lease |
| Utilities: | City Sewer, City Water, Electricity Connected, Sidewalk, Underground Utilities |
| Will Subdivide: | No |
| Year Built Details: | New Construction - Complete |
Listing Courtesy of: Keller Williams Realty Allen
Listing Agent: Irene Shen
972-333-3756
All listings featuring the  icon are provided courtesy of North Texas Real Estate Information Systems, Inc. (NTREIS), Copyright 2026. All rights reserved.
All information is believed accurate but not guaranteed. The properties displayed may not be all of the properties available through the IDX Program. Any use of this site other than by potential buyers or sellers is strictly prohibited.
North Texas Real Estate Information Systems, Inc. data last updated on October 31, 2026 11:19 PM - CT
Property Last Updated: October 31, 2026 11:19 PM - CT
