 1 / 23
6113 Ottawa Trail
Mabank, TX 75156
$399,000
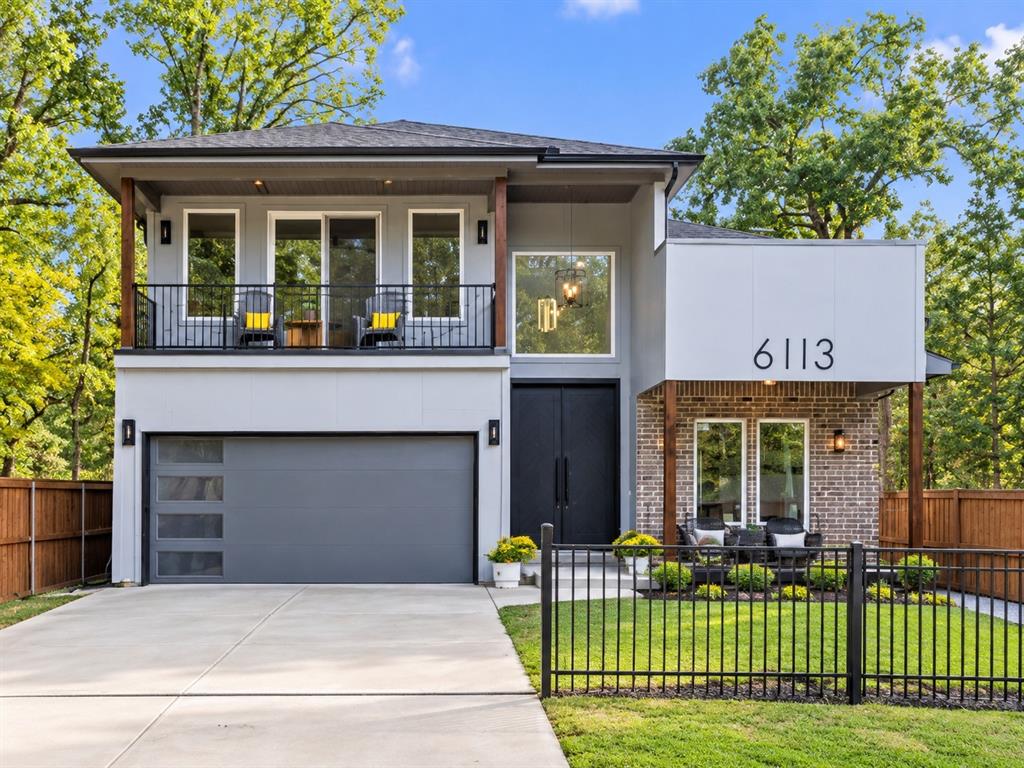
Step through the gorgeous 10-foot wooden double doors into this warm, modern home featuring soaring ceilings and abundant natural light. Perfectly suited as a full-time residence, a relaxing lakefront retreat, or a high-performing Airbnb turnkey investment, this property offers incredible versatility near Cedar Creek Lake. This 4-bedroom, 2.5-bath, 1.5-story layout features high-end upgrades throughout, including luxury vinyl plank flooring, slate tile tub shower surrounds, quartz countertops, and sleek black metal hardware and railings. The open floor plan centers around a gourmet kitchen with a large island, custom built-in cabinetry, and a matte black sink. The main-level primary suite includes a custom closet system and dual-vanity ensuite bath. Upstairs, a versatile loft with built-in cabinets, a wet bar, a half bath, and a private balcony serves as an ideal guest suite, home office, or entertainment lounge.Outside, enjoy a secluded retreat framed by a board-on-board wood fence with multiple gated entry points. Community HOA amenities feature direct lake access, fishing spots, and a playground.Buyer Opportunity: The adjacent lot is available for cash purchase, complete with electric and water connections, a swim exercise pool and spa, a fire pit, and a fully fenced play area.
| Listing Id: | 21419421 |
|---|---|
| List Price: | $399,000 |
| Property Type: | Residential |
| Property Sub Type: | Single Family Residence |
| Status: | Active |
| Bedrooms Total: | 4 |
| Bathrooms Full: | 2 |
| Bathrooms Half: | 1 |
| Living Area: | 2,230 |
| Association Fee: | $125 |
| Unexempt Taxes: | $6,130 |
| Lot Size Square Feet: | 6,838.9200 |
| Lot Size Acres: | 0.157 |
| Architectural Style: | Loft,Mid-Century Modern |
| Waterfront?: | No |
| City: | Mabank |
| County Or Parish: | Henderson |
| Subdivision Name: | Indian Harbor Sec C |
| Postal Code: | 75156 |
| Year Built: | 2023 |
| Accessibility Features Yn: | No |
| Appliances: | Dishwasher,Disposal,Electric Range,Electric Water Heater,Microwave,Refrigerator,Vented Exhaust Fan |
| Association Fee Frequency: | Annually |
| Association Fee Includes: | Full Use of Facilities |
| Association Type: | Mandatory |
| Attached Garage?: | Yes |
| Basement Yn: | No |
| Bathrooms Total Decimal: | 2.10 |
| Bathrooms Total Integer: | 3 |
| Community Features: | Fishing, Lake, Playground |
| Cooling: | Ceiling Fan(s), Central Air, Electric |
| Covered Spaces: | 2 |
| Directions: | Head south on TX-198 S N Third St toward Cedar Creek Reservoir. Turn right onto Indian Harbor Drive. Turn left onto Inca Drive. Follow Inca Drive to Hopi Trail and turn right onto Hopi Trail. Turn right onto Ottawa Trail. |
| Easements: | Access, Utilities, Water Lines |
| Elementary School: | Eustace |
| Exclusions: | Washer Dryer, Refrigerator in Garage , Outdoor String Lights TVs mounting brackets , Drapes , Acoustic Panels, Swing set |
| Exterior Features: | Balcony, Covered Patio/Porch, Storage |
| Fencing: | Back Yard, Cross Fenced, Fenced, Front Yard, Full, Gate, Wood |
| Fireplace Features: | Electric, Living Room, Ventless, Other |
| Fireplaces Total: | 1 |
| Flooring: | Luxury Vinyl Plank |
| Foundation Details: | Slab |
| Garage Spaces: | 2 |
| Garage?: | Yes |
| Heating: | Central, Electric |
| High School Name: | Eustace |
| Hoa Management Company: | Indian Harbor Owners |
| Hoa Management Company Phone: | 817-279-7007 |
| Interior Features: | Decorative Lighting, Double Vanity, High Speed Internet Available, Kitchen Island, Loft, Open Floorplan, Walk-In Closet(s) |
| Intermediate School Name: | Eustace |
| Laundry Features: | Electric Dryer Hookup, Utility Room, Full Size W/D Area, Washer Hookup |
| Levels: | One and One Half |
| Listing Terms: | Cash, Conventional, FHA, VA Loan |
| Room Count: | 10 |
| Lot Features: | Few Trees, Interior Lot, Landscaped, Oak, Subdivision |
| Lot Size: | Less Than .5 Acre (not Zero) |
| Lot Size Area: | 0.1570 |
| Lot Size Source: | Public Records |
| Lot Size Units: | Acres |
| Middle School Name: | Eustace |
| Multi Parcel ID: | No |
| Municipal Utility District?: | Yes |
| Number Of Dining Areas: | 2 |
| Number Of Living Areas: | 1 |
| Number Of Parking Spaces: | 2 |
| Parking Features: | Additional Parking, Driveway, Electric Gate, Garage Door Opener, Garage Faces Front |
| Patio And Porch Features: | Covered, Deck, Front Porch, Patio, Rear Porch, See Remarks |
| Pool?: | No |
| Possession: | Negotiable |
| Postal Code Plus 4: | 1213 |
| Primary School Name: | Eustace |
| Property Attached?: | Yes |
| Roof: | Composition |
| School District: | Eustace ISD |
| Smart Home Features Appor Pass Y: | 0 |
| Soil Type: | Clay, Sandy Loam |
| Structural Style: | Resort Property |
| Transaction Type: | For Sale |
| Utilities: | All Weather Road, City Sewer, City Water, Electricity Connected, MUD Sewer, MUD Water |
| Waterbody Name: | Cedar Creek |
| Will Subdivide: | No |
| Window Features: | Window Coverings |
| Year Built Details: | Preowned |
Listing Courtesy of: KW-Cedar Creek Lake Properties
Listing Agent: Lisa Rhodes
903-910-3400
Mortgage Calculator
All listings featuring the  icon are provided courtesy of North Texas Real Estate Information Systems, Inc. (NTREIS), Copyright 2026. All rights reserved.
All information is believed accurate but not guaranteed. The properties displayed may not be all of the properties available through the IDX Program. Any use of this site other than by potential buyers or sellers is strictly prohibited.
North Texas Real Estate Information Systems, Inc. data last updated on October 26, 2026 02:30 AM - CT
Property Last Updated: October 26, 2026 02:30 AM - CT
