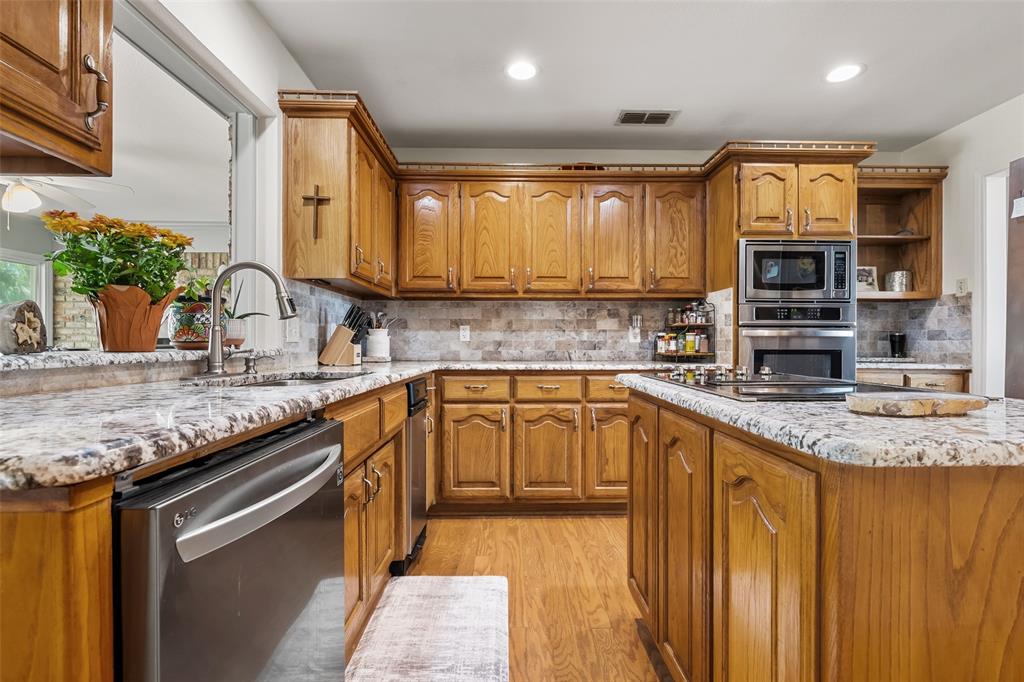
6102 N Waverly Court
Granbury, TX 76049
$535,000
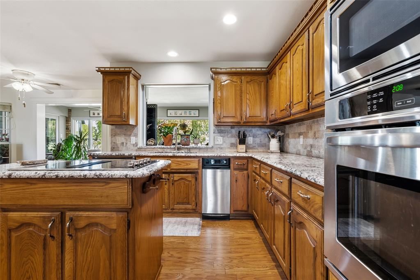
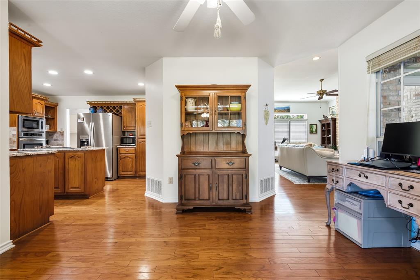
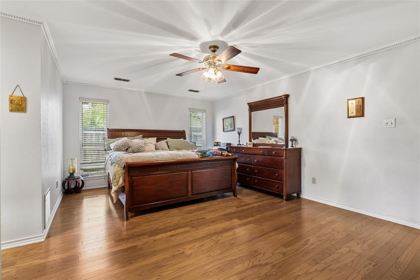
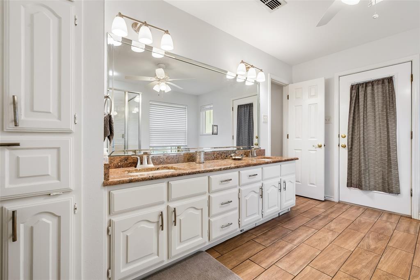
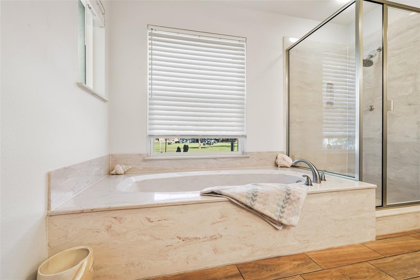
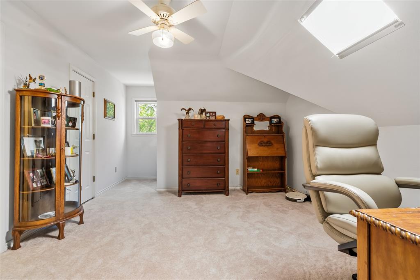
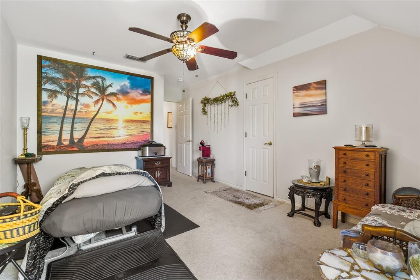
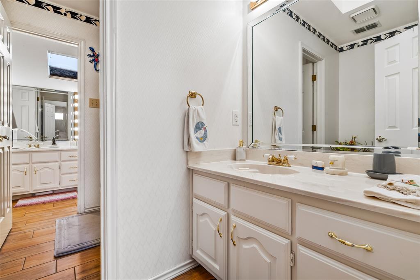
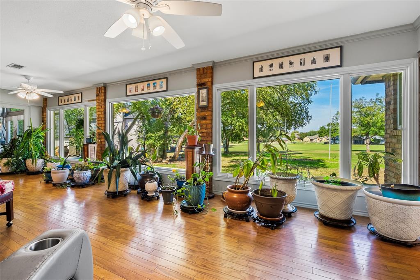
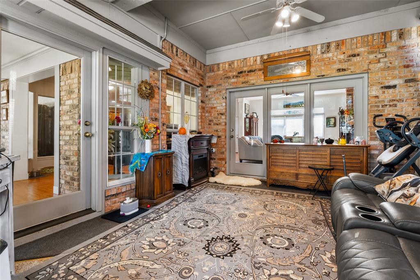
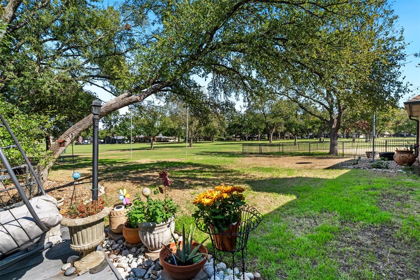
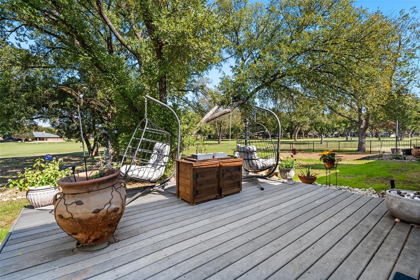
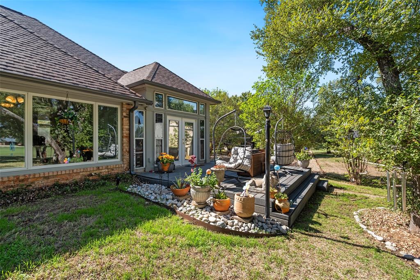
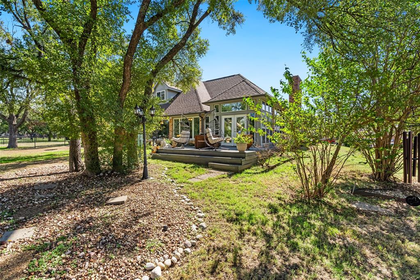
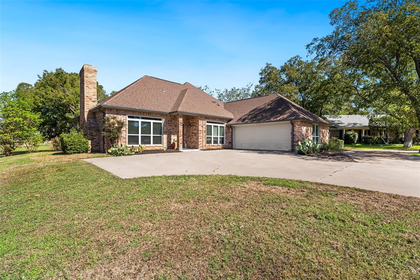
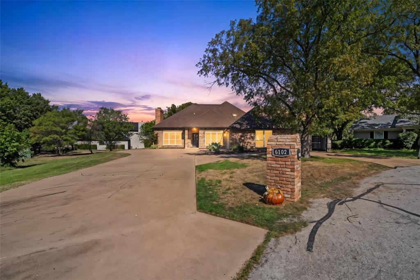
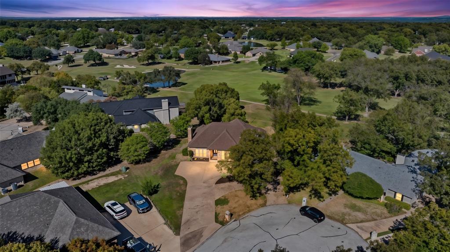
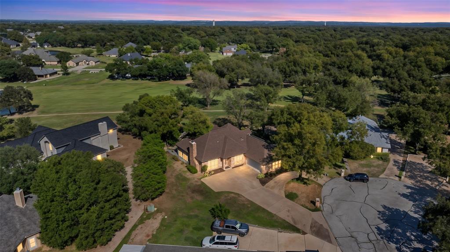
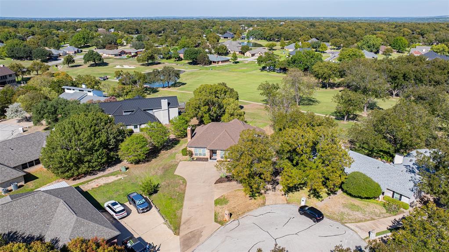
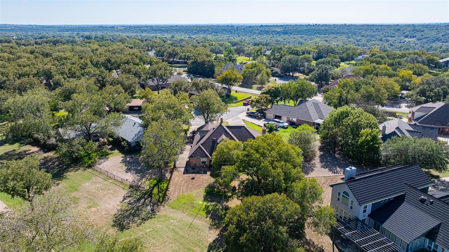
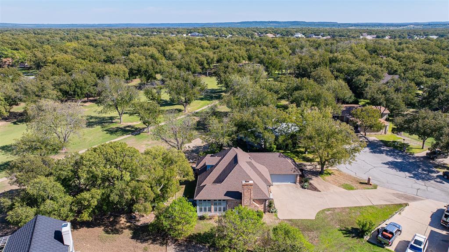
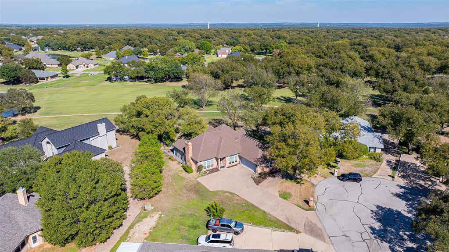
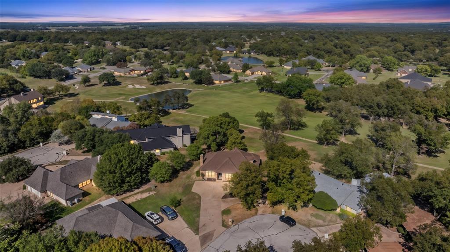
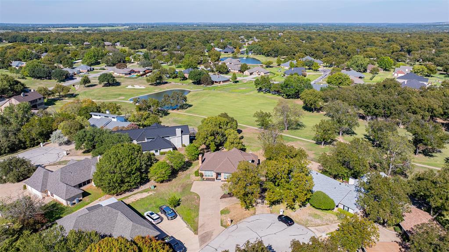
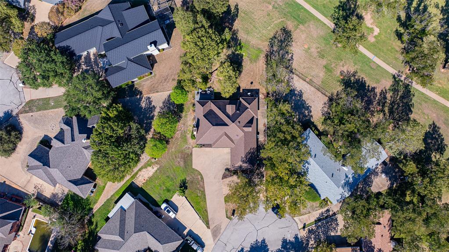
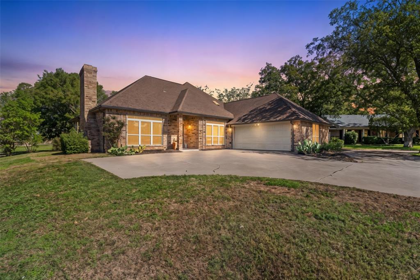
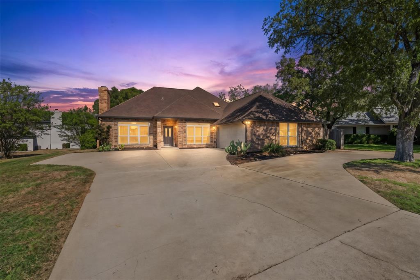
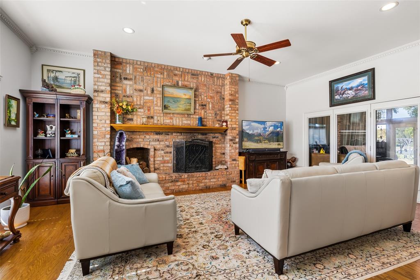
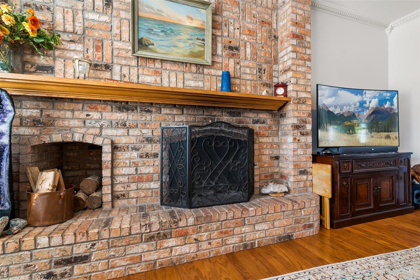
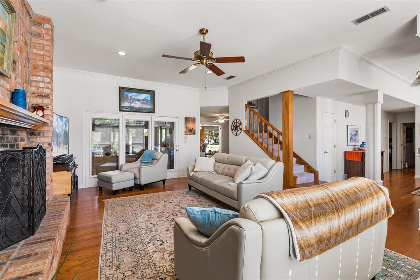
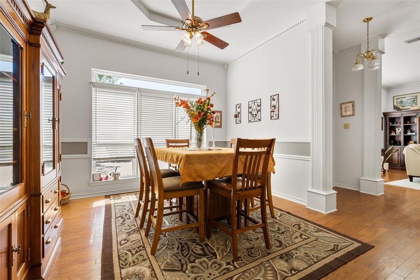
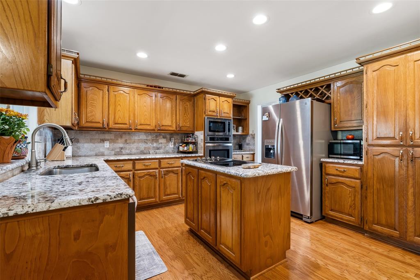
Golf Course home located on a quiet cul-de-sac. Multiple living areas including main living room, spacious sunroom with a wall of windows & golf course view plus an enclosed porch with outside deck. Primary bedroom on lower level, 2 BR's upstairs. Two dining areas, zoned HVAC, circle drive, Pecan trees. Very close to the clubhouse and other amenities. Gated subdivision with 24 hour security, fire station & EMS. Seller agrees to pay the PPOA Transfer & Initiation Fee with Acceptable Contract.
| Listing Id: | 21425228 |
|---|---|
| List Price: | $535,000 |
| Property Type: | Residential |
| Property Sub Type: | Single Family Residence |
| Status: | Active |
| Bedrooms Total: | 3 |
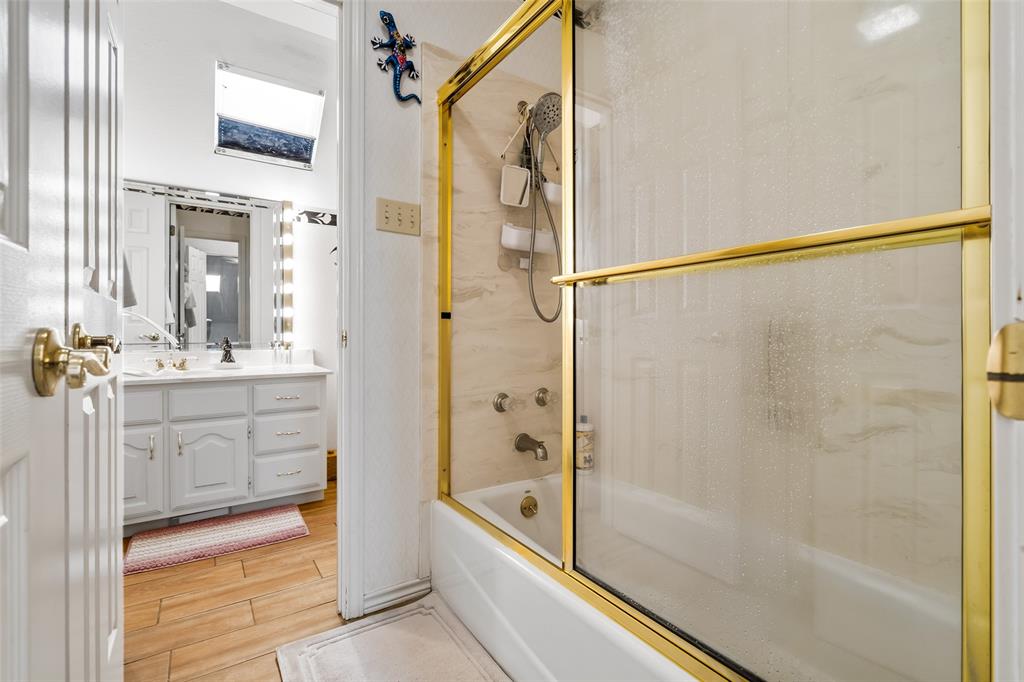
| Bathrooms Full: | 2 |
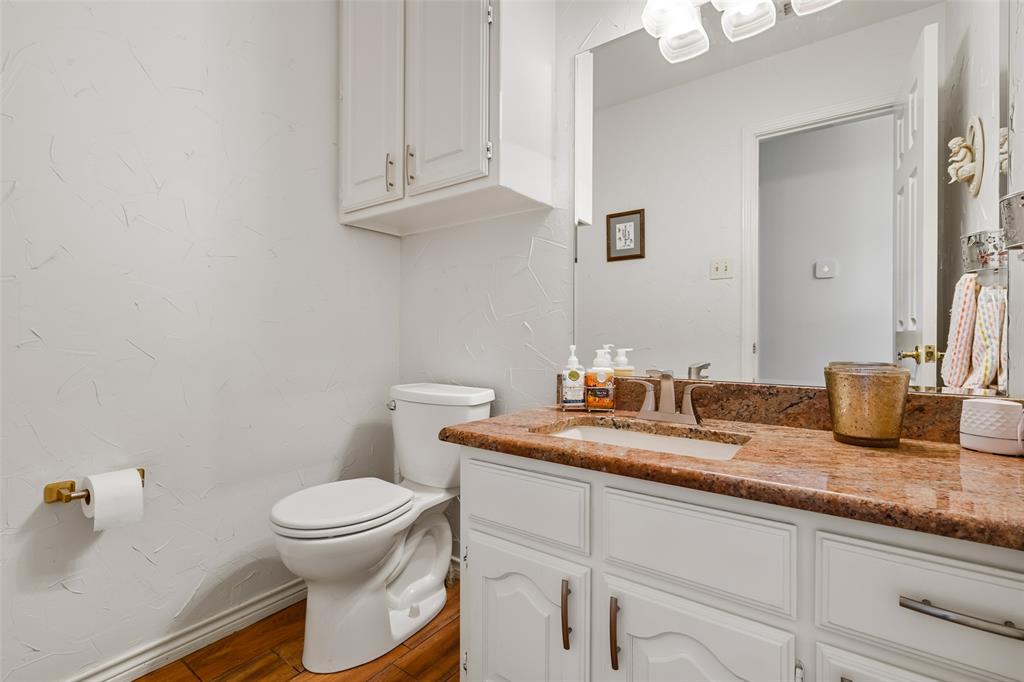
| Bathrooms Half: | 1 |
| Living Area: | 2,969 |
| Association Fee: | $206 |
| Unexempt Taxes: | $5,458 |
| Architectural Style: | Traditional |
| Waterfront?: | No |
| City: | Granbury |
| County Or Parish: | Hood |
| Subdivision Name: | Pecan Plantation, Unit 5 |
| Postal Code: | 76049 |
| Year Built: | 1988 |
| Accessibility Features Yn: | No |
| Accessory Unit?: | No |
| Appliances: | Dishwasher,Electric Cooktop,Electric Oven,Electric Water Heater,Microwave |
| Association Fee Frequency: | Monthly |
| Association Fee Includes: | Full Use of Facilities |
| Association Type: | Mandatory |
| Attached Garage?: | Yes |
| Basement Yn: | No |
| Bathrooms Total Decimal: | 2.10 |
| Bathrooms Total Integer: | 3 |
| Community Features: | Airport/Runway, Boat Ramp, Campground, Club House, Community Dock, Community Pool, Fishing, Gated, Golf, Guarded Entrance, Horse Facilities, Lake, Marina, Park, Perimeter Fencing, Playground, Pool, Restaurant, RV Parking, Stable(s), Tennis Court(s), Other |
| Consent for Visitors to Record: | Video |
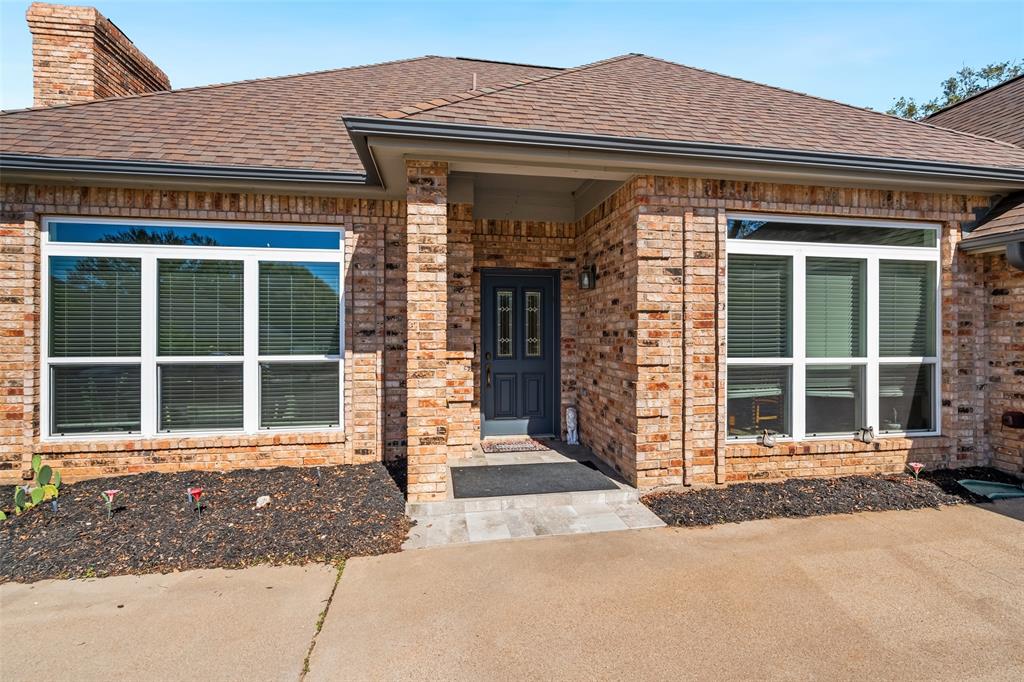
| Construction Materials: | Brick |
| Cooling: | Ceiling Fan(s), Central Air, Electric, Zoned |
| Covered Spaces: | 2 |
| Directions: | GPS |
| Elementary School: | Mambrino |
| Elementary School Name: | Mambrino |
| Exterior Features: | Rain Gutters |
| Fencing: | None |
| Fireplace Features: | Brick, Living Room, Masonry, Wood Burning |
| Fireplaces Total: | 1 |
| Flooring: | Carpet, Tile, Wood |
| Foundation Details: | Slab |
| Garage Height: | 8 |
| Garage Length: | 21 |
| Garage Spaces: | 2 |
| Garage Width: | 30 |
| Garage?: | Yes |
| Heating: | Central, Electric, Fireplace(s), Zoned |
| High School Name: | Granbury |
| Hoa Management Company: | PPOA HOA |
| Hoa Management Company Phone: | 817-573-2641 |
| Horse Permitted Yn: | No |
| Interior Features: | Cable TV Available, Granite Counters, High Speed Internet Available, Kitchen Island, Walk-In Closet(s) |
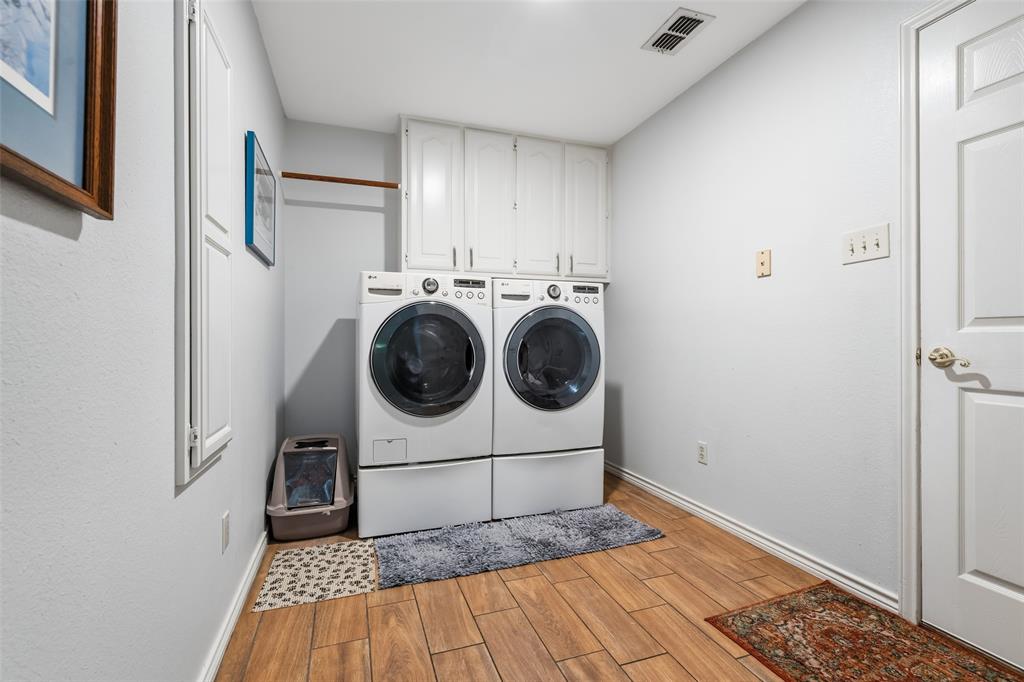
| Laundry Features: | Electric Dryer Hookup, Utility Room, Full Size W/D Area, Washer Hookup |
| Levels: | Two |
| Listing Terms: | Cash, Conventional, FHA, VA Loan |
| Room Count: | 10 |
| Lot Features: | Level, On Golf Course, Sprinkler System, Subdivision |
| Lot Size: | Less Than .5 Acre (not Zero) |
| Lot Size Dimensions: | See Survey |
| Lot Size Source: | Other |
| Lot Size Units: | Acres |
| Middle School Name: | Acton |
| Multi Parcel ID: | No |
| Municipal Utility District?: | Yes |
| Notice Surveillance Devices Pres: | None |
| Number Of Dining Areas: | 2 |
| Number Of Living Areas: | 3 |
| Number Of Parking Spaces: | 2 |
| Parking Features: | Circular Driveway, Garage, Garage Door Opener, Garage Faces Side, Golf Cart Garage, Kitchen Level, Oversized |
| Patio And Porch Features: | Deck |
| Pool?: | No |
| Possession: | Negotiable |
| Postal Code Plus 4: | 4230 |
| Property Attached?: | Yes |
| Roof: | Composition |
| School District: | Granbury ISD |
| Smart Home Features Appor Pass Y: | 0 |
| Soil Type: | Unknown |
| Special Taxing Entities: | 0 |
| Structural Style: | Single Detached |
| Transaction Type: | For Sale |
| Utilities: | MUD Sewer, MUD Water, Outside City Limits, Underground Utilities |
| Will Subdivide: | No |
| Year Built Details: | Preowned |
Listing Courtesy of: Winston Properties, LLC
Listing Agent: Lee Overstreet
817-219-5246
Mortgage Calculator
All listings featuring the  icon are provided courtesy of North Texas Real Estate Information Systems, Inc. (NTREIS), Copyright 2026. All rights reserved.
All information is believed accurate but not guaranteed. The properties displayed may not be all of the properties available through the IDX Program. Any use of this site other than by potential buyers or sellers is strictly prohibited.
North Texas Real Estate Information Systems, Inc. data last updated on October 31, 2026 11:19 PM - CT
Property Last Updated: October 31, 2026 11:19 PM - CT