 1 / 26
6070 Averill Way, #A
Dallas, TX 75225
$295,000
You can lock and leave or stay and stroll the neighborhood or all of the shops and restaurants Preston Center has to offer.
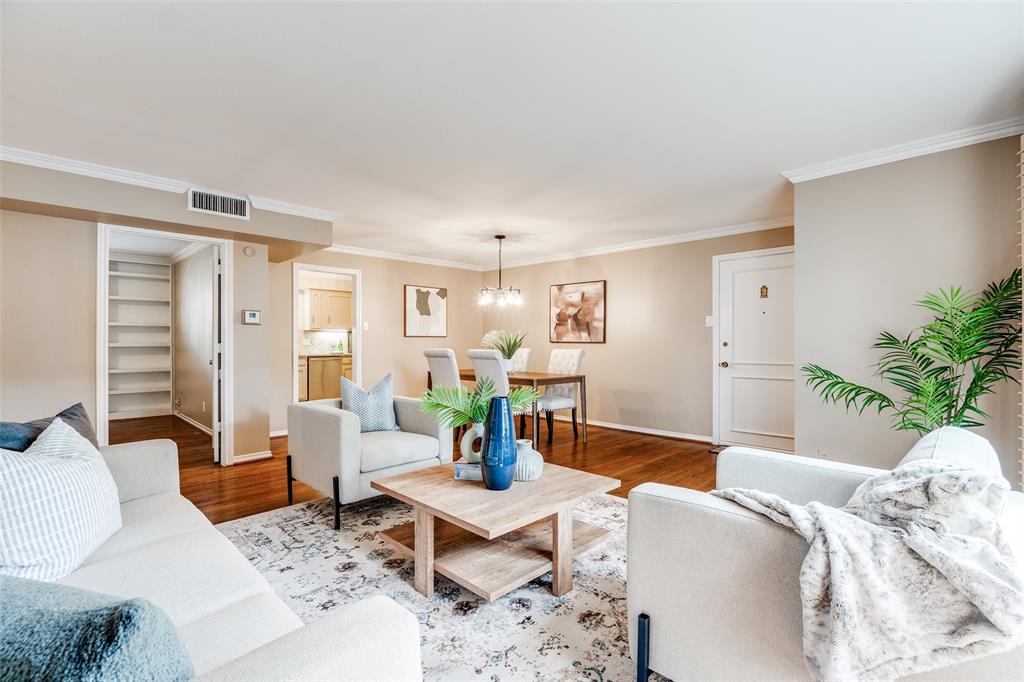
Ultimate Ease with this first-floor corner condo offering effortless single-level living. Floor-to-ceiling windows in the spacious living and dining area frame views of the lush landscaping and community pool creating a bright and inviting atmosphere. The genuine hardwood floors and a thoughtfully designed floor plan make everyday living easy, comfortable, and functional.
The updated kitchen features new stainless steel appliances, generous counter space, and an efficient layout that works beautifully for both everyday meals and casual entertaining. The large light filled primary suite feels like a private retreat, with room for a sitting area or reading nook, a built-in dressing room with dual walk-in closets, and a recently renovated bath with double sinks and an oversized walk-in shower.
A large second bedroom offers excellent flexibility for guests, a quiet home office, or a hobby space. A full bath in the hallway is convenient to the second bedroom and the living areas. Designed for low-maintenance living, the all-inclusive HOA covers electricity, water, trash, exterior building insurance, and pool maintenance. Whether you are home full-time or travel often, this lock-and-leave lifestyle offers ease, comfort, and predictability. Additional conveniences include an in-unit laundry area with brand-new appliances, back door parking area and two dedicated covered carport spaces, #31 and #37.
Enjoy the exceptional convenience with boutique shopping, ...
| Listing Id: | 21427260 |
|---|---|
| List Price: | $295,000 |
| Property Type: | Residential |
| Property Sub Type: | Condominium |
| Status: | Active |
| Bedrooms Total: | 2 |
| Bathrooms Full: | 2 |
| Living Area: | 1,302 |
| Association Fee: | $784 |
| Unexempt Taxes: | $5,923 |
| Lot Size Square Feet: | 64,991.5200 |
| Lot Size Acres: | 1.492 |
| Architectural Style: | Traditional |
| Waterfront?: | No |
| City: | Dallas |
| County Or Parish: | Dallas |
| Subdivision Name: | Sixty Forty Place Condo |
| Postal Code: | 75225 |
| Year Built: | 1956 |
| Floor Location Number: | 1 |
| Accessibility Features Yn: | No |
| Appliances: | Dishwasher,Disposal,Dryer,Electric Range,Electric Water Heater,Microwave,Refrigerator,Washer |
| Association Fee Frequency: | Monthly |
| Association Fee Includes: | Electricity, Full Use of Facilities, Maintenance Grounds, Maintenance Structure, Management Fees, Sewer, Trash, Utilities, Water |
| Association Type: | Mandatory |
| Attached Garage?: | No |
| Basement Yn: | No |
| Bathrooms Total Decimal: | 2.00 |
| Bathrooms Total Integer: | 2 |
| Building Number: | 6070 |
| Carport Spaces: | 2 |
| Community Features: | Community Pool, Community Sprinkler, Curbs, Sidewalks, Other |
| Complex Name: | 6040 Place Condo |
| Consent for Visitors to Record: | Audio, Video |
| Construction Materials: | Brick, Other |
| Cooling: | Central Air |
| Covered Spaces: | 2 |
| Directions: | Please use GPS. 6040 Place Condominiums. Through the front gate, Condo is the first building corner unit on the left. Enter 6070 and it is downstairs on the left, Unit A corner unit. |
| Easements: | Other |
| Elementary School: | Prestonhol |
| Elementary School Name: | Prestonhol |
| Exclusions: | Chandeliers in the primary bedroom. |
| Exterior Features: | Covered Patio/Porch |
| Fencing: | Wrought Iron, Other |
| Flooring: | Carpet, Ceramic Tile, Wood, Wood Under Carpet |
| Floor Location Number: | 1 |
| Foundation Details: | Pillar/Post/Pier |
| Garage Spaces: | 0 |
| Garage?: | No |
| Heating: | Central, Electric |
| High School Name: | Hillcrest |
| Hoa Management Company: | SNL Associates |
| Hoa Management Company Phone: | 972-243-2175 |
| Interior Features: | Cable TV Available, Chandelier, Decorative Lighting, Double Vanity, Eat-in Kitchen, Granite Counters, High Speed Internet Available, Open Floorplan, Walk-In Closet(s) |
| Laundry Features: | In Kitchen |
| Levels: | One |
| Room Count: | 8 |
| Lot Features: | Few Trees, Landscaped |
| Lot Size: | Condo/Townhome Lot |
| Lot Size Area: | 1.4920 |
| Lot Size Source: | Public Records |
| Lot Size Units: | Acres |
| Middle School Name: | Benjamin Franklin |
| Multi Parcel ID: | No |
| Municipal Utility District?: | No |
| Notice Surveillance Devices Pres: | Audio, Video |
| Number Of Dining Areas: | 1 |
| Number Of Living Areas: | 1 |
| Parking Features: | Additional Parking, Assigned, Carport, Other |
| Patio And Porch Features: | Front Porch, Other |
| Pool Features: | Fenced, In Ground |
| Pool?: | Yes |
| Possession: | Closing/Funding |
| Postal Code Plus 4: | 3309 |
| Property Attached?: | Yes |
| Restrictions: | No Smoking, Pet Restrictions, Other |
| Roof: | Composition |
| School District: | Dallas ISD |
| Senior Community Yn: | No |
| Smart Home Features Appor Pass Y: | 0 |
| Soil Type: | Unknown |
| Special Taxing Entities: | 0 |
| Stories Total: | 2 |
| Structural Style: | Condo/Townhome |
| Transaction Type: | For Sale |
| Utilities: | City Sewer, City Water, Curbs, Other |
| Will Subdivide: | No |
| Window Features: | Shutters |
| Year Built Details: | Preowned |
Listing Courtesy of: Allie Beth Allman & Assoc.
Listing Agent: Nancy Lukken
214-908-9111
Mortgage Calculator
All listings featuring the  icon are provided courtesy of North Texas Real Estate Information Systems, Inc. (NTREIS), Copyright 2026. All rights reserved.
All information is believed accurate but not guaranteed. The properties displayed may not be all of the properties available through the IDX Program. Any use of this site other than by potential buyers or sellers is strictly prohibited.
North Texas Real Estate Information Systems, Inc. data last updated on November 06, 2026 10:56 AM - CT
Property Last Updated: November 06, 2026 10:56 AM - CT
