607 Bethpage Avenue
Dallas, TX 75217
$279,900
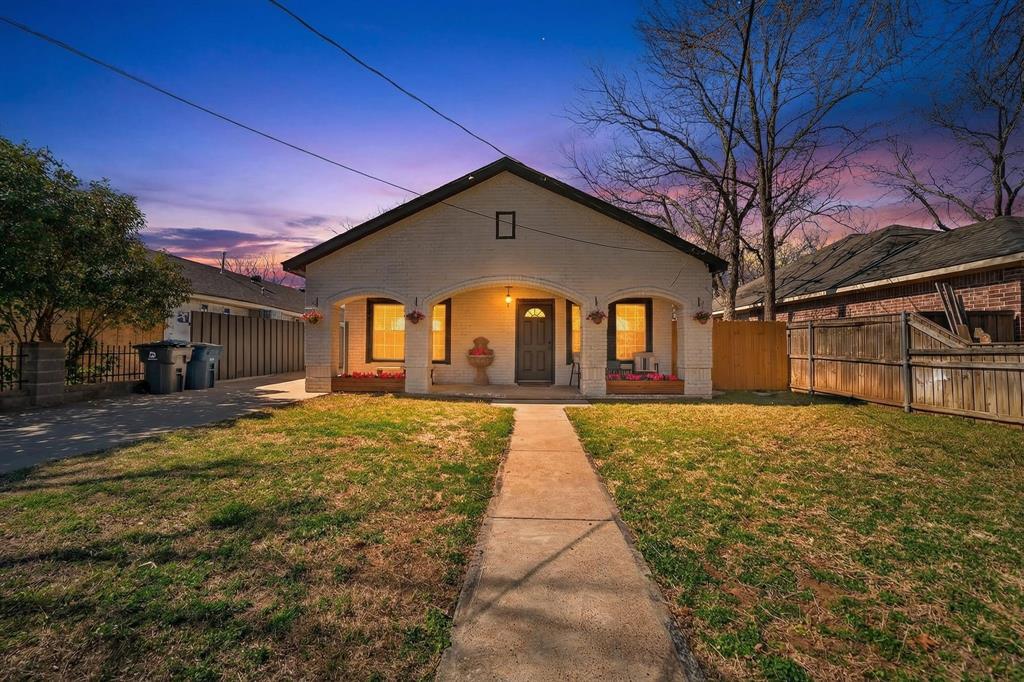
Seller willing to contribute toward closing costs with an acceptable offer! With plumbing work just completed, a remodeled kitchen, and a backyard built for gathering, this updated Dallas home has plenty to offer. The seller is motivated and ready to consider offers.
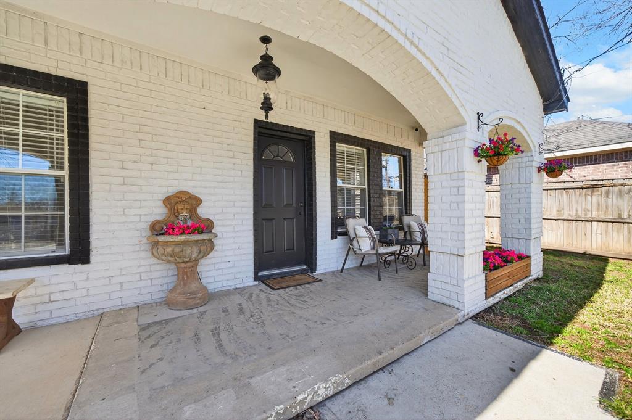
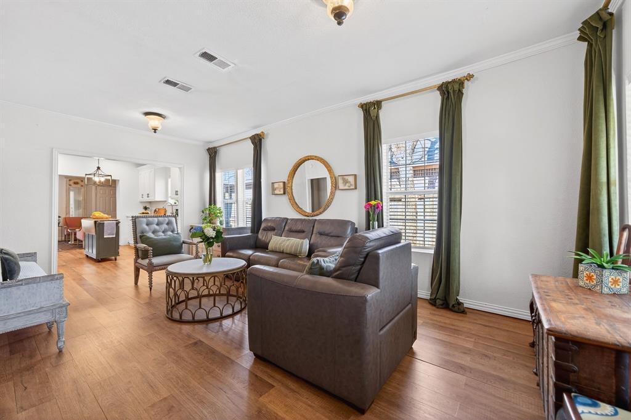
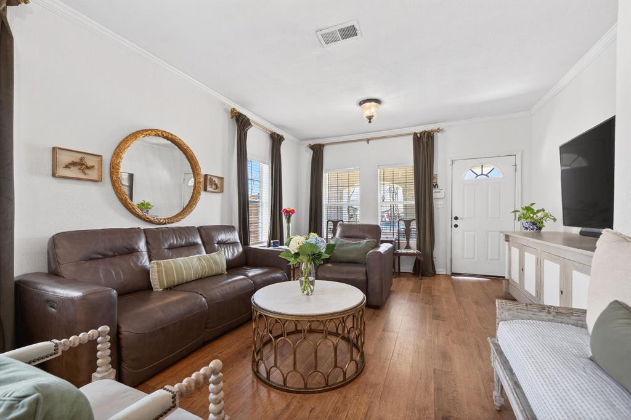
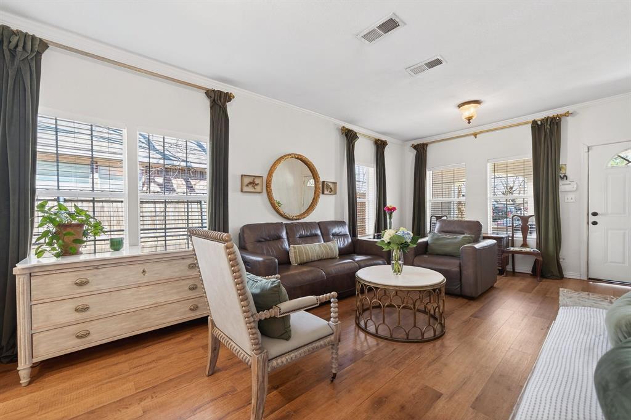
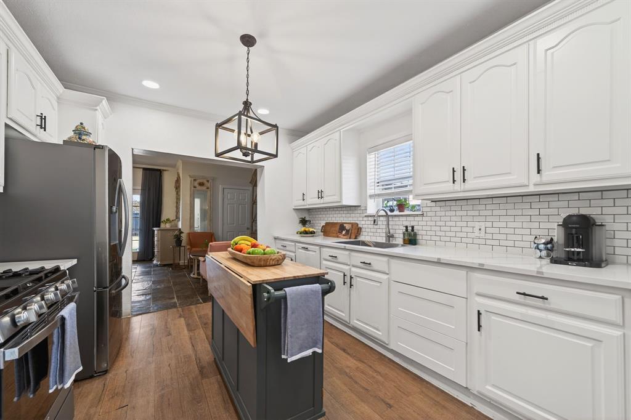
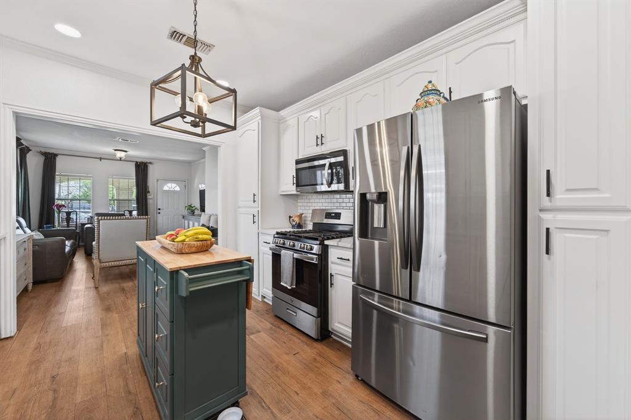
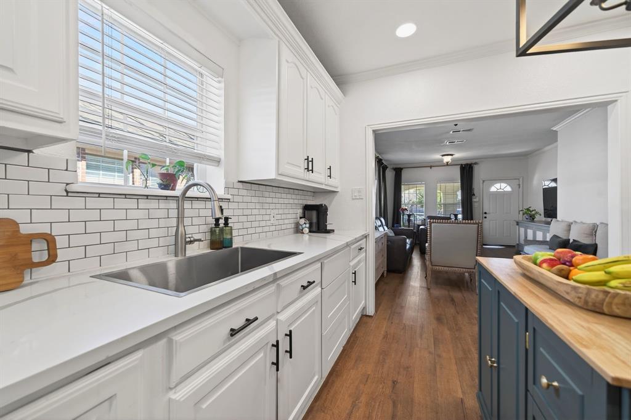
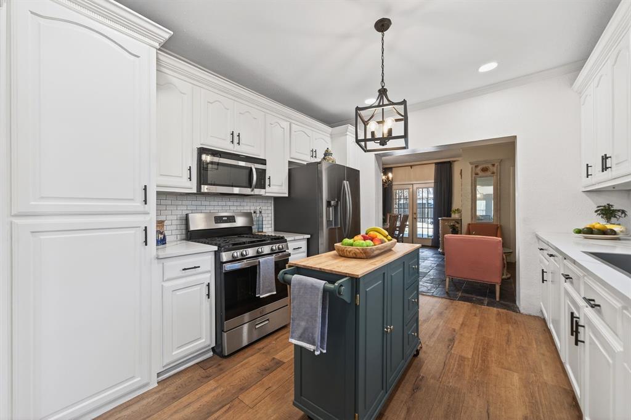
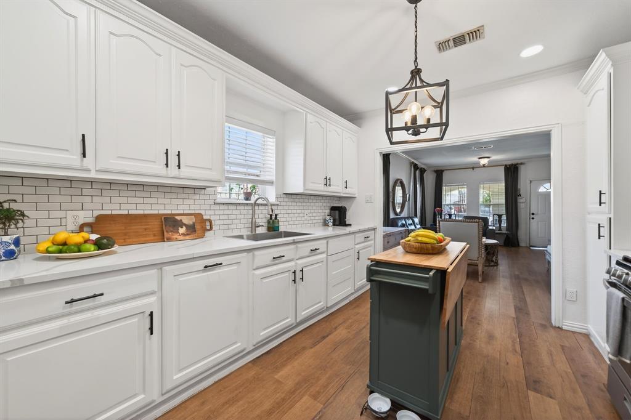
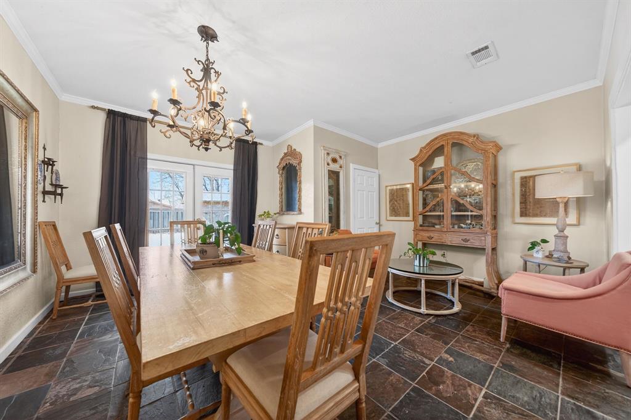
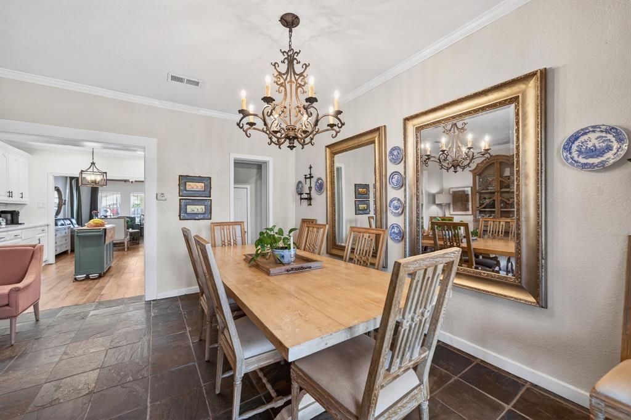
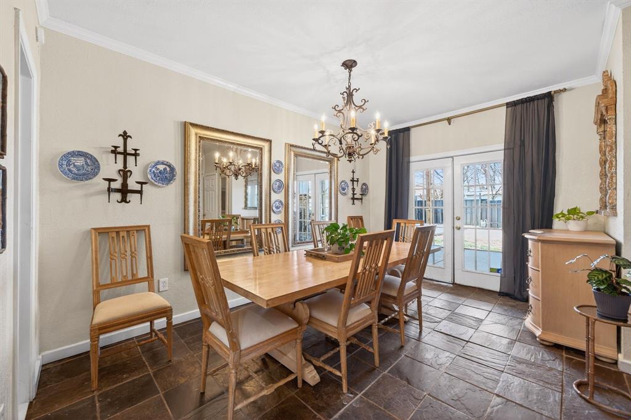
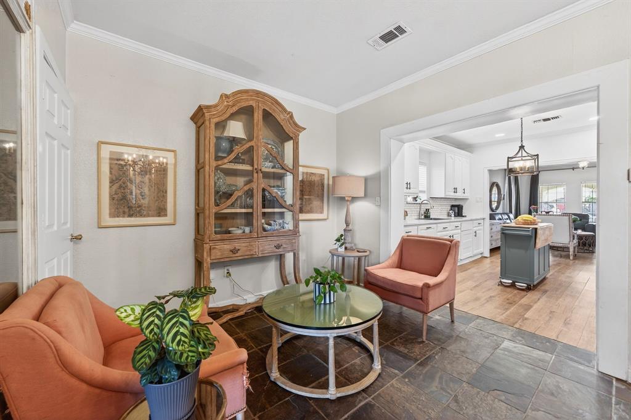
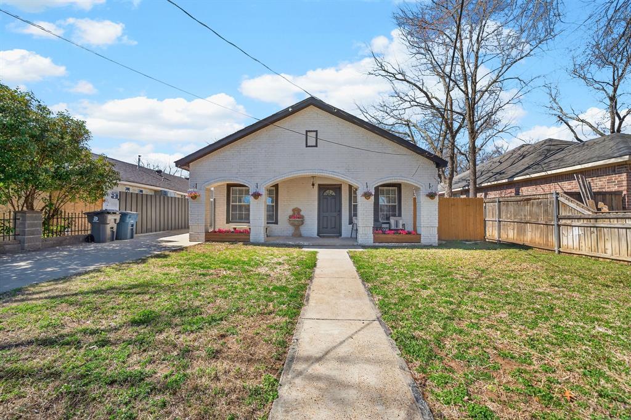
The covered front porch gives you a spot to enjoy your morning coffee before heading inside to a bright, open living space. The kitchen features white cabinetry, subway tile backsplash, stainless steel appliances, modern lighting, and a center island. Its open connection to the living and dining areas keeps everyone together, whether you’re making dinner or having friends over. Updated flooring and an updated roof round out the improvements.
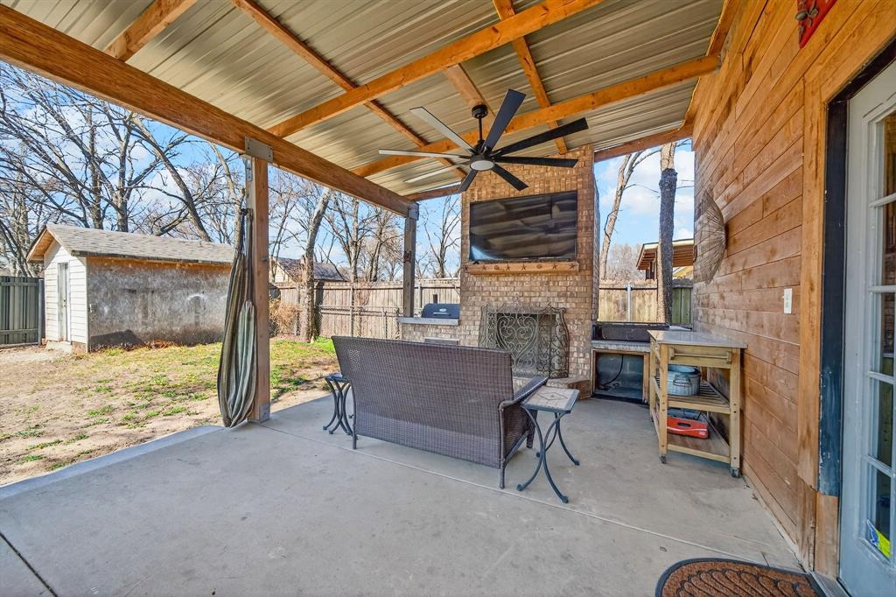
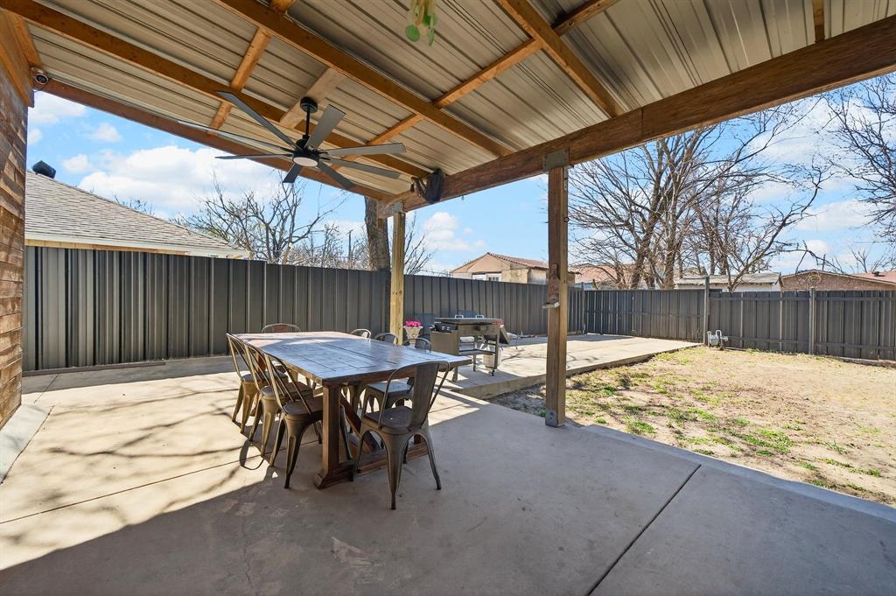
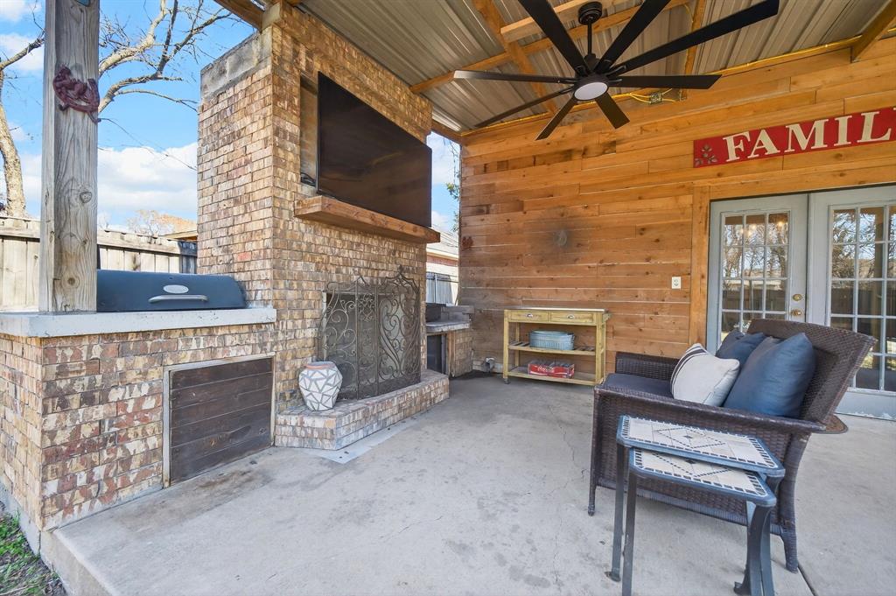
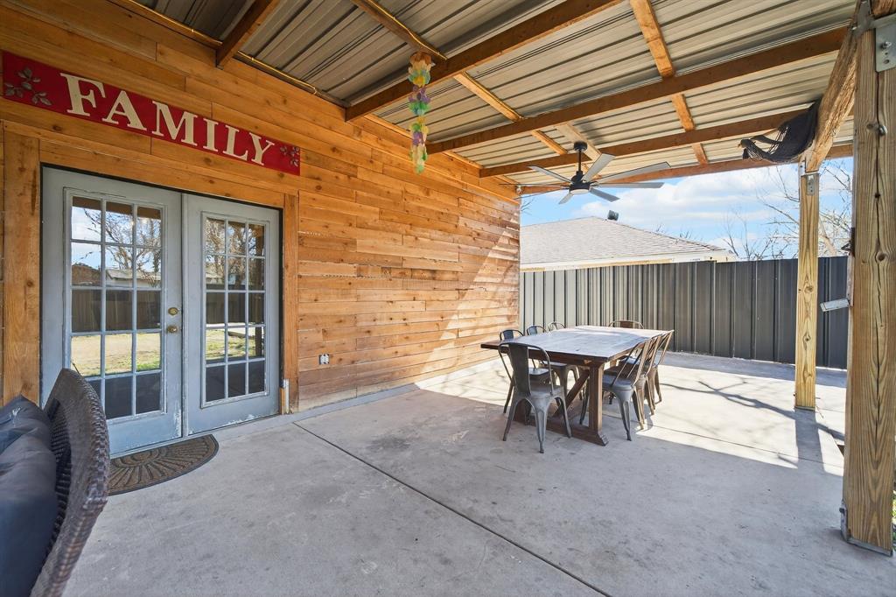
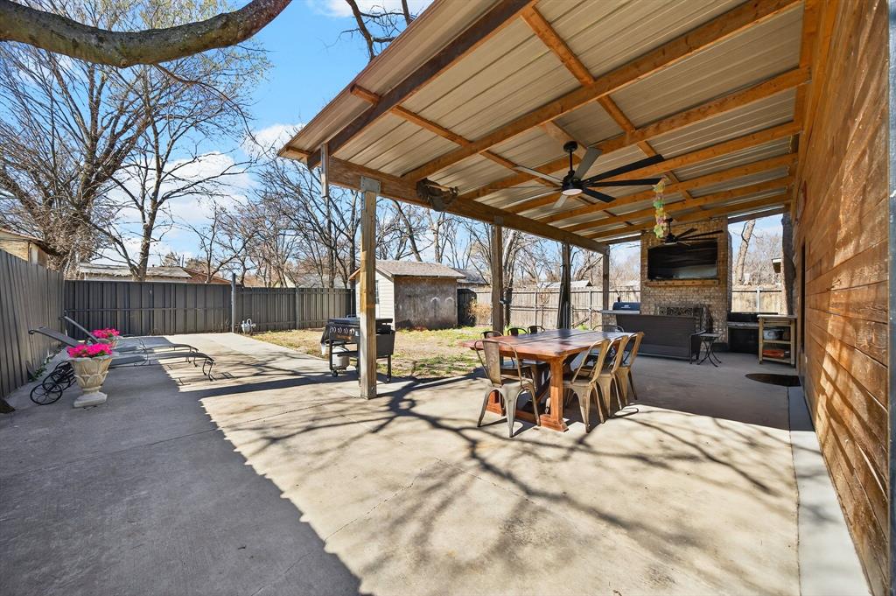
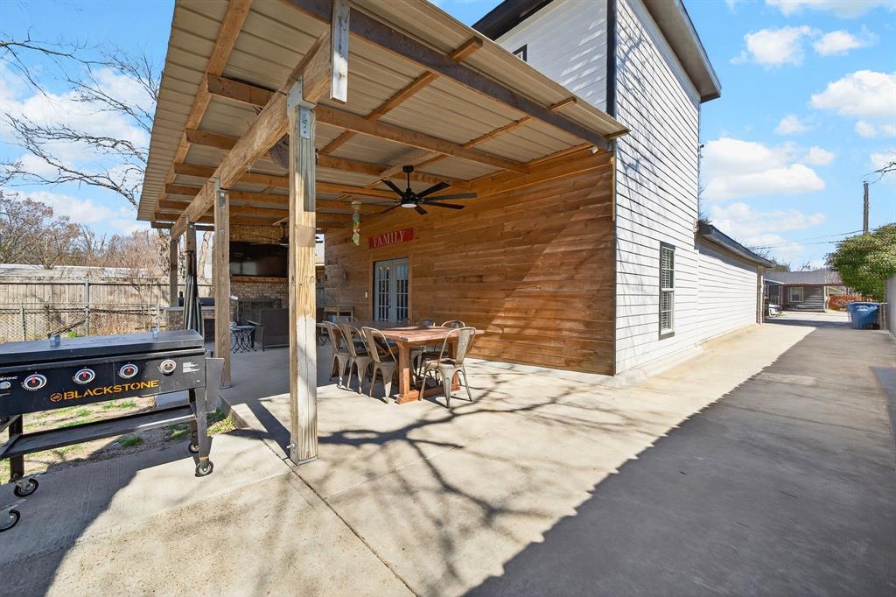
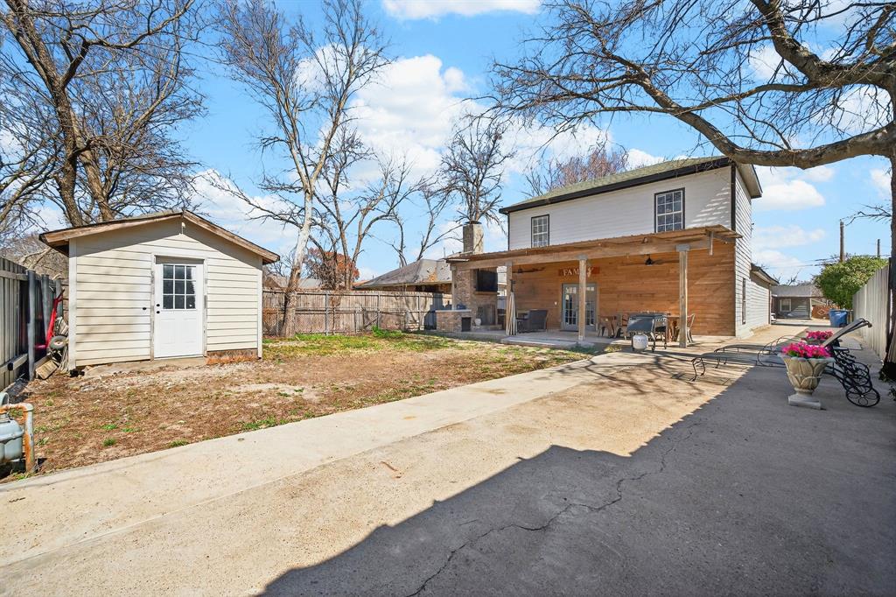
Out back, a covered patio, outdoor fireplace, mounted TV setup, and grilling area make it easy to picture weekend cookouts or a quiet evening at home. A separate storage shed gives you extra room for tools and outdoor gear.
Schedule a showing to see the updates, explore the outdoor space, and find out if this is the home you’ve been looking for!
| Listing Id: | 21190911 |
|---|---|
| List Price: | $279,900 |
| Property Type: | Residential |
| Property Sub Type: | Single Family Residence |
| Status: | Closed |
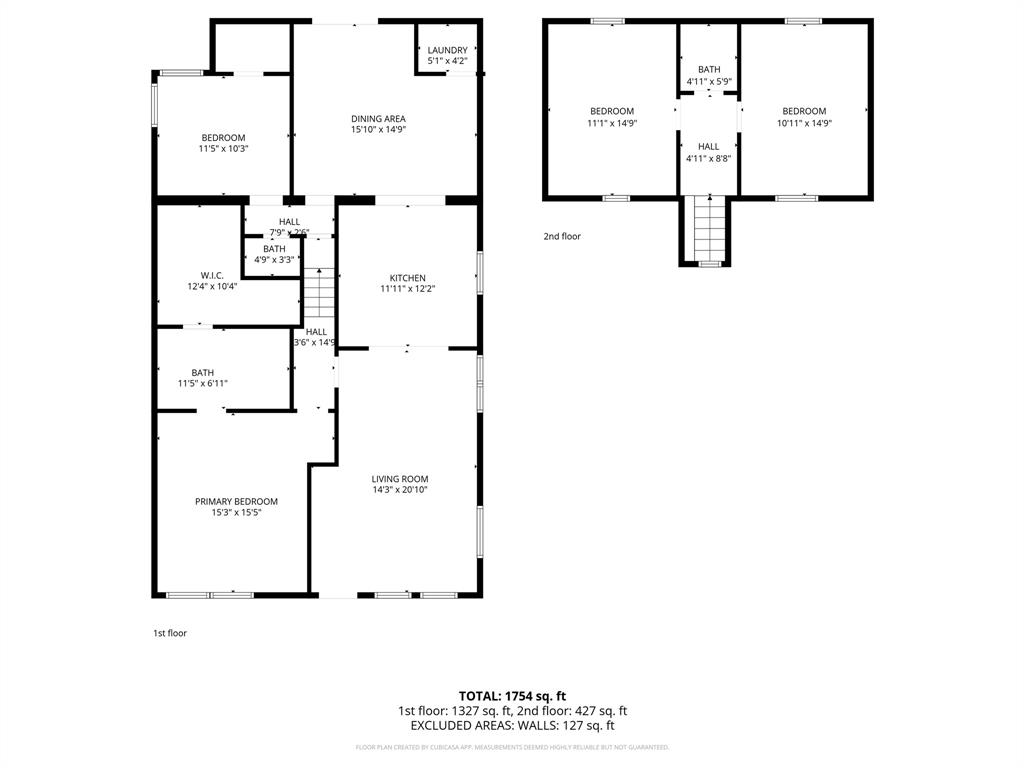
| Bedrooms Total: | 4 |
| Bathrooms Full: | 3 |
| Bathrooms Half: | 1 |
| Living Area: | 2,256 |
| Unexempt Taxes: | $6,594 |
| Lot Size Square Feet: | 6,926.0400 |
| Lot Size Acres: | 0.159 |
| Waterfront?: | No |
| City: | Dallas |
| County Or Parish: | Dallas |
| Subdivision Name: | Home Gardens |
| Postal Code: | 75217 |
| Year Built: | 1923 |
| Accessibility Features Yn: | No |
| Appliances: | Gas Range,Gas Water Heater,Microwave |
| Association Type: | None |
| Attached Garage?: | No |
| Basement Yn: | No |
| Bathrooms Total Decimal: | 3.10 |
| Bathrooms Total Integer: | 4 |
| Buyer Financing: | FHA |
| Construction Materials: | Brick, Siding |
| Cooling: | Ceiling Fan(s), Central Air, Electric |
| Directions: | From 175, take Elam Rd west. Right onto Bethpage Ave, house will be on your left. |
| Elementary School: | Burleson |
| Elementary School Name: | Burleson |
| Fencing: | Chain Link, Metal |
| Fireplace Features: | Outside |
| Fireplaces Total: | 1 |
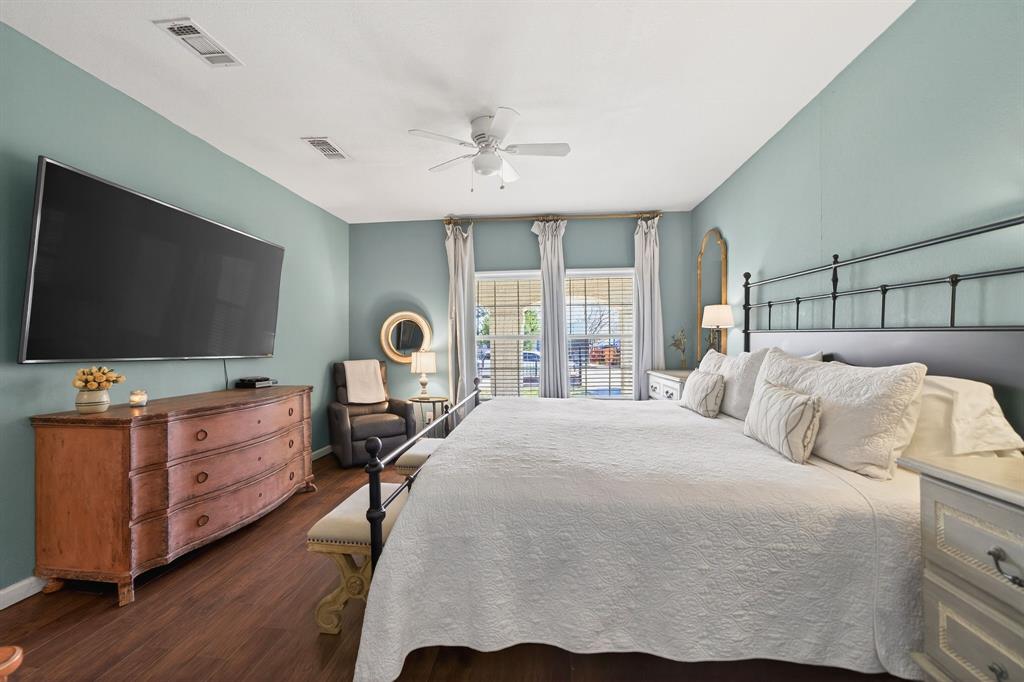
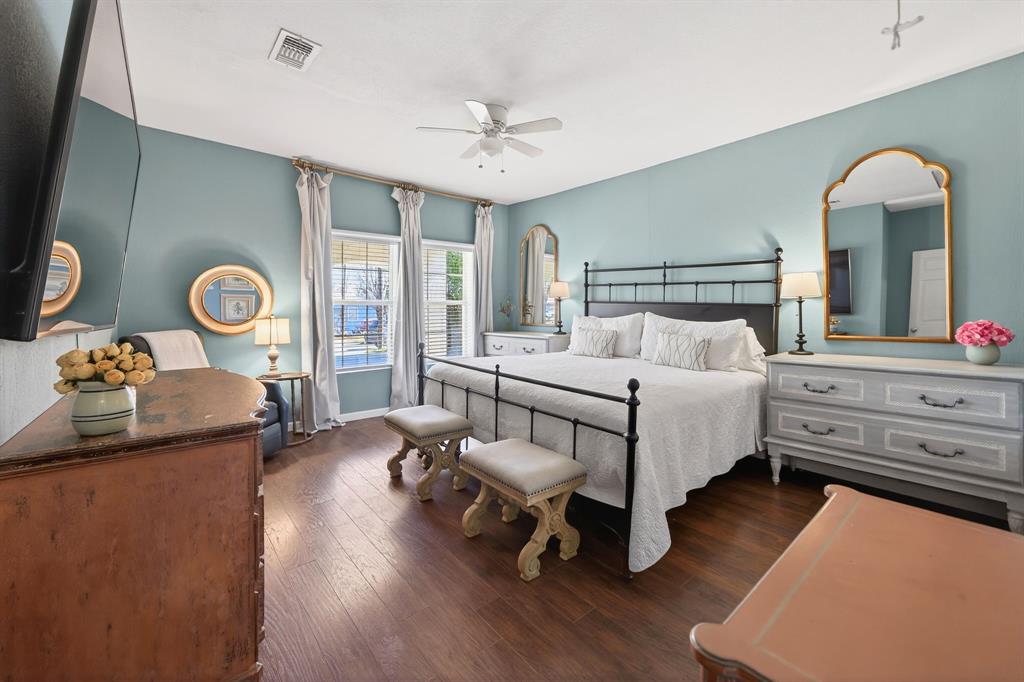
| Flooring: | Luxury Vinyl Plank, Slate, Tile |
| Foundation Details: | Slab |
| Garage Spaces: | 0 |
| Garage?: | No |
| Heating: | Central, Natural Gas |
| High School Name: | Spruce |
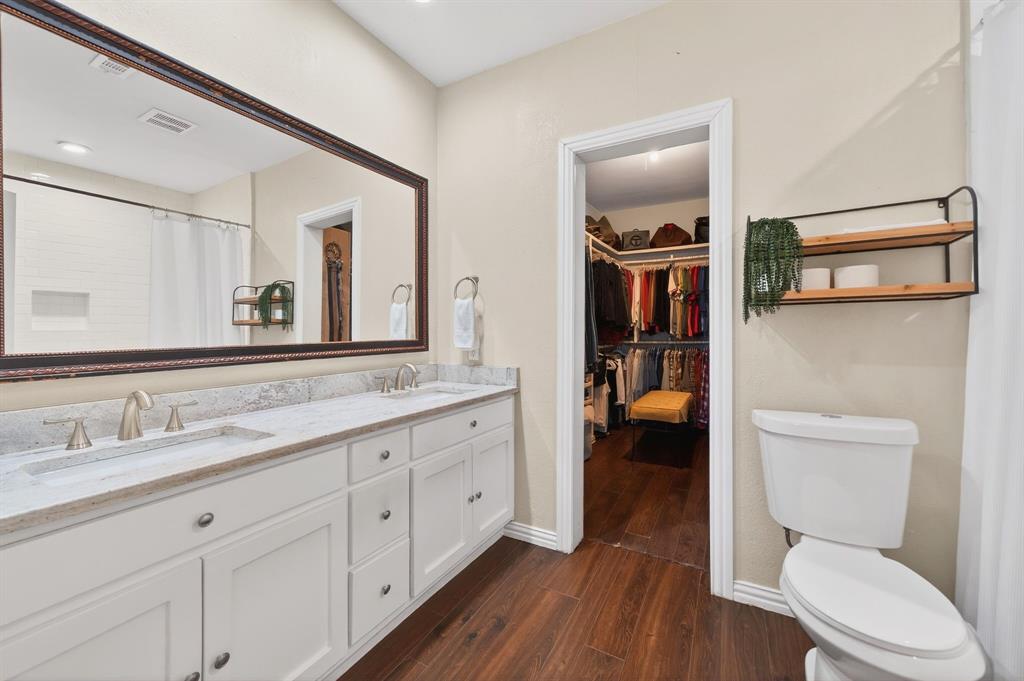
| Interior Features: | Double Vanity, Granite Counters, High Speed Internet Available |
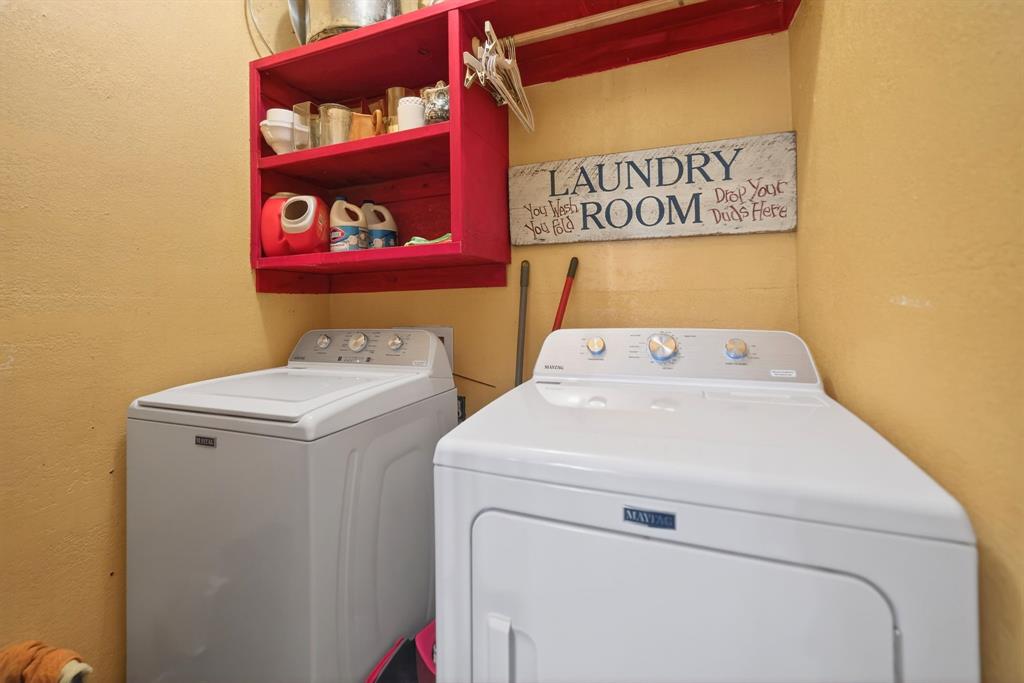
| Laundry Features: | Utility Room, Full Size W/D Area, Dryer Hookup, Washer Hookup |
| Levels: | Two |
| Listing Terms: | Cash, Conventional, FHA, VA Loan |
| Room Count: | 11 |
| Lot Size: | Less Than .5 Acre (not Zero) |
| Lot Size Area: | 0.1590 |
| Lot Size Units: | Acres |
| Middle School Name: | Comstock |
| Multi Parcel ID: | No |
| Municipal Utility District?: | No |
| Number Of Dining Areas: | 1 |
| Number Of Living Areas: | 1 |
| Parking Features: | Driveway |
| Patio And Porch Features: | Covered, Front Porch, Patio |
| Pool?: | No |
| Possession: | 30-60 Days |
| Postal Code Plus 4: | 5101 |
| Property Attached?: | No |
| Roof: | Composition, Shingle |
| School District: | Dallas ISD |
| Security Features: | Smoke Detector(s) |
| Smart Home Features Appor Pass Y: | 0 |
| Structural Style: | Single Detached |
| Transaction Type: | For Sale |
| Utilities: | City Sewer, City Water, Electricity Connected, Natural Gas Available |
| Will Subdivide: | No |
| Year Built Details: | Preowned |
Listing Courtesy of: Call It Closed Realty
Listing Agent: Rio Hernandez
833-242-7007
Mortgage Calculator
All listings featuring the  icon are provided courtesy of North Texas Real Estate Information Systems, Inc. (NTREIS), Copyright 2026. All rights reserved.
All information is believed accurate but not guaranteed. The properties displayed may not be all of the properties available through the IDX Program. Any use of this site other than by potential buyers or sellers is strictly prohibited.
North Texas Real Estate Information Systems, Inc. data last updated on November 19, 2026 07:49 PM - CT
Property Last Updated: November 19, 2026 07:49 PM - CT