605 Rock Brook Drive
Forney, TX 75126
$274,900
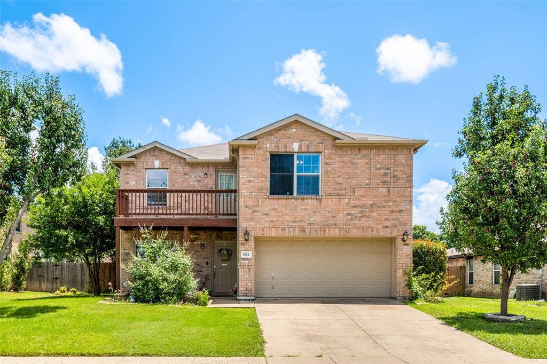
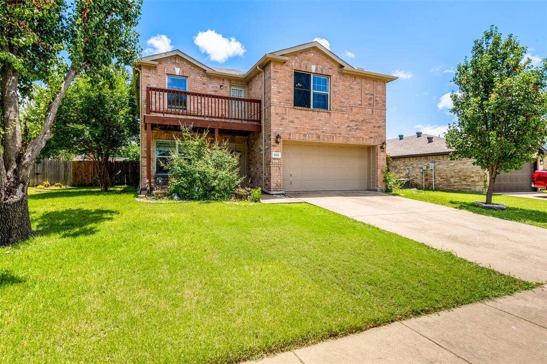
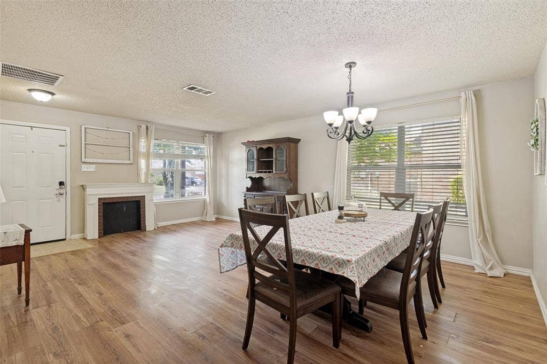
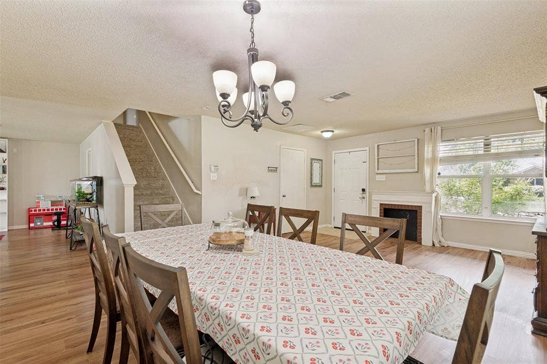
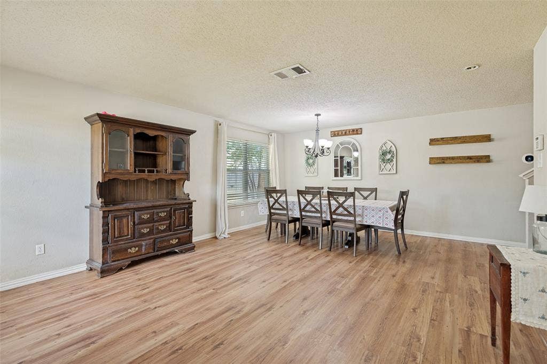
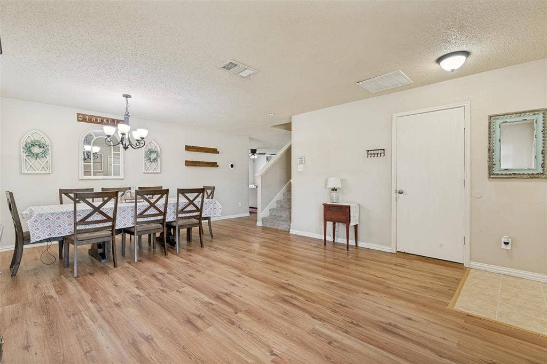
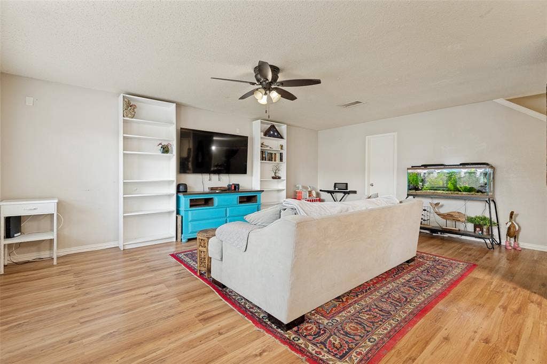
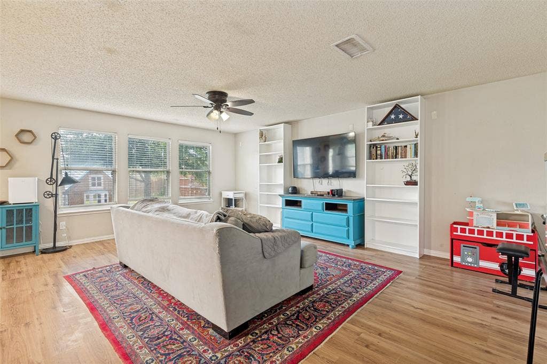
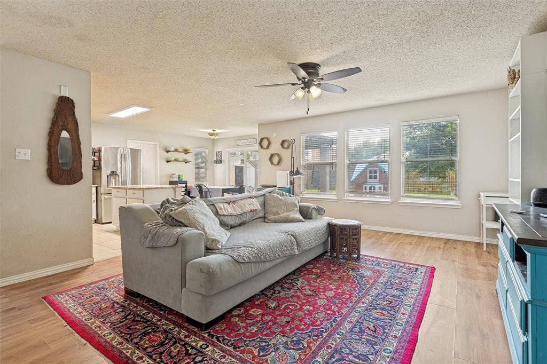
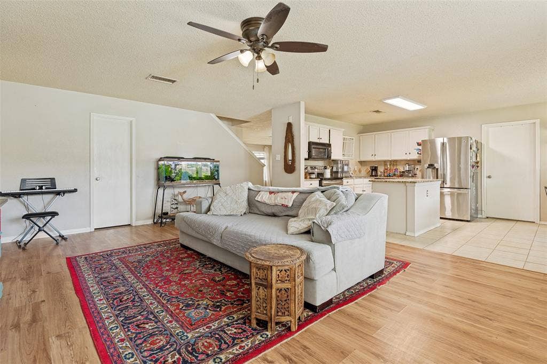
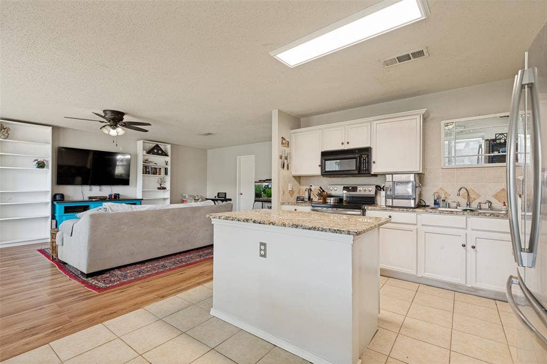
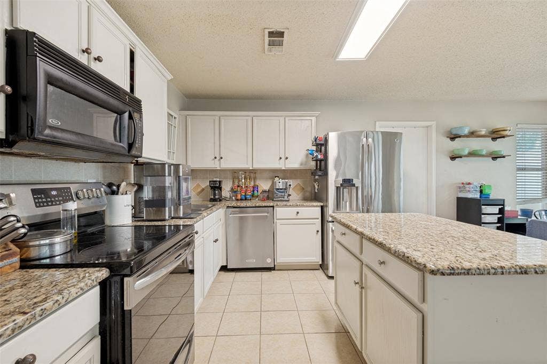
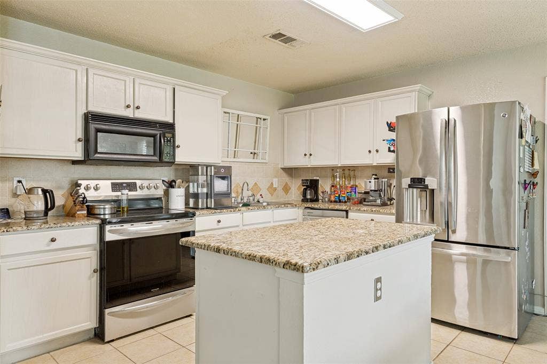
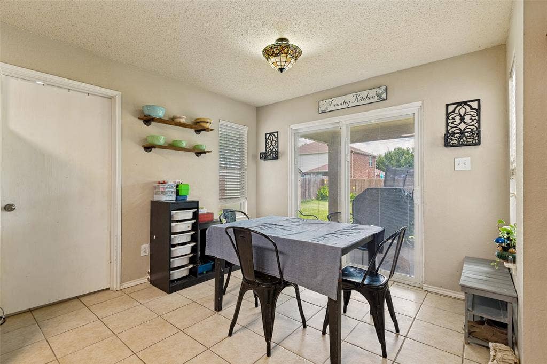
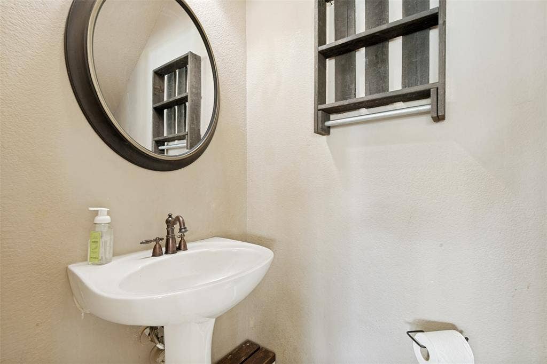
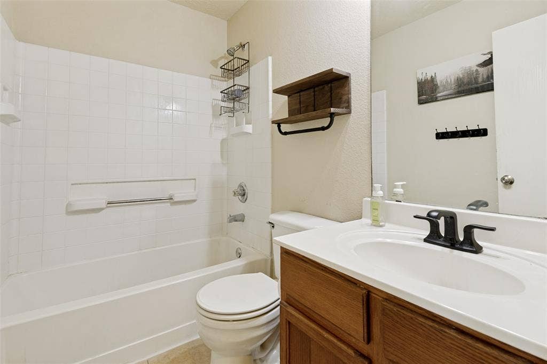
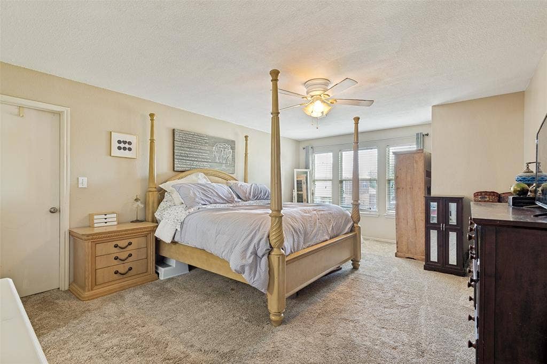
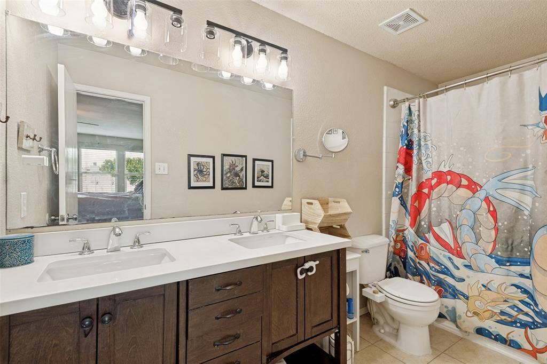
Welcome to 605 Rock Brook Drive, an adorable and spacious two-story brick traditional home nestled in the heart of Forney, TX. Boasting a delightful light-filled layout with 4 generous bedrooms, 2 full bathrooms, and a convenient half-bath, this 2,420-square-foot residence offers the perfect blend of comfort and style.The main level greets you with versatile living spaces, including an open-concept main family area, a formal living room, and an elegant formal dining room—ideal for hosting family gatherings or entertaining guests. The heart of the home features a well-appointed kitchen complete with a bright breakfast nook, and expansive pantry. Many of the Major Appliance Systems recently replaced including Water Heater 2025 and HVAC in 2024.
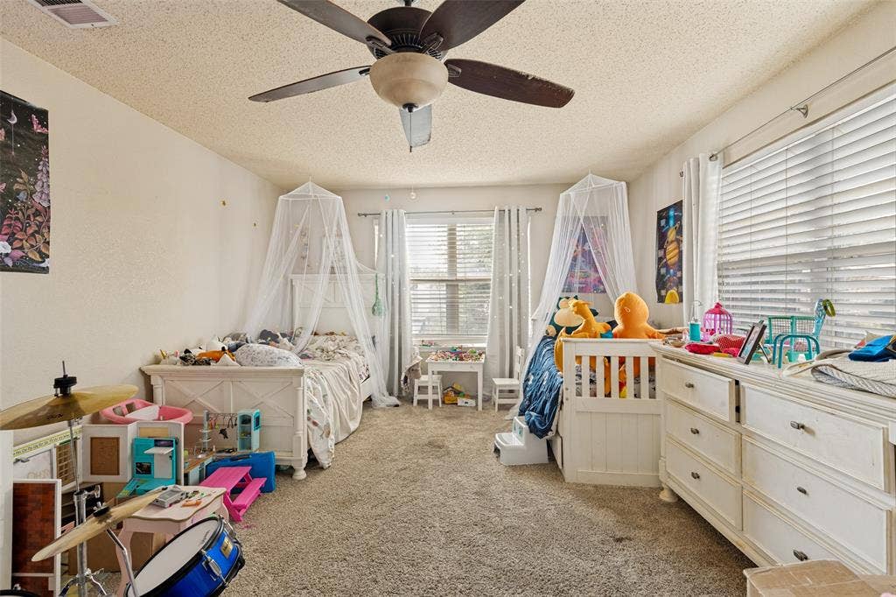
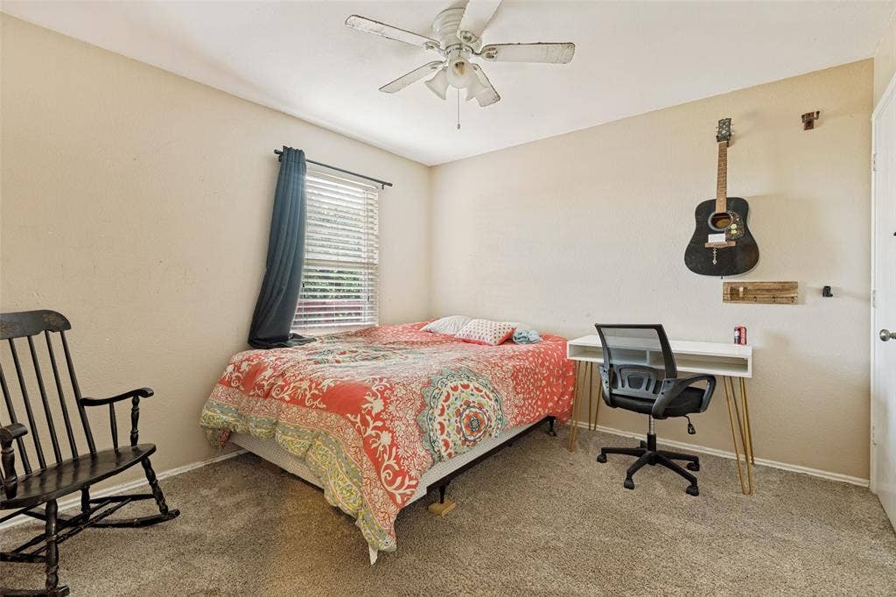
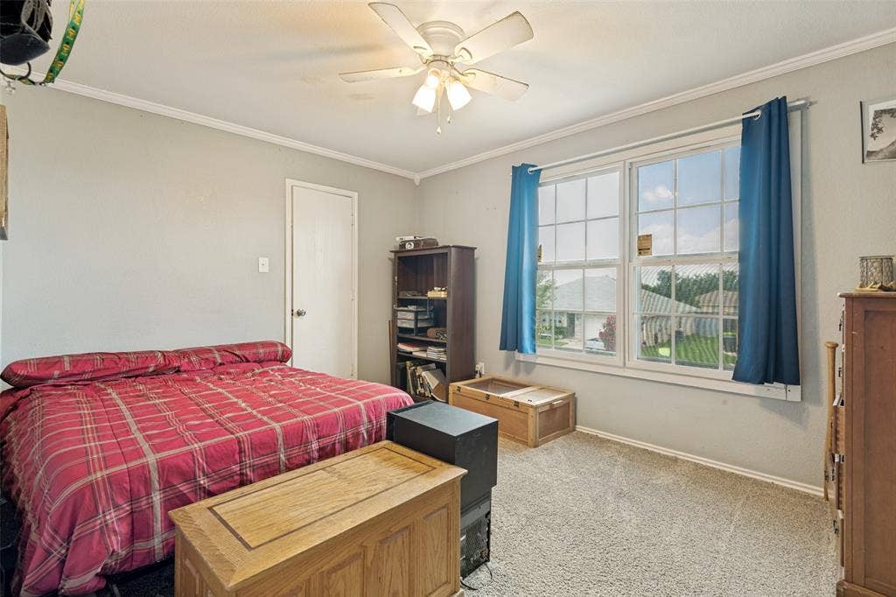
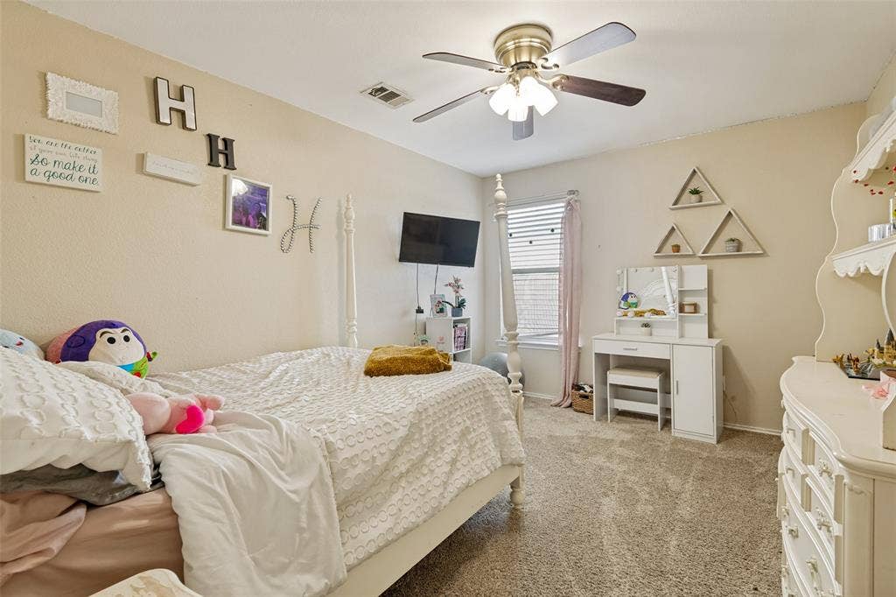
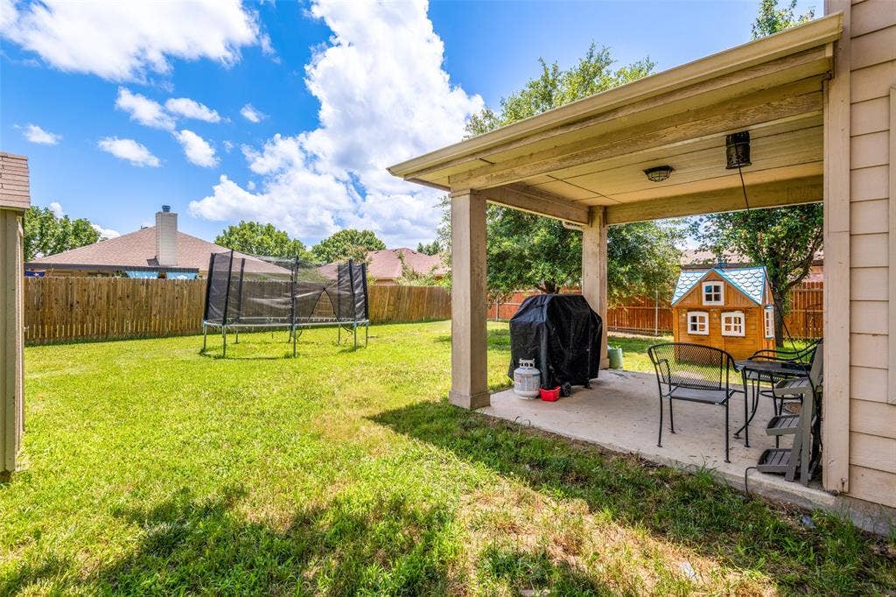
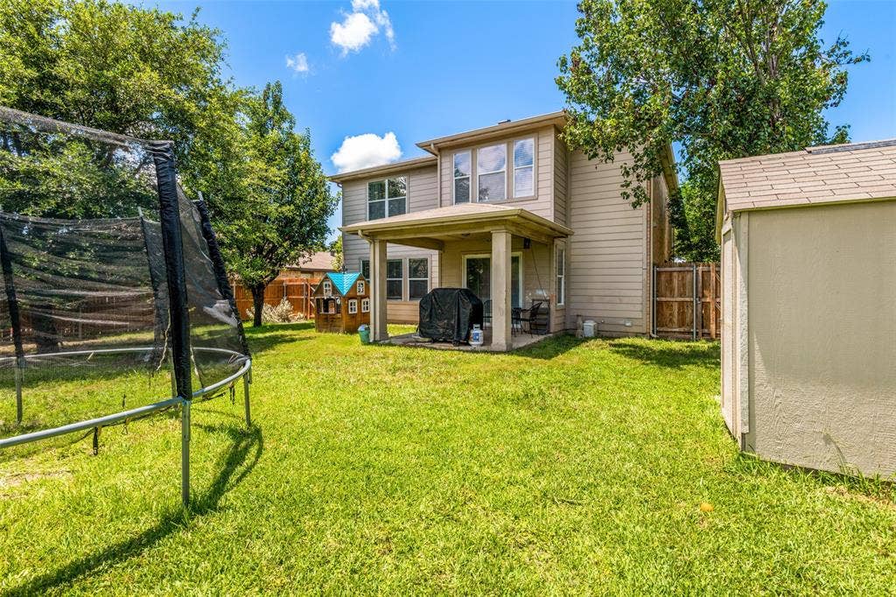
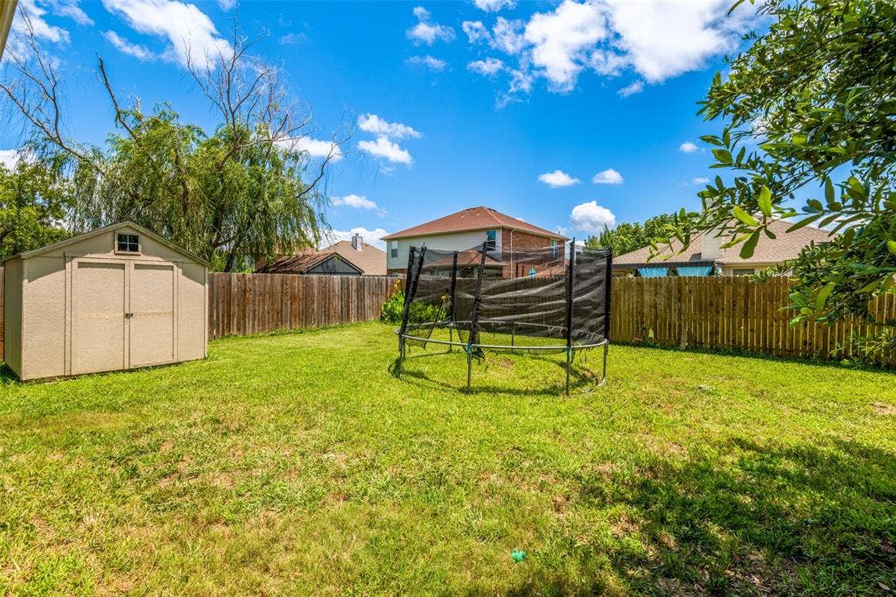
Upstairs retreat has oversized bedrooms and an enclosed game room that provides the perfect footprint for a second living zone, media room, or play area or even another bedroom if so desired. Step outside from the kitchen into the fully wood-fenced backyard. The attached two-car garage has plenty of storage for keeping more than just the two vehicles. Located in a desirable, established neighborhood this home is just minutes away from local schools, shopping, and major thoroughfares.
$5000 Seller Concession offered toward Buyer's Closing Costs with acceptable offer
| Listing Id: | 21301146 |
|---|---|
| List Price: | $274,900 |
| Property Type: | Residential |
| Property Sub Type: | Single Family Residence |
| Status: | Closed |
| Bedrooms Total: | 4 |
| Bathrooms Full: | 2 |
| Bathrooms Half: | 1 |
| Living Area: | 2,420 |
| Association Fee: | $350 |
| Unexempt Taxes: | $6,427 |
| Lot Size Square Feet: | 7,623.0000 |
| Lot Size Acres: | 0.175 |
| Waterfront?: | No |
| City: | Forney |
| County Or Parish: | Kaufman |
| Subdivision Name: | Deerfield Heights Ph 1 |
| Postal Code: | 75126 |
| Year Built: | 2004 |
| Accessibility Features Yn: | No |
| Appliances: | Dishwasher,Disposal,Electric Range,Microwave |
| Association Fee Frequency: | Annually |
| Association Fee Includes: | Management Fees |
| Association Type: | Mandatory |
| Attached Garage?: | Yes |
| Basement Yn: | No |
| Bathrooms Total Decimal: | 2.10 |
| Bathrooms Total Integer: | 3 |
| Buyer Financing: | Cash |
| Consent for Visitors to Record: | Audio, Video |
| Construction Materials: | Brick |
| Cooling: | Central Air |
| Covered Spaces: | 2 |
| Directions: | See Mapping App |
| Elementary School: | Crosby |
| Elementary School Name: | Crosby |
| Exterior Features: | Balcony |
| Fencing: | Wood |
| Garage Length: | 21 |
| Garage Spaces: | 2 |
| Garage Width: | 21 |
| Garage?: | Yes |
| Heating: | Central |
| High School Name: | North Forney |
| Hoa Management Company: | Neighborhood Management, Inc. (NMI) |
| Hoa Management Company Phone: | 972-359-1548 |
| Interior Features: | Cable TV Available, Eat-in Kitchen, Kitchen Island |
| Intermediate School Name: | Rhodes |
| Laundry Features: | Utility Room, Full Size W/D Area, Dryer Hookup, Washer Hookup |
| Levels: | Two |
| Listing Terms: | Cash, Conventional, FHA, VA Loan |
| Room Count: | 2 |
| Lot Features: | Interior Lot |
| Lot Size: | Less Than .5 Acre (not Zero) |
| Lot Size Area: | 0.1750 |
| Lot Size Source: | Public Records |
| Lot Size Units: | Acres |
| Middle School Name: | Jackson |
| Multi Parcel ID: | No |
| Municipal Utility District?: | No |
| Number Of Dining Areas: | 2 |
| Number Of Living Areas: | 2 |
| Number Of Parking Spaces: | 2 |
| Parking Features: | Driveway, Garage Door Opener, Garage Faces Front |
| Patio And Porch Features: | Covered, Deck |
| Pool?: | No |
| Possession: | Closing/Funding |
| Postal Code Plus 4: | 4751 |
| Property Attached?: | No |
| Roof: | Composition |
| School District: | Forney ISD |
| Smart Home Features Appor Pass Y: | 0 |
| Structural Style: | Single Detached |
| Transaction Type: | For Sale |
| Utilities: | Cable Available, City Sewer, City Water, Electricity Connected, Underground Utilities |
| Will Subdivide: | No |
| Year Built Details: | Preowned |
Listing Courtesy of: Innovative Realty
Listing Agent: Simon Katz
214-883-0654
Mortgage Calculator
All listings featuring the  icon are provided courtesy of North Texas Real Estate Information Systems, Inc. (NTREIS), Copyright 2026. All rights reserved.
All information is believed accurate but not guaranteed. The properties displayed may not be all of the properties available through the IDX Program. Any use of this site other than by potential buyers or sellers is strictly prohibited.
North Texas Real Estate Information Systems, Inc. data last updated on October 30, 2026 03:57 AM - CT
Property Last Updated: October 30, 2026 03:57 AM - CT
