 1 / 40
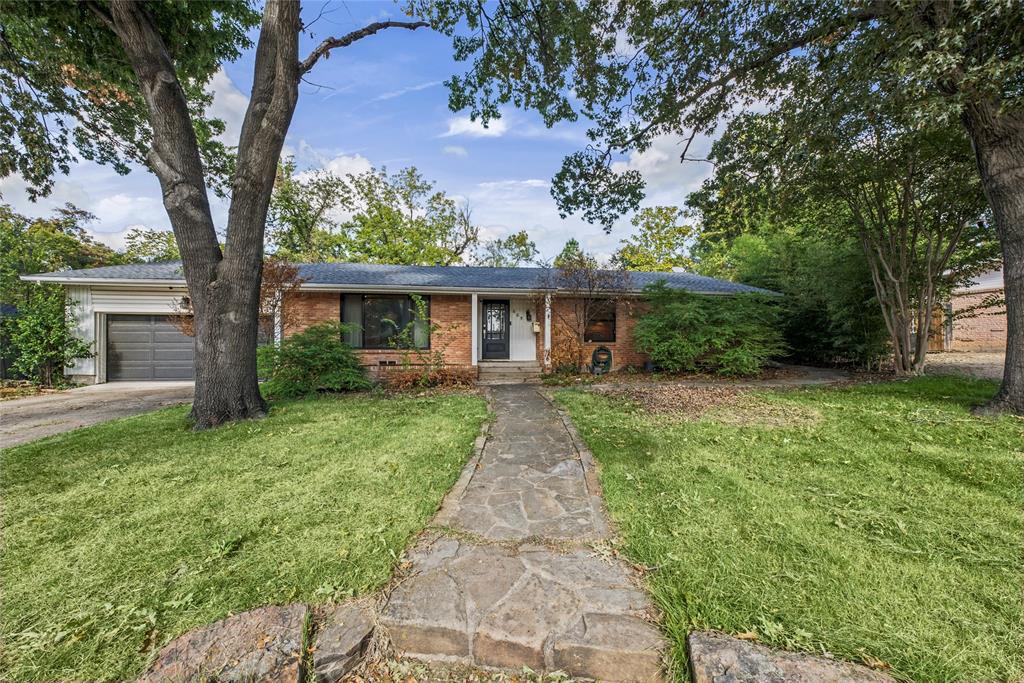
Welcome to this beautiful 3-bedroom, 3-bathroom home located in the heart of Garland, where comfort meets exceptional indoor-outdoor living. The spacious interior boasts a bright, light-filled layout that flows seamlessly from the inviting living areas into a modern kitchen, making it perfect for both daily living and hosting guests. The home’s thoughtful floor plan features two private retreats, including a generous primary bedroom with a luxurious en-suite bath, as well as a second bedroom that also enjoys its own dedicated en-suite bath—an ideal setup for visitors, teenagers, or multi-generational living. The third versatile bedroom is situated just steps away from the full guest bathroom. Adding to the home's charm is a bright and airy sunroom off the back of the house, offering the perfect tranquil space to enjoy your morning coffee, read a book, or unwind with panoramic views of the yard. From the sunroom, step directly outside into your private backyard oasis, where a sparkling pool takes center stage, surrounded by a patio space designed for lounging, grilling, and enjoying warm Texas days in a fully fenced, low-maintenance setting.
| Listing Id: | 21424833 |
|---|---|
| List Price: | $425,000 |
| Property Type: | Residential |
| Property Sub Type: | Single Family Residence |
| Status: | Active |
| Bedrooms Total: | 3 |
| Bathrooms Full: | 3 |
| Living Area: | 2,363 |
| Unexempt Taxes: | $11,661 |
| Lot Size Square Feet: | 16,727.0400 |
| Lot Size Acres: | 0.384 |
| Architectural Style: | Traditional |
| Waterfront?: | No |
| City: | Garland |
| County Or Parish: | Dallas |
| Subdivision Name: | Ridgewood Estates |
| Postal Code: | 75041 |
| Year Built: | 1959 |
| Accessibility Features Yn: | No |
| Appliances: | Dishwasher,Disposal,Gas Range,Plumbed For Gas in Kitchen,Tankless Water Heater |
| Association Type: | None |
| Attached Garage?: | Yes |
| Basement Yn: | No |
| Bathrooms Total Decimal: | 3.00 |
| Bathrooms Total Integer: | 3 |
| Construction Materials: | Brick |
| Cooling: | Ceiling Fan(s), Central Air |
| Covered Spaces: | 2 |
| Directions: | From Centerville Rd, go north on S First St. Take a left on Kingsley and go West. Take a right on Ridgedale Cir. Take a left on Ranier Cir. Ranier Cir is a u shaped road. |
| Elementary School: | Choice Of School |
| Elementary School Name: | Choice Of School |
| Fireplace Features: | Family Room |
| Fireplaces Total: | 1 |
| Flooring: | Carpet, Hardwood, Tile |
| Foundation Details: | Pillar/Post/Pier |
| Garage Spaces: | 2 |
| Garage?: | Yes |
| Heating: | Central |
| High School Name: | Choice Of School |
| Interior Features: | Eat-in Kitchen, Granite Counters, High Speed Internet Available, Open Floorplan |
| Levels: | One |
| Listing Terms: | Cash, Conventional, FHA, VA Loan |
| Room Count: | 9 |
| Lot Size: | Less Than .5 Acre (not Zero) |
| Lot Size Area: | 0.3840 |
| Lot Size Units: | Acres |
| Middle School Name: | Choice Of School |
| Multi Parcel ID: | No |
| Municipal Utility District?: | No |
| Number Of Dining Areas: | 1 |
| Number Of Living Areas: | 1 |
| Number Of Parking Spaces: | 2 |
| Parking Features: | Driveway, Garage Faces Front, Garage Single Door |
| Pool Features: | In Ground |
| Pool?: | Yes |
| Possession: | Closing/Funding |
| Postal Code Plus 4: | 3317 |
| Property Attached?: | No |
| Roof: | Composition |
| School District: | Garland ISD |
| Smart Home Features Appor Pass Y: | 0 |
| Structural Style: | Single Detached |
| Transaction Type: | For Sale |
| Utilities: | City Sewer, City Water |
| Will Subdivide: | No |
Listing Courtesy of: Norvell & Co LLC
Listing Agent: Lane Parrish
214-991-0368
Mortgage Calculator
All listings featuring the  icon are provided courtesy of North Texas Real Estate Information Systems, Inc. (NTREIS), Copyright 2026. All rights reserved.
All information is believed accurate but not guaranteed. The properties displayed may not be all of the properties available through the IDX Program. Any use of this site other than by potential buyers or sellers is strictly prohibited.
North Texas Real Estate Information Systems, Inc. data last updated on October 31, 2026 03:13 AM - CT
Property Last Updated: October 31, 2026 03:13 AM - CT
